Sell Your Home
Get a free home valuation
Contact
Tell us about your needs
9442 IBIS GROVE BOULEVARD

House For Sale
$899,000

BTC: 10.76646707

ETH: 339.24528302

4 days
Waterfront
6 bds
5 ba
4,280 sqft

Overview

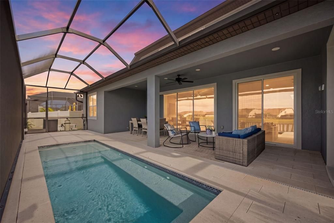
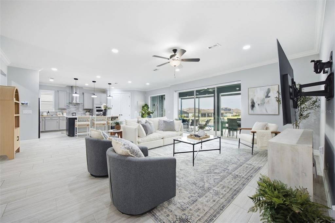
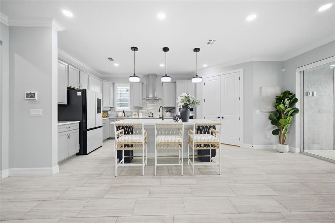
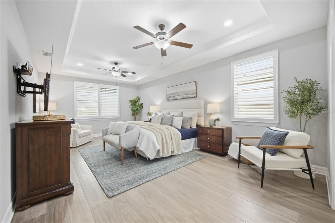
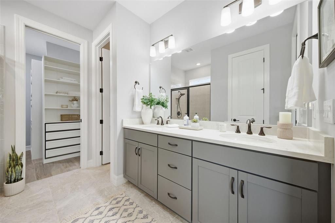
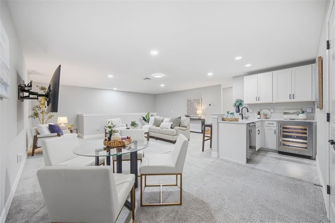
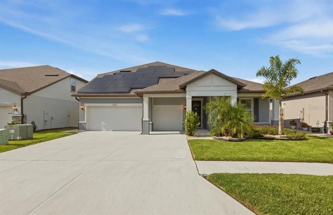
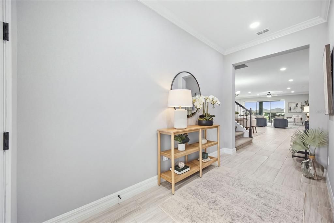
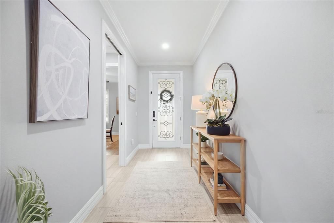
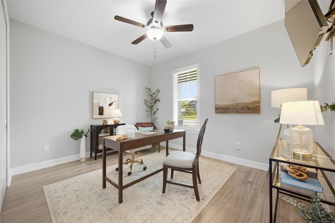
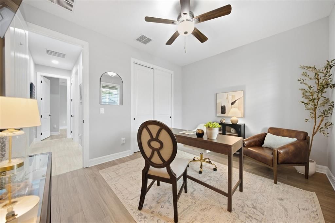
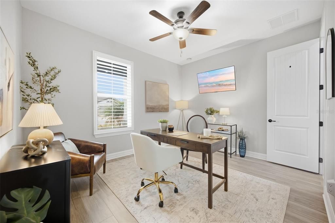
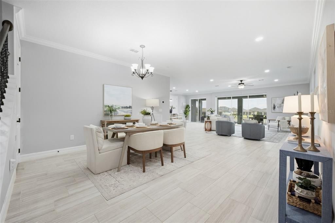
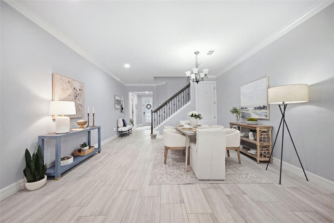
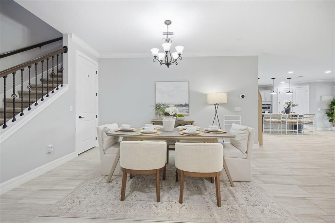
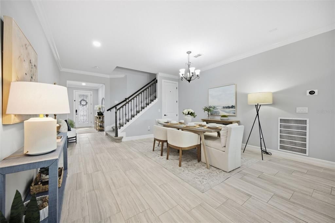
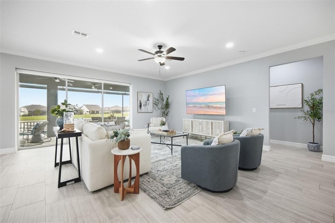
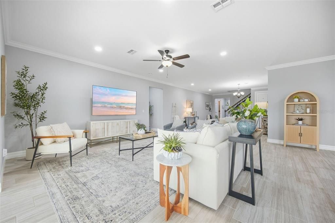
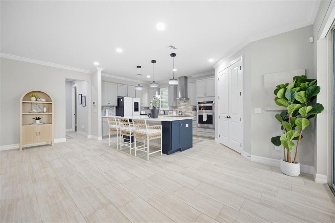
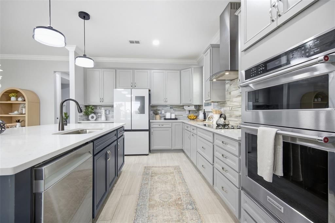
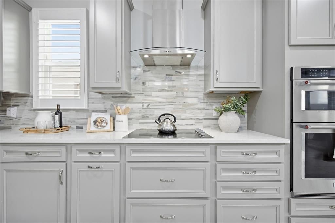
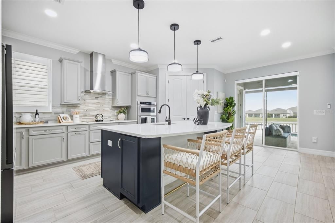
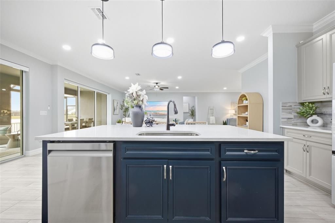
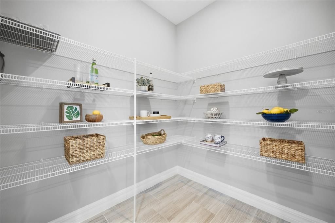
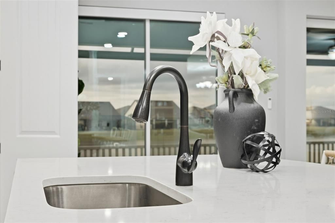
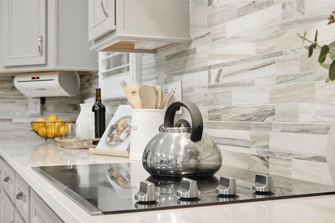
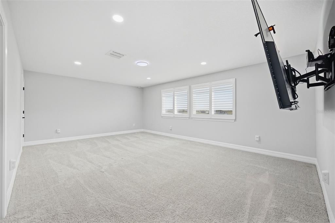
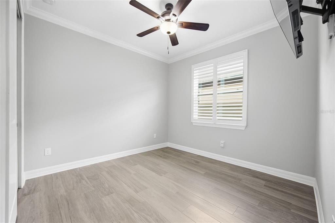
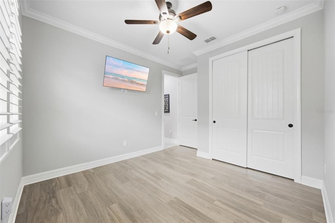
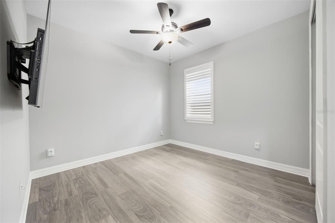
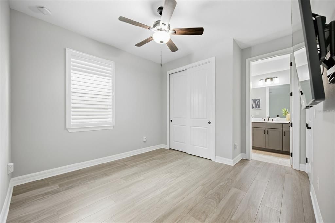
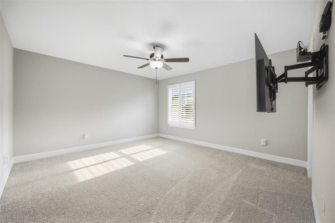
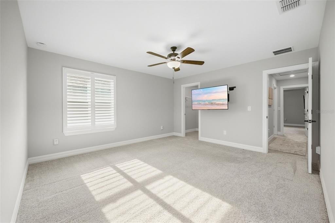
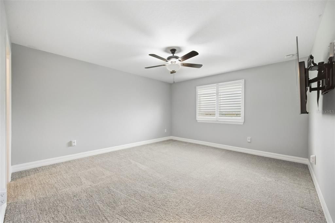
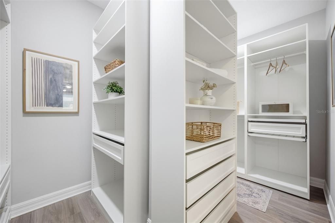
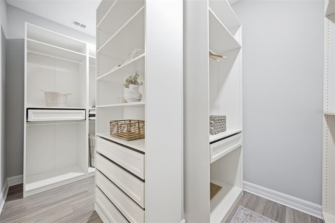
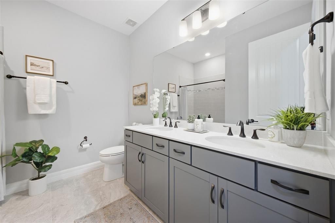
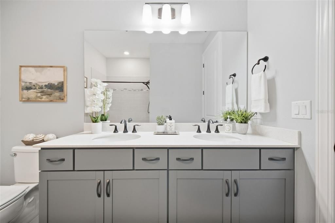
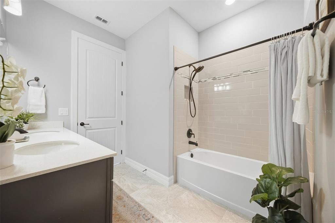
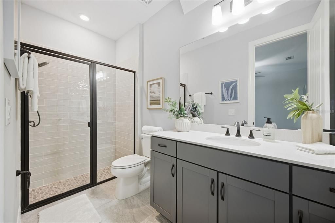
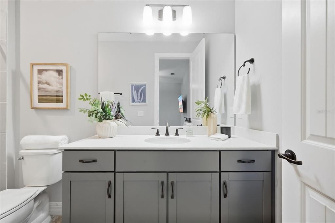
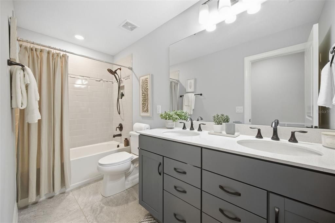
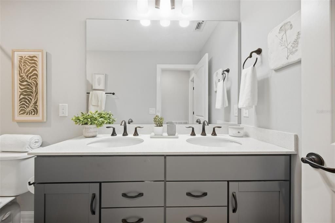
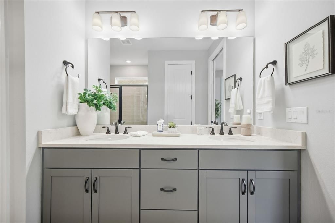
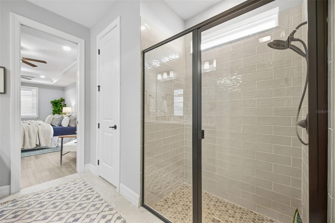
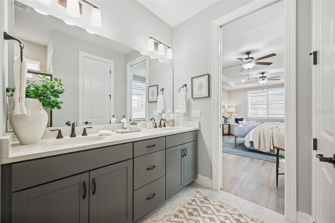
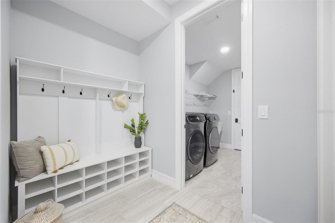
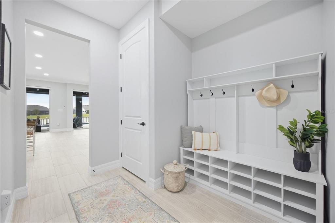
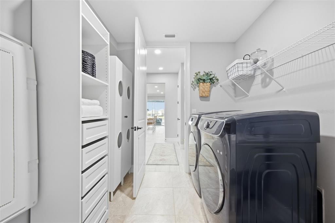
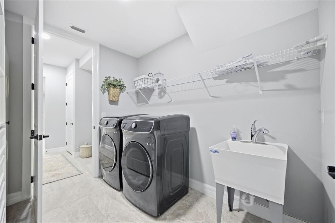
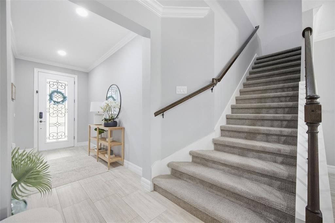
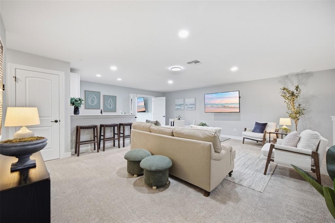
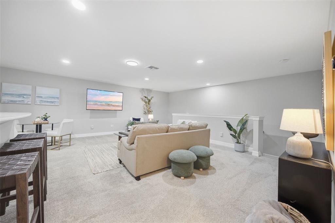
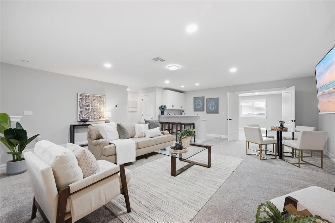
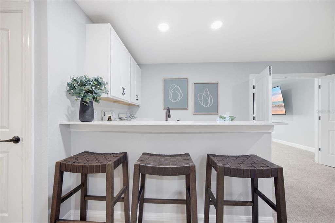
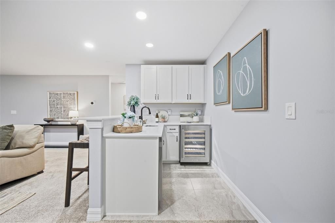
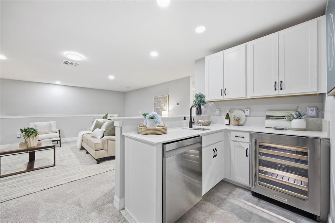
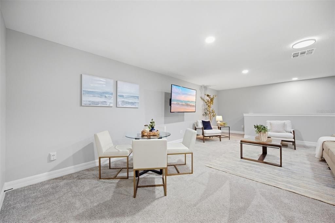
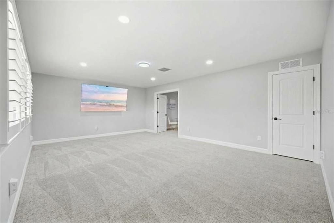
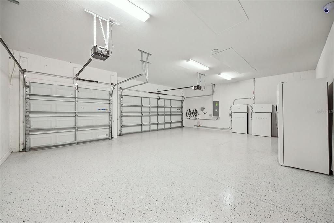
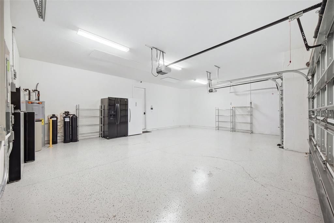
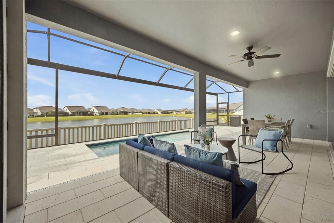
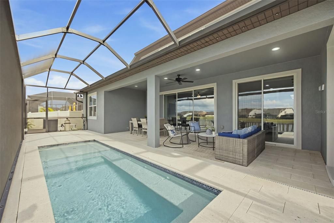
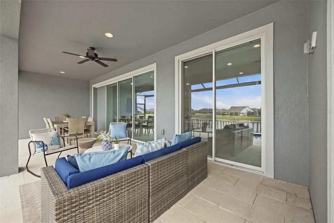
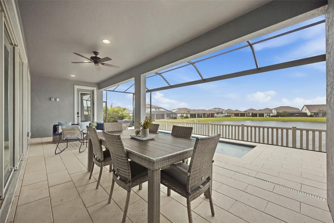
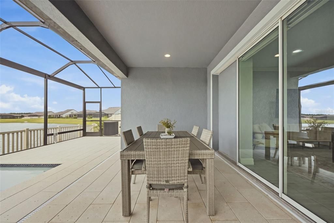
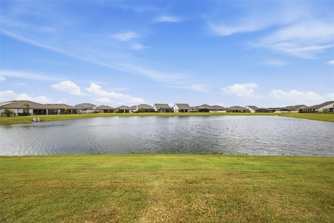
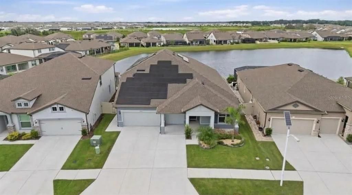
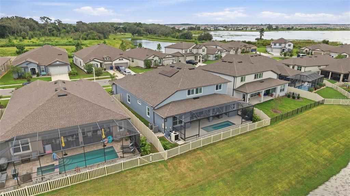
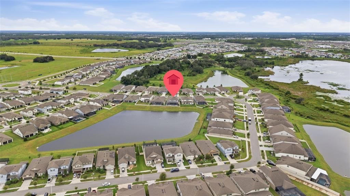
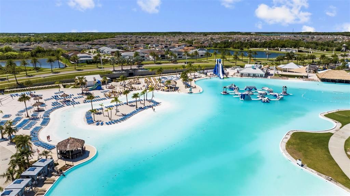
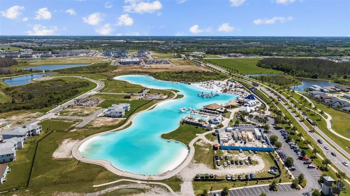
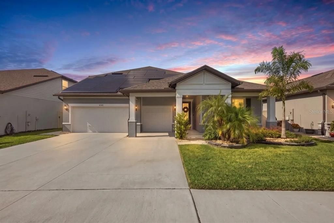
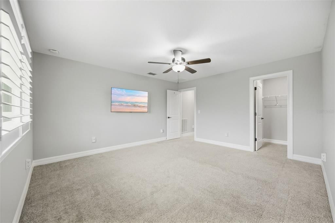
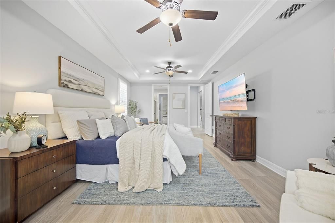
Seller is offering up to $20,000 toward the buyer’s allowable closing costs and prepaid items with an acceptable offer, subject to applicable lender and loan-program requirements. This is the one! This beautiful 4,280-square-foot, 6-bedroom, 5-bath saltwater pool home with an enhanced 3-car garage offers abundant space, thoughtful upgrades and modern conveniences designed to make everyday living remarkably easy. The main living area features an open floor plan that flows naturally through picturesque triple sliding glass doors to a wonderful outdoor living space complete with a covered lanai, saltwater plunge pool, pool bath and recently installed screened enclosure overlooking a peaceful water view. The first-floor primary suite enjoys a water view and features an en-suite bath and upgraded walk-in closet. Three additional bedrooms and 3 baths on the first floor provide flexibility for an office, hobbies, recreation or a variety of other uses. Upstairs, two additional bedrooms and a full bath are joined by two expansive flex spaces to create an impressive second living and entertainment level. A built-in wet bar with upgraded amenities adds even more versatility to the space for entertainment, recreation or simply relaxing at home. ENERGY UPGRADES: An upgraded Tesla solar system with triple battery storage and an enhanced roof-mounted panel system provides an additional energy source for the home. SECURITY FEATURES: An app-enabled, programmable multi-camera security and alarm system offers connected monitoring capabilities. INTELLIGENT TECH UPGRADES: Smart refrigerator, intelligent lighting, smart washer and dryer, programmable thermostats, enhanced HVAC filtration, big-screen televisions and additional technology bring convenience throughout the home. And all of this comes with access to Epperson amenities, including its signature lagoon, beach areas, water activities and community events. With generous living areas, flexible spaces and a variety of thoughtful upgrades, this home offers plenty of room to enjoy both indoor and outdoor living. Come see it for yourself!
Location

Details

Type:
Residential
Parking:
Driveway
Year Built:
2023
Lot:
0.18 Acres
Heating:
Central / Electric
Price/sqft:
$210
Cooling:
Central Air
HOA:
$261

Valuation

Our model vs. what's actually selling nearby.
Estimate
$899,000
$425K – $990K
Confidence Low
List vs. estimate
At estimate
List $899,000 · +0.0%
List is in line with recent comparable activity.
Price per sq ft
$210
+1.2% vs. city median $207
Based on
7 MLS comparables
Median of recent comparable listings. Sold comps use closing price, active listings use list price.

Highlights

Annual tax
$14,774
2025
HOA
$260/qtr
Cable TV, Internet
Pool
In Ground
View
Water
Waterfront
Pond
Garage
3 car garage
Pets
Allowed
All facts and features
  • Flooring

    • Carpet

    • Porcelain Tile

    Heating

    • Central

    • Electric

    Cooling

    • Central Air

    Appliances

    • Built-In Oven

    • Cooktop

    • Dishwasher

    • Refrigerator

    • Wine Refrigerator

    Other interior features

    • Ceiling Fan(s)

    • Eating Space In Kitchen

    • High Ceilings

    • Kitchen/Family Room Combo

    • Open Floorplan

    • Solid Surface Counters

    • Thermostat

    • Walk-In Closet(s)

    Bedrooms and bathrooms

    • Bedrooms: 6

    • Full bathrooms: 5

  • Parking

    • Driveway

    Property

    • Levels: Two

    • Pool Private: Yes

    • Exterior Features: Irrigation System / Lighting / Sidewalk / Sliding Doors

    Lot

    • Lot: 0.18 Acres

    Other Property Information

    • Parcel Number: 202523004.0024.00008.0

    • Zoning: MPUD

  • Type and style

    • Property Type: Residential

    • Property Sub Type: Single Family Residence

  • Utility

    • Cable Connected

    • Sewer Connected

    • Water Connected

  • Other financial information

    • HOA: $261

    • HOA Frequency: Quarterly

    • Annual tax amount: $14,775

  • Source details

    • MLS ID: TB8545117

    Other facts

    • Construction Materials: Block / Concrete / Stucco

    • Foundation Details: Slab

    • Laundry Features: Inside / Laundry Room

    • Lot Features: Landscaped

    • Patio And Porch Features: Covered / Rear Porch / Screened

    • Pool Features: In Ground / Screen Enclosure

    • Window Features: Shutters

    • Direction Faces: South

    • Architectural Style: Contemporary

    • Waterfront: Yes

    • Water Body Name: N/A

    • Garage Spaces: 3

    • Attached Garage: Yes

    • Garage: Yes

    • Living Area: 4280

    • Water Source: Public

    • Subdivision Name: EPPERSON NORTH VILLAGE C-2B

Private inquiry
Talk to the advisor on this listing.
Floor plans, HOA docs, off-market comparables, scheduling a private showing — one message, direct to the local specialist.

More like this

New
For Sale
$850,000
House
5 bds · 4 ba · 3,975 sqft
MIRADA PRCL 18-1, SAN ANTONIO
11035 LAXER CAY LOOP
New
For Sale
$869,990
House
4 bds · 3 ba · 3,181 sqft
PASADENA WOODS, DADE CITY
33821 TWILIGHT SEA PLACE
For Sale
$749,000
House
5 bds · 4 ba · 3,761 sqft
EPPERSON NORTH VILLAGE A-4B & A-4C, WESLEY CHAPEL
32455 SAPNA CHIME DRIVE
For Sale
$674,980
House
5 bds · 4 ba · 3,598 sqft
VIDA'S WAY LEGACY PHASE 2A, WESLEY CHAPEL
33516 HERDS HALLOW WAY
For Sale
$721,063
House
4 bds · 3 ba · 2,473 sqft
MIRADA PARCEL 1, SAN ANTONIO
10468 TORCHWOOD SEA WAY
For Sale
$1,150,000
House
5 bds · 4 ba · 4,271 sqft
EPPERSON NORTH VILLAGE D-1, WESLEY CHAPEL
8699 IVY STARK BOULEVARD
-$15K
For Sale
$699,900
House
5 bds · 4 ba · 3,518 sqft
MIRADA PRCL 2, SAN ANTONIO
11232 RUSTIC TIMBER LOOP
For Sale
$1,050,000
House
6 bds · 4 ba · 4,823 sqft
WATERGRASS PCLS D-2 D-3 & D-4, WESLEY CHAPEL
33564 WILLOW POINT CT

Market around this address

Live counts in the same area.
View all

The multiple listing information is provided by the Stellar MLS from a copyrighted compilation of listings. The compilation of listings and each individual listing are ©2026-present Stellar MLS. All Rights Reserved. The information provided is for consumers' personal, noncommercial use and may not be used for any purpose other than to identify prospective properties consumers may be interested in purchasing. All properties are subject to prior sale or withdrawal. All information provided is deemed reliable but is not guaranteed accurate, and should be independently verified. Listing courtesy of: 54 REALTY LLC