Sell Your Home
Get a free home valuation
Contact
Tell us about your needs
9454 MISSISSIPPI RUN

House Active With Contract
$244,000

BTC: 2.91796221

ETH: 100.32894737

-$26K (2026/09/24)
60 days
2 bds
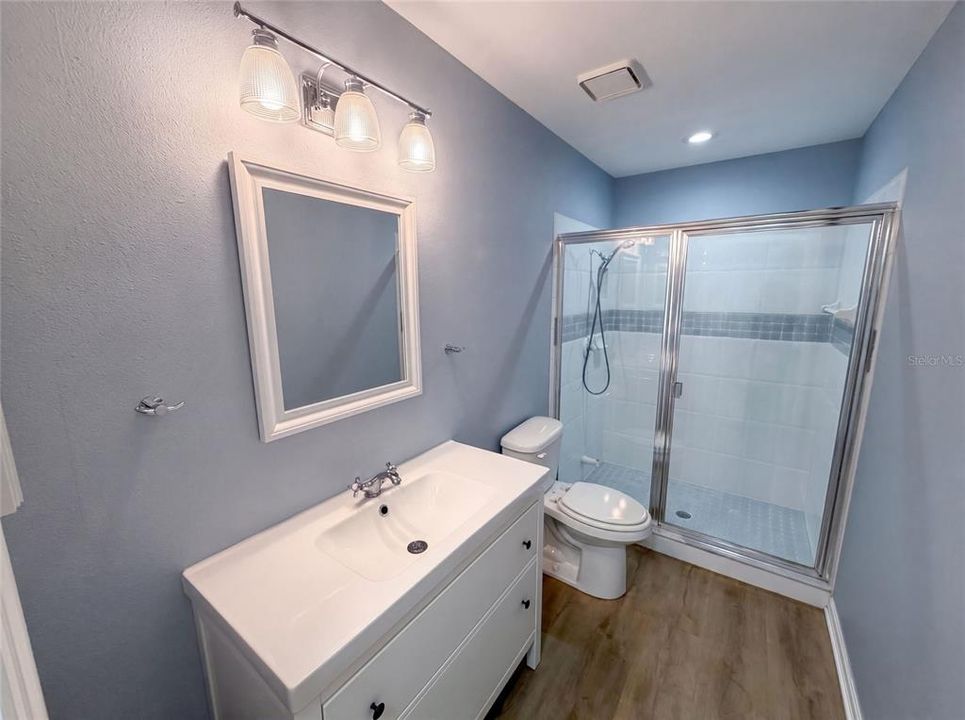
2 ba
1,520 sqft

Overview

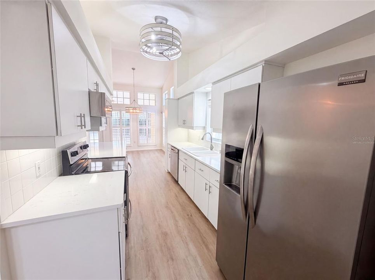
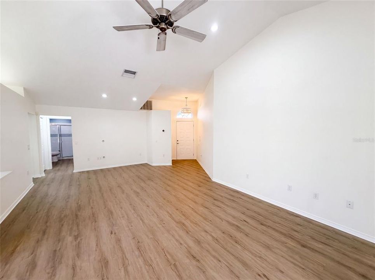
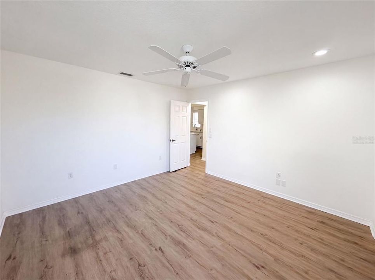
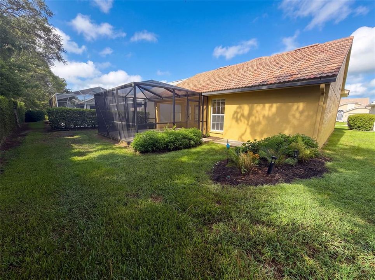
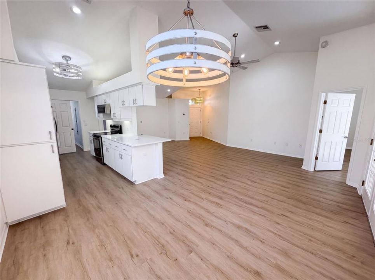
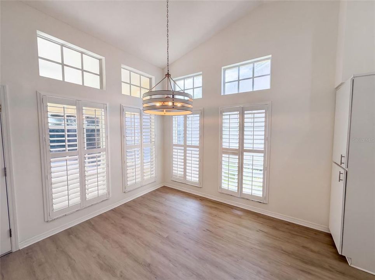
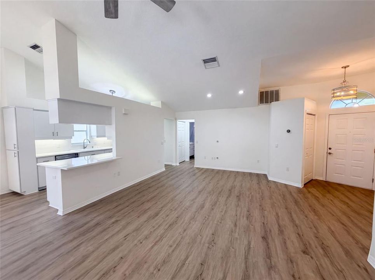
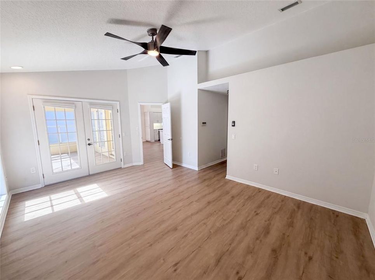
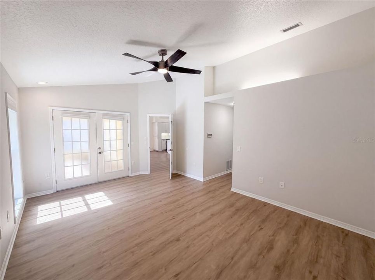
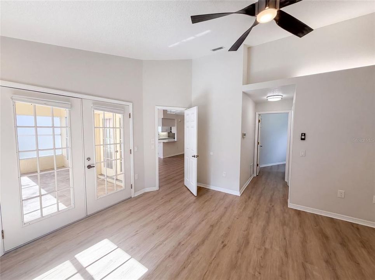
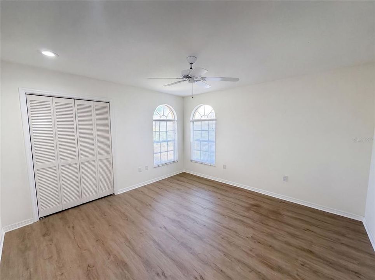
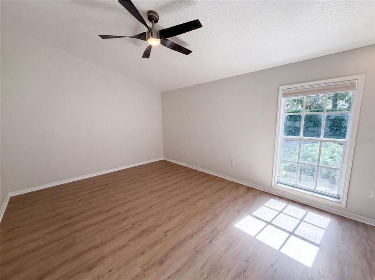
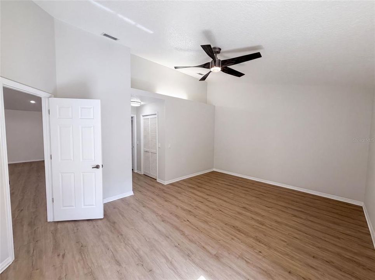
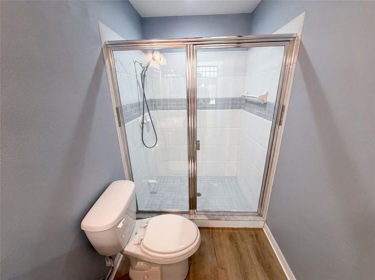
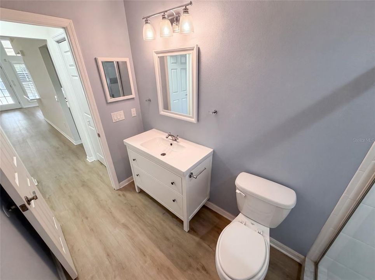
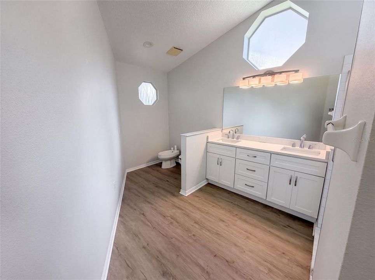
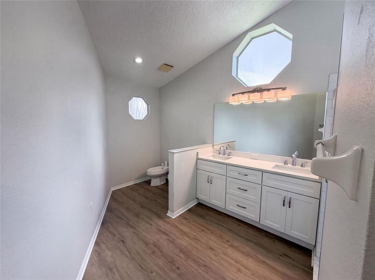
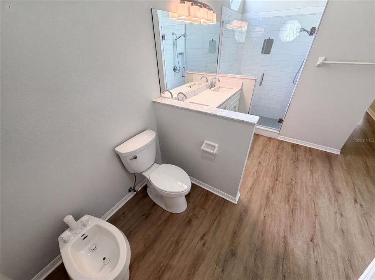
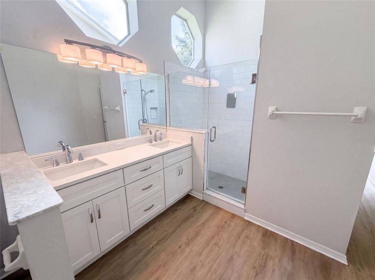
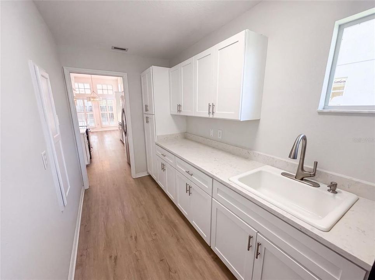
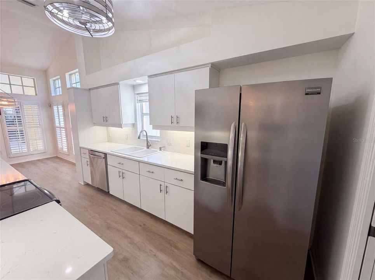
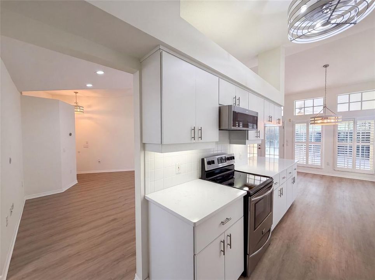
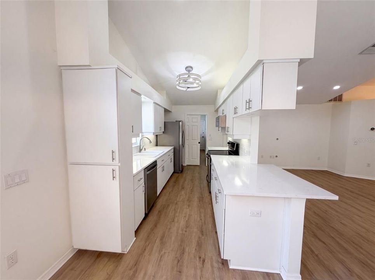
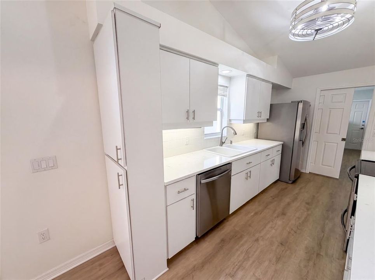
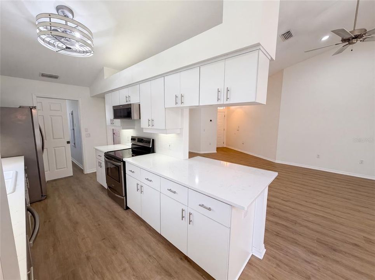
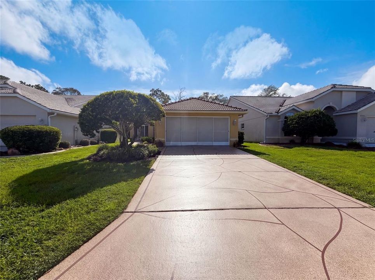
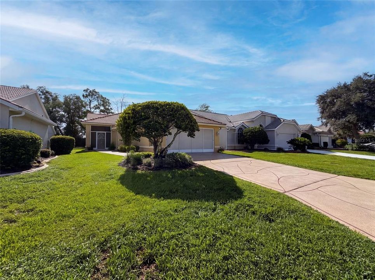
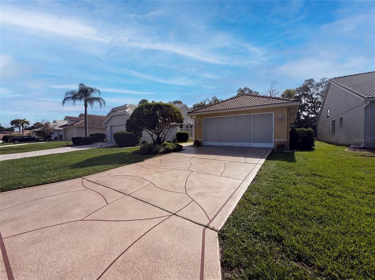
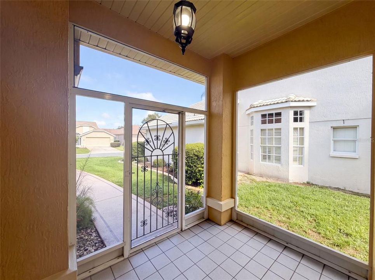
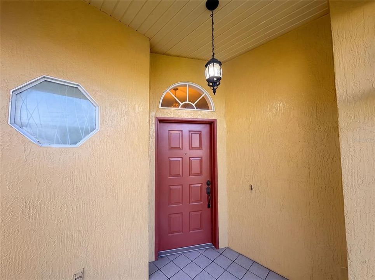
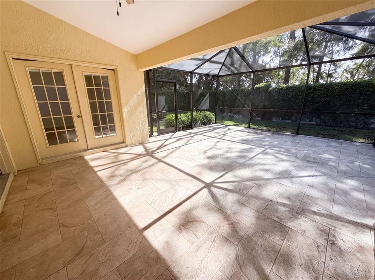
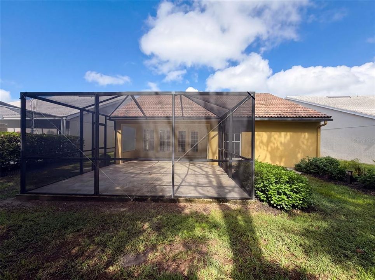
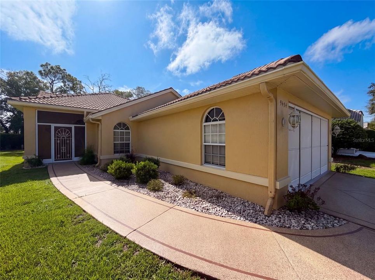
Introducing 9454 Mississippi Run, recently enhanced with a stylish accent backsplash in the kitchen and all stainless steel appliances, providing a modern and functional culinary space. The primary bathroom features double sinks for added convenience, and a screened lanai/patio addition with Italian porcelain tile provides an excellent extension for outdoor activity. This home blends thoughtful features including quartz counters, under-cabinet lighting, breakfast bar, vaulted ceilings, transom windows, LED lighting, plantation shutters/window treatments, French doors, walk-in closets, upgraded primary bath and laundry-room cabinetry/counter/sink. Tile roof replaced in 2018 gives peace of mind for years to come. Included 100-Day Home Warranty with buyer activation

Location

Details

Type:
Residential
Parking:
Tandem
Year Built:
1993
Lot:
0.14 Acres
Heating:
Central
Price/sqft:
$161
Cooling:
Central Air
HOA:
$340

Valuation

Our model vs. what's actually selling nearby.
Estimate
$275,000
$235K – $319K
Confidence Low
List vs. estimate
$31K below estimate
List $244,000 · -11.3%
Our model says this listing is priced below recent comparable activity. Expect competition.
Price per sq ft
$160
-16.3% vs. city median $191
Based on
7 MLS comparables
Median of recent comparable listings. Sold comps use closing price, active listings use list price.

Highlights

Annual tax
$3,197
2025
HOA
$340/qtr
Cable TV, Community Pool, Internet
Garage
2 car garage
Pets
Allowed
All facts and features
  • Flooring

    • Luxury Vinyl

    Heating

    • Central

    Cooling

    • Central Air

    Appliances

    • Dishwasher

    • Microwave

    • Range

    • Refrigerator

    Other interior features

    • Ceiling Fan(s)

    • Eating Space In Kitchen

    • Primary Bedroom Main Floor

    • Stone Counters

    Bedrooms and bathrooms

    • Bedrooms: 2

    • Full bathrooms: 2

  • Parking

    • Tandem

    Property

    • Levels: One

    • Exterior Features: Other

    Lot

    • Lot: 0.14 Acres

    Other Property Information

    • Parcel Number: R1322217183300000610

    • Zoning: RES

  • Type and style

    • Property Type: Residential

    • Property Sub Type: Single Family Residence

  • Utility

    • Electricity Available

    • Natural Gas Available

    • Water Available

  • Other financial information

    • HOA: $340

    • HOA Frequency: Quarterly

    • Annual tax amount: $3,197

  • Source details

    • MLS ID: O6432818

    Other facts

    • Construction Materials: Block / Stucco

    • Foundation Details: Slab

    • Laundry Features: Laundry Room

    • Patio And Porch Features: Screened

    • Direction Faces: West

    • Garage Spaces: 2

    • Attached Garage: Yes

    • Garage: Yes

    • Living Area: 1520

    • Water Source: Public

    • Subdivision Name: GLEN HILLS VILLAGE

Private inquiry
Talk to the advisor on this listing.
Floor plans, HOA docs, off-market comparables, scheduling a private showing — one message, direct to the local specialist.

More like this

New
Active With Contract
$264,900
House
3 bds · 2 ba · 1,769 sqft
HEATHER PH VI, SPRING HILL
7488 ALLEN DRIVE
Active With Contract
$179,000
House
2 bds · 2 ba · 1,439 sqft
HEATHER WALK, WEEKI WACHEE
7427 HEATHER WALK DRIVE
Active With Contract
$174,900
2 bds · 2 ba · 1,056 sqft
HIGH POINT MH SUB, BROOKSVILLE
8164 HIGHPOINT BOULEVARD
-$24K
Active With Contract
$225,900
House
3 bds · 2 ba · 1,786 sqft
THE HEATHER PHASE V, WEEKI WACHEE
9027 BONNET WAY
Active With Contract
$274,900
3 bds · 2 ba · 2,104 sqft
HIGH POINT MH SUB, BROOKSVILLE
7436 NIELSON AVENUE
-$39K
Active With Contract
$259,900
House
3 bds · 2 ba · 1,340 sqft
HEATHER THE, WEEKI WACHEE
7407 DUNDEE WAY
-$20K
Active With Contract
$249,000
4 bds · 2 ba · 1,832 sqft
HIGHLAND LAKES, WEEKI WACHEE
9533 ROUND LAKE DRIVE
-$29K
Active With Contract
$185,900
2 bds · 2 ba · 1,104 sqft
HIGH POINT SUB UNIT 6, BROOKSVILLE
12176 EVANTIDE AVENUE

Market around this address

Live counts in the same area.
View all

The multiple listing information is provided by the Stellar MLS from a copyrighted compilation of listings. The compilation of listings and each individual listing are ©2026-present Stellar MLS. All Rights Reserved. The information provided is for consumers' personal, noncommercial use and may not be used for any purpose other than to identify prospective properties consumers may be interested in purchasing. All properties are subject to prior sale or withdrawal. All information provided is deemed reliable but is not guaranteed accurate, and should be independently verified. Listing courtesy of: OPENDOOR BROKERAGE LLC