Sell Your Home
Get a free home valuation
Contact
Tell us about your needs
9454 SANDERS PARK PLACE

House For Sale
$439,000

BTC: 5.23772594

ETH: 165.66037736

1 days
4 bds
3 ba
2,328 sqft

Overview

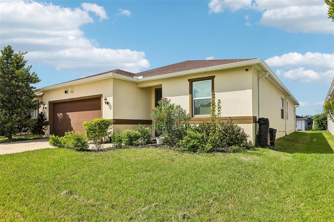
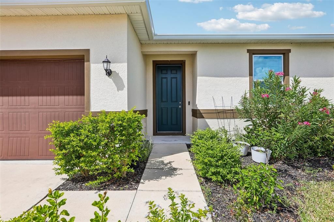
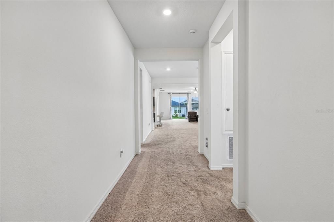
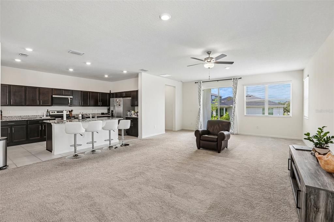
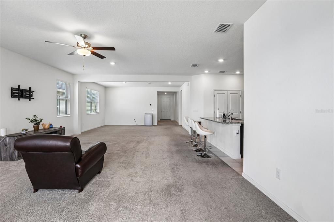
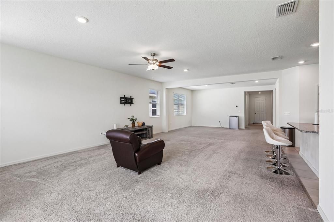
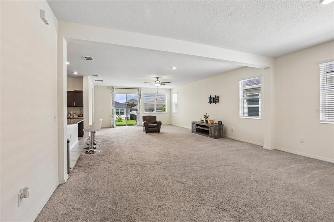
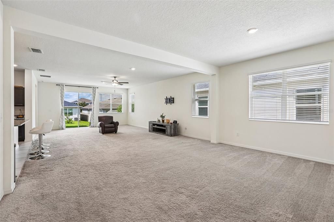
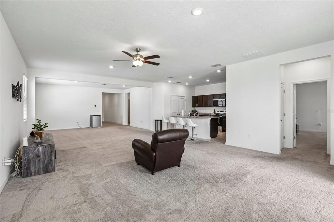
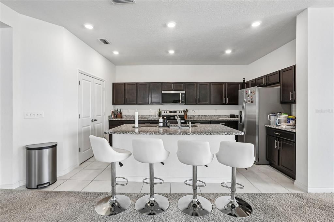
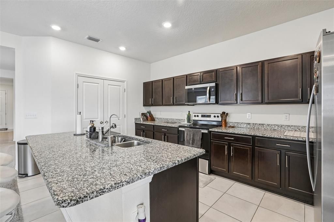
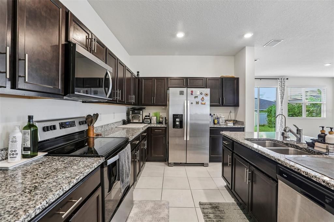
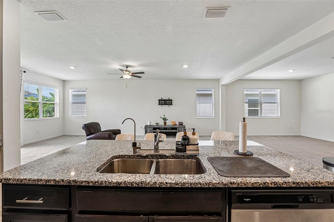
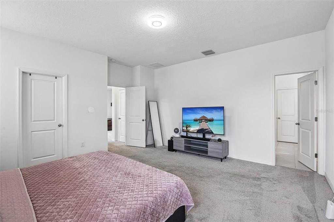
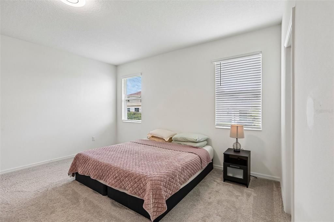
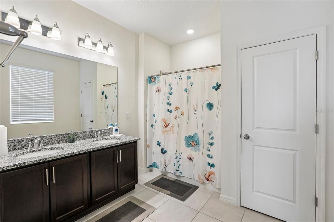
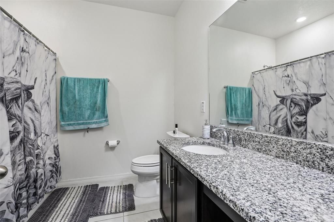
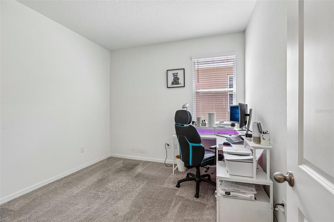
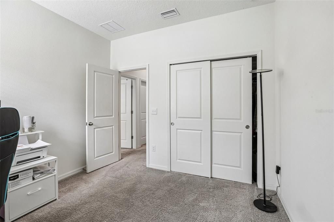
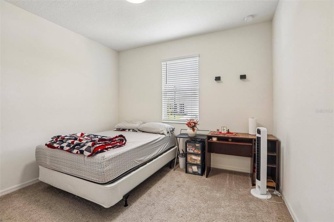
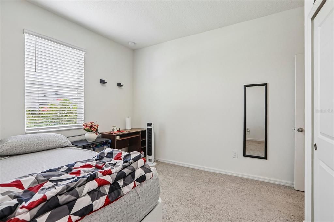
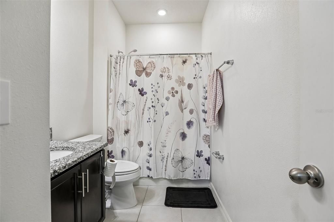
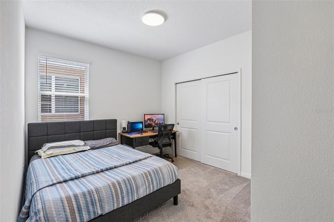
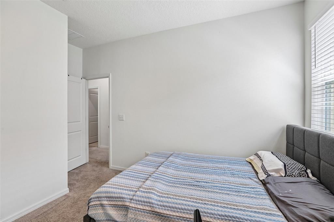
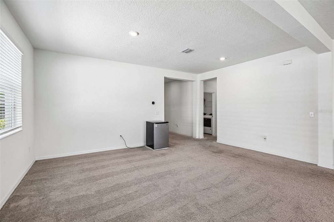
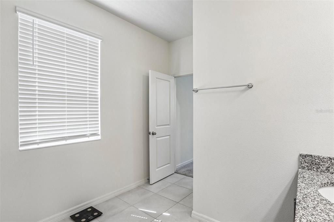
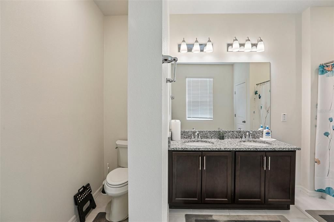
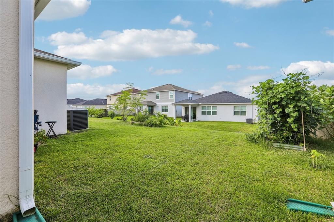
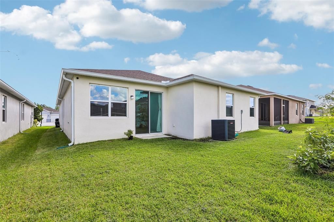
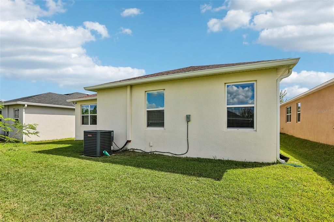
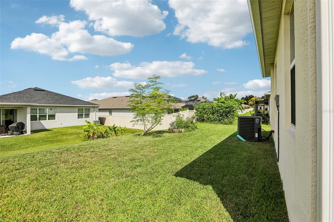
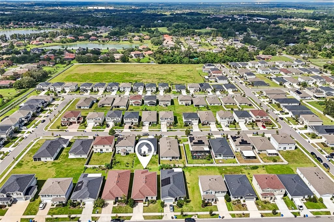
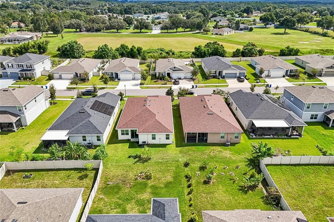
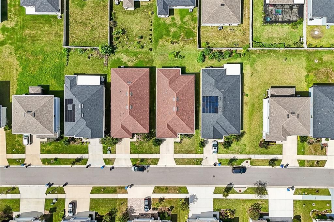
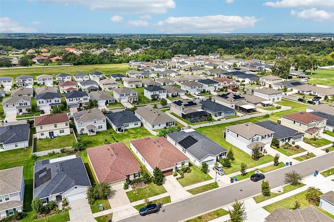
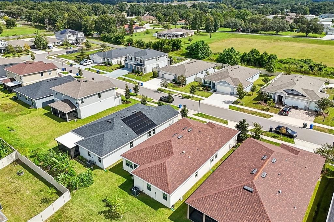
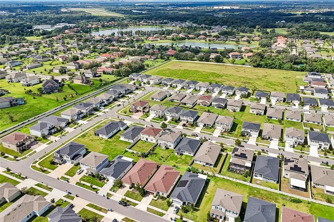
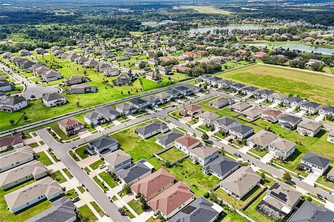
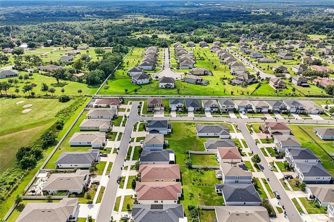
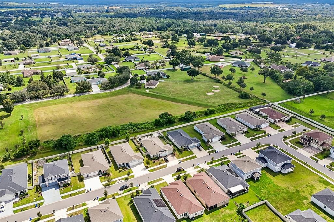
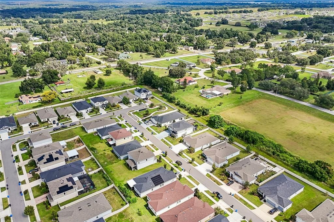
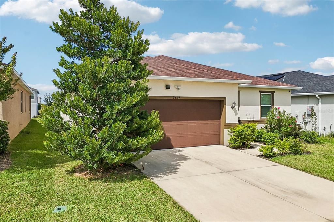
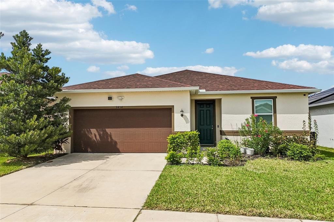
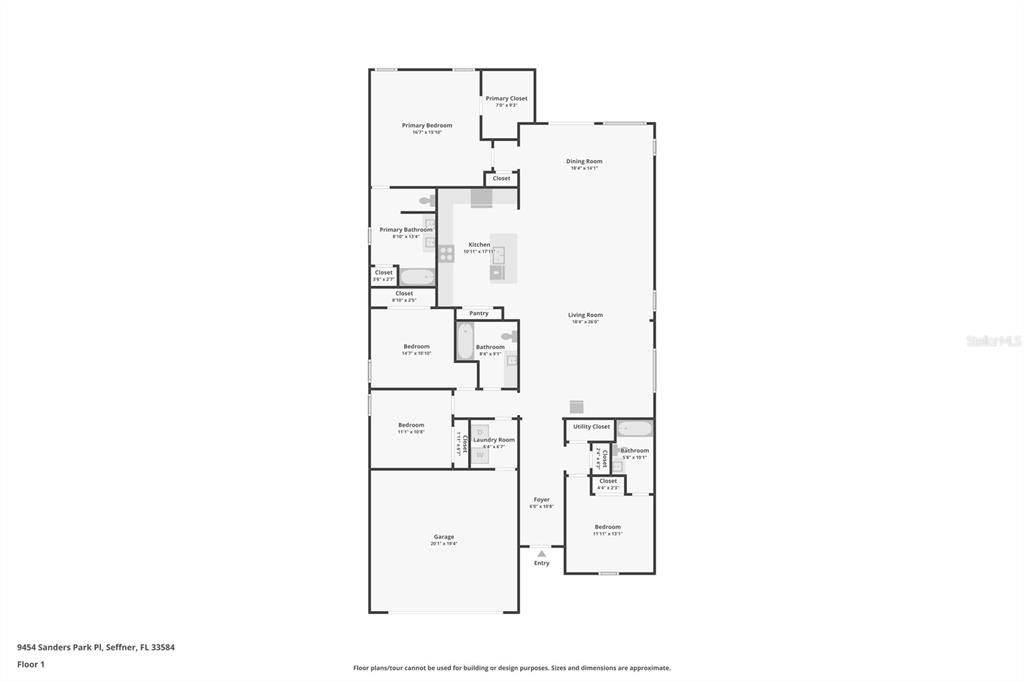
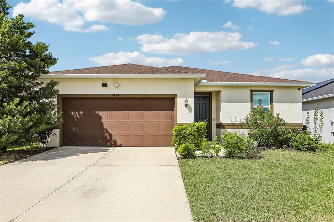
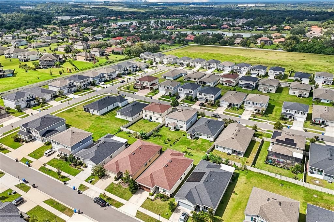
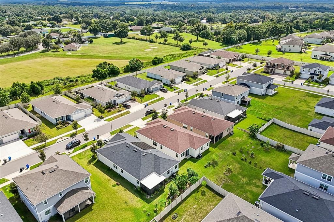
This like-new, single-story 2023 construction home at 9454 Sanders Park Pl, Seffner, FL delivers 2,333 square feet of highly functional, open-concept living space. Avoiding the extended timelines of building from scratch, this lightly lived-in property features a practical four-bedroom, three-bathroom split floor plan equipped with an attached two-car garage. The main entry opens directly into a substantial 26x16 great room that serves as the central hub of the home. Positioned immediately off the great room, the 15x9 kitchen is centered around an eat-in island. It comes fully equipped with granite countertops, 30-inch upper cabinets, a large walk-in pantry, and a full suite of Whirlpool stainless steel appliances. ENERGY STAR qualified windows are installed throughout the residence to support indoor climate efficiency. The layout maximizes privacy by separating the primary suite from the secondary bedrooms. Three secondary bedrooms are clustered near the front of the home, each containing sizeable closet space and sharing access to a centrally located full hallway bathroom. The 16x15 primary suite sits secluded at the rear of the property. It features a spacious walk-in closet and an attached primary bathroom configured with a dual-sink vanity, granite countertops, and a dedicated linen closet. At the back of the main living area, sliding glass doors provide direct access to the backyard. The home occupies a 6,000-square-foot lot inside a well-maintained residential community. The 20x20 attached garage accommodates two vehicles and provides additional storage space. This move-in-ready property combines a quiet residential setting with fast, direct access to major local highways, ensuring a straightforward daily commute to neighboring employment centers.
Location

Details

Type:
Residential
Parking:
Driveway / Garage Door Opener
Year Built:
2023
Lot:
0.14 Acres
Heating:
Central
Price/sqft:
$189
Cooling:
Central Air
HOA:
$273

Valuation

Our model vs. what's actually selling nearby.
Estimate
$473,720
$433K – $502K
Confidence Medium
List vs. estimate
$34K below estimate
List $439,000 · -7.3%
Our model says this listing is priced below recent comparable activity. Expect competition.
Price per sq ft
$188
-15.7% vs. city median $223
Based on
44 MLS comparables
Median of recent comparable listings. Sold comps use closing price, active listings use list price.

Highlights

Annual tax
$7,272
2025
HOA
$273/qtr
Common Area Taxes, Other
Garage
2 car garage
Pets
Allowed
All facts and features
  • Flooring

    • Carpet

    • Ceramic Tile

    Heating

    • Central

    Cooling

    • Central Air

    Appliances

    • Built-In Oven

    • Cooktop

    • Dishwasher

    • Dryer

    • Electric Water Heater

    • Freezer

    • Refrigerator

    • Water Filtration System

    • Water Softener

    Other interior features

    • Accessibility Features

    • Ceiling Fan(s)

    • High Ceilings

    • Kitchen/Family Room Combo

    • Living Room/Dining Room Combo

    • Primary Bedroom Main Floor

    • Thermostat

    • Walk-In Closet(s)

    Bedrooms and bathrooms

    • Bedrooms: 4

    • Full bathrooms: 3

  • Parking

    • Driveway

    • Garage Door Opener

    Property

    • Levels: One

    • Exterior Features: Shade Shutter(s) / Sidewalk / Sliding Doors / Sprinkler Metered

    Lot

    • Lot: 0.14 Acres

    Other Property Information

    • Parcel Number: U202820C6Z00000000094.0

    • Zoning: PD

  • Type and style

    • Property Type: Residential

    • Property Sub Type: Single Family Residence

  • Utility

    • Electricity Connected

  • Other financial information

    • HOA: $273

    • HOA Frequency: Quarterly

    • Annual tax amount: $7,272

  • Source details

    • MLS ID: O6446693

    Other facts

    • Construction Materials: Concrete

    • Foundation Details: Slab

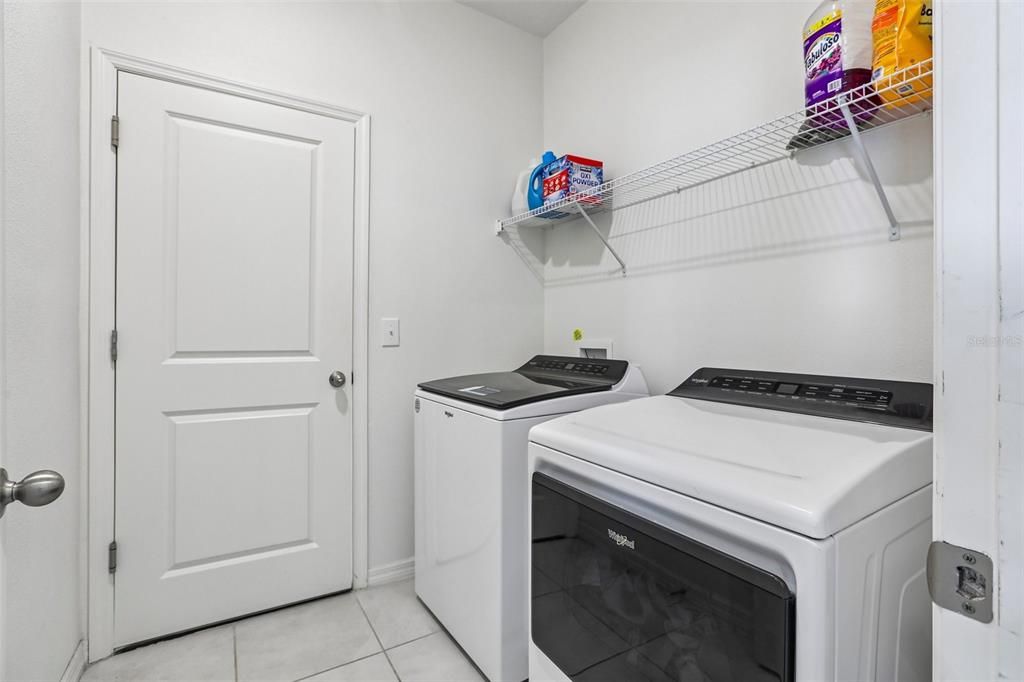
    • Laundry Features: Inside / Laundry Room

    • Lot Features: Level

    • Patio And Porch Features: Front Porch / Porch

    • Direction Faces: East

    • Architectural Style: Ranch

    • Garage Spaces: 2

    • Attached Garage: Yes

    • Garage: Yes

    • Living Area: 2328

    • Water Source: Public

    • Subdivision Name: WILLIAMS POINTE

Private inquiry
Talk to the advisor on this listing.
Floor plans, HOA docs, off-market comparables, scheduling a private showing — one message, direct to the local specialist.

More like this

New
For Sale
$400,000
Lots/Land
4.95 acres
UNPLATTED, SEFFNER
6560 STARK ROAD
New
For Sale
$549,900
House
3 bds · 3 ba · 3,390 sqft
UNPLATTED, SEFFNER
126 GOINS DRIVE
New
For Sale
$399,000
House
3 bds · 2 ba · 1,778 sqft
STRAITS SUB, THONOTOSASSA
11615 GROVEWOOD AVENUE
For Sale
$441,640
House
3 bds · 2 ba · 1,662 sqft
EVERGREEN SOUTH, THONOTOSASSA
11131 SYCAMORE GLEN LOOP
For Sale
$500,800
House
4 bds · 2 ba · 2,386 sqft
EVERGREEN SOUTH, THONOTOSASSA
11133 SYCAMORE GLEN LOOP
For Sale
$499,000
House
5 bds · 3 ba · 2,674 sqft
GRAND OAK GLEN, THONOTOSASSA
9646 TRONCAIS CIRCLE
-$10K
For Sale
$479,900
House
3 bds · 2 ba · 1,664 sqft
LANGSHIRE VILLAGE PH 1, THONOTOSASSA
12201 ELSMERE COURT
For Sale
$350,000
House
3 bds · 2 ba · 1,582 sqft
TEMPLE OAKS II, TAMPA
9823 SIR FREDERICK STREET

Market around this address

Live counts in the same area.
View all

The multiple listing information is provided by the Stellar MLS from a copyrighted compilation of listings. The compilation of listings and each individual listing are ©2026-present Stellar MLS. All Rights Reserved. The information provided is for consumers' personal, noncommercial use and may not be used for any purpose other than to identify prospective properties consumers may be interested in purchasing. All properties are subject to prior sale or withdrawal. All information provided is deemed reliable but is not guaranteed accurate, and should be independently verified. Listing courtesy of: PROPERTIO