
Sell Your Home
Get a free home valuation
Contact
Tell us about your needs
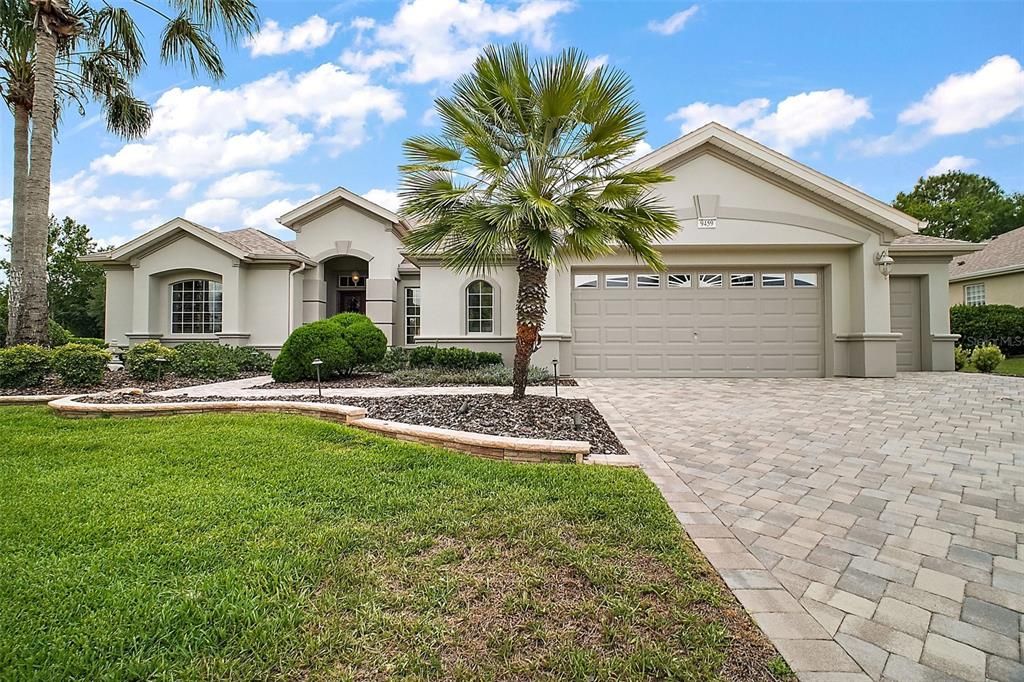
9459 SE 124TH LOOP

House Recently Sold
$479,000

BTC: 5.84146341

ETH: 196.95723684

Sold on: 2025-07-16
3 days
2 bds
2 ba
2,419 sqft

Overview

This pristine, expanded Hampton shows pride in ownership at every turn. The neutral decor features tile and engineered hardwood, beautifully blended for a custom look. Featuring 2 bd, 2 1/2 bath recently updated, +den. Remodeled kitchen with SS appliances, double wall oven, gas cooktop, granite countertops, tile backsplash, double door pantry, inside laundry room with Maytag w/d. Custom treatments throughout includes, shutters and shades, Reverse osmosis water system 2025, Roof 2018, Water heater 2023, A/C with gas heat 2011. Driveway and entrance pavers, double door with custom glass inserts. Extended 2 car garage +golf cart garage and workshop. Spill over to an oversized lanai, complete with a/c and vinyl windows. You will enjoy an outdoor patio in an exquisite, private yard, beautifully landscaped. A must see for the discriminating buyer. Call for an appointment today.

Location

Details

Type:
Residential
Parking:
No Data
Year Built:
2002
Lot:
0.40 Acres
Heating:
Central / Natural Gas / Heat Pump
Price/sqft:
$198
Cooling:
Central Air
HOA:
$211

Valuation

Our model vs. what's actually selling nearby.
Estimate
$432,450
$368K – $507K
Confidence Low
List vs. estimate
$46K above estimate
List $479,000 · +10.8%
Our model says this listing is priced above recent comparable activity. Room to negotiate.
Price per sq ft
$198
+6.2% vs. city median $186
Based on
10 MLS comparables
Median of recent comparable listings. Sold comps use closing price, active listings use list price.

Highlights

Annual tax
$3,098
2024
HOA
$211/mo
24-Hour Guard, Community Pool, Escrow Reserves Fund
View
Trees/Woods
Garage
2 car garage
Pets
Allowed
All facts and features
  • Flooring

    • Ceramic Tile

    Heating

    • Central

    • Natural Gas

    • Heat Pump

    Cooling

    • Central Air

    Appliances

    • Built-In Oven

    • Dishwasher

    • Disposal

    • Dryer

    • Gas Water Heater

    • Ice Maker

    • Kitchen Reverse Osmosis System

    • Microwave

    • Range Hood

    • Refrigerator

    • Washer

    • Water Filtration System

    • Water Purifier

    Other interior features

    • Ceiling Fan(s)

    • Crown Molding

    • Primary Bedroom Main Floor

    • Solid Surface Counters

    • Solid Wood Cabinets

    • Split Bedroom

    • Thermostat

    Bedrooms and bathrooms

    • Bedrooms: 2

    • Bathrooms: 1

    • Full bathrooms: 2

  • Property

    • Levels: One

    • Exterior Features: Garden / Irrigation System / Private Mailbox / Rain Gutters / Shade Shutter(s) / Sprinkler Metered

    Lot

    • Lot: 0.40 Acres

    Other Property Information

    • Parcel Number: 6118200054

    • Zoning: PUD

  • Type and style

    • Property Type: Residential

    • Property Sub Type: Single Family Residence

  • Utility

    • Cable Connected

    • Electricity Available

    • Electricity Connected

    • Fiber Optics

    • Natural Gas Available

    • Natural Gas Connected

    • Phone Available

    • Sewer Available

    • Sewer Connected

    • Sprinkler Meter

    • Sprinkler Recycled

    • Street Lights

    • Underground Utilities

    • Water Available

    • Water Connected

  • Other financial information

    • HOA: $211

    • HOA Frequency: Monthly

    • Annual tax amount: $3,099

  • Source details

    • MLS ID: OM702502

    Other facts

    • Construction Materials: Block / Stucco

    • Foundation Details: Slab

    • Laundry Features: Gas Dryer Hookup / Inside / Laundry Room / Washer Hookup

    • Patio And Porch Features: Covered / Enclosed / Rear Porch

    • Window Features: Blinds / Shades / Shutters / Window Treatments

    • Direction Faces: West

    • Architectural Style: Florida / Traditional

    • Garage Spaces: 2

    • Attached Garage: Yes

    • Garage: Yes

    • Living Area: 2419

    • Water Source: Public / Well

    • Lot Size Dimensions: 85 x 205

    • Subdivision Name: SPRUCE CREEK GC

Private inquiry
Talk to the advisor on this listing.
Floor plans, HOA docs, off-market comparables, scheduling a private showing — one message, direct to the local specialist.

More like this

Recently Sold
$430,000
House
3 bds · 2 ba · 2,120 sqft
SPRUCE CREEK GC, SUMMERFIELD
13325 SE 91ST COURT ROAD
Recently Sold
$480,000
House
3 bds · 2 ba · 2,120 sqft
SPRUCE CREEK GC, SUMMERFIELD
13309 SE 91ST COURT ROAD
Recently Sold
$515,000
House
3 bds · 2 ba · 2,413 sqft
SPRUCE CREEK GC, SUMMERFIELD
8840 SE 133RD STREET
Recently Sold
$342,000
House
3 bds · 2 ba · 1,718 sqft
SPRUCE CREEK COUNTRY CLUB ECHO GLEN PH 01, SUMMERFIELD
13524 SE 87TH CIRCLE
Recently Sold
$379,000
House
3 bds · 2 ba · 1,718 sqft
SPRUCE CREEK GC, SUMMERFIELD
13136 SE 89TH CIRCLE
Recently Sold
$342,150
House
4 bds · 2 ba · 2,029 sqft
COPPERLEAF, OCALA
7480 SW 107TH LANE
Recently Sold
$520,000
3 bds · 2 ba · 1,216 sqft
N/A, BELLEVIEW
8699 SE 126TH PLACE
Recently Sold
$450,000
House
3 bds · 2 ba · 2,120 sqft
SPRUCE CREEK GC, SUMMERFIELD
13245 SE 91ST COURT ROAD

Market around this address

Live counts in the same area.
View all

The multiple listing information is provided by the Stellar MLS from a copyrighted compilation of listings. The compilation of listings and each individual listing are ©2026-present Stellar MLS. All Rights Reserved. The information provided is for consumers' personal, noncommercial use and may not be used for any purpose other than to identify prospective properties consumers may be interested in purchasing. All properties are subject to prior sale or withdrawal. All information provided is deemed reliable but is not guaranteed accurate, and should be independently verified. Listing courtesy of: RE/MAX FOXFIRE - SUMMERFIELD