Sell Your Home
Get a free home valuation
Contact
Tell us about your needs
9459 SW 86TH STREET ROAD

House For Sale
$549,900

BTC: 6.56087812

ETH: 207.50943396

8 days
3 bds
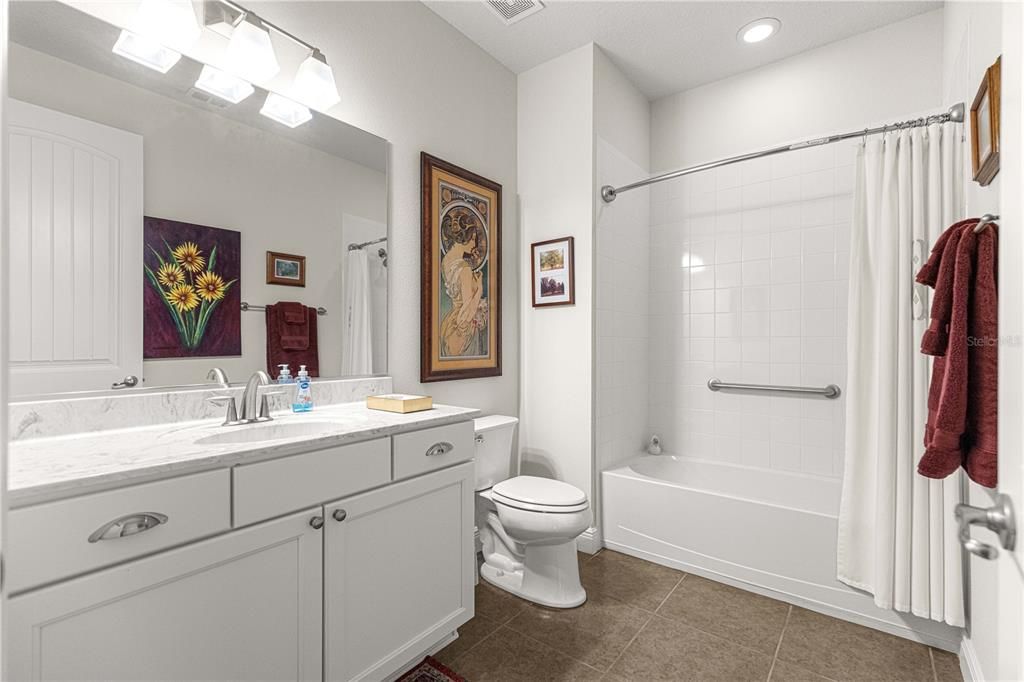
3 ba
2,814 sqft

Overview

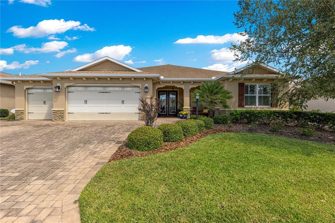
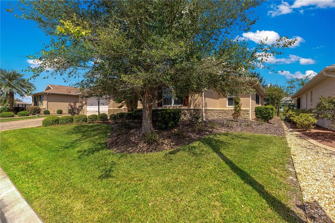
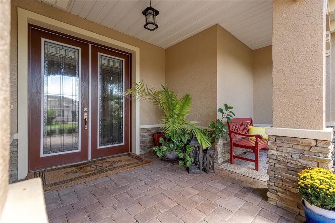
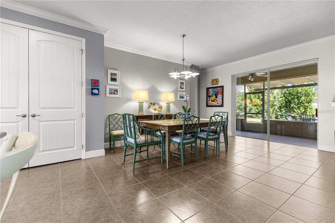
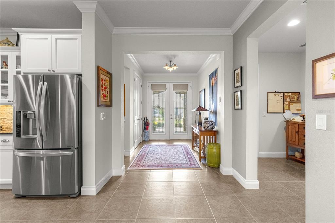
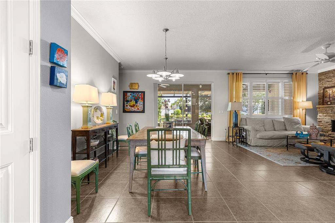
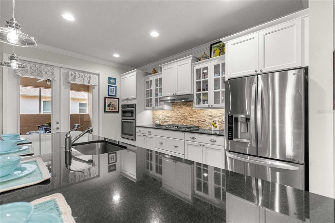
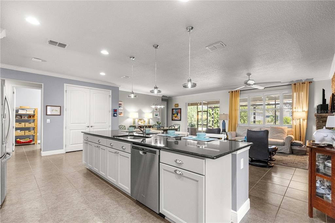
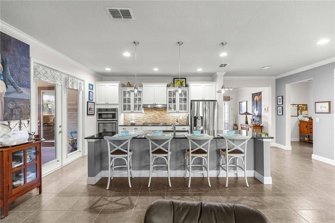
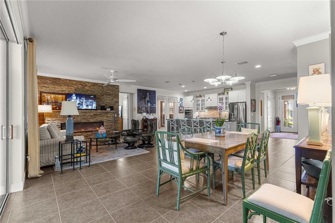
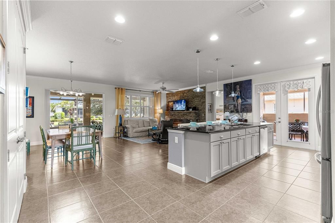
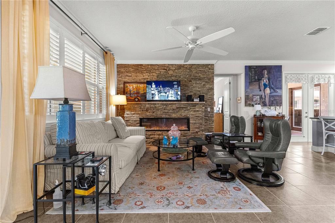
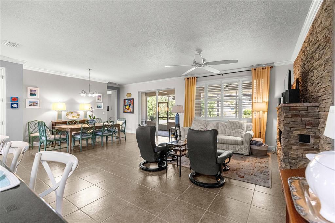
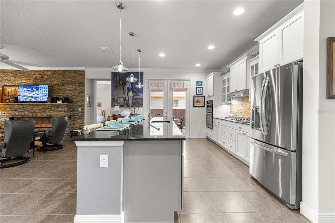
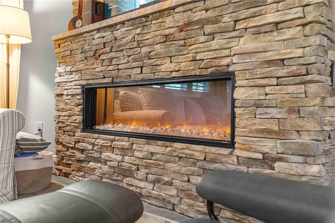
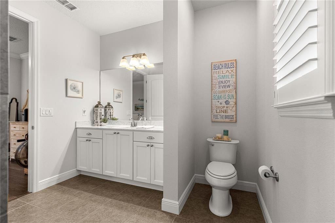
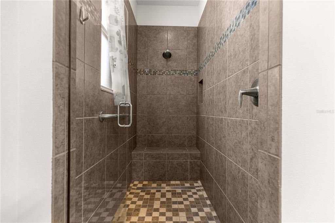
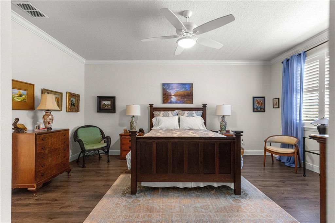
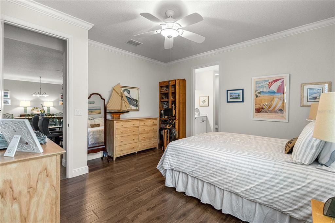
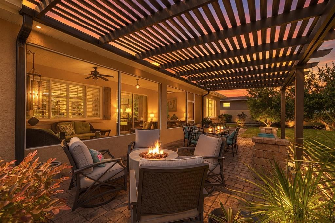
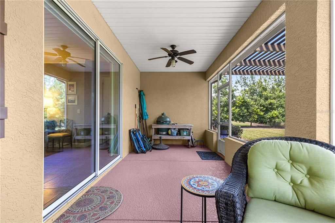
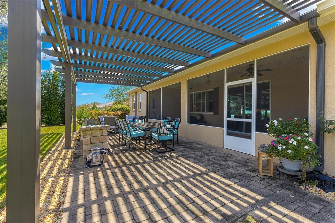
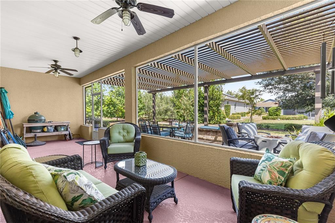
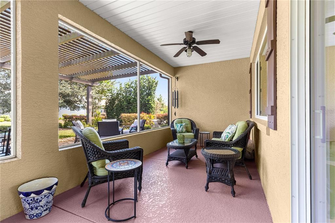
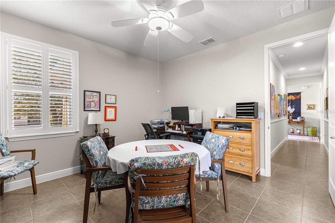
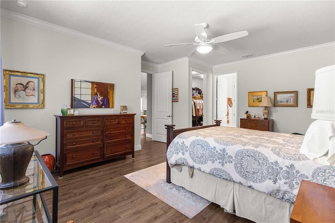
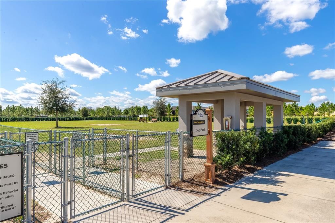
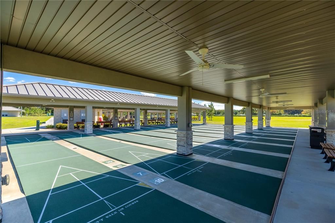
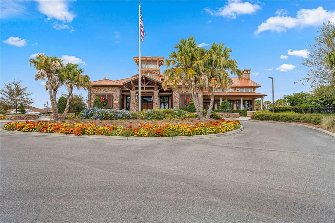
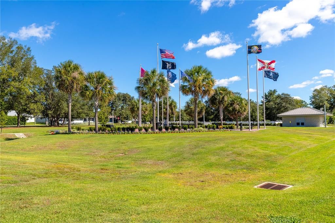
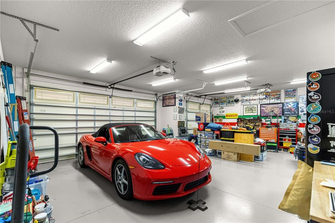
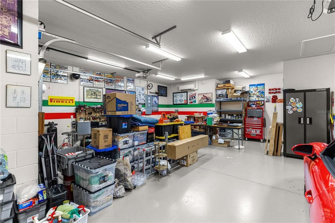
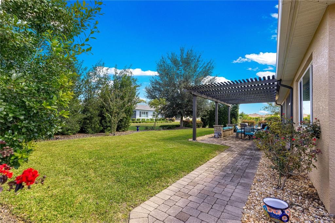
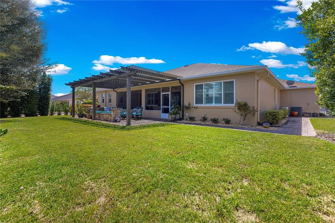
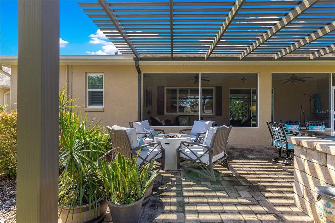
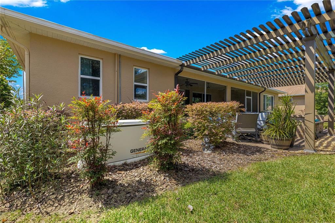
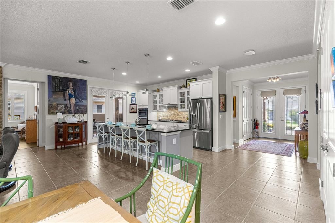
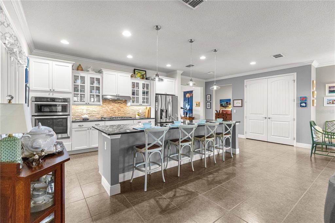
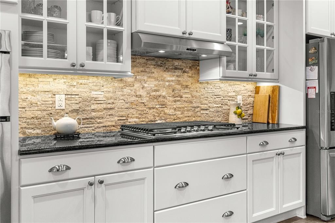
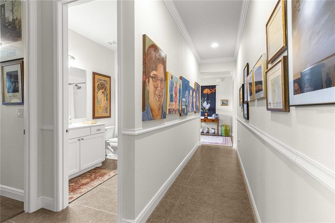
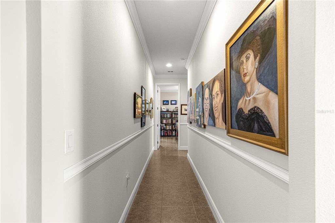
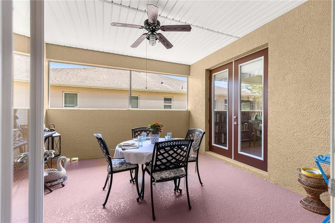
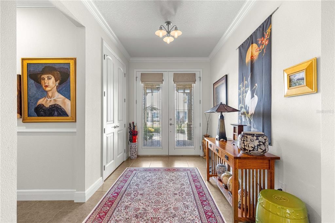
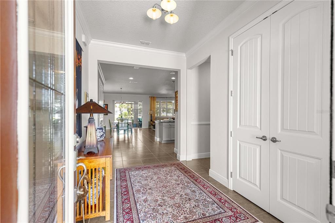
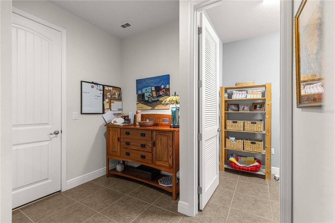
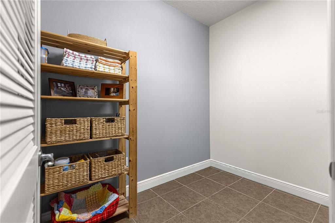
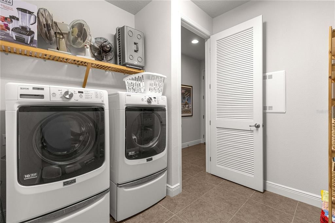
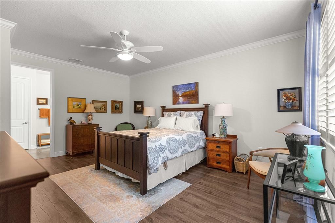
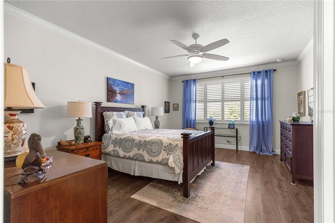
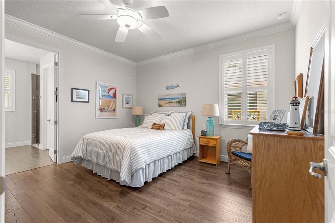
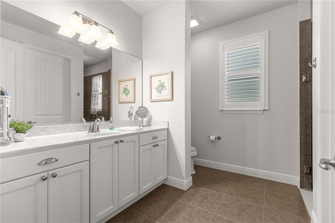
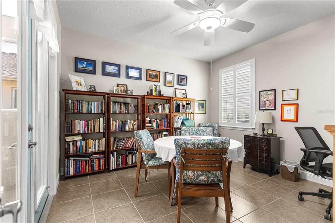
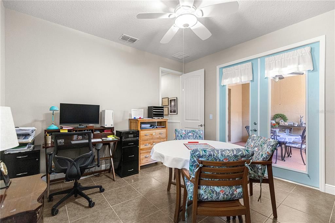
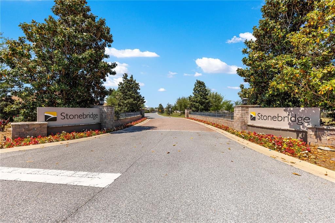
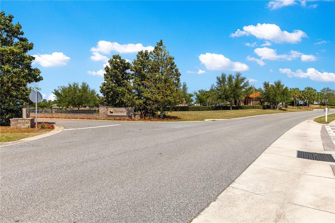
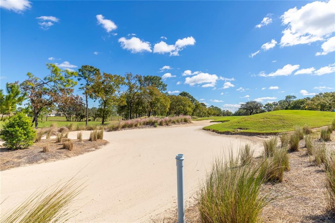
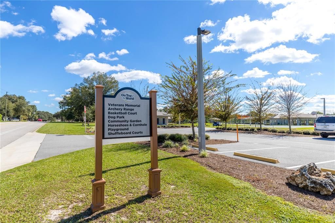
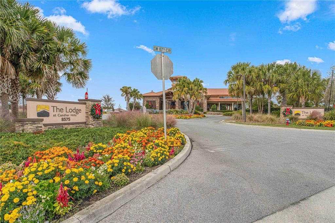
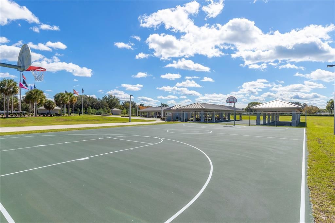
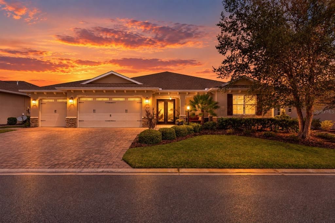
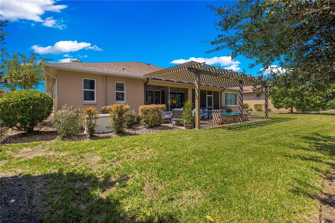
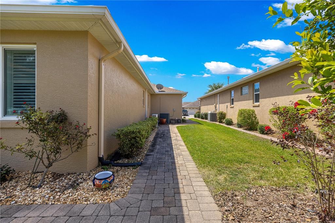
Welcome to On Top Of The World. The 55+active community. Step inside this 9 years young Wickham Model that is located in Chandler Hills West Stonebridge Phase II which boast three spacious bedrooms and three baths plus a flex room, The kitchen overlooks the living room and a dinning room and to add a little ambiance to this you will enjoy the built in fire place all in stone. The large utilities room is where the washer and dryer are contained with extra shelving for storage. Enter the garage with it 3 bays and yes the garage is fitted with it's own A/C which is another up grade that the home owner has done. Now for a stroll into the semi private backyard on the new paver side walk, there you will discover the paver patio with a pergola and one of the two lanais as your own relaxing retreat. You will never run out of power with this whole house generator from Generac. It is also worth noting that the main A/C is fitted with a mold prevention system. The list of upgrades continue to grow as you explore this beautiful home that Mr. And Mrs. Clean have meticulously maintained. A list of all the upgrades is attached to this listing. come see for yourself why this should be your next HOME. Add all this with all the amenities That OTOW has
Location

Florida • OCALA • 34481 • House • For Sale

Details

Type:
Residential
Parking:
No Data
Year Built:
2017
Lot:
0.25 Acres
Heating:
Central / Electric / Heat Pump
Price/sqft:
$195
Cooling:
Central Air / Humidity Control
HOA:
$362

Valuation

Our model vs. what's actually selling nearby.
Estimate
$480,000
$382K – $555K
Confidence Low
List vs. estimate
$69K above estimate
List $549,900 · +14.6%
Our model says this listing is priced above recent comparable activity. Room to negotiate.
Price per sq ft
$195
+10.8% vs. city median $176
Based on
10 MLS comparables
Median of recent comparable listings. Sold comps use closing price, active listings use list price.

Highlights

Annual tax
$5,314
2025
HOA
$362/mo
Pool Maintenance, Recreational Facilities, Trash
Garage
3 car garage
Pets
Allowed
All facts and features
  • Flooring

    • Engineered Hardwood

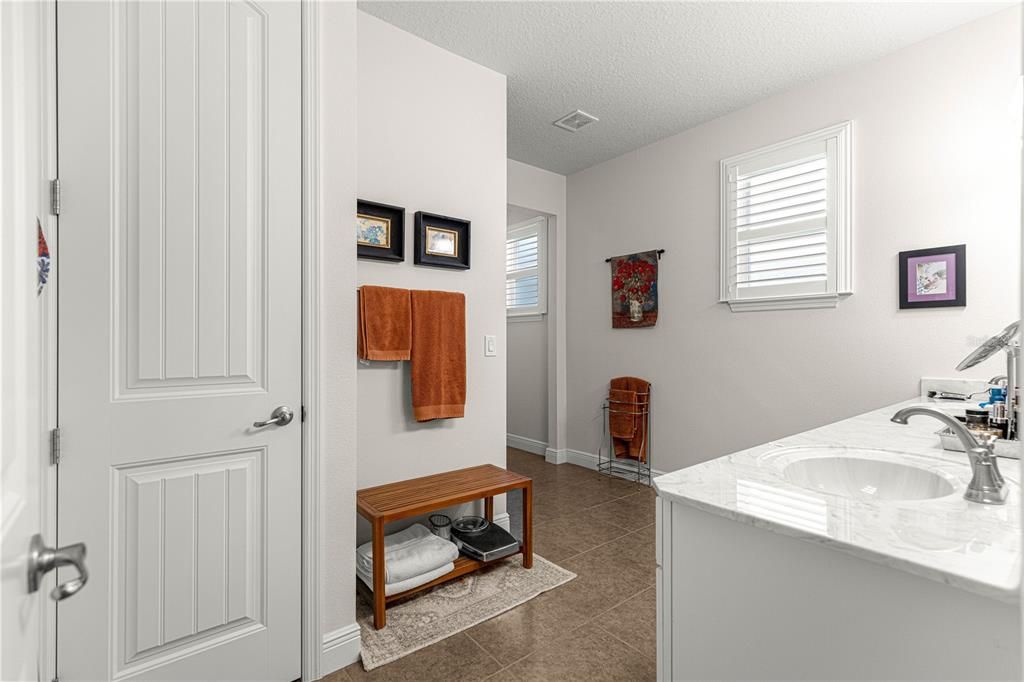
    • Porcelain Tile

    Heating

    • Central

    • Electric

    • Heat Pump

    Cooling

    • Central Air

    • Humidity Control

    Appliances

    • Cooktop

    • Dishwasher

    • Disposal

    • Dryer

    • Electric Water Heater

    • Exhaust Fan

    • Freezer

    • Ice Maker

    • Microwave

    • Range

    • Range Hood

    • Refrigerator

    • Washer

    • Water Filtration System

    Other interior features

    • Built-in Features

    • Ceiling Fan(s)

    • Crown Molding

    • Eating Space In Kitchen

    • Kitchen/Family Room Combo

    • Living Room/Dining Room Combo

    • Open Floorplan

    • Primary Bedroom Main Floor

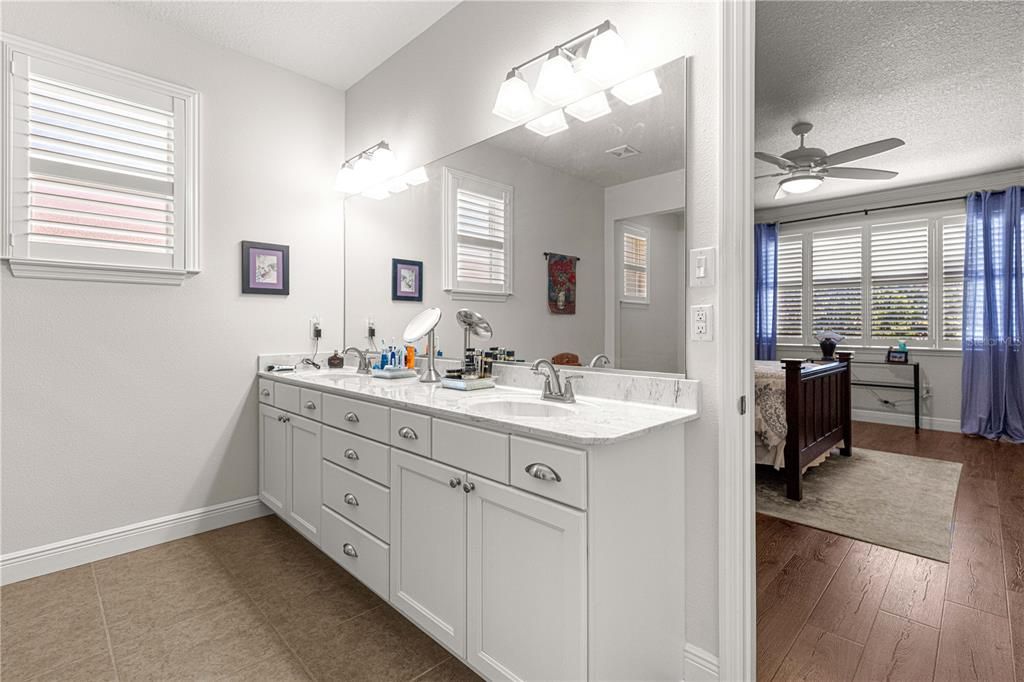
    • Solid Surface Counters

    • Solid Wood Cabinets

    • Split Bedroom

    • Stone Counters

    • Thermostat

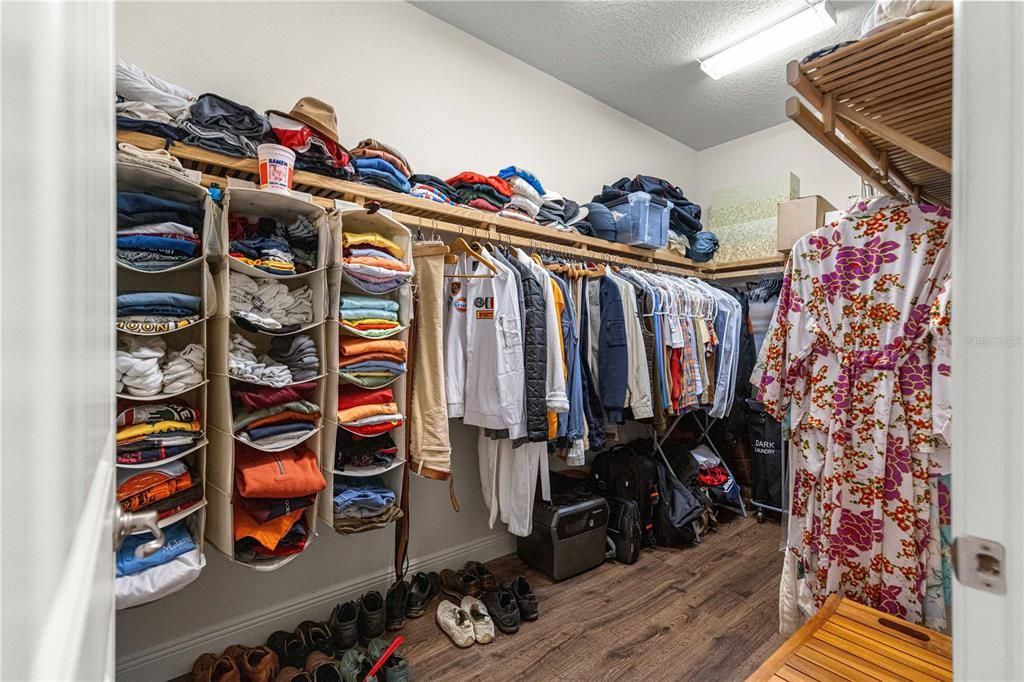
    • Walk-In Closet(s)

    • Window Treatments

    Bedrooms and bathrooms

    • Bedrooms: 3

    • Full bathrooms: 3

  • Property

    • Levels: One

    • Exterior Features: French Doors / Garden / Irrigation System / Private Entrance / Private Yard / Sidewalk / Sliding Doors / Storage

    Lot

    • Lot: 0.25 Acres

    Other Property Information

    • Parcel Number: 3531000117

    • Zoning: PUD

  • Type and style

    • Property Type: Residential

    • Property Sub Type: Single Family Residence

  • Utility

    • Cable Available

    • Cable Connected

    • Electricity Connected

    • Natural Gas Available

    • Natural Gas Connected

    • Private

    • Sewer Connected

    • Sprinkler Meter

    • Underground Utilities

    • Water Connected

  • Other financial information

    • HOA: $362

    • HOA Frequency: Monthly

    • Annual tax amount: $5,314

  • Source details

    • MLS ID: OM732792

    Other facts

    • Construction Materials: Block / Concrete / Stucco

    • Foundation Details: Slab

    • Fireplace Features: Electric

    • Laundry Features: Electric Dryer Hookup / Inside / Laundry Room / Washer Hookup

    • Direction Faces: Southeast

    • Fireplace: Yes

    • Garage Spaces: 3

    • Attached Garage: Yes

    • Garage: Yes

    • Living Area: 2814

    • Water Source: Private

    • Lot Size Dimensions: 83 x 131

    • Subdivision Name: ON TOP OF THE WORLD

Private inquiry
Talk to the advisor on this listing.
Floor plans, HOA docs, off-market comparables, scheduling a private showing — one message, direct to the local specialist.

More like this

For Sale
$399,000
House
2 bds · 2 ba · 1,703 sqft
LONGLEAF RDG PH V, OCALA
10589 SW 98TH LANE
New
For Sale
$389,500
House
2 bds · 2 ba · 2,104 sqft
ON TOP OF THE WORLD, OCALA
10336 SW 98TH PLACE ROAD
New
For Sale
$409,900
House
2 bds · 2 ba · 2,024 sqft
STONE CRK, OCALA
9127 SW 65TH LOOP
New
For Sale
$599,000
4 bds · 4 ba · 1,850 sqft
GREEN TURF ACRES 30, OCALA
8540 SW 73RD AVENUE
New
For Sale
$675,000
House
3 bds · 3 ba · 2,892 sqft
STONE CREEK, OCALA
5612 SW 91ST AVENUE
For Sale
$573,500
House
3 bds · 3 ba · 2,815 sqft
CANDLER HILLS, OCALA
8418 SW 93RD CIRCLE
For Sale
$385,000
House
4 bds · 2 ba · 2,337 sqft
CALESA TOWNSHIP ROAN HILLS, OCALA
7238 SW 60TH LANE
For Sale
$394,550
House
3 bds · 2 ba · 2,298 sqft
CANDLER HILLS, OCALA
8830 SW 82ND COURT ROAD

Market around this address

Live counts in the same area.
View all

The multiple listing information is provided by the Stellar MLS from a copyrighted compilation of listings. The compilation of listings and each individual listing are ©2026-present Stellar MLS. All Rights Reserved. The information provided is for consumers' personal, noncommercial use and may not be used for any purpose other than to identify prospective properties consumers may be interested in purchasing. All properties are subject to prior sale or withdrawal. All information provided is deemed reliable but is not guaranteed accurate, and should be independently verified. Listing courtesy of: RE/MAX FOXFIRE - HWY200/103 S