Sell Your Home
Get a free home valuation
Contact
Tell us about your needs

9459 NEW MARTINSVILLE AVENUE

House For Sale
$459,000

BTC: 5.70328032

ETH: 188.73355263

14 days
3 bds
2 ba
2,113 sqft

Overview

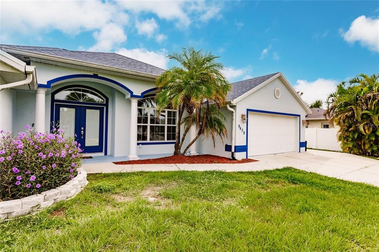
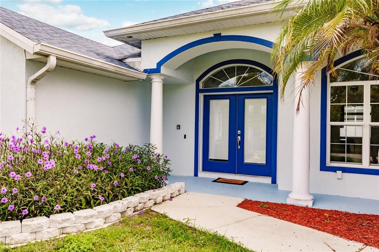
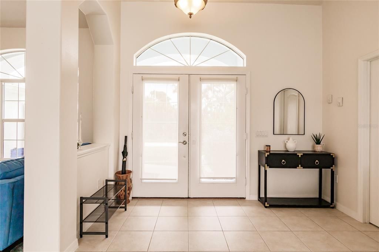
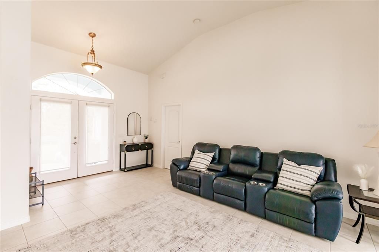
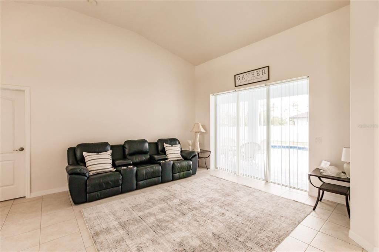
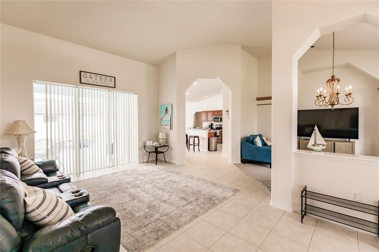
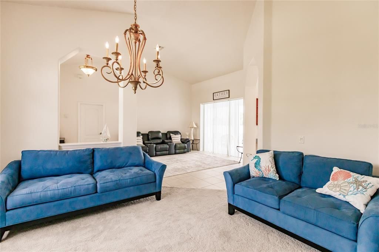
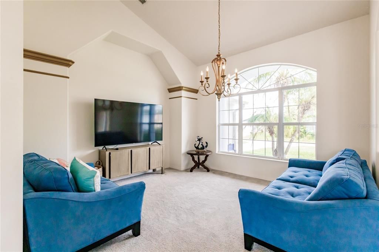
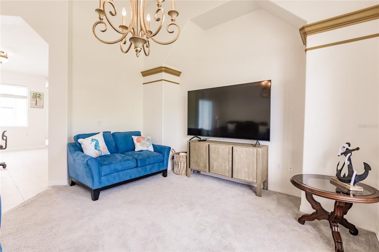
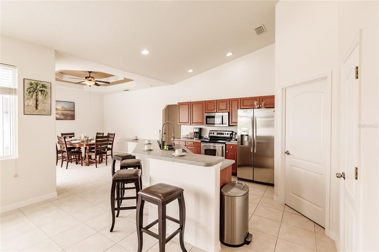
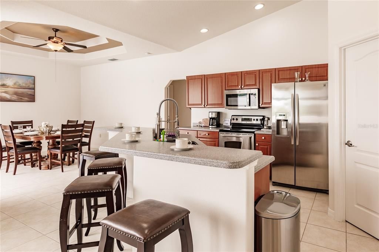
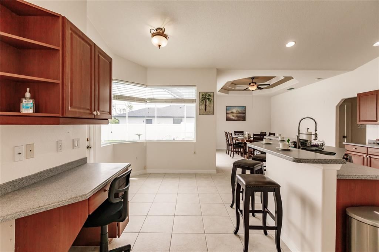
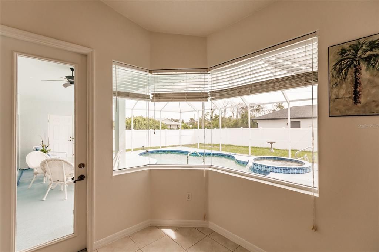
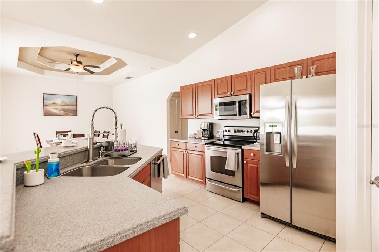
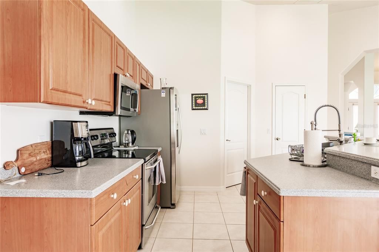
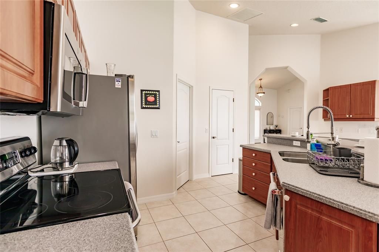
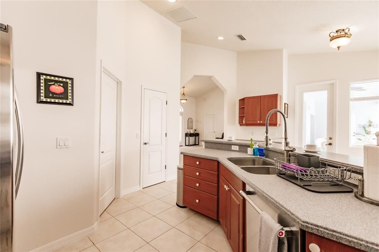
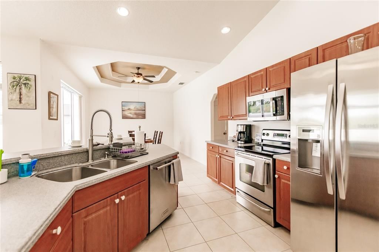
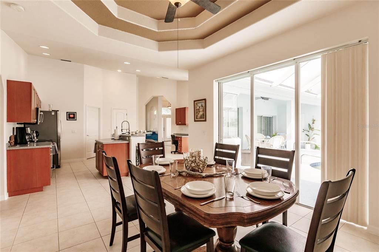
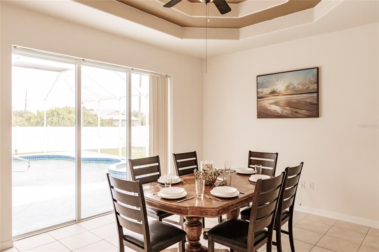
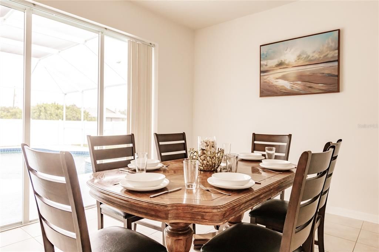
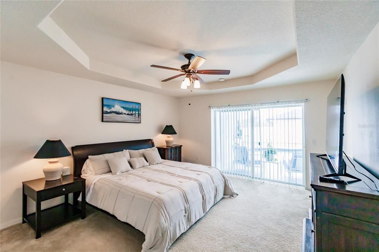
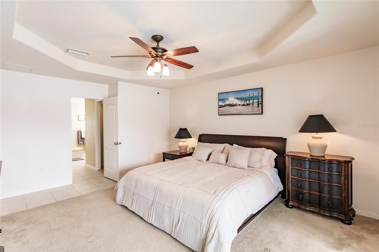
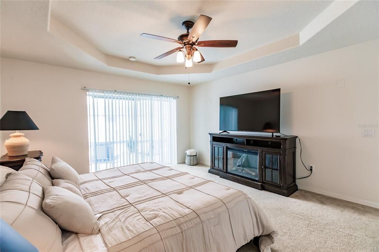
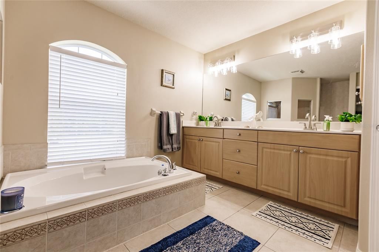
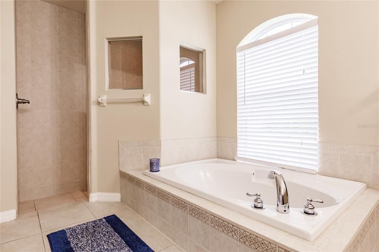
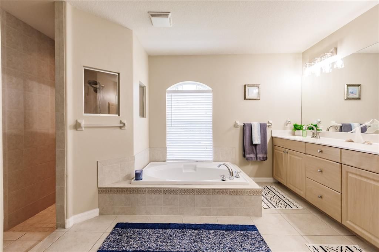
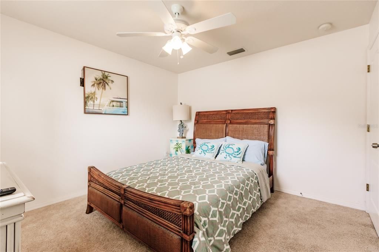
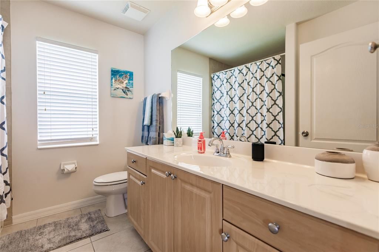
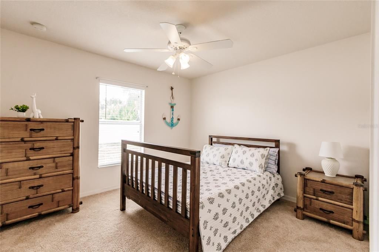
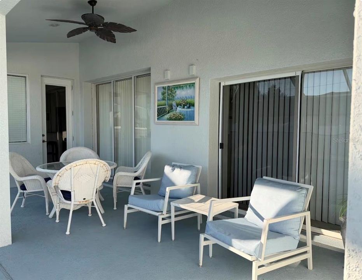
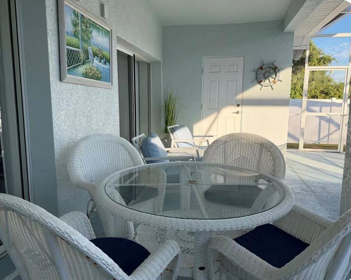
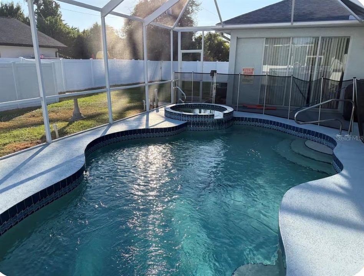
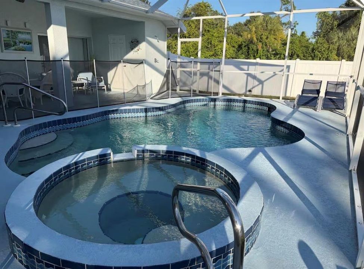
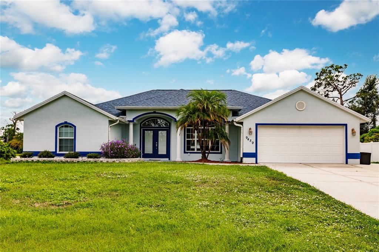
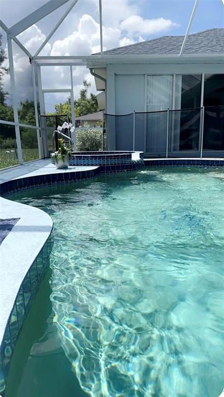
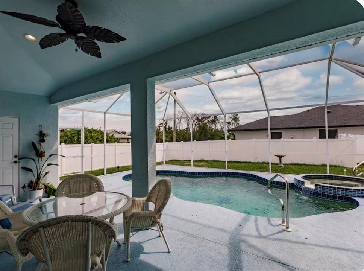
Welcome to your perfect Florida getaway—or investment opportunity! This spacious, single-level 3-bedroom, 2.5-bath home offers an exceptional blend of comfort, convenience, and indoor-outdoor living. Designed for both relaxation and entertaining, the home features a private pool and spa, creating a peaceful backyard retreat where you can enjoy Florida’s sunshine year-round. The open kitchen offers a breakfast bar, center island, and everything needed for preparing meals, while the dining area comfortably seats six. The inviting main living room features a TV, kid-friendly play area, and board games, while a second living area provides additional space to relax, entertain, or enjoy quality time with family and friends. The spacious primary suite is a true retreat, featuring a king-size bed, sliding doors that open directly to the pool patio, and an electric fireplace for added ambiance. The luxurious ensuite bathroom includes a soaking tub, separate shower, double vanity, and generous walk-in closet. Two additional bedrooms offer comfortable accommodations for family, guests, or vacation renters. Additional features include an in-home laundry room, ample storage, and an easy single-level floor plan designed for effortless everyday living. Ideally situated near some of Florida’s most beautiful Gulf Coast destinations, including Boca Grande and Manasota Key, the home also provides convenient access to beaches, boating, jet ski excursions, popular local restaurants, and a variety of outdoor activities.

Location

Details

Type:
Residential
Parking:
Garage Door Opener
Year Built:
2006
Lot:
0.31 Acres
Heating:
Central / Electric
Price/sqft:
$217
Cooling:
Central Air
HOA:
No Data

Valuation

Our model vs. what's actually selling nearby.
Estimate
$450,000
$395K – $525K
Confidence Low
List vs. estimate
At estimate
List $459,000 · +2.0%
List is in line with recent comparable activity.
Price per sq ft
$217
-17.5% vs. city median $263
Based on
5 MLS comparables
Median of recent comparable listings. Sold comps use closing price, active listings use list price.

Highlights

Annual tax
$376,118
2026
Pool
Child Safety Fence
Garage
2 car garage
Pets
Allowed
All facts and features
  • Flooring

    • Carpet

    • Tile

    Heating

    • Central

    • Electric

    Cooling

    • Central Air

    Appliances

    • Dishwasher

    • Dryer

    • Electric Water Heater

    • Exhaust Fan

    • Microwave

    • Range

    • Refrigerator

    • Washer

    Other interior features

    • Cathedral Ceiling(s)

    • Ceiling Fan(s)

    • Crown Molding

    • Eating Space In Kitchen

    • Living Room/Dining Room Combo

    • Open Floorplan

    • Solid Surface Counters

    • Split Bedroom

    • Walk-In Closet(s)

    • Window Treatments

    Bedrooms and bathrooms

    • Bedrooms: 3

    • Bathrooms: 1

    • Full bathrooms: 2

  • Parking

    • Garage Door Opener

    Property

    • Levels: One

    • Pool Private: Yes

    • Exterior Features: Lighting / Outdoor Shower / Rain Gutters / Sliding Doors

    Lot

    • Lot: 0.31 Acres

    Other Property Information

    • Parcel Number: 412010228006

    • Zoning: RSF3.5

  • Type and style

    • Property Type: Residential

    • Property Sub Type: Single Family Residence

  • Utility

    • Cable Available

    • Electricity Connected

    • Phone Available

    • Water Connected

  • Other financial information

    • Annual tax amount: $376,118

  • Source details

    • MLS ID: O6440882

    Other facts

    • Construction Materials: Block / Concrete / Stucco

    • Foundation Details: Slab

    • Laundry Features: Laundry Room

    • Lot Features: Cleared / Corner Lot / In County / Level / Oversized Lot

    • Patio And Porch Features: Covered / Rear Porch / Screened

    • Pool Features: Child Safety Fence / In Ground / Screen Enclosure

    • Window Features: Window Treatments

    • Direction Faces: North

    • Architectural Style: Florida

    • Garage Spaces: 2

    • Attached Garage: Yes

    • Garage: Yes

    • Living Area: 2113

    • Water Source: Public

    • Lot Size Dimensions: 107 x 125

    • Subdivision Name: PORT CHARLOTTE SEC 084

Private inquiry
Talk to the advisor on this listing.
Floor plans, HOA docs, off-market comparables, scheduling a private showing — one message, direct to the local specialist.

More like this

New
For Sale
$422,607
House
3 bds · 2 ba · 1,635 sqft
ISLAND LAKES AT COCO BAY, ENGLEWOOD
8337 SAINT KITTS CIRCLE
New
For Sale
$550,000
Lots/Land
7.50 acres
PORT CHARLOTTE SEC 63, ENGLEWOOD
11685 OCEANSPRAY BOULEVARD
New
For Sale
$486,607
House
3 bds · 3 ba · 2,198 sqft
ISLAND LAKES AT COCO BAY, ENGLEWOOD
8306 SAINT KITTS CIRCLE
New
For Sale
$329,900
House
3 bds · 2 ba · 1,619 sqft
ROTONDA WEST PEBBLE BEACH, ROTONDA WEST
171 MARK TWAIN LANE
New
For Sale
$524,000
House
3 bds · 2 ba · 2,021 sqft
PORT CHARLOTTE SEC 063, PORT CHARLOTTE
6308 ZENO CIRCLE
New
For Sale
$339,000
House
4 bds · 3 ba · 2,305 sqft
ROTONDA WEST OAKLAND HILLS, ROTONDA WEST
90 OAKLAND HILLS COURT
New
For Sale
$369,000
House
3 bds · 2 ba · 1,630 sqft
ROTONDA WEST PINEHURST, ROTONDA WEST
497 BOUNDARY BLVD
New
For Sale
$549,000
House
3 bds · 2 ba · 1,777 sqft
ROTONDA WEST LONG MEADOW, ROTONDA WEST
67 LONG MEADOW LANE

Market around this address

Live counts in the same area.
View all

The multiple listing information is provided by the Stellar MLS from a copyrighted compilation of listings. The compilation of listings and each individual listing are ©2026-present Stellar MLS. All Rights Reserved. The information provided is for consumers' personal, noncommercial use and may not be used for any purpose other than to identify prospective properties consumers may be interested in purchasing. All properties are subject to prior sale or withdrawal. All information provided is deemed reliable but is not guaranteed accurate, and should be independently verified. Listing courtesy of: GALLAGHER REAL ESTATE INC