Sell Your Home
Get a free home valuation
Contact
Tell us about your needs
946 ENCLAVE PLACE

House For Sale
$2,375,000

BTC: 27.86904483

ETH: 950.00000000

+$200K (2026/09/03)
116 days
5 bds
4 ba
3,989 sqft

Overview

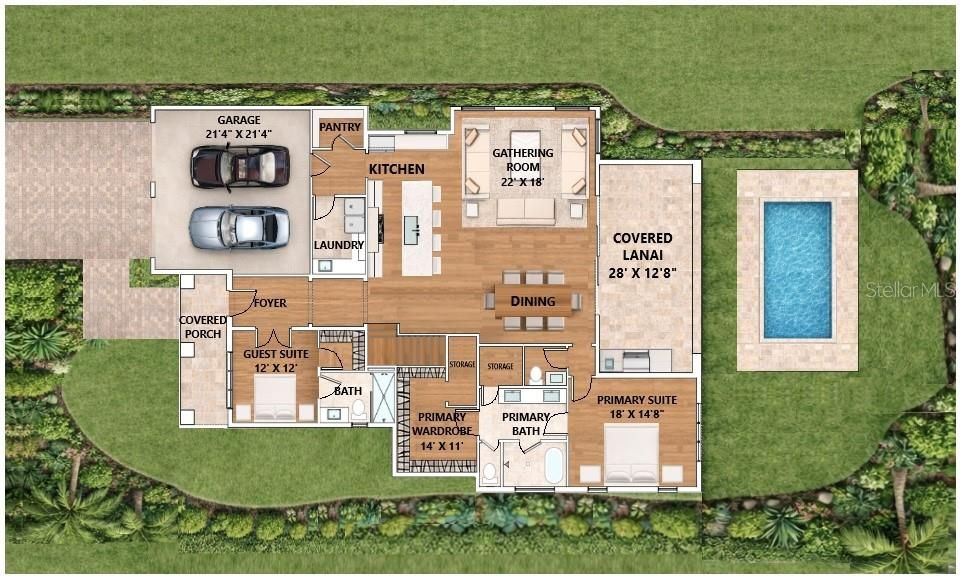
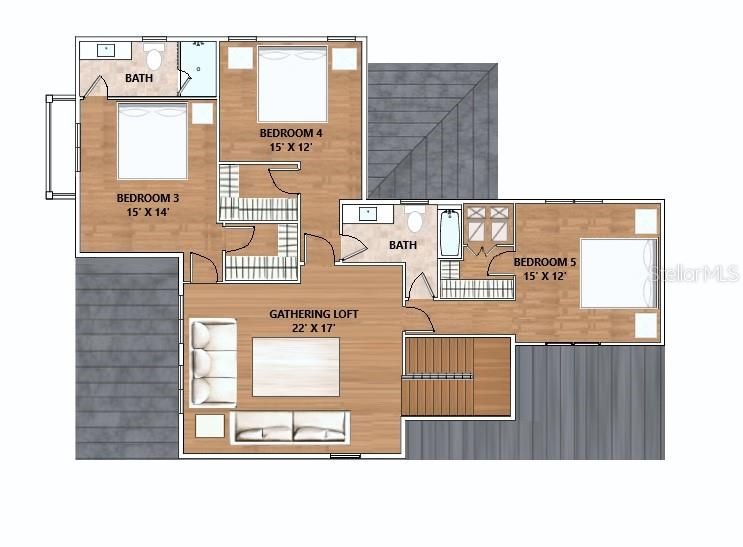
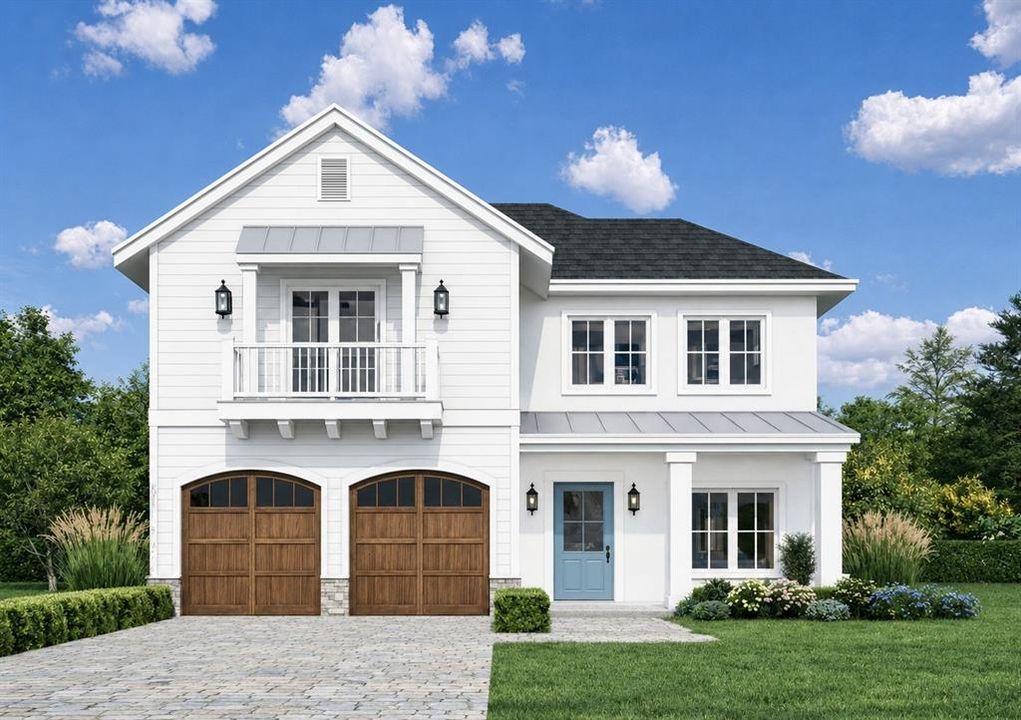
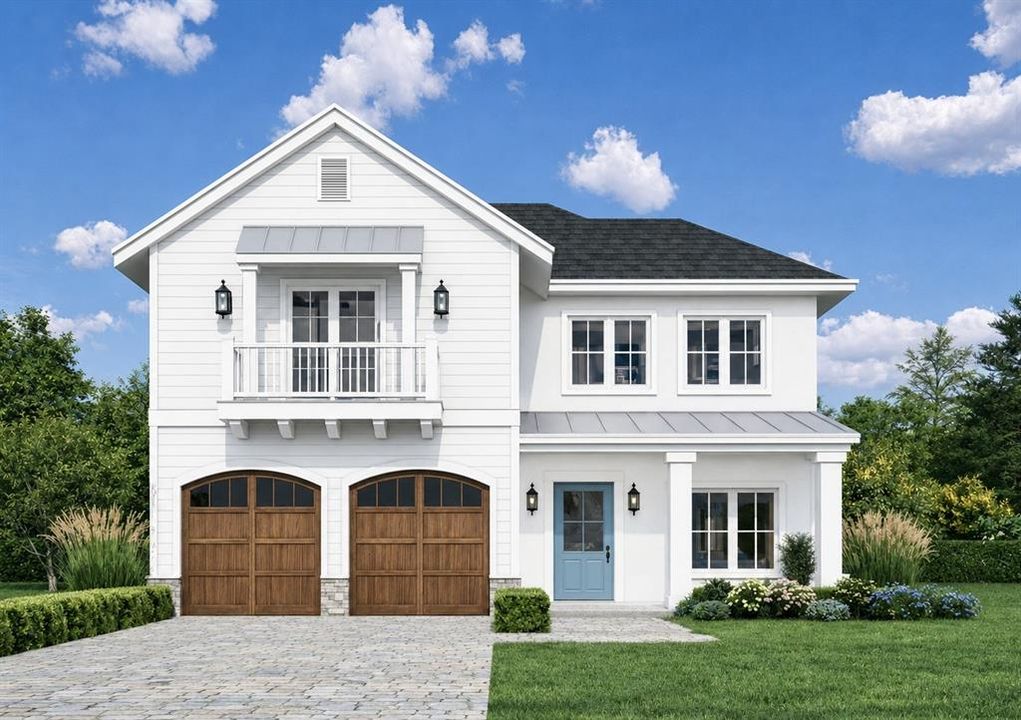
Pre-Construction. To be built. Welcome to Lot 22 at 946 Enclave Place, a beautifully designed 5-bedroom, 4.5-bath home with 3,989 square feet of living space, a 2-car garage, and an inviting architectural aesthetic that blends timeless coastal and Lowcountry influences with sophisticated modern living. Exceptional craftsmanship and upscale finishes are thoughtfully incorporated throughout the spacious floor plan. Designed for both everyday living and effortless entertaining, the home features generous living spaces, refined architectural details and a curated palette of materials and finishes. High-performance, low-E double-pane windows, 8-foot solid-core interior doors and tankless gas water heaters provide modern efficiency and comfort. The gourmet kitchen is appointed with premium Wolf and Sub-Zero appliances, designer-selected finishes and custom details, creating a beautiful and functional centerpiece for the home. The thoughtfully designed floor plan provides flexibility for family living, overnight guests and entertaining, with five generously proportioned bedrooms and beautifully appointed living spaces. Outdoor living is equally impressive, with a private sparkling pool, covered outdoor living area and well-equipped summer kitchen featuring a grill and refrigerator. The beautifully landscaped grounds create an ideal backdrop for entertaining, relaxing poolside or enjoying the tranquility of this intimate Winter Park community. This rare combination of privacy, walkability and timeless Winter Park charm is ideally situated within a short stroll of Phelps Park, the YMCA, local dining and shopping, and just minutes from the renowned restaurants, boutiques and cultural attractions of downtown Winter Park. There is still time for the Buyer to personalize select design selections and explore certain home plan modifications. Upgrade opportunities may also include the addition of a detached cabana and/or guest house, subject to builder pricing, lot compatibility and community guidelines.

Location

Details

Type:
Residential
Parking:
No Data
Year Built:
2026
Lot:
0.19 Acres
Heating:
Central
Price/sqft:
$595
Cooling:
Central Air
HOA:
$375

Valuation

Our model vs. what's actually selling nearby.
Estimate
$1,795,000
$1.5M – $2.2M
Confidence Low
List vs. estimate
$580K above estimate
List $2,375,000 · +32.3%
Our model says this listing is priced above recent comparable activity. Room to negotiate.
Price per sq ft
$595
+36.7% vs. city median $435
Based on
7 MLS comparables
Median of recent comparable listings. Sold comps use closing price, active listings use list price.

Highlights

Annual tax
$9,900
2026
HOA
$375/mo
Pool
Gunite
Garage
2 car garage
Pets
Allowed
All facts and features
  • Flooring

    • Epoxy

    • Porcelain Tile

    • Hardwood

    Heating

    • Central

    Cooling

    • Central Air

    Appliances

    • Dishwasher

    • Disposal

    • Exhaust Fan

    • Gas Water Heater

    • Microwave

    • Range Hood

    • Refrigerator

    • Tankless Water Heater

    Other interior features

    • Ceiling Fan(s)

    • Kitchen/Family Room Combo

    • Open Floorplan

    • Primary Bedroom Main Floor

    • Smart Home

    • Stone Counters

    • Walk-In Closet(s)

    Bedrooms and bathrooms

    • Bedrooms: 5

    • Bathrooms: 1

    • Full bathrooms: 4

  • Property

    • Levels: Two

    • Pool Private: Yes

    • Exterior Features: Irrigation System / Outdoor Grill / Outdoor Kitchen / Private Mailbox / Private Yard / Sidewalk

    Lot

    • Lot: 0.19 Acres

    Other Property Information

    • Parcel Number: 042230247900220

    • Zoning: 0001

  • Type and style

    • Property Type: Residential

    • Property Sub Type: Single Family Residence

  • Utility

    • Cable Available

    • Electricity Available

    • Fire Hydrant

    • Propane

    • Street Lights

    • Water Connected

  • Other financial information

    • HOA: $375

    • HOA Frequency: Monthly

    • Annual tax amount: $9,900

  • Source details

    • MLS ID: O6411633

    Other facts

    • Construction Materials: Block

    • Foundation Details: Stem Wall

    • Laundry Features: Laundry Room

    • Pool Features: Gunite / In Ground / Salt Water

    • Direction Faces: South

    • Garage Spaces: 2

    • Attached Garage: Yes

    • Garage: Yes

    • Living Area: 3989

    • Water Source: Public

    • Lot Size Dimensions: 67 x 125

    • Subdivision Name: THE ENCLAVE WINTER PARK

Private inquiry
Talk to the advisor on this listing.
Floor plans, HOA docs, off-market comparables, scheduling a private showing — one message, direct to the local specialist.

More like this

New
For Sale
$1,965,000
House
5 bds · 4 ba · 4,293 sqft
BALDWIN PARK, ORLANDO
2827 DORELL AVENUE
New
For Sale
$2,195,000
House
4 bds · 4 ba · 2,850 sqft
J KRONENBERGER SUB, WINTER PARK
1271 PALMER AVENUE
New
For Sale
$2,190,000
House
4 bds · 3 ba · 3,463 sqft
SOUTH LAKEMONT SHORES, WINTER PARK
1803 BARKER DRIVE
For Sale
$2,475,000
Condo/Co-op
3 bds · 3 ba · 2,316 sqft
PHILLIPS CIRCLE REP, WINTER PARK
311 E MORSE BOULEVARD UNIT 1-5
For Sale
$2,725,000
House
5 bds · 4 ba · 3,784 sqft
CONWILL ESTATES, WINTER PARK
1773 WALNUT AVENUE
For Sale
$1,925,000
House
5 bds · 4 ba · 3,246 sqft
LAKE FOREST PARK, WINTER PARK
2260 MULBRY DRIVE
For Sale
$2,350,000
Condo/Co-op
3 bds · 3 ba · 3,110 sqft
VERSAILLES WINTER PARK CONDO, WINTER PARK
200 S INTERLACHEN AVENUE UNIT 350
For Sale
$1,900,000
House
4 bds · 3 ba · 2,950 sqft
CONWILL ESTATES, WINTER PARK
1702 ARBOR PARK DRIVE

Market around this address

Live counts in the same area.
View all

The multiple listing information is provided by the Stellar MLS from a copyrighted compilation of listings. The compilation of listings and each individual listing are ©2026-present Stellar MLS. All Rights Reserved. The information provided is for consumers' personal, noncommercial use and may not be used for any purpose other than to identify prospective properties consumers may be interested in purchasing. All properties are subject to prior sale or withdrawal. All information provided is deemed reliable but is not guaranteed accurate, and should be independently verified. Listing courtesy of: CORCORAN PREMIER REALTY