Sell Your Home
Get a free home valuation
Contact
Tell us about your needs

9491 FLOREY WAY

House Recently Sold
$1,508,681

BTC: 19.51721863

ETH: 616.03960800

Sold on: 2026-03-24
New
4 bds
4 ba
3,805 sqft

Overview

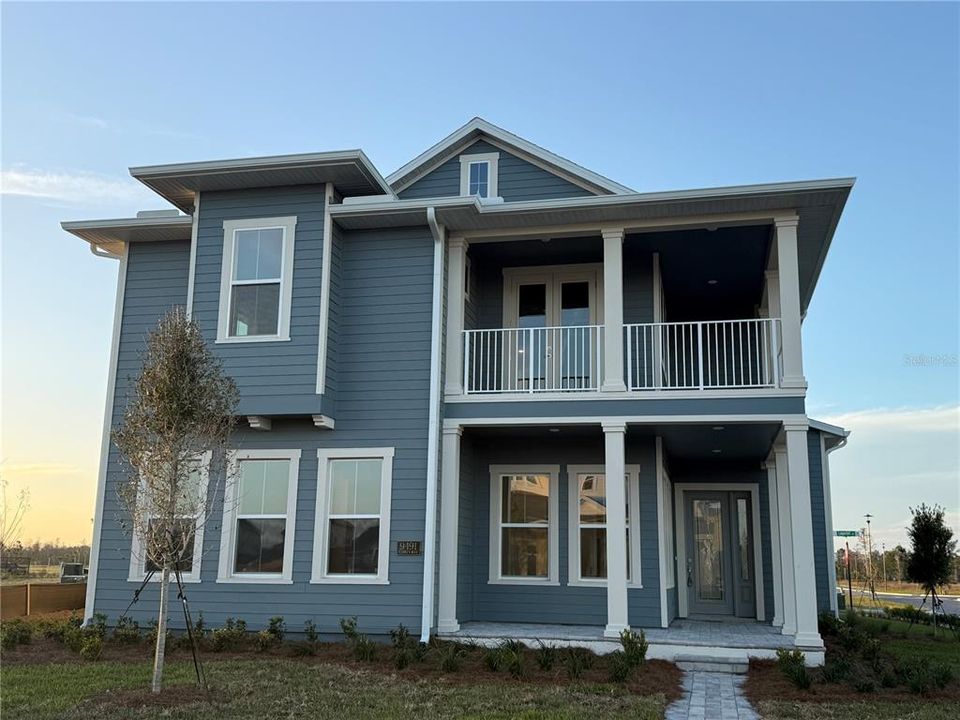
Under Construction. Welcome to The Fiji, an elegant and thoughtfully designed residence offering over 3,800 square feet of refined living space, where sophisticated design meets everyday comfort. With four bedrooms including two owner suites, four and a half baths, and expansive living areas, this home is perfectly suited for both private relaxation and memorable gatherings. From the moment you enter the welcoming foyer, the home unfolds into a bright, open living space filled with natural light. Large windows and sliding glass doors lead to the covered lanai, seamlessly blending indoor and outdoor living and creating the perfect setting for enjoying Florida’s year-round sunshine. At the center of the home, the spacious living room flows effortlessly into the deluxe kitchen and dining area, forming a beautifully connected space ideal for entertaining. The chef’s kitchen features premium appliances, a large center island, and a hidden walk-in pantry, combining style with everyday functionality. Just beyond, the dining area provides a warm and inviting place for family dinners or hosting guests, while the nearby lanai offers a relaxing retreat for outdoor dining, morning coffee, or evening gatherings. The first-floor primary suite is privately positioned and designed as a true sanctuary. This spacious retreat features dual walk-in closets and a luxurious spa-inspired bath with dual vanities and a walk-in shower. A nearby flex room offers additional versatility, perfect for a home office, library, or guest space. Upstairs, the home continues to impress with a rare second primary suite, offering its own private retreat for guests, multigenerational living, or extended stays. Two additional bedrooms, both with access to private bathrooms and built in closets, and a generously sized game room with balcony create the ideal space for movie nights, play, or relaxing with family and friends. Built by ICI Homes, one of Florida’s leading privately owned homebuilders, The Fiji reflects a legacy of craftsmanship and personalization. For more than four decades, this family-owned builder has been known for delivering homes that combine luxury with the freedom to customize. From expanding the lanai to adjusting room layouts or enhancing design finishes, ICI Homes allows homeowners to tailor their home to fit their lifestyle. The Fiji is more than a home, it’s a beautifully crafted retreat where space, comfort, and custom design come together to create a place uniquely your own.

Location

Details

Type:
Residential
Parking:
No Data
Year Built:
2026
Lot:
0.13 Acres
Heating:
Central / Electric / Exhaust Fan / Heat Pump
Price/sqft:
$396
Cooling:
Central Air
HOA:
$535

Valuation

Our model vs. what's actually selling nearby.
Estimate
$1,141,695
$966K – $1.3M
Confidence Low
List vs. estimate
$366K above estimate
List $1,508,681 · +32.1%
Our model says this listing is priced above recent comparable activity. Room to negotiate.
Price per sq ft
$396
+51.7% vs. city median $261
Based on
9 MLS comparables
Median of recent comparable listings. Sold comps use closing price, active listings use list price.

Highlights

Annual tax
$1,008
2025
HOA
$535/qtr
Garage
2 car garage
Pets
Allowed
All facts and features
  • Flooring

    • Luxury Vinyl

    • Tile

    Heating

    • Central

    • Electric

    • Exhaust Fan

    • Heat Pump

    Cooling

    • Central Air

    Appliances

    • Built-In Oven

    • Cooktop

    • Dishwasher

    • Disposal

    • Electric Water Heater

    • Exhaust Fan

    • Microwave

    Other interior features

    • Crown Molding

    Bedrooms and bathrooms

    • Bedrooms: 4

    • Bathrooms: 1

    • Full bathrooms: 4

  • Property

    • Levels: Two

    • Exterior Features: Rain Gutters

    Lot

    • Lot: 0.13 Acres

    Other Property Information

    • Parcel Number: 362430499201450

    • Zoning: R

  • Type and style

    • Property Type: Residential

    • Property Sub Type: Single Family Residence

  • Utility

    • Cable Available

    • Electricity Connected

    • Sewer Connected

    • Water Connected

  • Other financial information

    • HOA: $535

    • HOA Frequency: Quarterly

    • Annual tax amount: $1,008

  • Source details

    • MLS ID: O6388736

    Other facts

    • Construction Materials: Block / Cement Siding / Wood Frame

    • Foundation Details: Slab

    • Fireplace Features: Electric

    • Laundry Features: Inside

    • Direction Faces: South

    • Fireplace: Yes

    • Garage Spaces: 2

    • Attached Garage: Yes

    • Garage: Yes

    • Living Area: 3805

    • Water Source: Public

    • Subdivision Name: LAUREATE PARK

Private inquiry
Talk to the advisor on this listing.
Floor plans, HOA docs, off-market comparables, scheduling a private showing — one message, direct to the local specialist.

More like this

Recently Sold
$1,725,016
House
5 bds · 4 ba · 5,165 sqft
LAUREL POINT AT LAKE NONA, ORLANDO
9466 SANTORINI DRIVE
Recently Sold
$1,815,000
House
5 bds · 5 ba · 4,822 sqft
LAUREL POINTE, ORLANDO
9304 SANTORINI DRIVE
Recently Sold
$1,250,921
House
4 bds · 4 ba · 4,020 sqft
LAUREATE PARK NEIGHBORHOOD CENTER PHASE 1, ORLANDO
8257 ELION STREET
Recently Sold
$1,074,990
House
5 bds · 4 ba · 3,617 sqft
ISLES OF LAKE NONA, ORLANDO
13648 HAULOVER BEACH LANE
Recently Sold
$1,770,490
House
5 bds · 4 ba · 4,852 sqft
LAUREL POINTE LAKE NONA, ORLANDO
9410 SANTORINI DRIVE
Recently Sold
$1,549,730
House
4 bds · 3 ba · 4,398 sqft
THE ESTATES AT NONA SOUND, ORLANDO
16602 LONE OAK CIRCLE
Recently Sold
$1,864,546
House
4 bds · 4 ba · 4,416 sqft
LAUREL POINTE LAKE NONA, ORLANDO
9877 LAUREL BERRY DRIVE
Recently Sold
$1,761,220
House
5 bds · 4 ba · 4,423 sqft
LAUREL POINTE, ORLANDO
9474 SANTORINI DRIVE

Market around this address

Live counts in the same area.
View all

The multiple listing information is provided by the Stellar MLS from a copyrighted compilation of listings. The compilation of listings and each individual listing are ©2026-present Stellar MLS. All Rights Reserved. The information provided is for consumers' personal, noncommercial use and may not be used for any purpose other than to identify prospective properties consumers may be interested in purchasing. All properties are subject to prior sale or withdrawal. All information provided is deemed reliable but is not guaranteed accurate, and should be independently verified. Listing courtesy of: ICI SELECT REALTY