Sell Your Home
Get a free home valuation
Contact
Tell us about your needs

950 SWEETWATER CLUB BOULEVARD

House For Sale
$2,675,000

BTC: 33.94239740

ETH: 1,092.28256431

21 days
5 bds
5 ba
6,497 sqft

Overview

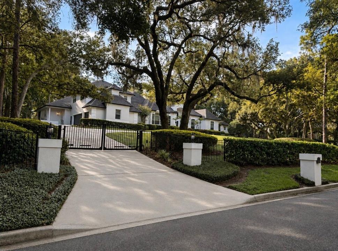
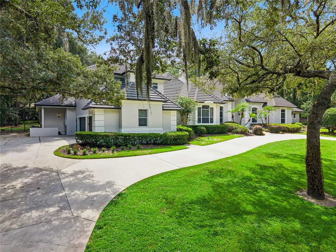
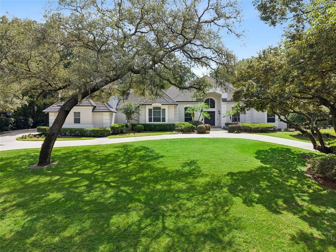
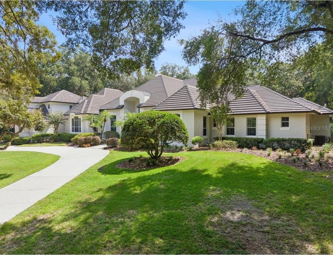
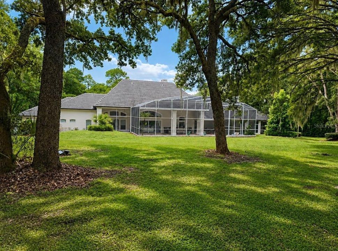
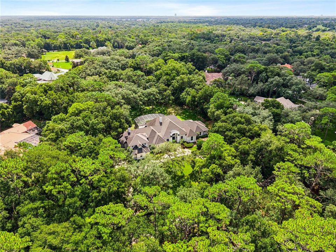
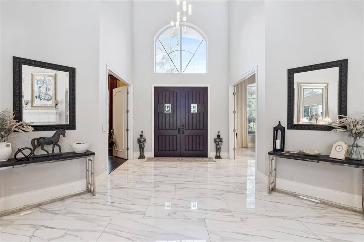
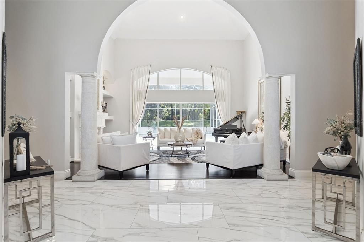
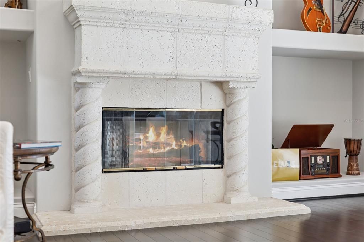
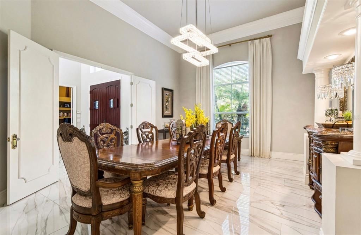
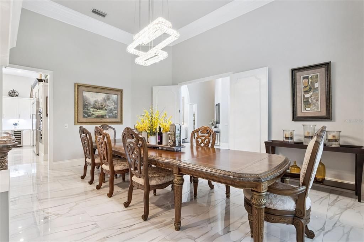
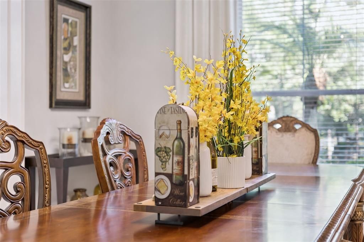
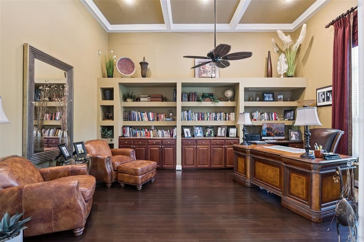
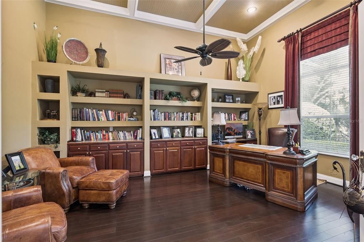
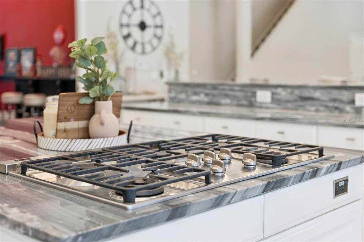
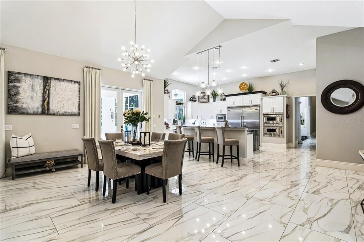
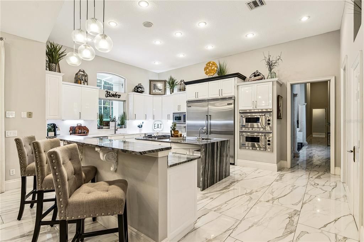
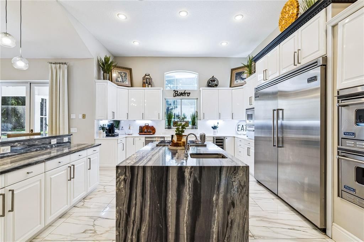
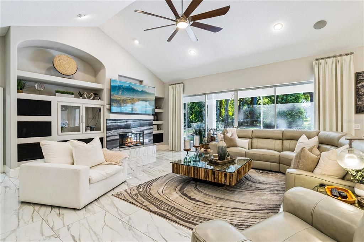
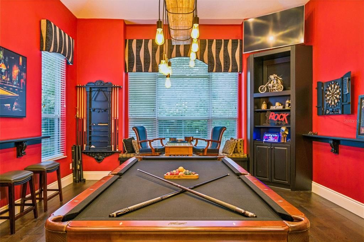
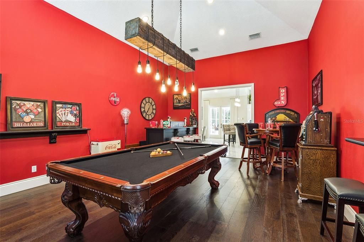
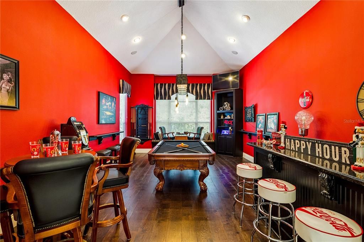
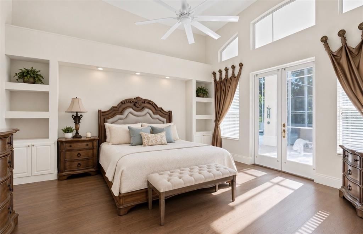
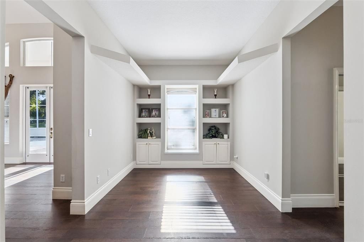
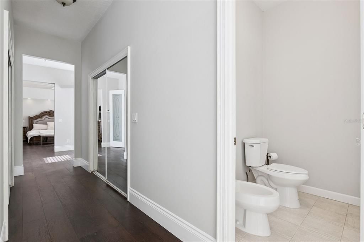
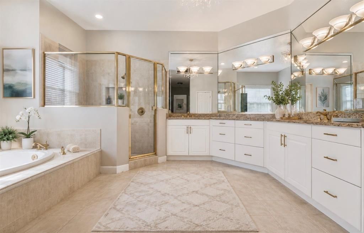
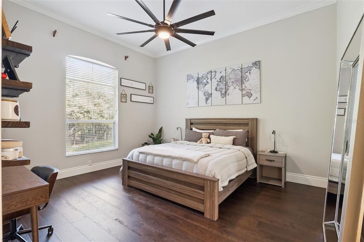
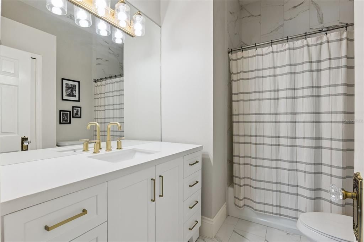
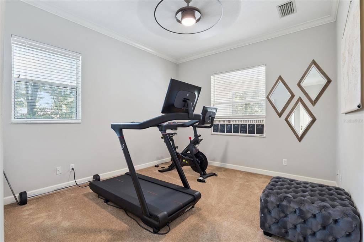
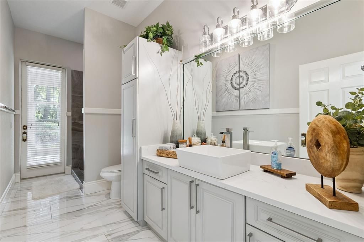
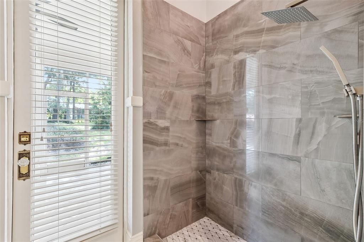
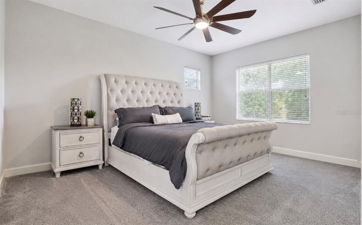
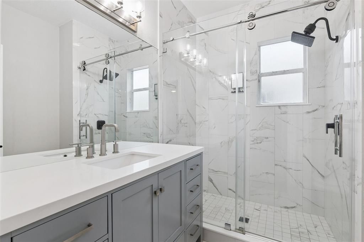
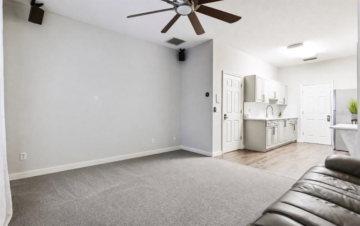
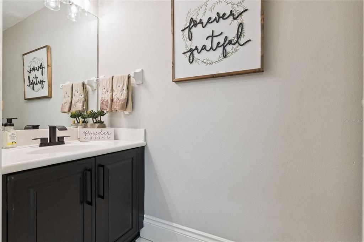
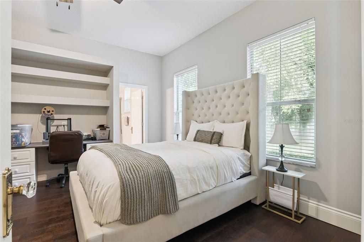
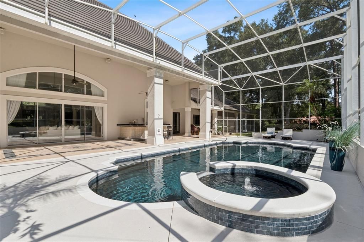
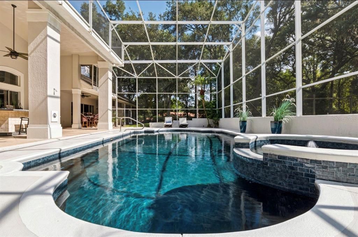
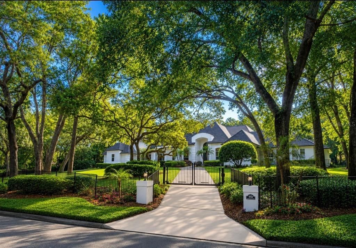
An Extraordinary Private Estate Where Luxury, Privacy & Resort-Style Living Come Together. Set on 1.6 beautifully landscaped acres within the desired Sweetwater Club, this exceptional estate offers a rare combination of privacy, sophistication, space, and resort-style living. Located within an exclusive 24-hour guard-gated community, the property is fully fenced and features its own private gated entrance, creating a secluded sanctuary surrounded by mature landscaping. Spanning approximately 6,470 square feet, the residence offers five bedrooms, large office, spacious bonus room, five full bathrooms and two half baths. A thoughtfully designed split floor plan places nearly the entire home on one level, while soaring ceilings and light-filled living spaces create an atmosphere that feels both impressive and inviting. At the heart of the home, the chef-inspired kitchen is appointed with Viking appliances, dual gas ovens, and a gas cooktop, providing an exceptional setting for everyday meals and large-scale entertaining. Designed with entertaining in mind, the home also features an oversized billiard and game room with soaring ceilings, a full bar, and surround sound. Whether hosting cocktail evenings, gathering for game night, watching the big game, or spending time with family and friends, this space is made for memorable moments. Privately situated upstairs is a self-contained apartment featuring its own kitchenette, family room, bedroom, oversized walk-in closet, and remodeled full bathroom. Ideal for extended family, overnight guests, multigenerational living, or a private retreat, this versatile space adds tremendous flexibility to the estate. The outdoor living experience is equally impressive. An expansive screened lanai creates a seamless extension of the home and features a fully equipped outdoor kitchen overlooking the remodeled pool. Surrounded by lush landscaping and the privacy of the estate grounds, this resort-inspired setting is ideal for unforgettable gatherings, relaxed evenings, and year-round Florida entertaining. The home has also undergone numerous recent upgrades, offering the comfort and confidence of a beautifully updated estate. Improvements include two new AC units, whole-house replumbing, new flooring throughout, fresh interior and exterior paint, remodeled bathrooms, an updated kitchen, a remodeled pool, and a newer tile roof that remains under warranty, along with many additional updates throughout. An oversized three-car garage provides abundant room for vehicles, storage, and recreational equipment. The Sweetwater Club lifestyle extends well beyond the estate. Residents enjoy access to beautiful Lake Brantley, along with community amenities including tennis, pickleball, and basketball courts. Golf membership opportunities are also available, adding another dimension to the recreational lifestyle this sought-after community provides. For those who appreciate the outdoors, the community is located directly across from renowned Wekiwa Springs State Park, where crystal-clear springs, kayaking, scenic trails, and some of Central Florida’s most beautiful natural surroundings are just moments away.

Location

Details

Type:
Residential
Parking:
Circular Driveway / Driveway / Garage Faces Side
Year Built:
1994
Lot:
1.60 Acres
Heating:
Central / Electric
Price/sqft:
$412
Cooling:
Central Air
HOA:
$1,100

Highlights

Annual tax
$14,543
2025
HOA
$1,100/qtr
24-Hour Guard, Maintenance Grounds, Private Road
Pool
In Ground
View
Trees/Woods
Garage
3 car garage
Pets
Breed Restrictions
All facts and features
  • Flooring

    • Carpet

    • Tile

    • Hardwood

    Heating

    • Central

    • Electric

    Cooling

    • Central Air

    Appliances

    • Convection Oven

    • Cooktop

    • Dishwasher

    • Disposal

    • Electric Water Heater

    • Microwave

    • Refrigerator

    • Wine Refrigerator

    Other interior features

    • Ceiling Fan(s)

    • Crown Molding

    • Eating Space In Kitchen

    • High Ceilings

    • Kitchen/Family Room Combo

    • Living Room/Dining Room Combo

    • Open Floorplan

    • Primary Bedroom Main Floor

    • Solid Surface Counters

    • Solid Wood Cabinets

    • Split Bedroom

    • Stone Counters

    • Thermostat

    • Vaulted Ceiling(s)

    • Walk-In Closet(s)

    • Window Treatments

    Bedrooms and bathrooms

    • Bedrooms: 5

    • Bathrooms: 2

    • Full bathrooms: 5

  • Parking

    • Circular Driveway

    • Driveway

    • Garage Faces Side

    Property

    • Levels: Two

    • Pool Private: Yes

    • Exterior Features: Dog Run / French Doors / Irrigation System / Lighting / Outdoor Grill / Outdoor Kitchen / Private Entrance / Private Mailbox / Private Yard / Rain Gutters / Sliding Doors

    Lot

    • Lot: 1.60 Acres

    Other Property Information

    • Parcel Number: 31202952000000030

    • Zoning: R-1AAA

  • Type and style

    • Property Type: Residential

    • Property Sub Type: Single Family Residence

  • Utility

    • Cable Available

    • Cable Connected

    • Electricity Available

    • Electricity Connected

    • Natural Gas Available

    • Natural Gas Connected

    • Water Available

    • Water Connected

  • Other financial information

    • HOA: $1,100

    • HOA Frequency: Quarterly

    • Annual tax amount: $14,544

  • Source details

    • MLS ID: O6432120

    Other facts

    • Construction Materials: Block / Stucco

    • Foundation Details: Slab

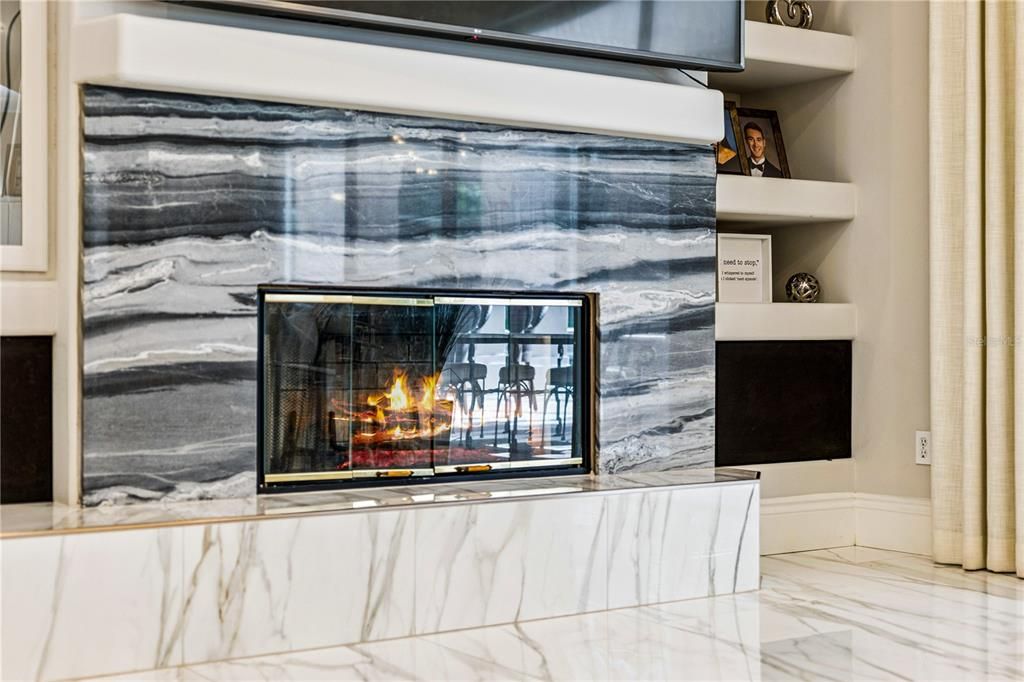
    • Fireplace Features: Family Room / Living Room / Wood Burning

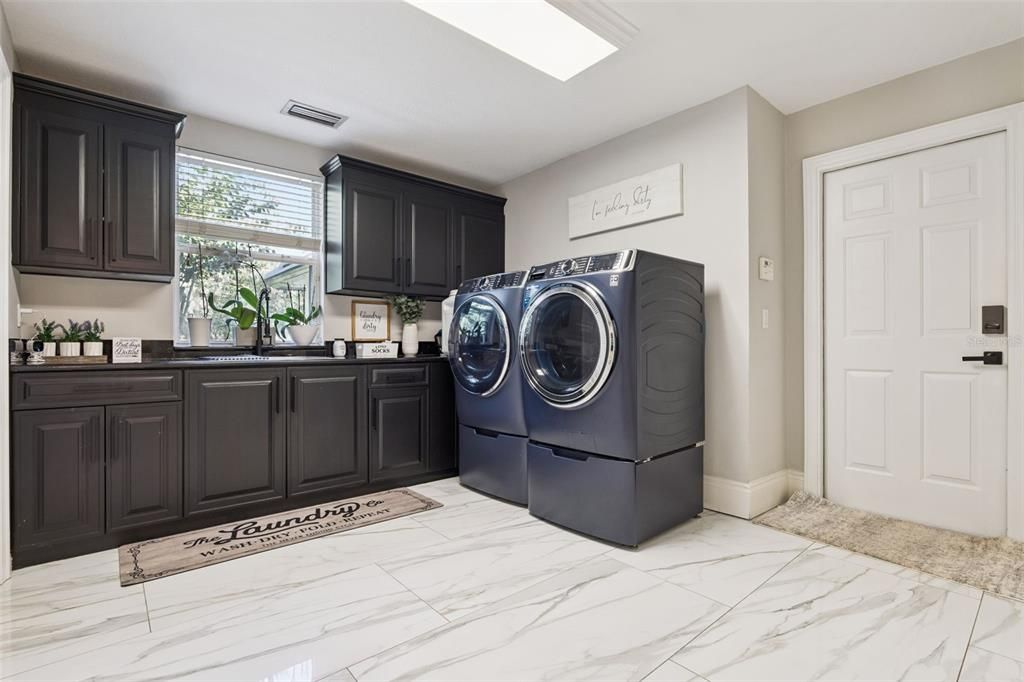
    • Laundry Features: Inside / Laundry Room

    • Lot Features: Landscaped / Oversized Lot / Street One Way

    • Patio And Porch Features: Covered / Rear Porch / Screened

    • Pool Features: In Ground

    • Window Features: Window Treatments

    • Direction Faces: West

    • Other Structures: Outdoor Kitchen

    • Architectural Style: Contemporary

    • Fireplace: Yes

    • Water Body Name: LAKE BRANTLEY

    • Garage Spaces: 3

    • Attached Garage: Yes

    • Garage: Yes

    • Living Area: 6497

    • Water Source: Public

    • Subdivision Name: SWEETWATER CLUB UNIT 6

Private inquiry
Talk to the advisor on this listing.
Floor plans, HOA docs, off-market comparables, scheduling a private showing — one message, direct to the local specialist.

More like this

-$401K
For Sale
$3,399,000
House
6 bds · 7 ba · 10,623 sqft
SWEETWATER CLUB ESTATES, LONGWOOD
1041 SWEETWATER CLUB BOULEVARD
-$1M
For Sale
$2,999,999
House
8 bds · 9 ba · 8,739 sqft
SWEETWATER CLUB UNIT 4, LONGWOOD
1040 SWEETWATER CLUB BOULEVARD
-$5K
For Sale
$2,593,000
House
5 bds · 5 ba · 8,100 sqft
SWEETWATER CLUB UNIT 3, LONGWOOD
1126 BROWNSHIRE COURT
-$550K
For Sale
$3,000,000
House
5 bds · 5 ba · 5,012 sqft
BRANTLEY COVE NORTH, LONGWOOD
1351 N CLASSIC COURT
-$450K
For Sale
$2,800,000
House
5 bds · 5 ba · 7,673 sqft
SWEETWATER CLUB UNIT 1B, LONGWOOD
810 SWEETWATER CLUB BOULEVARD

Market around this address

Live counts in the same area.
View all

The multiple listing information is provided by the Stellar MLS from a copyrighted compilation of listings. The compilation of listings and each individual listing are ©2026-present Stellar MLS. All Rights Reserved. The information provided is for consumers' personal, noncommercial use and may not be used for any purpose other than to identify prospective properties consumers may be interested in purchasing. All properties are subject to prior sale or withdrawal. All information provided is deemed reliable but is not guaranteed accurate, and should be independently verified. Listing courtesy of: RE/MAX ASSURED