Sell Your Home
Get a free home valuation
Contact
Tell us about your needs
9502 SUNNYOAK DRIVE

House For Sale
$530,000

BTC: 6.51425762

ETH: 217.92763158

New
4 bds
2 ba
2,344 sqft

Overview

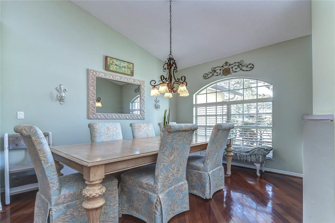
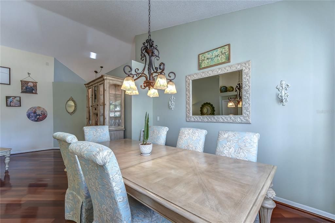
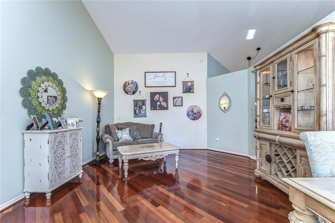
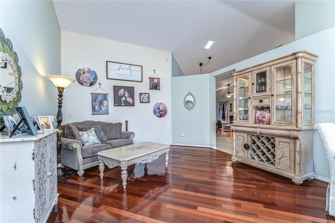
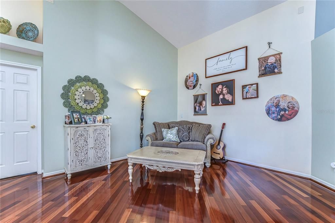
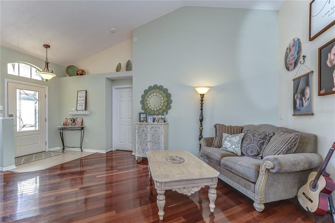
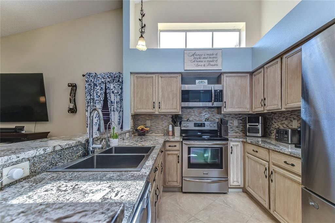
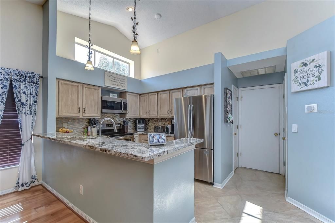
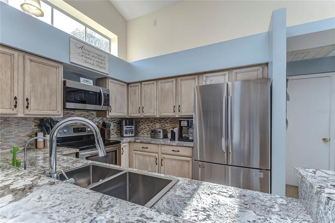
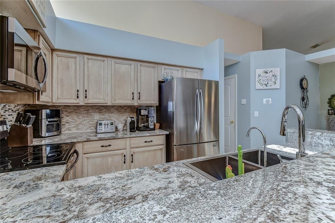
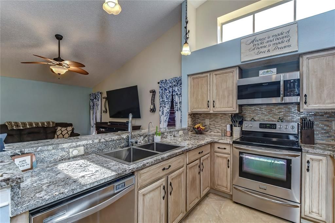
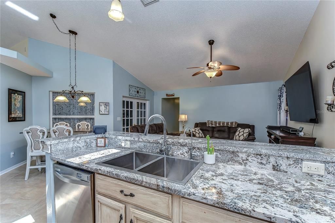
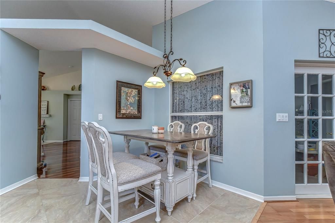
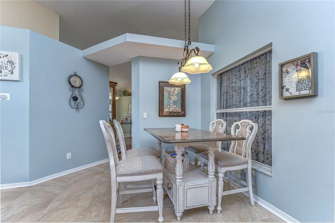
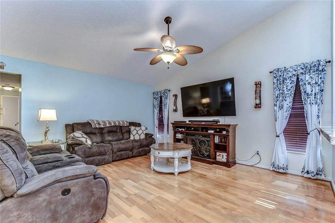
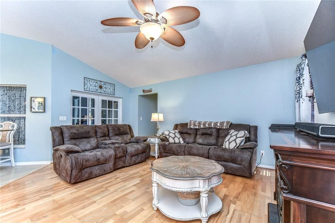
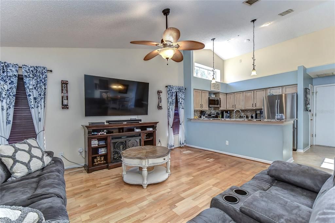
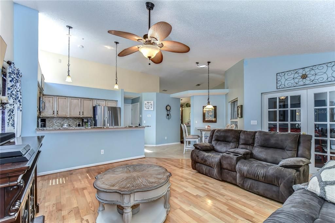
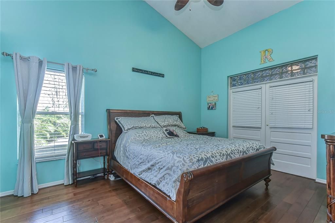
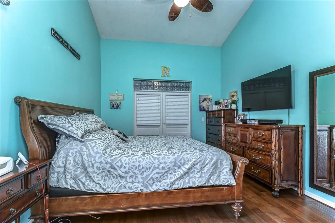
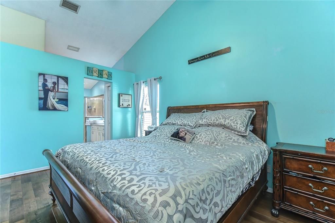
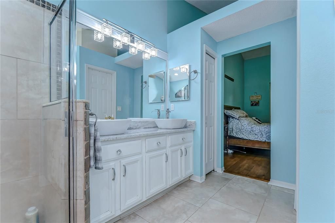
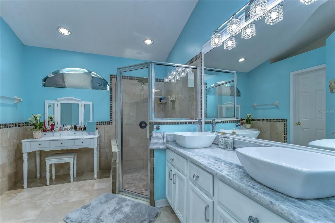
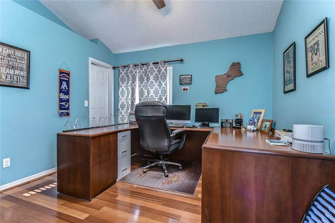
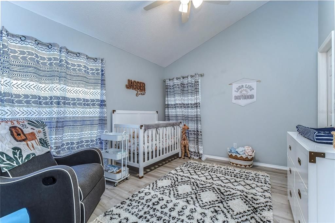
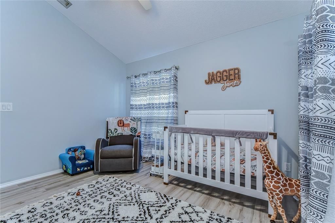
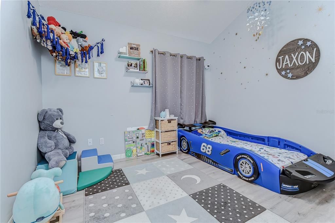
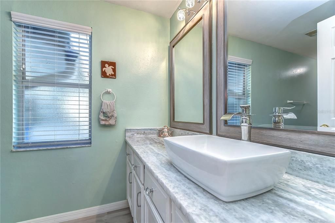
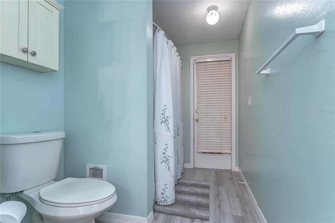
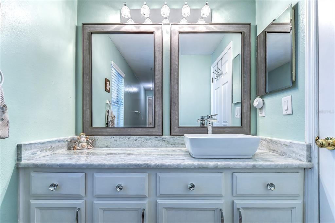
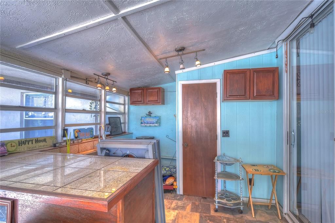
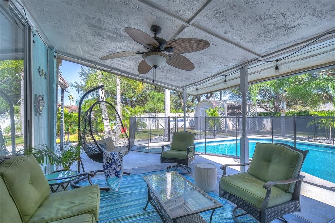
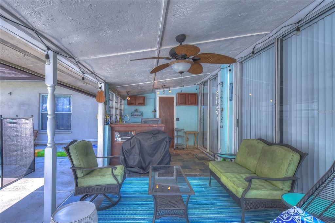
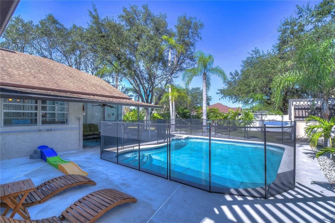
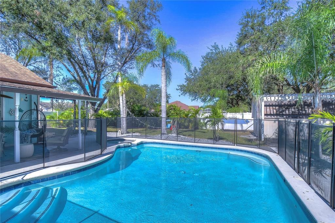
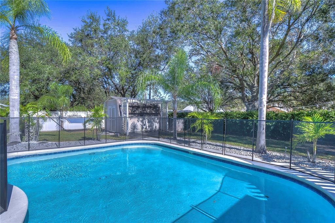
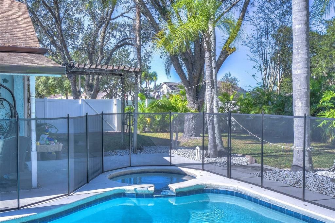
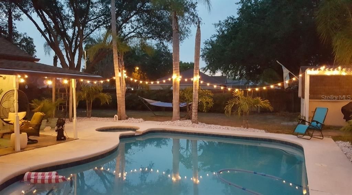
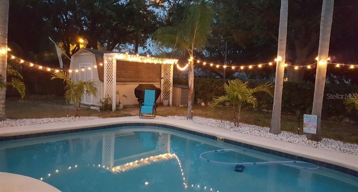
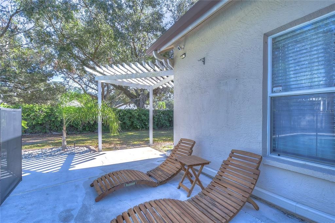
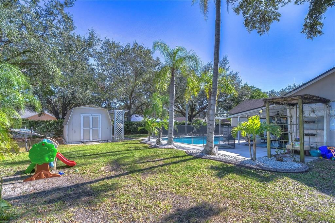
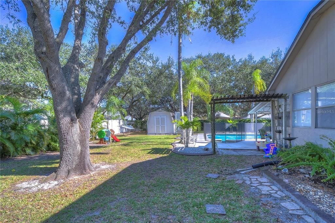
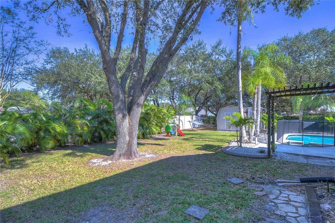
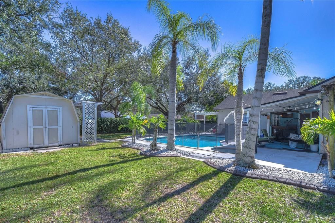
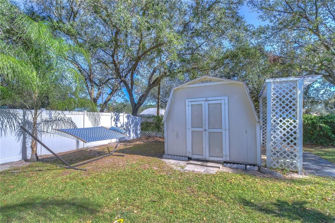
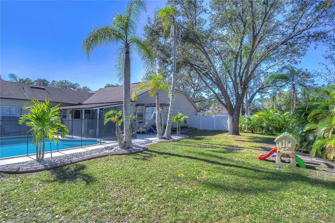
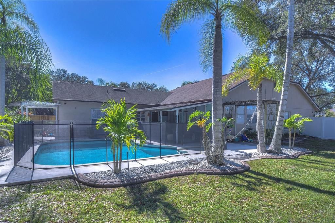
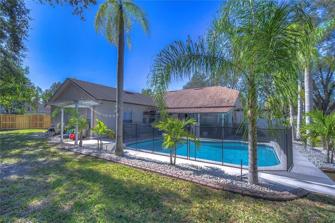
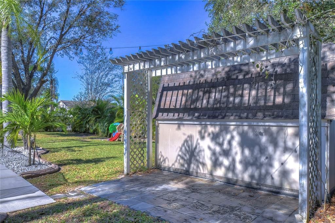
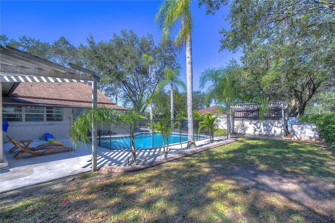
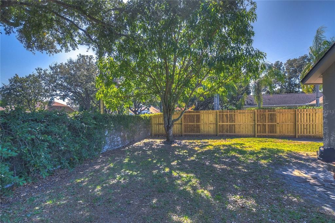
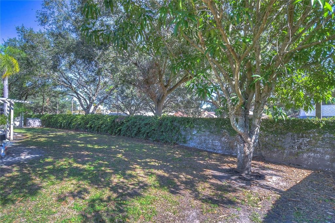
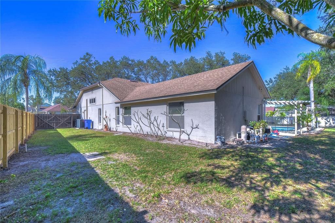
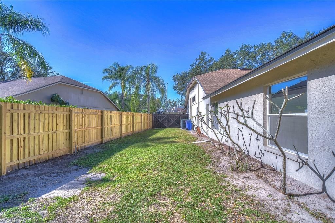
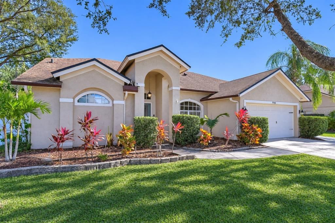
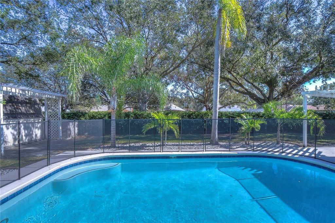
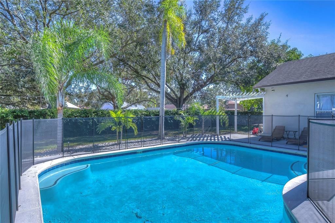
Finally a home with CHARM and CHARACTER! Welcome to this stunning completely remodeled 4 bedroom, 2 bathroom POOL home on a HUGE fenced-in backyard with a massive Professionally built CUSTOM CLOSET ROOM. Looking for a home with character and charm? This is the perfect home for you! As you enter the home, you'll be amazed by the tall, vaulted ceilings, beautiful wood floors that opens up to the large dining room. Following is your gourmet kitchen featuring upgraded granite countertops, a custom deep sink, off-white cabinents, stainless steel appliances and built-in reverse osmosis system. The spacious master bedroom also offers vaulted ceilings and wood-tile floors. The master bathroom has been completely updated with a walk-in shower and dual vanity vessel sinks and gorgeous translucent countertops. Double french doors from the master opens up to the massive custom closet room! The entire room has cabinentry on both sides of the wall, enough shelving for all of your clothes and shoes. The 3 guest bedrooms has been upgraded with luxury vinyl plank flooring. The guest bathroom offers a new sink, toilet, flooring and translucent countertops as well. Very ENERGY EFFECIENT with newer insulation and tinted windows will keep your electric bill way down! The backyard is the perfect place to entertain friends and family. Enjoy your morning coffee on the lanai as you overlook the huge gorgeous pool and outdoor kitchen. HUGE SHED for all your gardening tools and extra storage. Double doors on both sides of the fence, large enough for a trailer or small boat. NO CARPET in the home. The driveway is large enough to fit 6 cars. Newer water heater and refrigerator. Water Softener and Reverse Osmosis system already installed. Centrally located, 5 minutes from highway 301, 10 minutes from I-75. Only minutes from the brand new hospital, AdventHealth. Tons of shopping and dining nearby! Come see this gorgeous, move-in ready home today!
Location

Details

Type:
Residential
Parking:
No Data
Year Built:
1994
Lot:
0.33 Acres
Heating:
Central
Price/sqft:
$226
Cooling:
Central Air
HOA:
$100

Valuation

Our model vs. what's actually selling nearby.
Estimate
$535,000
$470K – $599K
Confidence Medium
List vs. estimate
At estimate
List $530,000 · -0.9%
List is in line with recent comparable activity.
Price per sq ft
$226
+18.7% vs. city median $190
Based on
14 MLS comparables
Median of recent comparable listings. Sold comps use closing price, active listings use list price.

Highlights

Annual tax
$6,922
2025
HOA
$100/qtr
Pool
In Ground
Pets
Allowed
All facts and features
  • Flooring

    • Engineered Hardwood

    • Tile

    • Vinyl

    Heating

    • Central

    Cooling

    • Central Air

    Appliances

    • Dishwasher

    • Dryer

    • Microwave

    • Range

    • Refrigerator

    • Washer

    Other interior features

    • Built-in Features

    • Ceiling Fan(s)

    • High Ceilings

    • Primary Bedroom Main Floor

    • Pull Down Stairs

    • Smart Lights

    • Smart Thermostat

    • Stone Counters

    • Thermostat

    • Tile Counters

    • Vaulted Ceiling(s)

    • Window Treatments

    Bedrooms and bathrooms

    • Bedrooms: 4

    • Full bathrooms: 2

  • Property

    • Levels: One

    • Pool Private: Yes

    • Exterior Features: French Doors / Lighting / Private Mailbox / Rain Gutters

    Lot

    • Lot: 0.33 Acres

    Other Property Information

    • Parcel Number: U2230202SG00000800018.0

    • Zoning: X

  • Type and style

    • Property Type: Residential

    • Property Sub Type: Single Family Residence

  • Utility

    • BB/HS Internet Available

    • Electricity Connected

  • Other financial information

    • HOA: $100

    • HOA Frequency: Quarterly

    • Annual tax amount: $6,922

  • Source details

    • MLS ID: TB8558609

    Other facts

    • Construction Materials: Block

    • Foundation Details: Block

    • Laundry Features: Inside

    • Pool Features: In Ground

    • Direction Faces: West

    • Attached Garage: Yes

    • Garage: Yes

    • Living Area: 2344

    • Water Source: Public

    • Subdivision Name: RIVERGLEN UNIT 2

Private inquiry
Talk to the advisor on this listing.
Floor plans, HOA docs, off-market comparables, scheduling a private showing — one message, direct to the local specialist.

More like this

For Sale
$400,000
House
4 bds · 2 ba · 2,226 sqft
BELL CREEK LANDING, RIVERVIEW
11484 BROOK EDGE AVENUE
New
For Sale
$379,900
House
3 bds · 2 ba · 1,863 sqft
RIVERCREST PH 1B1, RIVERVIEW
11817 HOLLY CREST LANE
New
For Sale
$399,500
House
4 bds · 2 ba · 1,812 sqft
BLOOMINGDALE RIDGE, RIVERVIEW
6241 CRICKETHOLLOW DRIVE
New
For Sale
$425,000
House
4 bds · 3 ba · 1,949 sqft
BOYETTE SPGS SEC A UN #2, RIVERVIEW
10306 EARLY MIST LANE
New
For Sale
$685,085
House
5 bds · 3 ba · 3,725 sqft
SHOALS, BRANDON
918 SHOALS LANDING DRIVE
New
For Sale
$384,585
House
4 bds · 2 ba · 1,715 sqft
RIDGEWOOD SOUTH PH 2, RIVERVIEW
12319 ALTEZA CIRCLE
New
For Sale
$449,900
House
5 bds · 3 ba · 2,110 sqft
BOYETTE SPGS SEC B UNIT, RIVERVIEW
12807 RAYSBROOK DRIVE
New
For Sale
$399,500
House
3 bds · 2 ba · 1,711 sqft
CRISTINA PH II UNIT 3, RIVERVIEW
11211 ANDY DRIVE

Market around this address

Live counts in the same area.
View all

The multiple listing information is provided by the Stellar MLS from a copyrighted compilation of listings. The compilation of listings and each individual listing are ©2026-present Stellar MLS. All Rights Reserved. The information provided is for consumers' personal, noncommercial use and may not be used for any purpose other than to identify prospective properties consumers may be interested in purchasing. All properties are subject to prior sale or withdrawal. All information provided is deemed reliable but is not guaranteed accurate, and should be independently verified. Listing courtesy of: REALTY ONE GROUP MVP