Sell Your Home
Get a free home valuation
Contact
Tell us about your needs

9507 43RD COURT E

House For Sale
$500,000

BTC: 7.81250000

ETH: 313.54056274

10 days
5 bds
3 ba
2,705 sqft

Overview

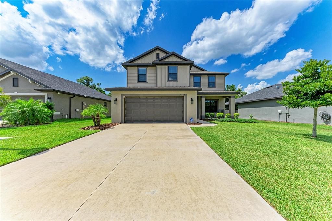
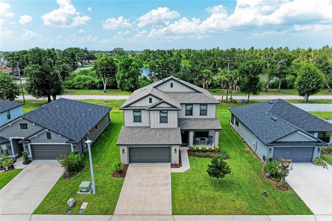
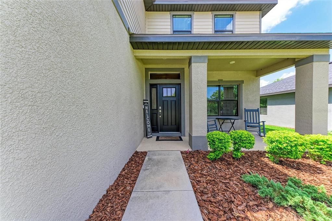
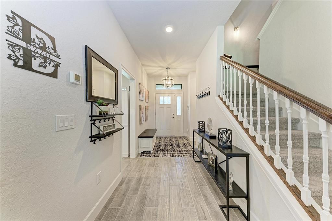
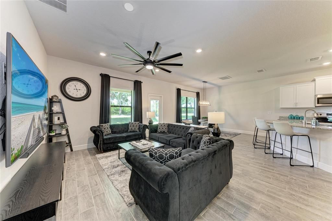
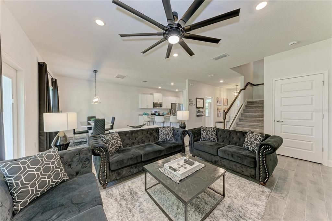
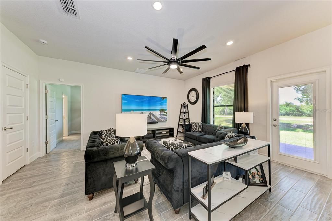
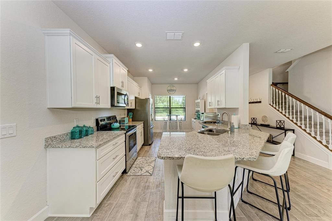
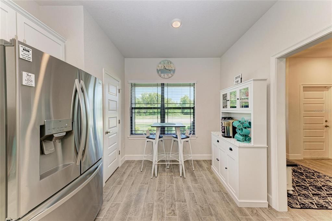
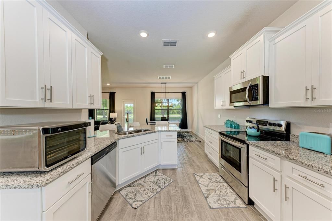
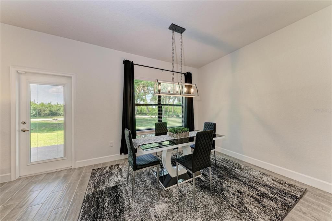
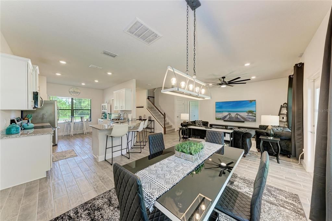
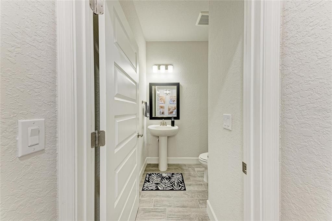
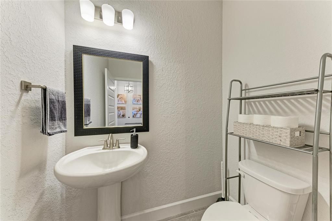
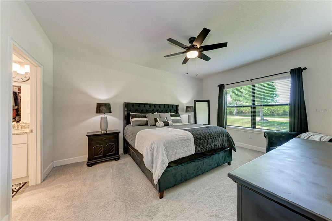
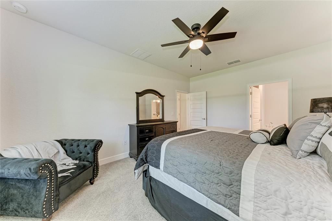
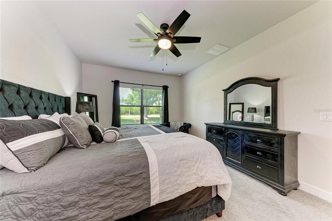
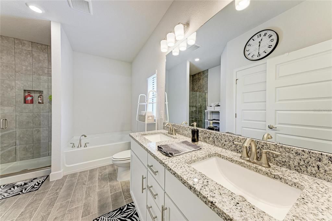
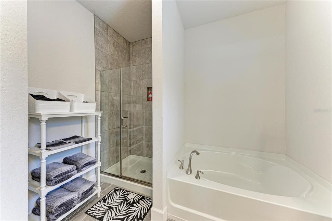
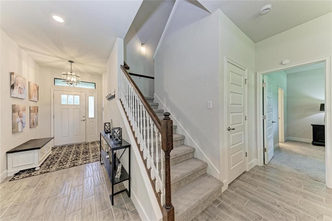
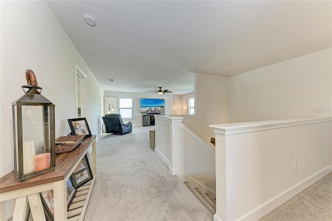
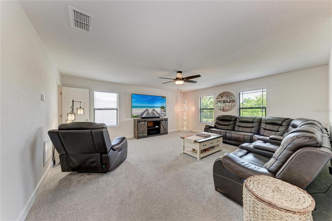
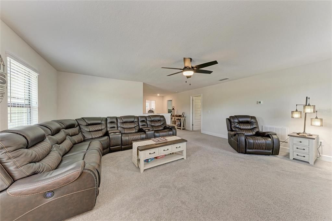
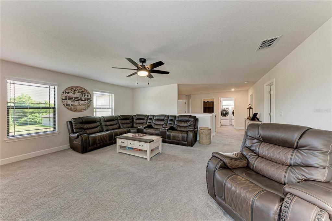
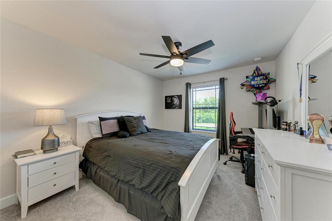
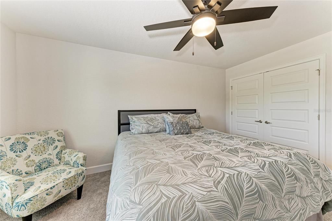
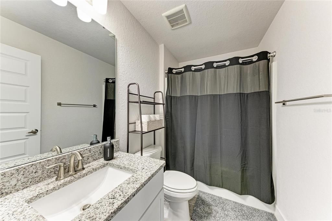
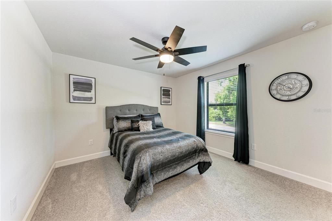
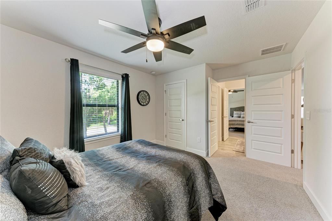
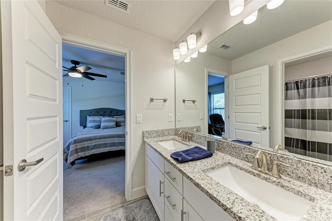
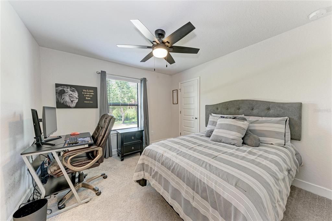
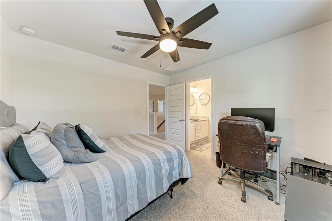
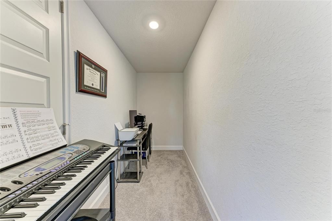
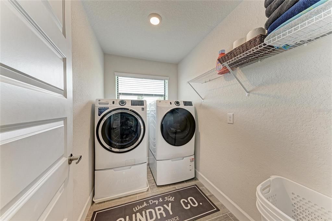
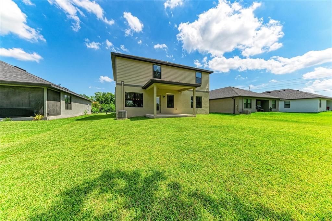
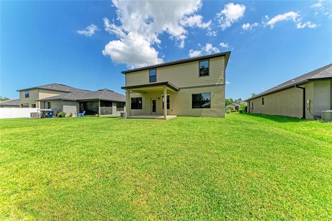
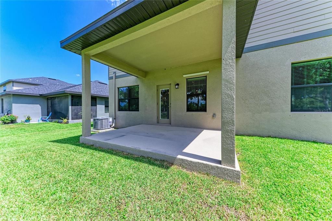
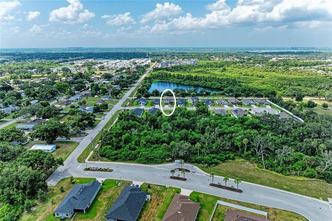
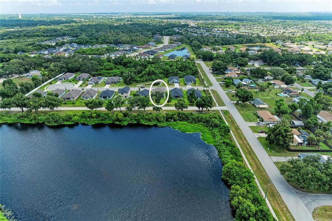
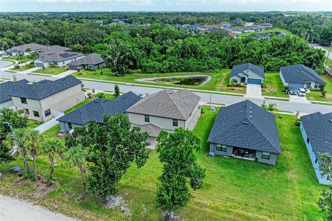
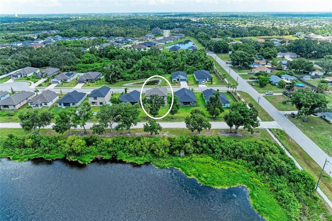
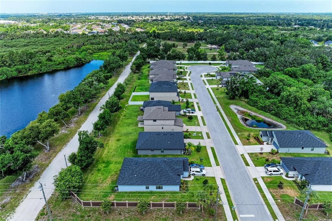
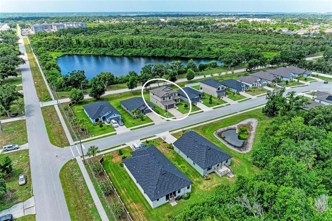
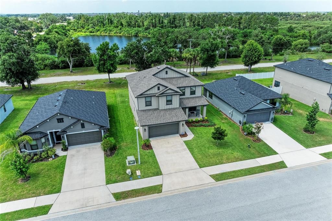
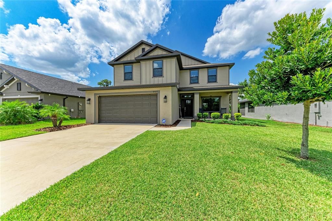
Welcome home to this beautiful 2 story house, 2705 square feet, 5 bedroom, 3 1/2 baths, 2 car garage home, with an additional family room, covered patio, and a front porch! This home has ceramic tile floors throughout the hallway, carpet in the bedrooms, granite countertops in kitchen & baths, high ceilings, window treatments, ceiling fans throughout, and so many other great features! This beauty has a very large family/bonus room on the second floor while the living room is on the first floor. Also, the primary/master bedroom and bath is located on the first floor while the other four bedrooms and two full baths are on the second floor giving privacy for the owner suite. Two of the bathrooms have dual sinks (1st floor master & 2nd floor Jack/Jill) in them, walk-in tiled shower in master bathroom, garden tub in the master bathroom, tub/shower combo in two of the bathrooms and 1/2 bath is located on first floor for easy access for your guests! Open floor plan with your kitchen, dining room, and living room which makes this floor plan great for entertaining! There is a covered patio on the back of the home and a covered front porch on the front side of the home. The kitchen has solid wood cabinets, pantry and comes with a stove, microwave, refrigerator, and range as included appliances. Owners are giving two very large flatscreen TV's and sound systems that are already installed in the living room and family room. Grand Oak Preserve subdivision is a small, cozy and friendly community and the quarterly HOA payment covers your internet and cable. NO CDD. This home has SO many great features and is beautiful inside and out! This community is in a fantastic location that is close to shopping, entertainment, restaurants, interstate 75 and 275, route 301, medical facilities, groceries, and the Gulf beaches! Adams Homes is the builder of this beautiful home and this is one of their most popular and requested floor plans for families!

Location

Details

Type:
Residential
Parking:
Garage Door Opener / Ground Level
Year Built:
2023
Lot:
0.15 Acres
Heating:
Central / Electric / Heat Pump
Price/sqft:
$185
Cooling:
Central Air
HOA:
$457

Valuation

Our model vs. what's actually selling nearby.
Estimate
$428,990
$399K – $535K
Confidence Low
List vs. estimate
$71K above estimate
List $500,000 · +16.6%
Our model says this listing is priced above recent comparable activity. Room to negotiate.
Price per sq ft
$184
-11.6% vs. city median $209
Based on
101 MLS comparables
Median of recent comparable listings. Sold comps use closing price, active listings use list price.

Highlights

Annual tax
$5,497
2025
HOA
$457/qtr
Cable TV, Internet
View
Trees/Woods
Garage
2 car garage
Pets
Allowed
All facts and features
  • Flooring

    • Carpet

    • Ceramic Tile

    Heating

    • Central

    • Electric

    • Heat Pump

    Cooling

    • Central Air

    Appliances

    • Dishwasher

    • Disposal

    • Dryer

    • Electric Water Heater

    • Ice Maker

    • Microwave

    • Range

    • Refrigerator

    • Washer

    Other interior features

    • Ceiling Fan(s)

    • Eating Space In Kitchen

    • High Ceilings

    • In Wall Pest System

    • Kitchen/Family Room Combo

    • Living Room/Dining Room Combo

    • Open Floorplan

    • Primary Bedroom Main Floor

    • Solid Wood Cabinets

    • Stone Counters

    • Thermostat

    • Walk-In Closet(s)

    • Window Treatments

    Bedrooms and bathrooms

    • Bedrooms: 5

    • Bathrooms: 1

    • Full bathrooms: 3

  • Parking

    • Garage Door Opener

    • Ground Level

    Property

    • Levels: Two

    • Exterior Features: Hurricane Shutters / Irrigation System / Lighting / Sidewalk / Sprinkler Metered

    Lot

    • Lot: 0.15 Acres

    Other Property Information

    • Parcel Number: 740504659

    • Zoning: R

  • Type and style

    • Property Type: Residential

    • Property Sub Type: Single Family Residence

  • Utility

    • Cable Connected

    • Electricity Connected

    • Phone Available

    • Public

    • Sewer Connected

    • Sprinkler Meter

    • Street Lights

    • Water Connected

  • Other financial information

    • HOA: $457

    • HOA Frequency: Quarterly

    • Annual tax amount: $5,497

  • Source details

    • MLS ID: A4698274

    Other facts

    • Construction Materials: Block / Stucco

    • Foundation Details: Slab

    • Laundry Features: Electric Dryer Hookup / Laundry Room / Upper Level / Washer Hookup

    • Lot Features: Cul-De-Sac / Sidewalk

    • Patio And Porch Features: Covered / Front Porch / Patio

    • Window Features: Blinds

    • Direction Faces: North

    • Garage Spaces: 2

    • Attached Garage: Yes

    • Garage: Yes

    • Living Area: 2705

    • Water Source: None

    • Subdivision Name: GRAND OAK PRESERVE FKA THE PONDS

Private inquiry
Talk to the advisor on this listing.
Floor plans, HOA docs, off-market comparables, scheduling a private showing — one message, direct to the local specialist.

More like this

For Sale
$430,710
House
4 bds · 3 ba · 2,262 sqft
SEAIRE, PARRISH
7926 PALM PARADISE PLACE
For Sale
$495,000
Condo/Co-op
3 bds · 2 ba · 2,108 sqft
COACH HOMES III AT RIVER STRAND PH 2, BRADENTON
415 WINDING BROOK LANE UNIT 102
New
For Sale
$375,000
House
4 bds · 2 ba · 2,262 sqft
COVERED BRIDGE ESTATES PH 1, ELLENTON
6305 ROCK CREEK CIRCLE
New
For Sale
$509,900
Condo/Co-op
3 bds · 2 ba · 1,786 sqft
RIVER STRAND, BRADENTON
419 WINDING BROOK LANE UNIT 101
New
For Sale
$355,000
House
2 bds · 2 ba · 1,670 sqft
BOUGAINVILLEA PLACE, ELLENTON
6103 25TH STREET E
New
For Sale
$445,000
House
4 bds · 2 ba · 1,850 sqft
OLD MILL PRESERVE PH II, PALMETTO
7210 MILL HOPPER COURT
New
For Sale
$350,000
House
3 bds · 2 ba · 1,996 sqft
COVERED BRIDGE ESTATES PH 7A-7E, ELLENTON
4603 TROUT RIVER CROSSING
New
For Sale
$639,999
House
4 bds · 3 ba · 2,307 sqft
SEAIRE, PARRISH
9227 DEEP HORIZON LOOP

Market around this address

Live counts in the same area.
View all

The multiple listing information is provided by the Stellar MLS from a copyrighted compilation of listings. The compilation of listings and each individual listing are ©2026-present Stellar MLS. All Rights Reserved. The information provided is for consumers' personal, noncommercial use and may not be used for any purpose other than to identify prospective properties consumers may be interested in purchasing. All properties are subject to prior sale or withdrawal. All information provided is deemed reliable but is not guaranteed accurate, and should be independently verified. Listing courtesy of: EXP REALTY LLC