Sell Your Home
Get a free home valuation
Contact
Tell us about your needs
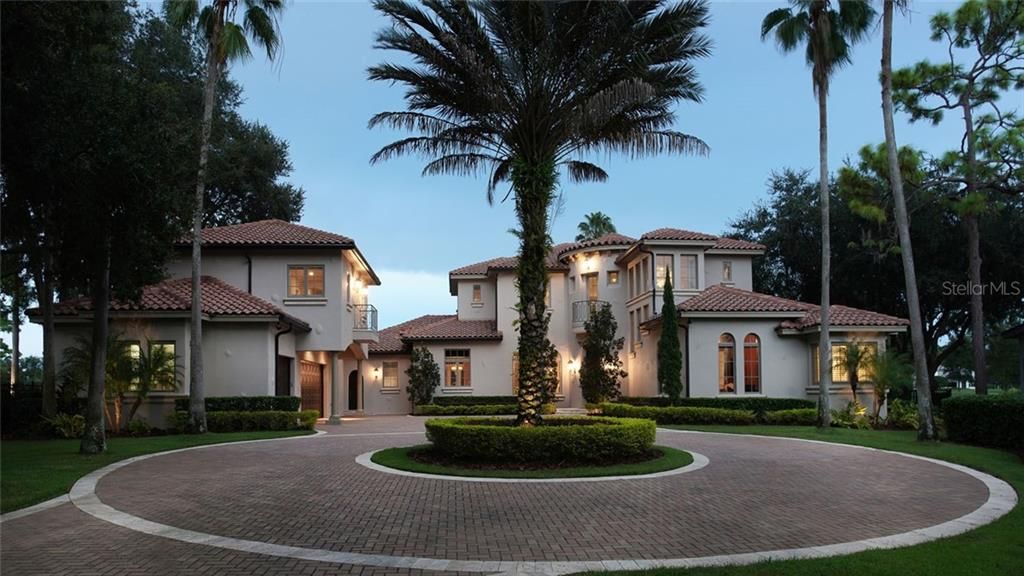
9512 TAVISTOCK ROAD

House Recently Sold
$2,500,000

BTC: 30.57169061

ETH: 1,027.96052632

Sold on: 2021-03-01
New
6 bds
4 ba
5,678 sqft

Overview

Featuring a prime location along the front nine of Lake Nona’s renowned golf course, this 5,939-square-foot estate has it all. From its circular, paved motor court entry to its beautiful open floor plan enhanced by elegant marble flooring, the home enjoys an irresistible blend of modern updates and finishes throughout. Six bedrooms and six baths (including two half baths) encompass the interior and seamlessly unite with the home’s more public living spaces. A stunning chef’s kitchen with custom marble countertops and elegant dark wood cabinetry offers double ovens, a six-burner gas range with griddle, a Wolf microwave, Bosch Dishwasher and Sub-Zero refrigerator/freezer—all overlooking the breakfast nook, family room and pool. The dining room features a coffered ceiling and is located near a wet bar with a wine refrigerator and a unique wine storage wall. A staircase ascends to the game room, which features elegant hardwood floors and a full wet bar with granite countertops, a sink and refrigerator. With access to an upper-level balcony overlooking multiple golf and water views, it’s the perfect spot from which to enjoy Lake Nona’s treasured lifestyle. Additional features include an executive office, an in-law suite above the garage, an open-air pool and spa and a three-car garage with golf cart storage.

Location

Details

Type:
Residential
Parking:
Circular Driveway / Driveway / Garage Door Opener / Garage Faces Side / Golf Cart Garage / Workshop in Garage
Year Built:
1999
Lot:
0.67 Acres
Heating:
Central / Propane
Price/sqft:
$449
Cooling:
Central Air
HOA:
$1,700

Highlights

Annual tax
$33,952
2020
HOA
$1,700/qtr
24-Hour Guard, Cable TV, Common Area Taxes
Pool
Heated
View
Golf Course, Pool
Garage
3 car garage
Pets
Allowed
All facts and features
  • Flooring

    • Marble

    • Hardwood

    Heating

    • Central

    • Propane

    Cooling

    • Central Air

    Appliances

    • Built-In Oven

    • Dishwasher

    • Disposal

    • Microwave

    • Range

    • Range Hood

    • Refrigerator

    • Wine Refrigerator

    Other interior features

    • Built-in Features

    • Ceiling Fan(s)

    • Central Vacuum

    • Coffered Ceiling(s)

    • Crown Molding

    • Eating Space In Kitchen

    • High Ceilings

    • In Wall Pest System

    • Primary Bedroom Main Floor

    • Pest Guard System

    • Skylight(s)

    • Solid Surface Counters

    • Split Bedroom

    • Thermostat

    • Walk-In Closet(s)

    • Wet Bar

    Bedrooms and bathrooms

    • Bedrooms: 6

    • Bathrooms: 2

    • Full bathrooms: 4

  • Parking

    • Circular Driveway

    • Driveway

    • Garage Door Opener

    • Garage Faces Side

    • Golf Cart Garage

    • Workshop in Garage

    Property

    • Levels: Two

    • Pool Private: Yes

    • Exterior Features: Balcony / French Doors / Lighting / Outdoor Kitchen / Rain Gutters

    Lot

    • Lot: 0.67 Acres

    Other Property Information

    • Parcel Number: 072431471300040

    • Zoning: PD

  • Type and style

    • Property Type: Residential

    • Property Sub Type: Single Family Residence

  • Utility

    • BB/HS Internet Available

    • Cable Available

    • Electricity Available

    • Underground Utilities

    • Water Available

  • Other financial information

    • HOA: $1,700

    • HOA Frequency: Quarterly

    • Annual tax amount: $33,952

  • Source details

    • MLS ID: O5898451

    Other facts

    • Construction Materials: Block / Stucco

    • Foundation Details: Slab

    • Fireplace Features: Gas / Living Room

    • Laundry Features: Inside / Laundry Room

    • Lot Features: Cul-De-Sac / City Lot / Near Golf Course / On Golf Course / Street Dead-End

    • Patio And Porch Features: Covered / Patio / Rear Porch

    • Pool Features: Heated

    • Window Features: Blinds / Drapes / Shades

    • Direction Faces: West

    • Architectural Style: Custom

    • Fireplace: Yes

    • Water Body Name: LAKE NONA

    • Garage Spaces: 3

    • Attached Garage: Yes

    • Garage: Yes

    • Living Area: 5678

    • Water Source: Public

    • Subdivision Name: LAKE NONA ESTATES

Private inquiry
Talk to the advisor on this listing.
Floor plans, HOA docs, off-market comparables, scheduling a private showing — one message, direct to the local specialist.

More like this

Recently Sold
$1,824,000
House
4 bds · 4 ba · 3,599 sqft
LAKE NONA PH 01A PRCL 02 REP, ORLANDO
9213 CROMWELL GARDENS COURT
Recently Sold
$2,800,000
House
4 bds · 4 ba · 4,269 sqft
LAKE NONA ESTATES, ORLANDO
8581 LAKE NONA SHORE DRIVE
Recently Sold
$3,000,000
House
5 bds · 5 ba · 4,685 sqft
LAKE NONA ESTATES, ORLANDO
10380 KENSINGTON SHORE DRIVE
Recently Sold
$1,800,000
House
4 bds · 4 ba · 3,330 sqft
LAKE NONA PH 01A PRCL 05, ORLANDO
9849 COVENT GARDEN DRIVE
Recently Sold
$2,100,000
House
4 bds · 4 ba · 4,767 sqft
LAKE NONA ESTATES, ORLANDO
9107 SLOANE STREET
Recently Sold
$2,400,000
House
4 bds · 4 ba · 3,739 sqft
LAKE NONA ESTATES, ORLANDO
9743 COVENT GARDEN DRIVE
Recently Sold
$2,250,000
House
4 bds · 3 ba · 3,511 sqft
WHIPPOORWILL HART COMMUNITY ASSOCIATION, ORLANDO
11940 KIRBY SMITH ROAD
Recently Sold
$1,880,000
Condo/Co-op
4 bds · 4 ba · 3,863 sqft
COACH HOMES/KENSINGTON SHORES, ORLANDO
10371 KENSINGTON SHORE DRIVE UNIT H-201

Market around this address

Live counts in the same area.
View all

The multiple listing information is provided by the Stellar MLS from a copyrighted compilation of listings. The compilation of listings and each individual listing are ©2026-present Stellar MLS. All Rights Reserved. The information provided is for consumers' personal, noncommercial use and may not be used for any purpose other than to identify prospective properties consumers may be interested in purchasing. All properties are subject to prior sale or withdrawal. All information provided is deemed reliable but is not guaranteed accurate, and should be independently verified. Listing courtesy of: LAKE NONA REALTY LLC