
Sell Your Home
Get a free home valuation
Contact
Tell us about your needs
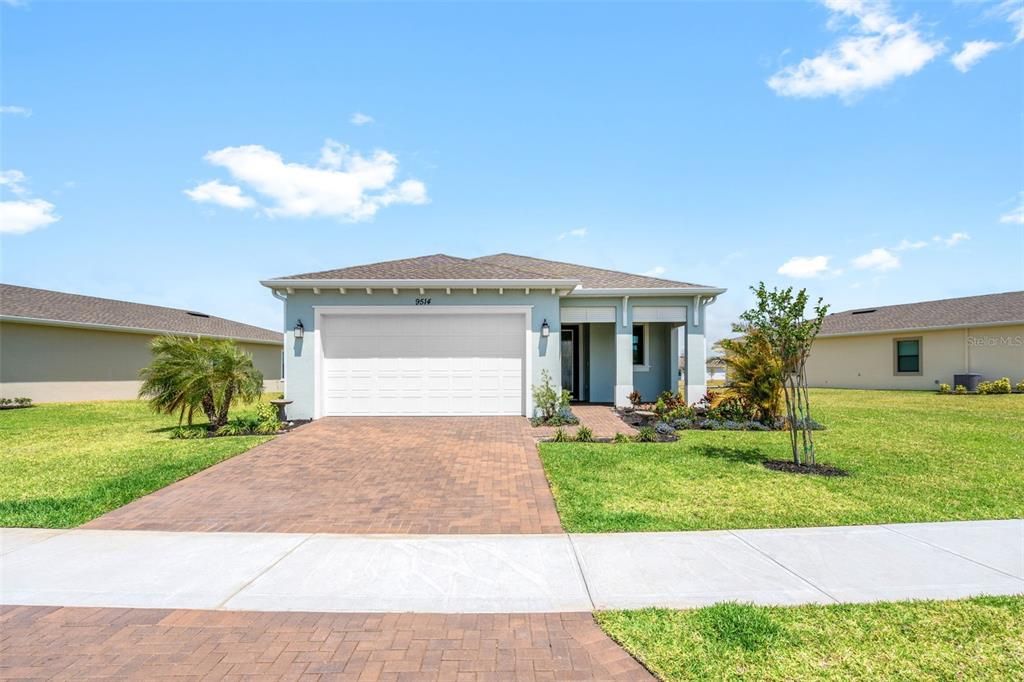
9514 ALISTER DRIVE

House Recently Sold
$459,000

BTC: 7.04203743

ETH: 241.24374553

Sold on: 2023-06-01
5 days
Waterfront
2 bds
2 ba
1,900 sqft

Overview

Welcome home! Experience luxurious living in this almost-NEW home in Bridgewater without the wait for new construction! Natural light beams through the IMPACT WINDOWS AND DOORS onto the rarely offered Nautilus floor plan with stunning white kitchen cabinets and an oversized island overlooking the great room. With PLANK STYLE tile flooring throughout, high ceilings, and crown molding, this home exudes elegance. Step outside the large 3 panel doorwall to relax and unwind enjoying water views and rocket launches from the generously sized lanai. Take advantage of a wide range of resort style amenities including a pool, clubhouse, fitness center, media room, game room, and PICKLEBALL and tennis courts. Features include sealed pavers, epoxy garage floor and a transferable builder warranty.

Location

Details

Type:
Residential
Parking:
Driveway
Year Built:
2022
Lot:
0.25 Acres
Heating:
Central
Price/sqft:
$247
Cooling:
Central Air
HOA:
$389

Valuation

Our model vs. what's actually selling nearby.
Estimate
$399,990
$351K – $513K
Confidence Low
List vs. estimate
$69K above estimate
List $469,000 · +17.3%
Our model says this listing is priced above recent comparable activity. Room to negotiate.
Price per sq ft
$246
-3.0% vs. city median $254
Based on
7 MLS comparables
Median of recent comparable listings. Sold comps use closing price, active listings use list price.

Highlights

Annual tax
$771
2022
HOA
$388/mo
Common Area Taxes, Community Pool, Maintenance Structure
View
Water
Waterfront
Pond
Garage
2 car garage
Pets
Allowed
All facts and features
  • Flooring

    • Ceramic Tile

    Heating

    • Central

    Cooling

    • Central Air

    Appliances

    • Dishwasher

    • Dryer

    • Microwave

    • Range

    • Refrigerator

    • Washer

    Other interior features

    • Crown Molding

    • High Ceilings

    • Open Floorplan

    • Split Bedroom

    • Walk-In Closet(s)

    Bedrooms and bathrooms

    • Bedrooms: 2

    • Full bathrooms: 2

  • Parking

    • Driveway

    Property

    • Levels: One

    • Exterior Features: Sidewalk / Sliding Doors

    Lot

    • Lot: 0.25 Acres

    Other Property Information

    • Parcel Number: 263628XT0000H.00033.00

    • Zoning: RESI

  • Type and style

    • Property Type: Residential

    • Property Sub Type: Single Family Residence

  • Utility

    • Electricity Connected

    • Sewer Connected

  • Other financial information

    • HOA: $389

    • HOA Frequency: Monthly

    • Annual tax amount: $772

  • Source details

    • MLS ID: O6102903

    Other facts

    • Construction Materials: Block / Concrete / Stucco

    • Foundation Details: Slab

    • Lot Features: Sidewalk

    • Patio And Porch Features: Rear Porch

    • Window Features: Storm Window(s)

    • Direction Faces: South

    • Waterfront: Yes

    • Garage Spaces: 2

    • Attached Garage: Yes

    • Garage: Yes

    • Living Area: 1900

    • Water Source: Public

    • Subdivision Name: BRIDGEWATER SOUTH/VIERA SEC 2

Private inquiry
Talk to the advisor on this listing.
Floor plans, HOA docs, off-market comparables, scheduling a private showing — one message, direct to the local specialist.

More like this

Recently Sold
$447,660
House
2 bds · 2 ba · 1,405 sqft
DEL WEBB AT VIERA, VIERA
8922 STORMY SKY COURT
Recently Sold
$461,324
House
4 bds · 3 ba · 2,046 sqft
SENDERO COVE, MELBOURNE
3371 JUNCUS COURT
Recently Sold
$542,058
House
4 bds · 3 ba · 3,353 sqft
SENDERO COVE & SIERRA COVE AT ADDISON VILLAGE, MELBOURNE
8069 LUCENT COURT
Recently Sold
$426,370
House
3 bds · 2 ba · 1,579 sqft
DEL WEBB AT VIERA, MELBOURNE
8877 SPLASHING DRIVE
Recently Sold
$406,190
House
2 bds · 2 ba · 1,579 sqft
DEL WEBB AT VIERA - PHASE 4, MELBOURNE
8867 SPLASHING DRIVE
Recently Sold
$380,000
3 bds · 2 ba · 1,843 sqft
HERITAGE ISLES PUD PH 04, VIERA
7103 HALLECK STREET
Recently Sold
$549,900
House
3 bds · 2 ba · 2,269 sqft
TRASONA AT ADD, MELBOURNE
3824 ARCHDALE STREET
Recently Sold
$498,126
3 bds · 2 ba · 2,267 sqft
TRASONA AT ADDISON VILLAGE, MELBOURNE
7646 MILLBROOK AVENUE

Market around this address

Live counts in the same area.
View all

The multiple listing information is provided by the Stellar MLS from a copyrighted compilation of listings. The compilation of listings and each individual listing are ©2026-present Stellar MLS. All Rights Reserved. The information provided is for consumers' personal, noncommercial use and may not be used for any purpose other than to identify prospective properties consumers may be interested in purchasing. All properties are subject to prior sale or withdrawal. All information provided is deemed reliable but is not guaranteed accurate, and should be independently verified. Listing courtesy of: KELLER WILLIAMS RLTY,BREVARD