
Sell Your Home
Get a free home valuation
Contact
Tell us about your needs
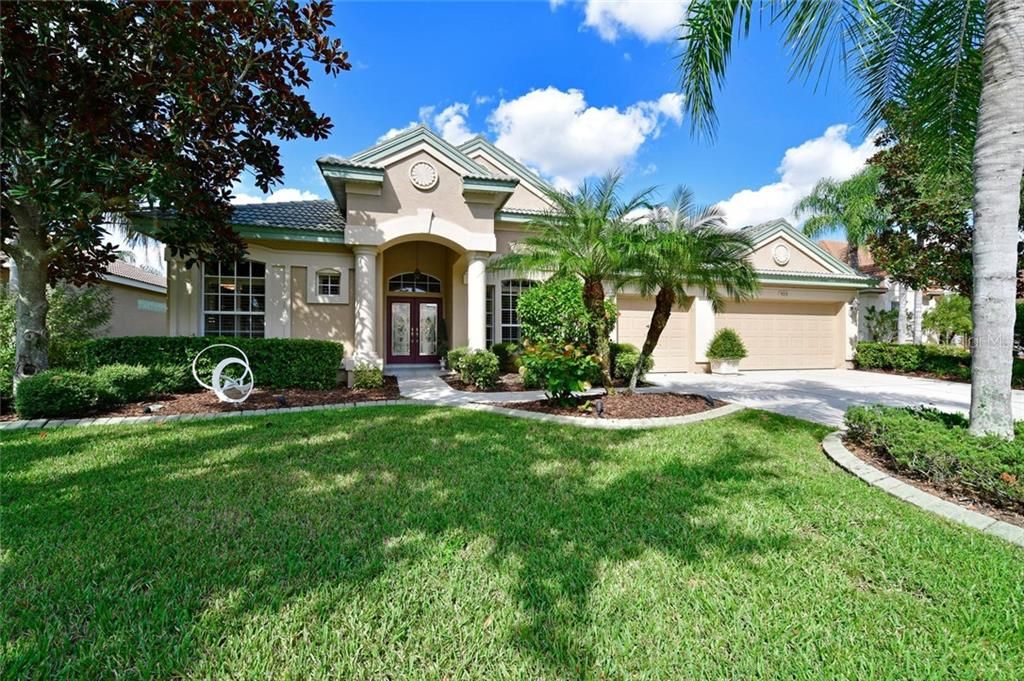
9515 ROYAL CALCUTTA PLACE

House Recently Sold
$500,000

BTC: 6.01395237

ETH: 188.67924528

Sold on: 2020-01-10
37 days
3 bds
3 ba
2,701 sqft

Overview

Serenely located in the desirable enclave of the Sanctuary in River Club and constructed by A Rutenberg in 2001, this 3-car garage home has both water and garden views which encompass some of Florida's natural beauty. Tastefully appointed and well maintained, this split plan home has a custom finished den/study with hand polished cabinetry and dual desk areas. The kitchen was updated in 2011 including hand picked granite, tumbled stone backsplash, appliances, lights and hardware with a neutral but warm palette. The master bedroom includes newer cabinets, hand-made hammered sinks, faucets, and features an adjoining spacious bedroom with walk in closets and ample room for a settee or respite area. Included in the updating for this home was a transition to silver satin for all hardware and pocket doors in both guest areas ensuring privacy for all the visitors. This home features a full size dining room and a dinette just off the kitchen w/ a separate living room adorned with crown molding and flush light mounts. Natural light filters the family room overlooking pool/lanai area complete with an outdoor kitchen, spa and a spacious undercover seating. The pool interior was resurfaced with small quartz pebble-tec and attractive motifs for added interest. This home can be a refuge with a newly installed (2018) full house 20KW generator and a gas fireplace The Sanctuary of River Club has the tremendous advantage of proximity to I-75, beaches, restaurants, hospitals, and shopping without additional CDD fees.

Location

Details

Type:
Residential
Parking:
Driveway / Garage Door Opener / Open / Oversized / Workshop in Garage
Year Built:
2001
Lot:
0.31 Acres
Heating:
Electric / Heat Pump / Natural Gas
Price/sqft:
$193
Cooling:
Central Air
HOA:
$962

Valuation

Our model vs. what's actually selling nearby.
Estimate
$519,450
$381K – $933K
Confidence Low
List vs. estimate
At estimate
List $520,000 · +0.1%
List is in line with recent comparable activity.
Price per sq ft
$192
Based on
6 MLS comparables
Median of recent comparable listings. Sold comps use closing price, active listings use list price.

Highlights

Annual tax
$4,576
2019
HOA
$962/yr
Maintenance Grounds, Manager
Pool
Gunite
View
Garden, Park/Greenbelt
Garage
3 car garage
Pets
Allowed
All facts and features
  • Flooring

    • Carpet

    • Ceramic Tile

    Heating

    • Electric

    • Heat Pump

    • Natural Gas

    Cooling

    • Central Air

    Appliances

    • Dishwasher

    • Disposal

    • Dryer

    • Exhaust Fan

    • Gas Water Heater

    • Microwave

    • Range

    • Refrigerator

    • Washer

    Other interior features

    • Built-in Features

    • Ceiling Fan(s)

    • Coffered Ceiling(s)

    • Crown Molding

    • Eating Space In Kitchen

    • High Ceilings

    • Solid Surface Counters

    • Solid Wood Cabinets

    • Split Bedroom

    • Stone Counters

    • Thermostat

    • Tray Ceiling(s)

    • Walk-In Closet(s)

    • Window Treatments

    Bedrooms and bathrooms

    • Bedrooms: 3

    • Full bathrooms: 3

  • Parking

    • Driveway

    • Garage Door Opener

    • Open

    • Oversized

    • Workshop in Garage

    Property

    • Levels: One

    • Pool Private: Yes

    • Exterior Features: Irrigation System / Lighting / Outdoor Grill / Rain Gutters / Sliding Doors

    Lot

    • Lot: 0.31 Acres

    Other Property Information

    • Parcel Number: 587656859

    • Zoning: PDR/WPE/

  • Type and style

    • Property Type: Residential

    • Property Sub Type: Single Family Residence

  • Utility

    • Cable Connected

    • Electricity Connected

    • Natural Gas Connected

    • Public

    • Sewer Connected

    • Sprinkler Meter

    • Underground Utilities

  • Other financial information

    • HOA: $962

    • HOA Frequency: Annually

    • Annual tax amount: $4,576

  • Source details

    • MLS ID: A4448140

    Other facts

    • Construction Materials: Block / Stucco

    • Foundation Details: Slab

    • Fireplace Features: Gas / Family Room

    • Laundry Features: Inside / Laundry Room

    • Lot Features: Greenbelt / In County / Level / Sidewalk / Street Dead-End

    • Patio And Porch Features: Enclosed / Patio / Screened

    • Pool Features: Gunite / Heated / In Ground / Lighting / Pool Alarm / Screen Enclosure

    • Window Features: Blinds / Drapes / Shutters

    • Direction Faces: Southwest

    • Other Structures: Outdoor Kitchen

    • Architectural Style: Custom

    • Fireplace: Yes

    • Garage Spaces: 3

    • Attached Garage: Yes

    • Garage: Yes

    • Living Area: 2701

    • Water Source: Public

    • Subdivision Name: RIVER CLUB SOUTH SUBPHASE V-B3

Private inquiry
Talk to the advisor on this listing.
Floor plans, HOA docs, off-market comparables, scheduling a private showing — one message, direct to the local specialist.

More like this

Recently Sold
$477,913
Townhouse
3 bds · 2 ba · 2,356 sqft
HIDDEN CREEK AT LAKEWOOD RANCH, LAKEWOOD RANCH
7824 HIDDEN CREEK LOOP UNIT 104
New
Recently Sold
$425,000
House
2 bds · 2 ba · 1,830 sqft
TARA PH III SUBPHASE F UNIT II, BRADENTON
6059 WINGSPAN WAY
New
Recently Sold
$565,000
House
3 bds · 3 ba · 2,454 sqft
HAMPTON TERRACE AT UNIVERSITY PLACE, BRADENTON
7806 DRAYTON CIRCLE
New
Recently Sold
$580,000
House
3 bds · 2 ba · 1,727 sqft
LAKEWOOD RANCH COUNTRY CLUB VILLAGE H, LAKEWOOD RANCH
7040 OLD TABBY CIRCLE
Recently Sold
$470,000
House
3 bds · 2 ba · 1,597 sqft
DEL SOL VILLAGE AT LONGWOOD RUN PH 02, SARASOTA
5773 BEAURIVAGE AVENUE
Recently Sold
$599,000
House
4 bds · 3 ba · 2,560 sqft
TAILFEATHER WAY AT TARA, BRADENTON
6723 TAILFEATHER WAY
Recently Sold
$418,000
House
3 bds · 2 ba · 2,227 sqft
RIVER CLUB, BRADENTON
6102 SONESTA COURT
Recently Sold
$518,995
House
3 bds · 3 ba · 3,006 sqft
RIVER CLUB SOUTH SUBPHASE V-B3, BRADENTON
9412 ROYAL CALCUTTA PLACE

Market around this address

Live counts in the same area.
View all

The multiple listing information is provided by the Stellar MLS from a copyrighted compilation of listings. The compilation of listings and each individual listing are ©2026-present Stellar MLS. All Rights Reserved. The information provided is for consumers' personal, noncommercial use and may not be used for any purpose other than to identify prospective properties consumers may be interested in purchasing. All properties are subject to prior sale or withdrawal. All information provided is deemed reliable but is not guaranteed accurate, and should be independently verified. Listing courtesy of: WAGNER REALTY