Sell Your Home
Get a free home valuation
Contact
Tell us about your needs
9531 MID SUMMER LANE

House For Sale
$649,000

BTC: 10.02781211

ETH: 341.10499096

6 days
4 bds
3 ba
2,972 sqft

Overview

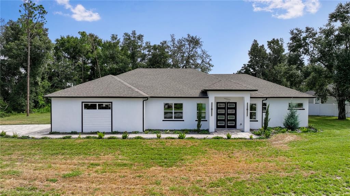
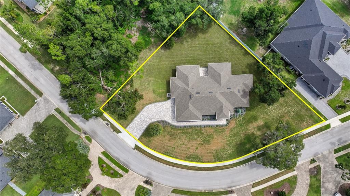
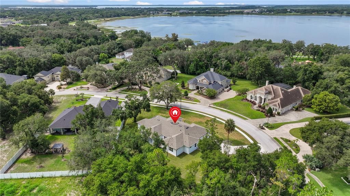
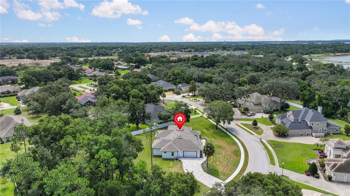
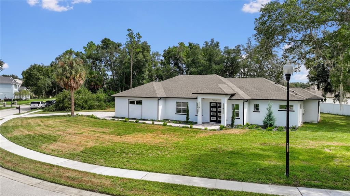
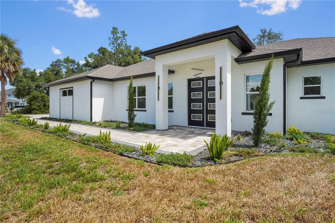
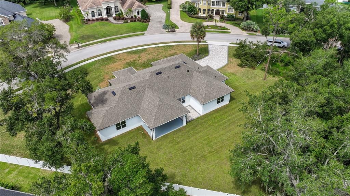
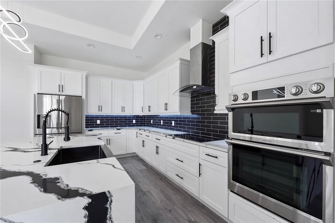
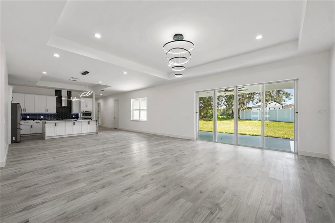
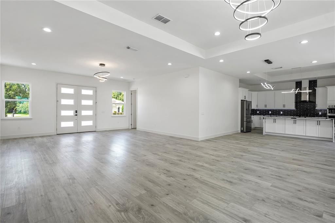
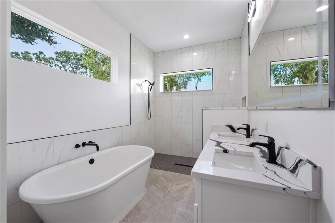
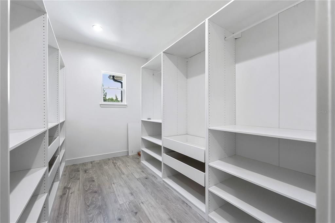
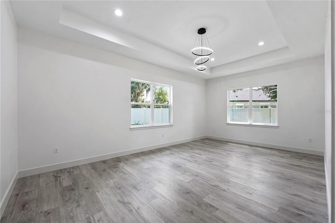
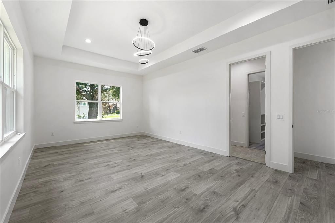
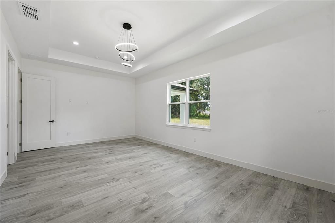
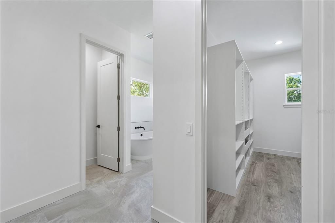
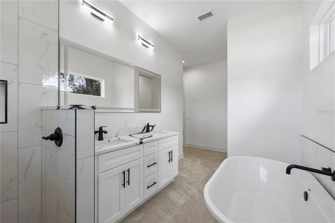
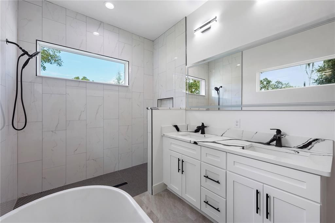
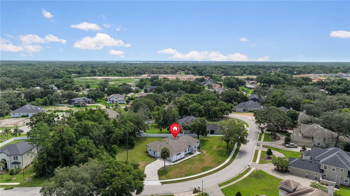
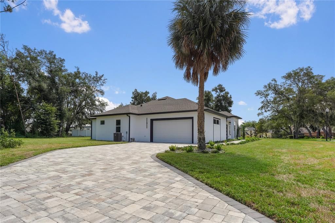
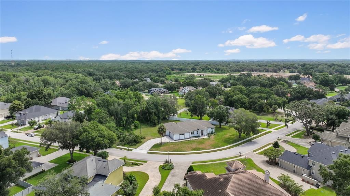
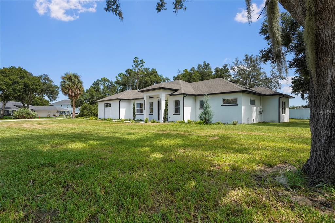
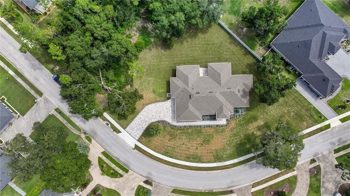
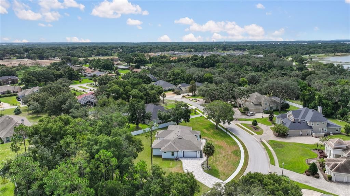
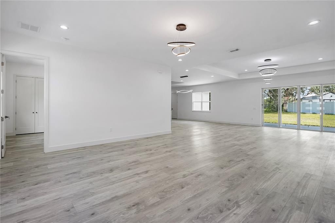
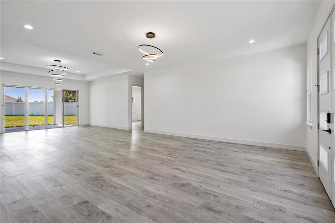
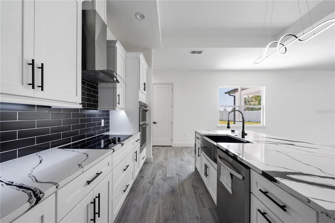
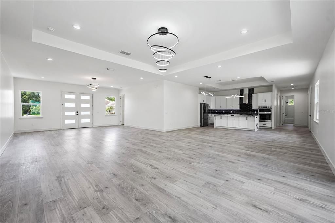
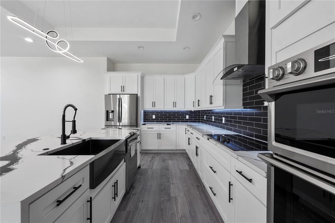
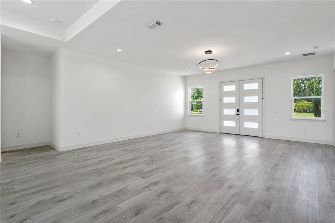
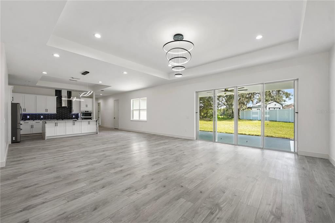
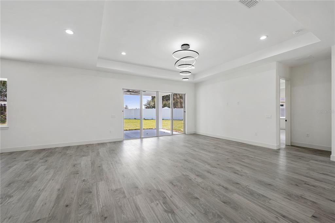
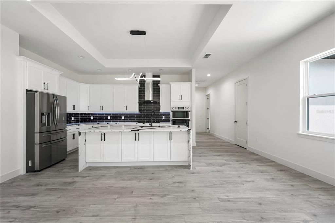
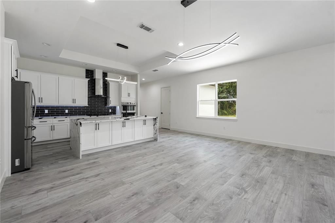
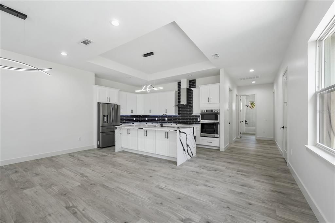
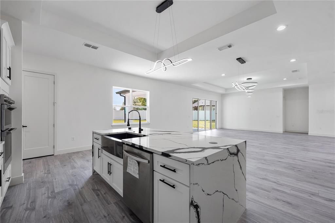
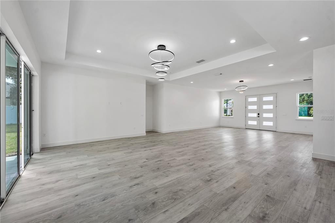
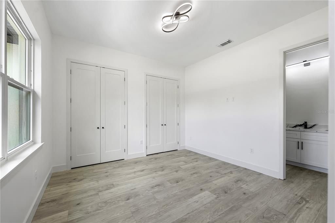
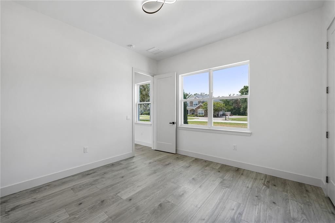
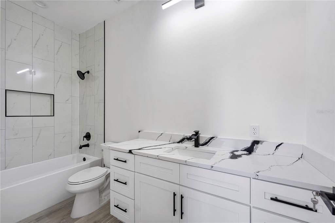
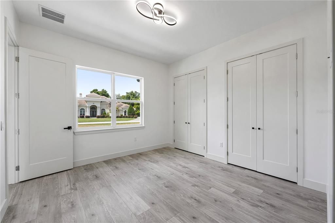
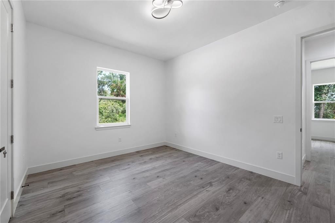
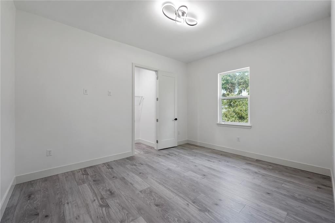
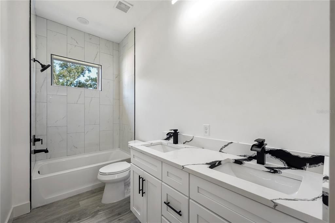
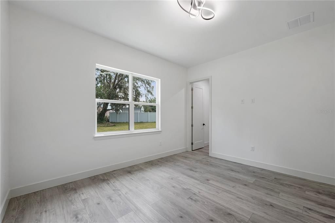
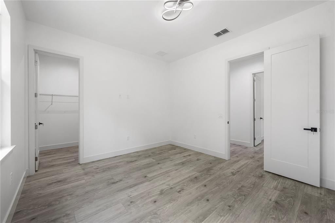
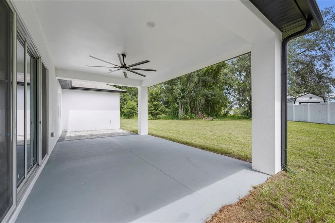
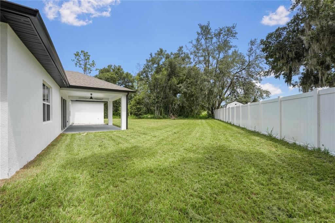
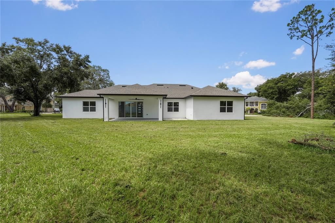
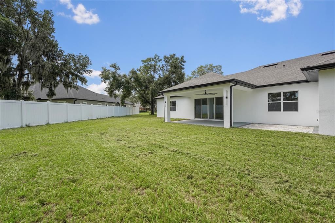
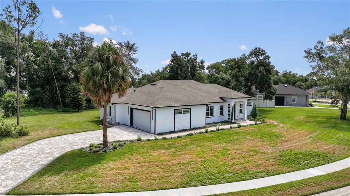
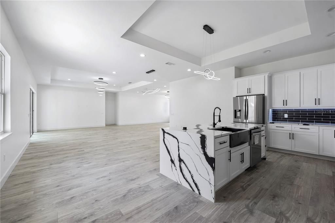
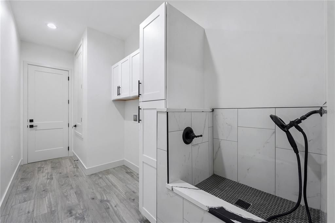
Brand-new 2025 custom-built home situated on a spacious 0.54-acre corner lot in Silver Lake Meadows, a community near Silver Lake. Located on a quiet cul-de-sac with no HOA, this beautifully designed 4-bedroom, 3-bath residence offers nearly 3,000 square feet, soaring tray ceilings, contemporary lighting, abundant natural light, and an expansive open-concept layout ideal for everyday living and entertaining. The modern gourmet kitchen is the heart of the home, showcasing premium quartz countertops, an oversized island, abundant soft-close cabinetry, a sleek cooktop with vented range hood, double ovens, convenient pop-up electrical outlets, and a walk-in pantry. The kitchen flows seamlessly into the spacious living and dining areas. The private primary suite features a spa-inspired bathroom with dual vanities, a soaking tub, a walk-in shower, and an oversized walk-in closet with custom built-ins. A second bedroom offers two closets and a private en-suite bathroom, while the two additional bedrooms each feature walk-in closets. Additional highlights include a well-appointed laundry room with ample cabinetry and a convenient dog-washing station. Outside, enjoy an oversized covered rear porch overlooking the expansive backyard, along with a long paver driveway offering ample parking. Ideally located approximately five minutes from Lake-Sumter State College and ten minutes from Leesburg International Airport, with convenient access to shopping, dining, medical facilities, and major roadways. This move-in-ready home offers a rare combination of new construction, privacy, generous living space, and no HOA. Schedule your private showing today!
Location

Details

Type:
Residential
Parking:
Driveway / Garage Door Opener
Year Built:
2025
Lot:
0.54 Acres
Heating:
Central
Price/sqft:
$218
Cooling:
Central Air
HOA:
No Data

Valuation

Our model vs. what's actually selling nearby.
Estimate
$559,990
$416K – $718K
Confidence Low
List vs. estimate
$89K above estimate
List $649,000 · +15.9%
Our model says this listing is priced above recent comparable activity. Room to negotiate.
Price per sq ft
$218
+27.4% vs. city median $171
Based on
8 MLS comparables
Median of recent comparable listings. Sold comps use closing price, active listings use list price.

Highlights

Annual tax
$1,001
2025
Garage
2 car garage
Pets
Allowed
All facts and features
  • Flooring

    • Ceramic Tile

    • Vinyl

    Heating

    • Central

    Cooling

    • Central Air

    Appliances

    • Built-In Oven

    • Cooktop

    • Dishwasher

    • Disposal

    • Electric Water Heater

    • Microwave

    • Range Hood

    • Refrigerator

    Other interior features

    • Ceiling Fan(s)

    • Eating Space In Kitchen

    • High Ceilings

    • Kitchen/Family Room Combo

    • Living Room/Dining Room Combo

    • Open Floorplan

    • Primary Bedroom Main Floor

    • Solid Surface Counters

    • Solid Wood Cabinets

    • Split Bedroom

    • Stone Counters

    • Thermostat

    • Tray Ceiling(s)

    • Walk-In Closet(s)

    Bedrooms and bathrooms

    • Bedrooms: 4

    • Full bathrooms: 3

  • Parking

    • Driveway

    • Garage Door Opener

    Property

    • Levels: One

    • Exterior Features: Irrigation System / Private Yard / Rain Gutters / Sidewalk / Sliding Doors

    Lot

    • Lot: 0.54 Acres

    Other Property Information

    • Parcel Number: 101925190000001600

    • Zoning: R-3

  • Type and style

    • Property Type: Residential

    • Property Sub Type: Single Family Residence

  • Utility

    • BB/HS Internet Available

    • Cable Available

    • Electricity Connected

    • Public

  • Other financial information

    • Annual tax amount: $1,001

  • Source details

    • MLS ID: O6431548

    Other facts

    • Construction Materials: Block / Stucco

    • Foundation Details: Slab

    • Laundry Features: Inside / Laundry Closet / Laundry Room

    • Lot Features: Cul-De-Sac / City Lot / Landscaped / Oversized Lot / Sidewalk

    • Patio And Porch Features: Covered / Front Porch / Rear Porch

    • Direction Faces: Southwest

    • Architectural Style: Contemporary

    • Garage Spaces: 2

    • Attached Garage: Yes

    • Garage: Yes

    • Living Area: 2972

    • Water Source: Public

    • Subdivision Name: SILVER LAKE MEADOWS SUB

Private inquiry
Talk to the advisor on this listing.
Floor plans, HOA docs, off-market comparables, scheduling a private showing — one message, direct to the local specialist.

More like this

New
For Sale
$650,000
House
4 bds · 4 ba · 3,905 sqft
COUNTRY CLUB VIEW SUB, LEESBURG
33809 OVERTON DRIVE
For Sale
$569,000
House
4 bds · 3 ba · 3,054 sqft
GREEN TREE SUB, LEESBURG
34035 PARK LANE
For Sale
$459,999
House
5 bds · 3 ba · 3,030 sqft
TROON CREEK PRESERVE, LEESBURG
10152 TURNBERRY LANE
For Sale
$495,000
House
3 bds · 2 ba · 2,408 sqft
GREEN TREE SUB, LEESBURG
34021 PARK LANE
-$10K
For Sale
$459,900
House
5 bds · 2 ba · 2,819 sqft
BRADFORD RIDGE, LEESBURG
1137 BRADFORD RIDGE DRIVE
+$133K
For Sale
$575,000
Lots/Land
23.02 acres
ACREAGE & UNREC, LEESBURG
COUNTY ROAD 44
For Sale
$640,000
House
5 bds · 3 ba · 3,350 sqft
SILVER LAKE ESTATES, LEESBURG
8943 SILVER LAKE DRIVE
-$21K
For Sale
$478,900
House
4 bds · 2 ba · 2,554 sqft
SILVER LAKE HILL SUB, LEESBURG
33608 OVERTON DRIVE

Market around this address

Live counts in the same area.
View all

The multiple listing information is provided by the Stellar MLS from a copyrighted compilation of listings. The compilation of listings and each individual listing are ©2026-present Stellar MLS. All Rights Reserved. The information provided is for consumers' personal, noncommercial use and may not be used for any purpose other than to identify prospective properties consumers may be interested in purchasing. All properties are subject to prior sale or withdrawal. All information provided is deemed reliable but is not guaranteed accurate, and should be independently verified. Listing courtesy of: ODRY VARGAS REALTY GROUP