Sell Your Home
Get a free home valuation
Contact
Tell us about your needs
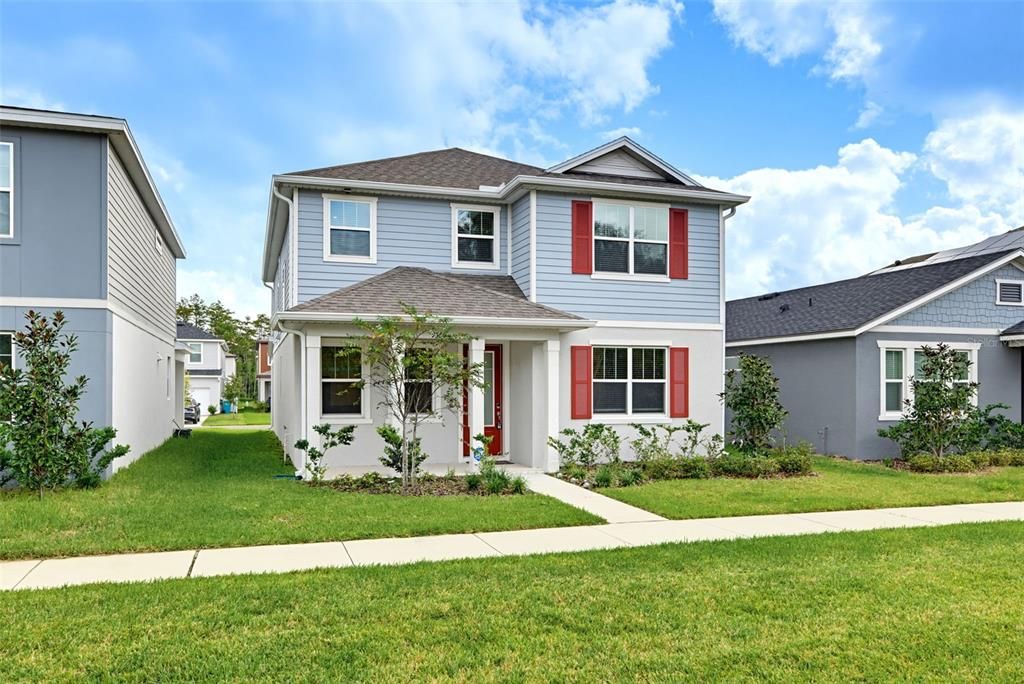
9560 ARCHWAY ALLEY

House For Sale
$645,000

BTC: 8.34411384

ETH: 278.01724138

New
4 bds
2 ba
2,311 sqft

Overview

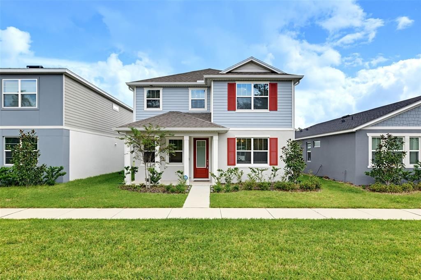
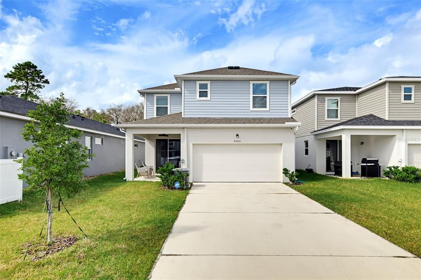
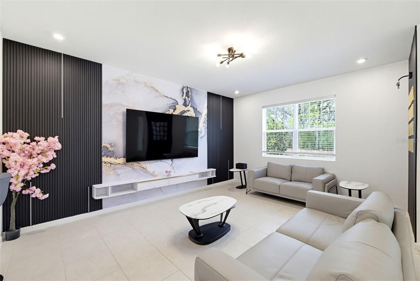
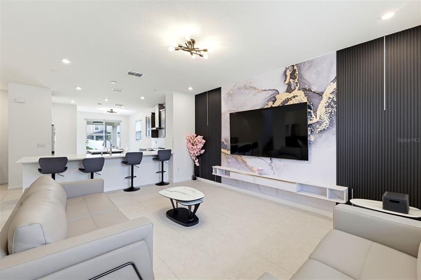
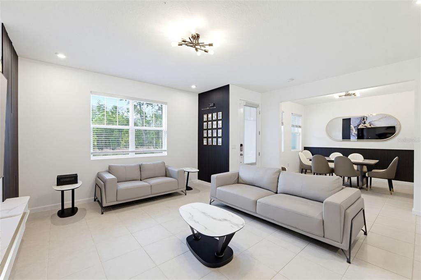
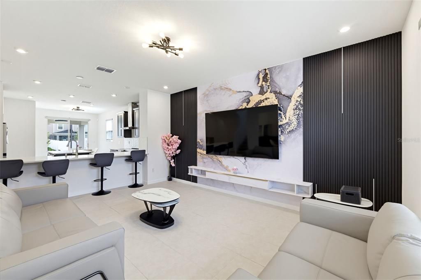
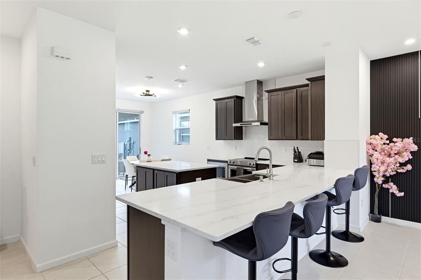
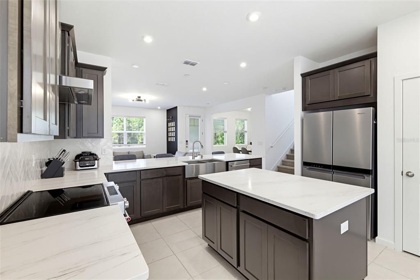
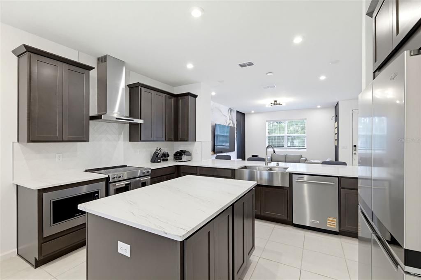
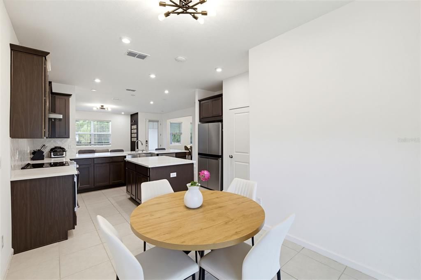
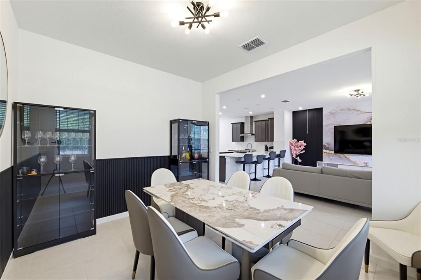
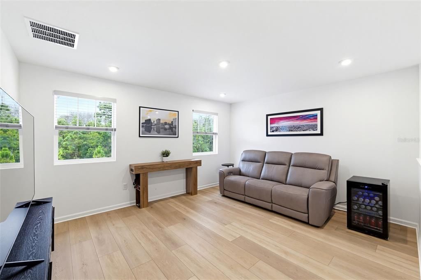
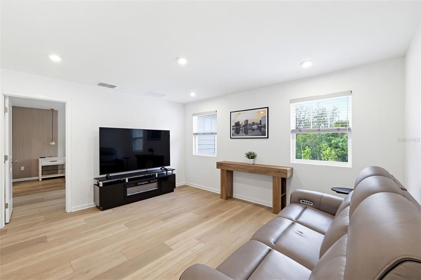
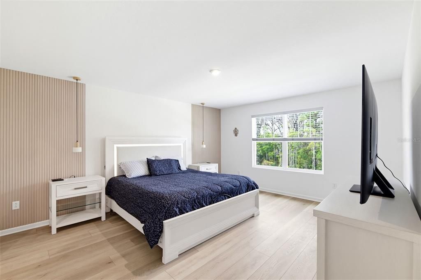
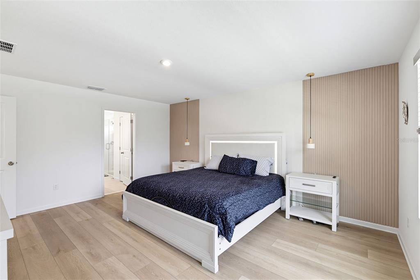
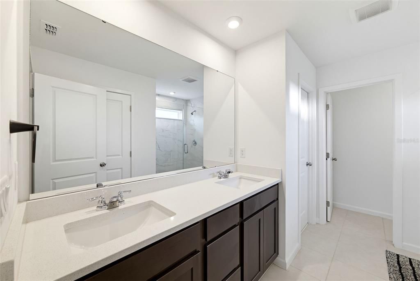
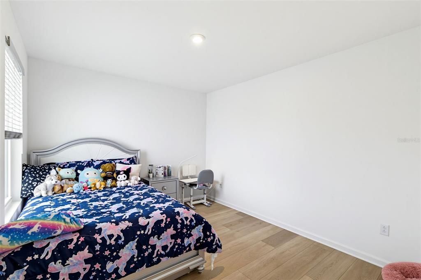
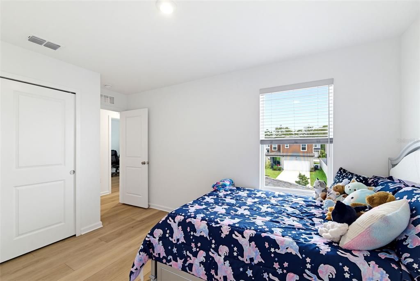
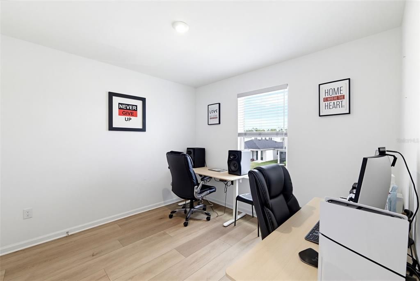
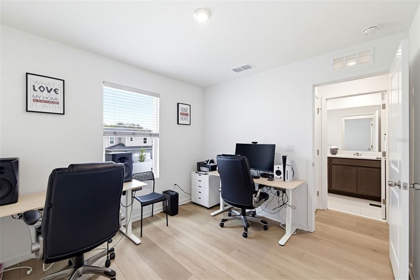
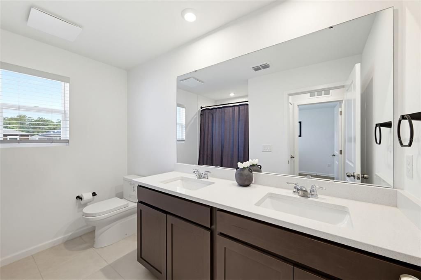
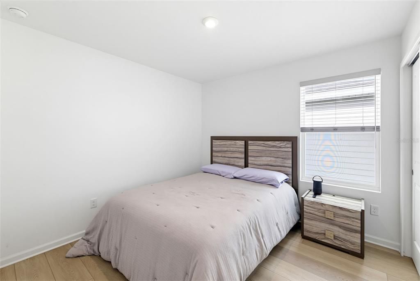
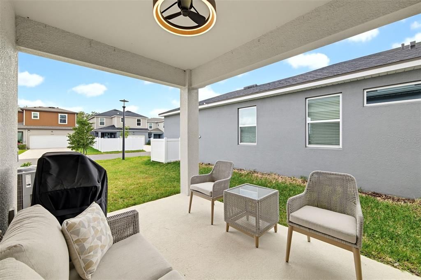
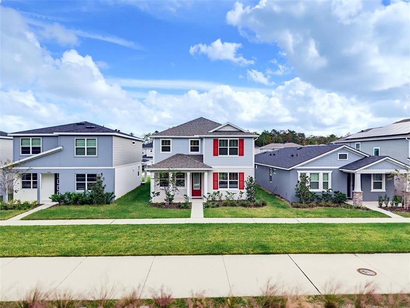
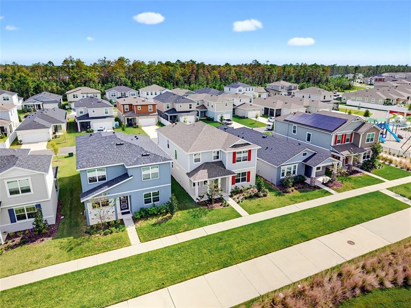
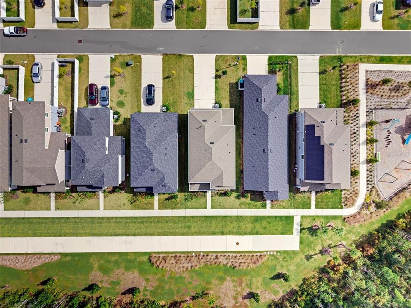
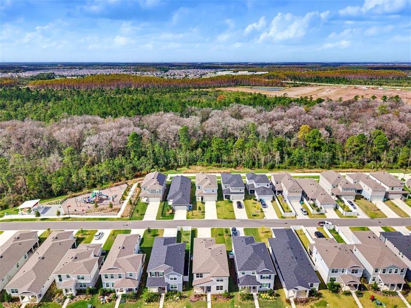
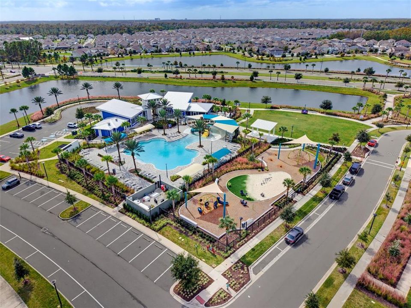
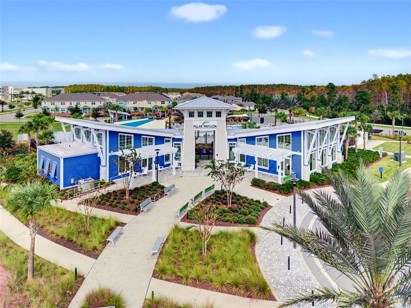
BEAUTIFUL CONSERVATION SETTING | QUARTZ COUNTERTOPS | LUXURY VINYL FLOORING UPSTAIRS! Discover this beautifully maintained 4-bedroom, 2.5-bath home offering over 2,300 square feet of thoughtfully designed living space in the desirable Meridian Parks community! The popular Newbury floor plan welcomes you with an inviting foyer, a versatile flex room ideal for a home office or additional living area, and an open-concept design perfect for both everyday comfort and entertaining. At the heart of the home, the stylish kitchen features elegant quartz countertops, a spacious center island with breakfast bar seating, stainless steel appliances, and a walk-in pantry, all flowing seamlessly into the gathering room. Upstairs, enjoy the beauty and easy maintenance of luxury vinyl flooring throughout—NO CARPET ON THE SECOND FLOOR! The generous primary suite features a large walk-in closet and an ensuite bathroom with dual sinks, while three additional bedrooms and a conveniently located laundry room complete the upper level. Step outside to the covered lanai, where the conservation area provides a peaceful natural backdrop for relaxing or entertaining. A 2-car garage adds convenience and storage. Meridian Parks offers scenic walking trails and outdoor recreational spaces, with shopping, dining, and everyday conveniences nearby. WHY WAIT FOR NEW CONSTRUCTION? This home offers a fantastic combination of modern finishes, functional living spaces, and a beautiful natural setting. Don't miss your opportunity—schedule your private showing today!

Location

Details

Type:
Residential
Parking:
Garage Door Opener
Year Built:
2025
Lot:
0.11 Acres
Heating:
Central
Price/sqft:
$279
Cooling:
Central Air
HOA:
$128

Valuation

Our model vs. what's actually selling nearby.
Estimate
$576,197
$545K – $611K
Confidence Medium
List vs. estimate
$68K above estimate
List $645,000 · +11.9%
Our model says this listing is priced above recent comparable activity. Room to negotiate.
Price per sq ft
$279
+8.5% vs. city median $257
Based on
32 MLS comparables
Median of recent comparable listings. Sold comps use closing price, active listings use list price.

Highlights

Annual tax
$2,751
2025
HOA
$128/mo
Pool Maintenance, Recreational Facilities
View
Trees/Woods
Garage
2 car garage
Pets
Allowed
All facts and features
  • Flooring

    • Tile

    • Hardwood

    Heating

    • Central

    Cooling

    • Central Air

    Appliances

    • Dishwasher

    • Disposal

    • Dryer

    • Microwave

    • Range

    • Range Hood

    • Refrigerator

    • Washer

    Other interior features

    • Ceiling Fan(s)

    • Eating Space In Kitchen

    • Kitchen/Family Room Combo

    • Open Floorplan

    • PrimaryBedroom Upstairs

    • Solid Surface Counters

    • Thermostat

    • Walk-In Closet(s)

    • Window Treatments

    Bedrooms and bathrooms

    • Bedrooms: 4

    • Bathrooms: 1

    • Full bathrooms: 2

  • Parking

    • Garage Door Opener

    Property

    • Levels: Two

    • Exterior Features: Irrigation System / Sidewalk / Sliding Doors

    Lot

    • Lot: 0.11 Acres

    Other Property Information

    • Parcel Number: 342331200509650

    • Zoning: PD

  • Type and style

    • Property Type: Residential

    • Property Sub Type: Single Family Residence

  • Utility

    • Cable Available

    • Cable Connected

    • Electricity Available

    • Electricity Connected

    • Fiber Optics

    • Public

    • Sewer Available

    • Sewer Connected

    • Sprinkler Recycled

    • Street Lights

    • Underground Utilities

    • Water Available

    • Water Connected

  • Other financial information

    • HOA: $128

    • HOA Frequency: Monthly

    • Annual tax amount: $2,751

  • Source details

    • MLS ID: O6454333

    Other facts

    • Construction Materials: Block / Stucco / Wood Frame

    • Foundation Details: Slab

    • Laundry Features: Inside / Laundry Room / Upper Level

    • Patio And Porch Features: Covered / Front Porch / Patio

    • Window Features: Blinds / Double Pane Windows / ENERGY STAR Qualified Windows

    • Direction Faces: East

    • Garage Spaces: 2

    • Attached Garage: Yes

    • Garage: Yes

    • Living Area: 2311

    • Water Source: Public

    • Subdivision Name: STARWOOD PH N-4

Private inquiry
Talk to the advisor on this listing.
Floor plans, HOA docs, off-market comparables, scheduling a private showing — one message, direct to the local specialist.

More like this

For Sale
$650,000
House
5 bds · 3 ba · 3,246 sqft
PARK NBRHD 05, ORLANDO
9657 MOSSROSE WAY
New
For Sale
$525,000
House
3 bds · 2 ba · 2,347 sqft
RANDAL PARK PH 5, ORLANDO
7874 CORKFIELD AVENUE
New
For Sale
$539,000
House
3 bds · 2 ba · 2,110 sqft
MERIDIAN PARKS, ORLANDO
11708 SUNSAIL AVENUE
For Sale
$795,000
House
4 bds · 3 ba · 2,793 sqft
STARWOOD PH N-1A, ORLANDO
9560 LAUNCH POINT ROAD
For Sale
$515,000
House
3 bds · 2 ba · 1,976 sqft
STOREY PARK PH 3 PRCL K, ORLANDO
11780 LANGUAGE WAY
For Sale
$585,000
House
3 bds · 2 ba · 1,731 sqft
STARWOOD PH N-4, ORLANDO
13100 PERGOLA AVENUE
For Sale
$595,000
House
4 bds · 3 ba · 2,852 sqft
ENCLAVE/MOSS PARK, ORLANDO
11306 GREAT COMMISSION WAY
For Sale
$520,000
House
3 bds · 2 ba · 2,090 sqft
STARWOOD PH N-1C, ORLANDO
11786 SUNSAIL AVENUE

Market around this address

Live counts in the same area.
View all

The multiple listing information is provided by the Stellar MLS from a copyrighted compilation of listings. The compilation of listings and each individual listing are ©2026-present Stellar MLS. All Rights Reserved. The information provided is for consumers' personal, noncommercial use and may not be used for any purpose other than to identify prospective properties consumers may be interested in purchasing. All properties are subject to prior sale or withdrawal. All information provided is deemed reliable but is not guaranteed accurate, and should be independently verified. Listing courtesy of: LPT REALTY, LLC