Sell Your Home
Get a free home valuation
Contact
Tell us about your needs

9563 SW 71ST LOOP

House For Sale
$436,634

BTC: 6.88697161

ETH: 229.48850019

New
3 bds
2 ba
1,958 sqft

Overview

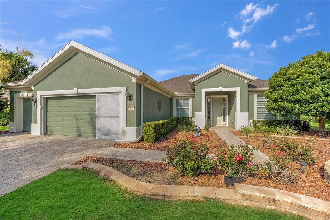
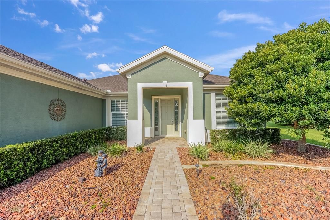
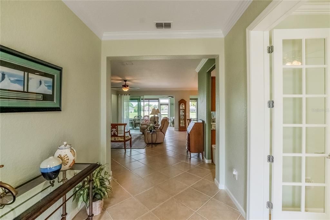
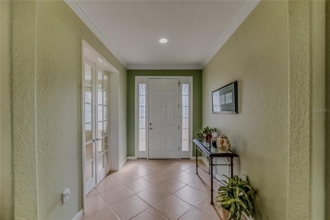
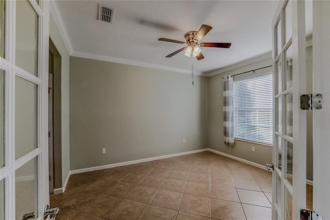
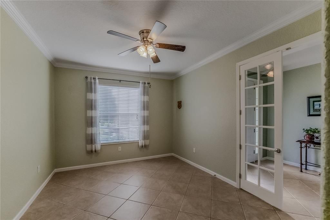
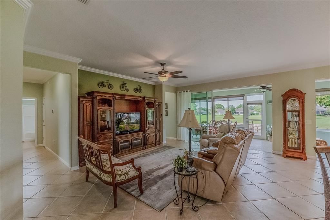
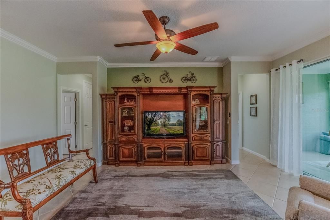
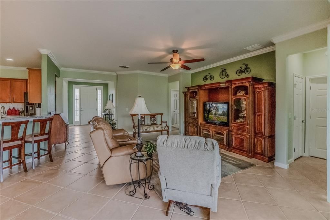
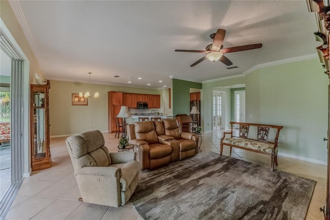
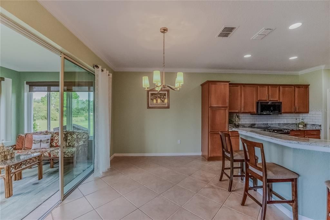
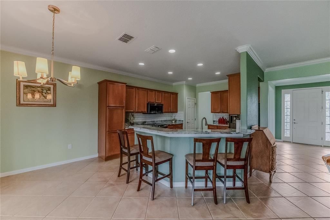
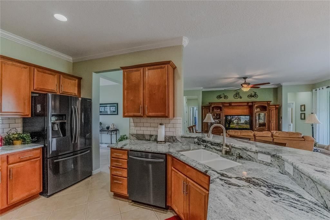
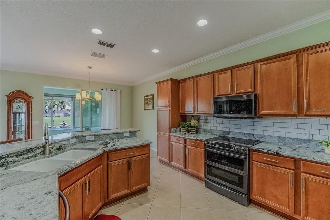
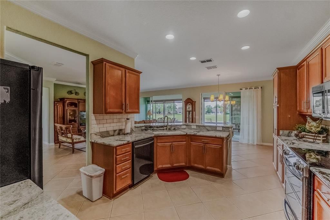
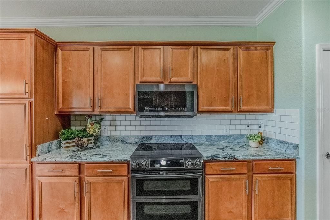
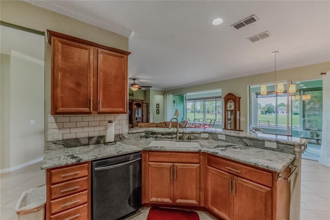
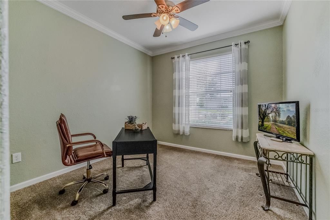
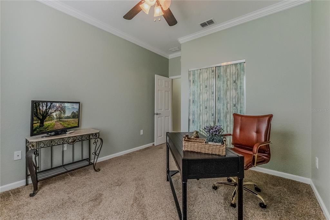
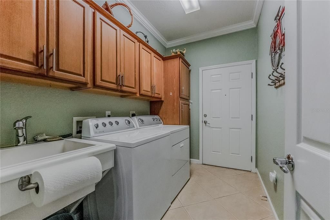
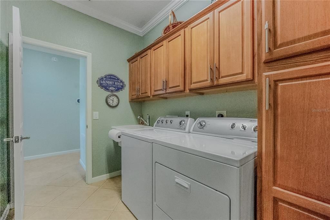
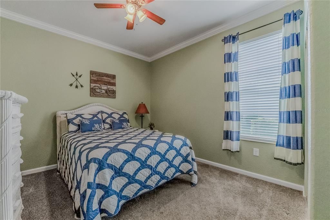
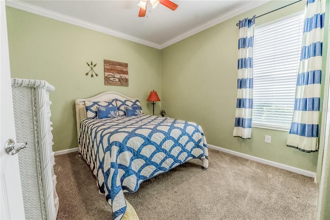
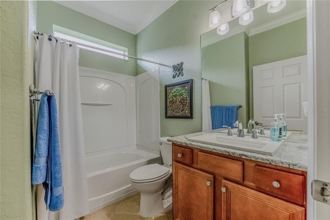
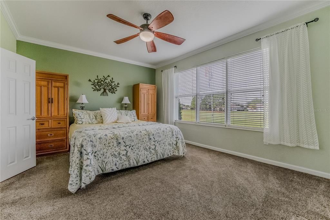
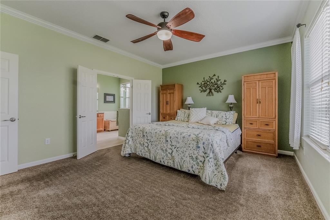
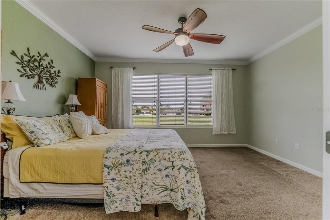
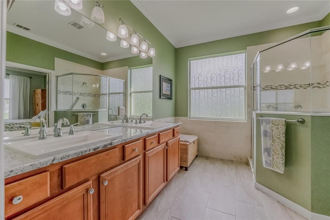
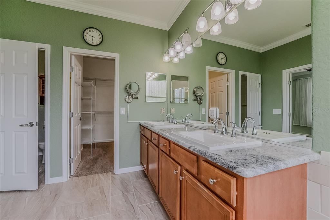
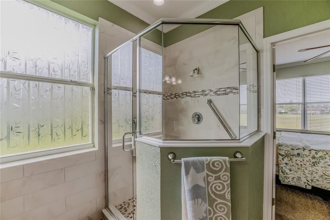
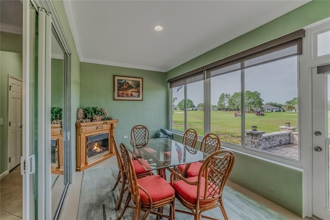
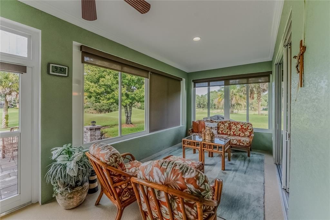
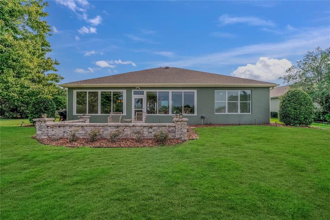
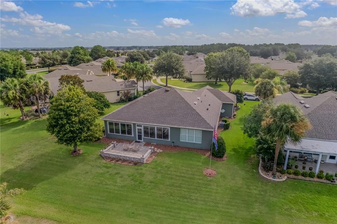
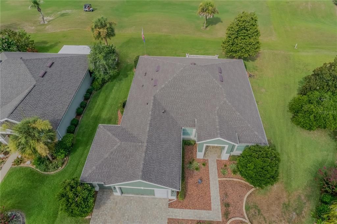
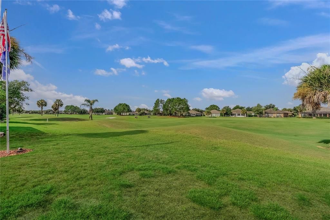
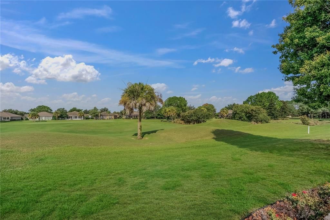
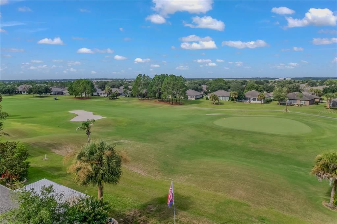
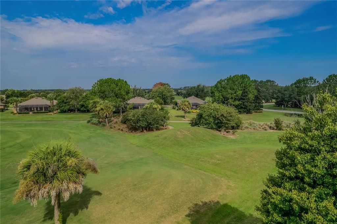
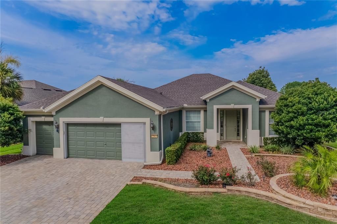
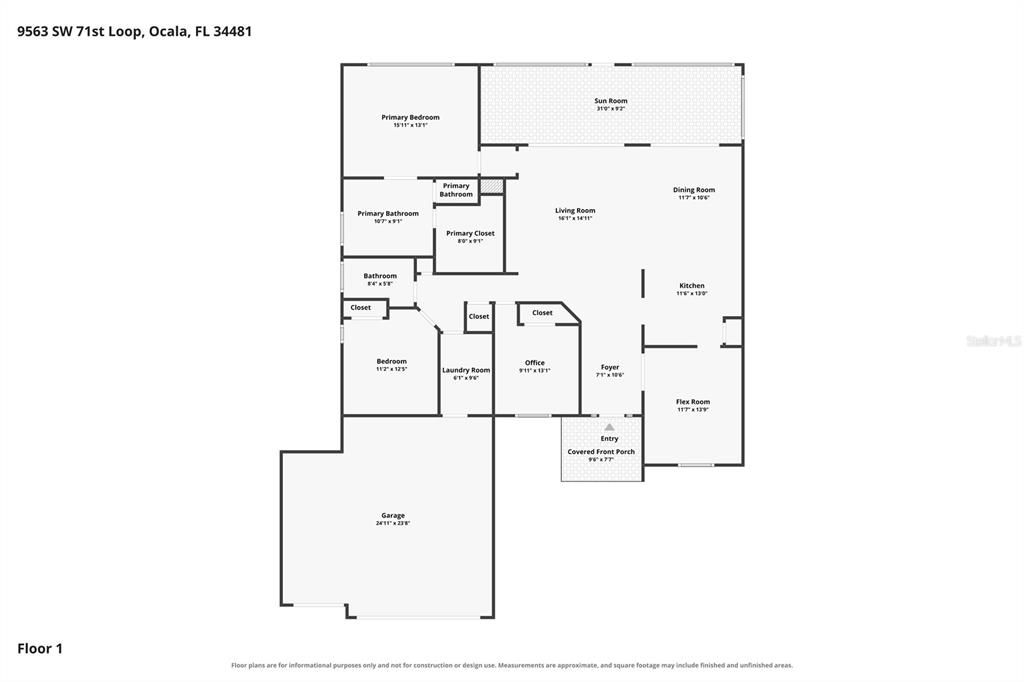
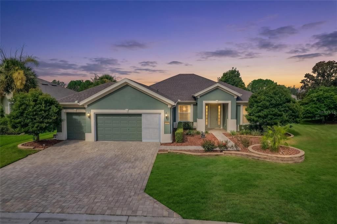
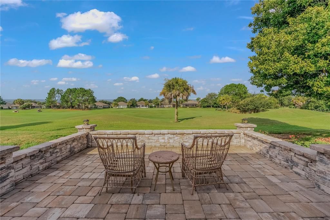
Welcome to this beautifully maintained Hanover model in the highly desirable 55+ Del Webb Stone Creek community, perfectly positioned on the 5th hole of the championship golf course with breathtaking views and exceptional outdoor living. Offering 3 bedrooms, 3 bathrooms, and a spacious flex room, this thoughtfully designed home also features a fully enclosed sunroom, creating the perfect space to relax, entertain, or simply enjoy the picturesque golf course views year-round. Inside, you'll find an open and inviting floor plan enhanced by crown molding and tile flooring throughout all common and wet areas. Elegant glass French doors lead to the versatile flex room, ideal for a home office, hobby room, or additional guest space. The well-appointed kitchen is designed for both everyday living and entertaining, featuring granite countertops, upgraded cabinetry, abundant storage, and a functional layout that opens seamlessly to the main living areas. The spacious primary suite offers a peaceful retreat with a luxurious tiled walk-in shower, while the additional bedrooms and bathrooms provide comfort and privacy for family and guests. The laundry room is equally functional with built-in cabinetry and a utility sink, and the home is equipped with a water softener for added convenience. Step outside to your private backyard oasis, where a paver patio overlooks the beautifully manicured 5th hole, offering stunning golf course views and the perfect setting for morning coffee or evening gatherings. The home's custom, mature landscaping enhances its curb appeal and creates a tranquil, park-like setting. Located in the award-winning Del Webb Stone Creek community, residents enjoy world-class amenities including championship golf, resort-style pools, fitness centers, tennis and pickleball courts, walking trails, clubs, and countless social activities. This exceptional Hanover model offers the perfect combination of luxury, comfort, and one of the community's most desirable golf course settings. Schedule your private showing today and experience the Stone Creek lifestyle for yourself.

Location

Florida OCALA 34481 House For Sale

Details

Type:
Residential
Parking:
Driveway / Garage Door Opener / Golf Cart Garage
Year Built:
2006
Lot:
0.24 Acres
Heating:
Central / Electric / Heat Pump
Price/sqft:
$223
Cooling:
Central Air
HOA:
$265

Valuation

Our model vs. what's actually selling nearby.
Estimate
$376,750
$245K – $431K
Confidence Low
List vs. estimate
$59K above estimate
List $436,634 · +15.9%
Our model says this listing is priced above recent comparable activity. Room to negotiate.
Price per sq ft
$223
+25.5% vs. city median $177
Based on
14 MLS comparables
Median of recent comparable listings. Sold comps use closing price, active listings use list price.

Highlights

Annual tax
$3,612
2025
HOA
$265/mo
24-Hour Guard, Common Area Taxes, Community Pool
View
Golf Course
Garage
3 car garage
Pets
Allowed
All facts and features
  • Flooring

    • Carpet

    • Tile

    Heating

    • Central

    • Electric

    • Heat Pump

    Cooling

    • Central Air

    Appliances

    • Dishwasher

    • Dryer

    • Electric Water Heater

    • Microwave

    • Range

    • Refrigerator

    • Washer

    • Water Softener

    Other interior features

    • Ceiling Fan(s)

    • Crown Molding

    • Primary Bedroom Main Floor

    • Stone Counters

    • Thermostat

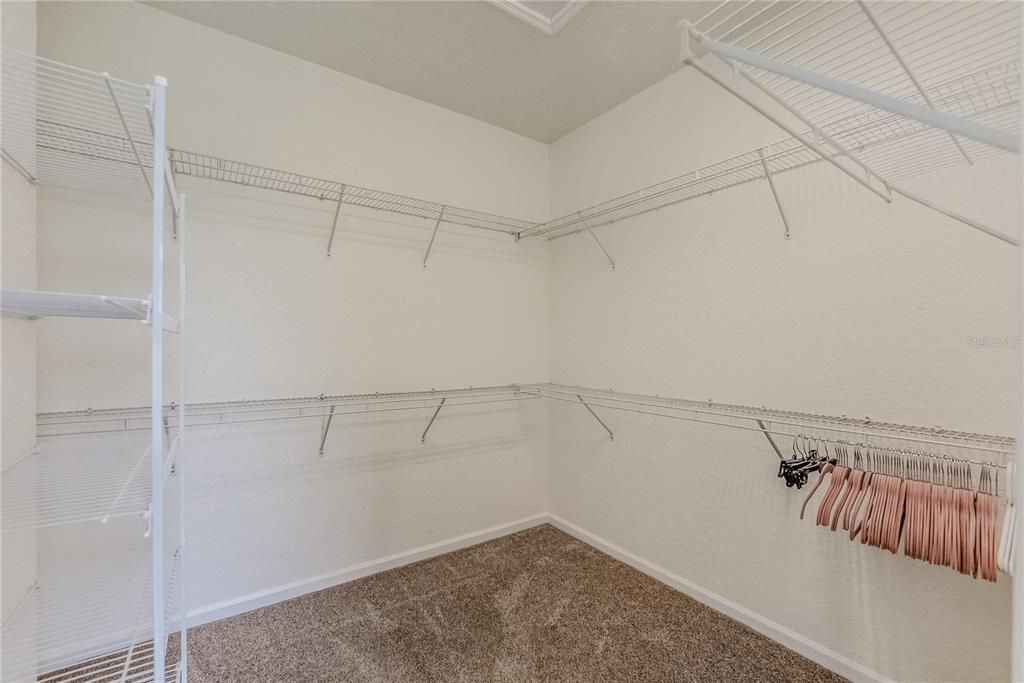
    • Walk-In Closet(s)

    Bedrooms and bathrooms

    • Bedrooms: 3

    • Full bathrooms: 2

  • Parking

    • Driveway

    • Garage Door Opener

    • Golf Cart Garage

    Property

    • Levels: One

    • Exterior Features: Irrigation System / Lighting / Rain Gutters / Sliding Doors

    Lot

    • Lot: 0.24 Acres

    Other Property Information

    • Parcel Number: 3489200053

    • Zoning: PUD

  • Type and style

    • Property Type: Residential

    • Property Sub Type: Single Family Residence

  • Utility

    • Electricity Available

    • Electricity Connected

    • Private

    • Sewer Available

    • Sewer Connected

    • Street Lights

    • Underground Utilities

    • Water Available

    • Water Connected

  • Other financial information

    • HOA: $265

    • HOA Frequency: Monthly

    • Annual tax amount: $3,612

  • Source details

    • MLS ID: OM728973

    Other facts

    • Construction Materials: Block / Concrete / Stucco

    • Foundation Details: Slab

    • Laundry Features: Electric Dryer Hookup / Inside / Laundry Room / Washer Hookup

    • Lot Features: On Golf Course

    • Patio And Porch Features: Covered / Enclosed / Patio / Rear Porch

    • Window Features: Blinds / Double Pane Windows / Insulated Windows

    • Direction Faces: Northeast

    • Architectural Style: Craftsman

    • Garage Spaces: 3

    • Attached Garage: Yes

    • Garage: Yes

    • Living Area: 1958

    • Water Source: Private

    • Lot Size Dimensions: 88 x 118

    • Subdivision Name: STONE CREEK BY DEL WEBB-BUCKHEAD

Private inquiry
Talk to the advisor on this listing.
Floor plans, HOA docs, off-market comparables, scheduling a private showing — one message, direct to the local specialist.

More like this

For Sale
$339,585
House
2 bds · 2 ba · 1,656 sqft
STONE CREEK BY DEL WEBB BRIDLEWOOD, OCALA
5866 SW 87TH AVENUE
New
For Sale
$445,000
House
4 bds · 2 ba · 2,275 sqft
CANDLER HILLS, OCALA
8640 SW 86TH CIRCLE
New
For Sale
$549,230
House
3 bds · 3 ba · 2,373 sqft
CANDLHER HILLS, OCALA
10233 SW 82ND PLACE ROAD
New
For Sale
$525,285
House
2 bds · 2 ba · 2,145 sqft
CANDLER HILLS, OCALA
10247 SW 82ND PLACE ROAD
New
For Sale
$559,820
House
3 bds · 3 ba · 2,211 sqft
CANDLER HILLS, OCALA
10261 SW 82ND PLACE ROAD
New
For Sale
$532,585
House
2 bds · 2 ba · 2,145 sqft
CANDLER HILLS, OCALA
8512 SW 101ST AVENUE
New
For Sale
$559,690
House
3 bds · 3 ba · 2,373 sqft
CANDLER HILLS, OCALA
10252 SW 85TH PLACE ROAD
New
For Sale
$314,900
House
3 bds · 3 ba · 2,039 sqft
LIBERTY VILLAGE PH 2, OCALA

Market around this address

Live counts in the same area.
View all

The multiple listing information is provided by the Stellar MLS from a copyrighted compilation of listings. The compilation of listings and each individual listing are ©2026-present Stellar MLS. All Rights Reserved. The information provided is for consumers' personal, noncommercial use and may not be used for any purpose other than to identify prospective properties consumers may be interested in purchasing. All properties are subject to prior sale or withdrawal. All information provided is deemed reliable but is not guaranteed accurate, and should be independently verified. Listing courtesy of: NEXT GENERATION REALTY OF MARION COUNTY