Sell Your Home
Get a free home valuation
Contact
Tell us about your needs
9572 WATERWAY PASSAGE DRIVE

House For Sale
$859,900

BTC: 13.19269715

ETH: 451.95097338

11 days
4 bds
3 ba
2,840 sqft

Overview

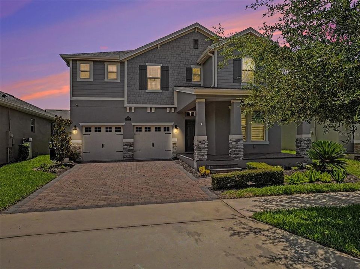
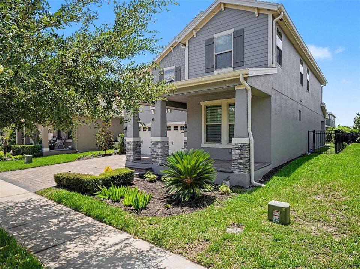
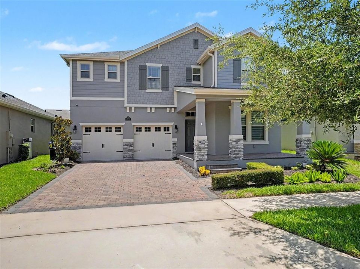
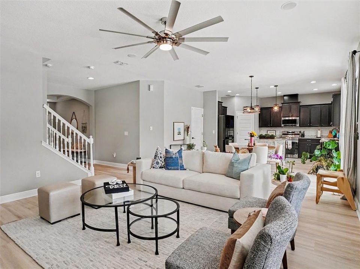
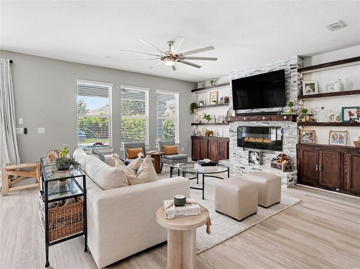
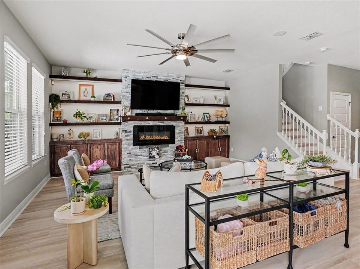
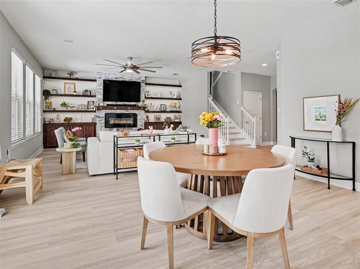
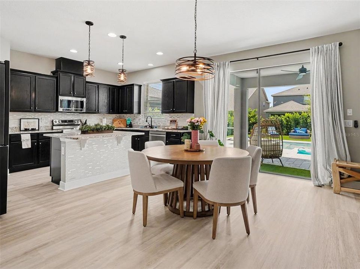
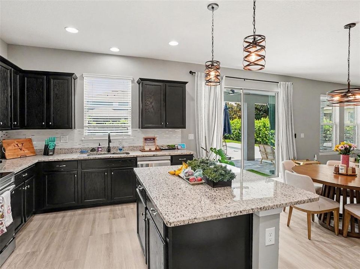
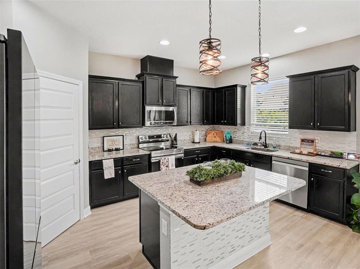
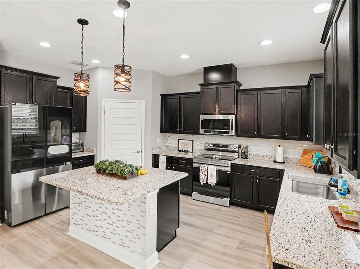
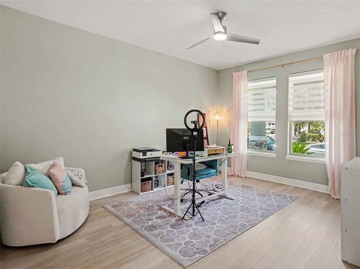
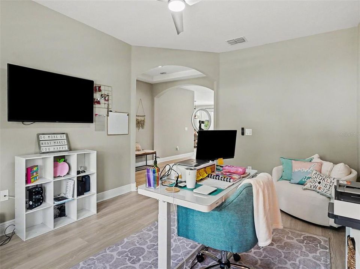
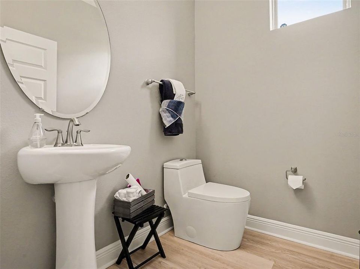
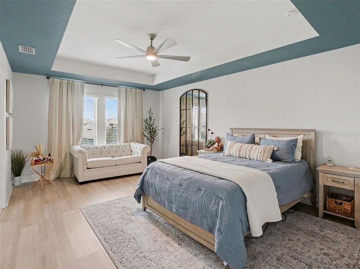
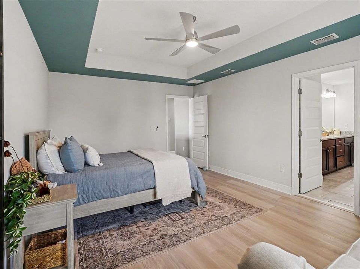
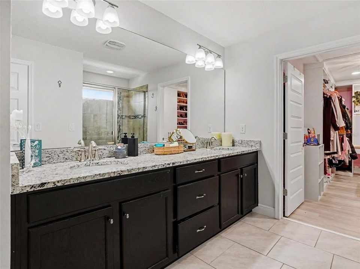
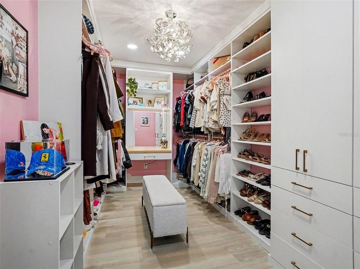
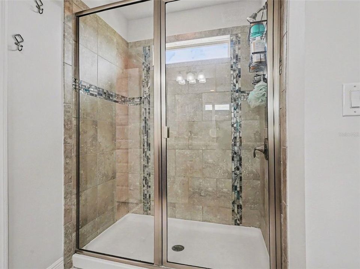
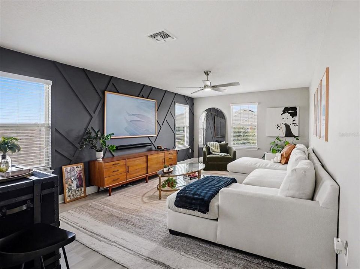
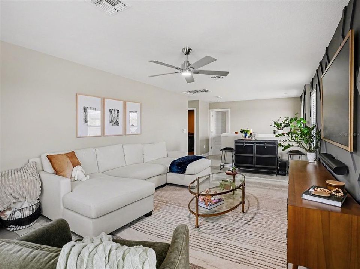
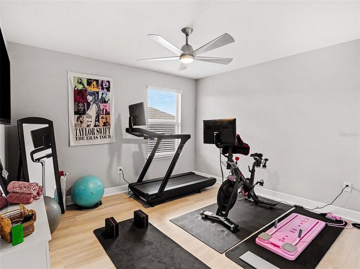
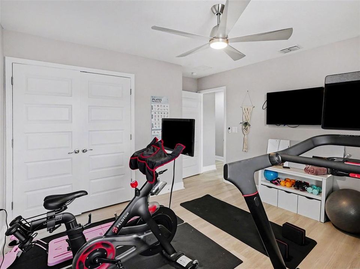
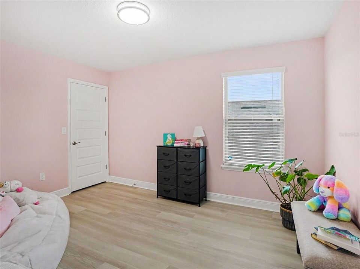
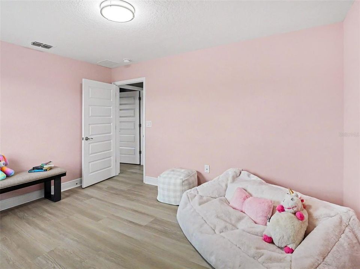
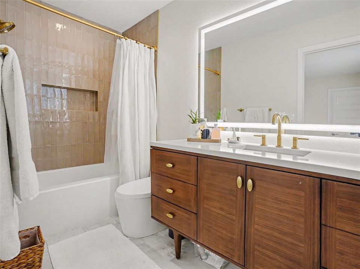
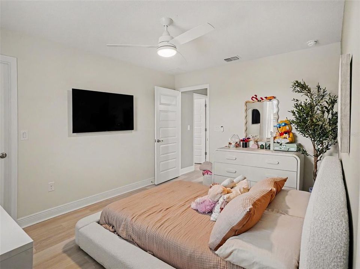
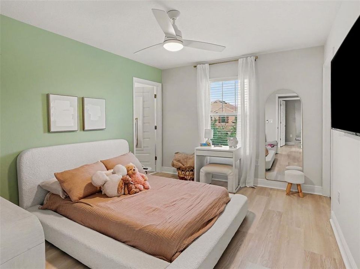
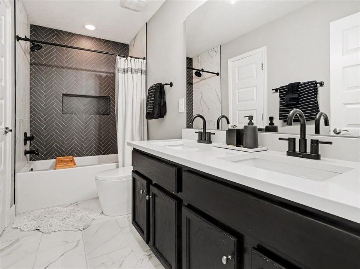
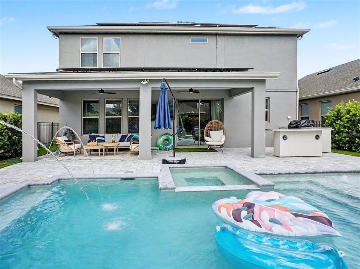
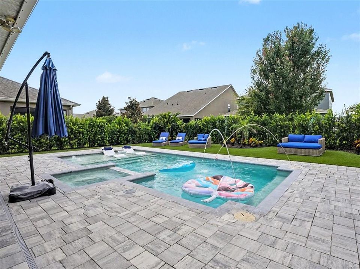
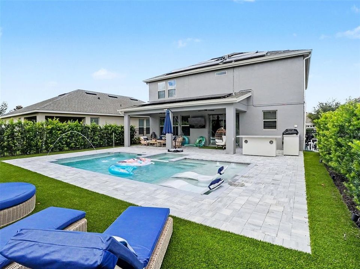
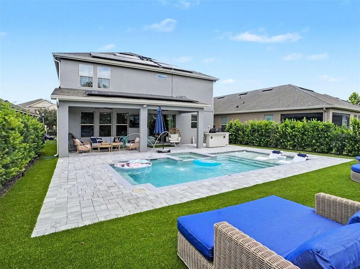
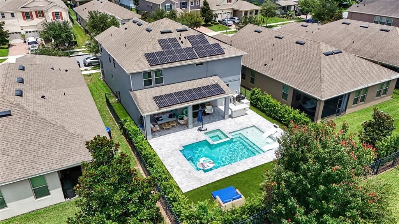
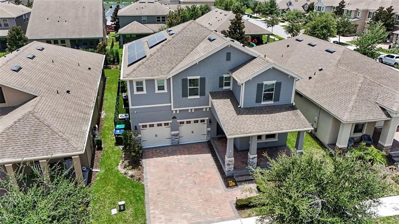
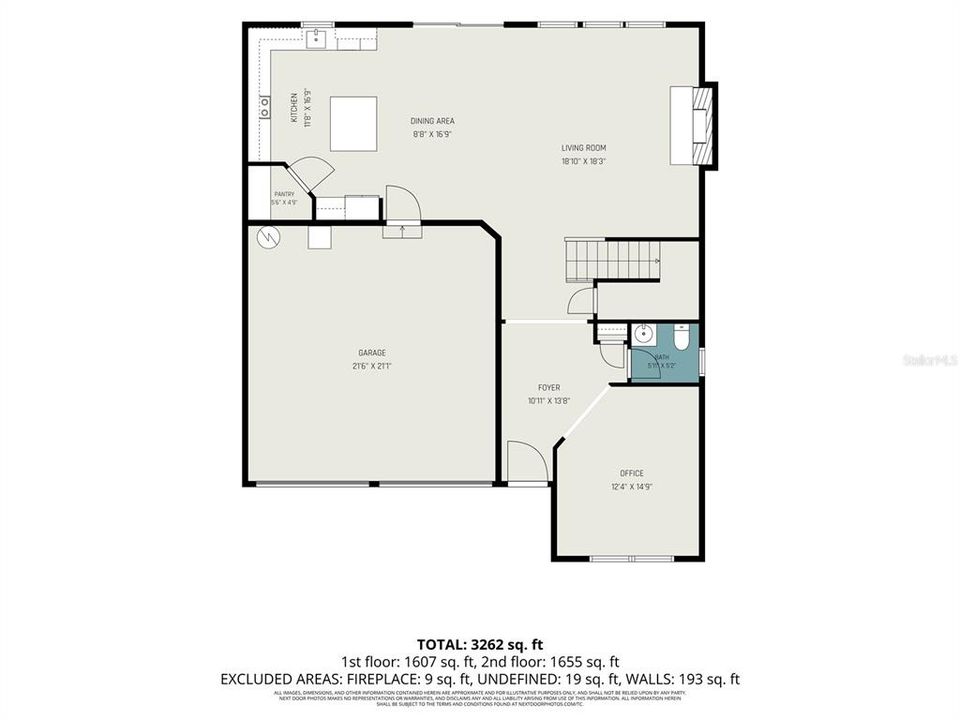
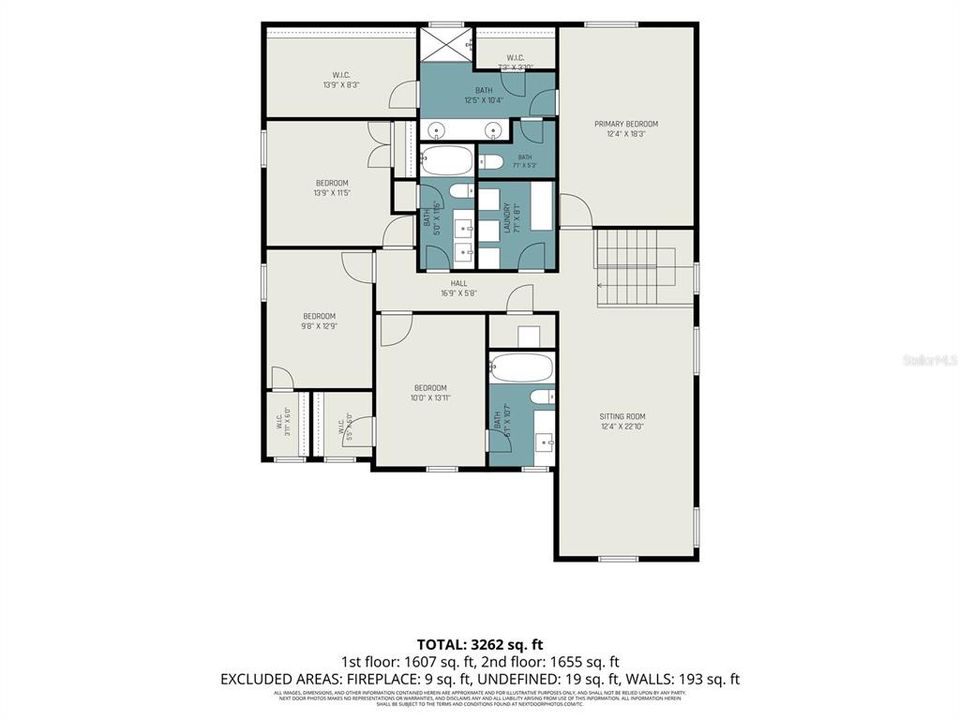
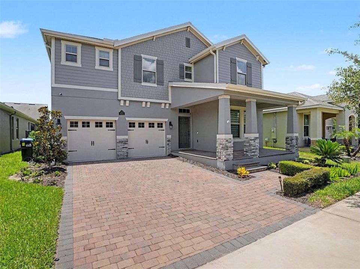
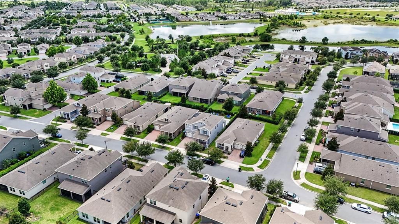
Welcome to 9572 Waterway Passage in the highly sought-after community of Winter Garden! This beautifully move-in ready upgraded D.R. Horton Cresswell floor plan offers the perfect blend of modern style, comfort, and energy efficiency. From the moment you arrive, you'll appreciate the thoughtful enhancements that make this home truly stand out. Inside, laminate flooring flows seamlessly throughout the home, creating a clean, cohesive look with easy maintenance. A stunning geometric accent wall adds a designer touch to the loft and staircase, making a striking first impression. The spacious primary suite has been transformed into a luxurious retreat with a fully customized walk-in closet and a beautifully updated en suite bathroom. The guest bathroom has also been tastefully renovated with contemporary finishes. Step outside to your own private backyard oasis. Enjoy Florida living year-round with a sparkling pool and spa, a fully equipped outdoor kitchen, and built-in Bluetooth speakers—perfect for entertaining family and friends. Privacy bushes and low-maintenance artificial turf create a lush, secluded setting, while permanent exterior lighting enhances both curb appeal and year-round ambiance. Additional highlights include owned solar panels that help improve energy efficiency and reduce utility costs, making this home as practical as it is beautiful. Every detail has been carefully curated, offering move-in-ready luxury in one of Winter Garden's most desirable locations. Don't miss the opportunity to make this exceptional home your own!
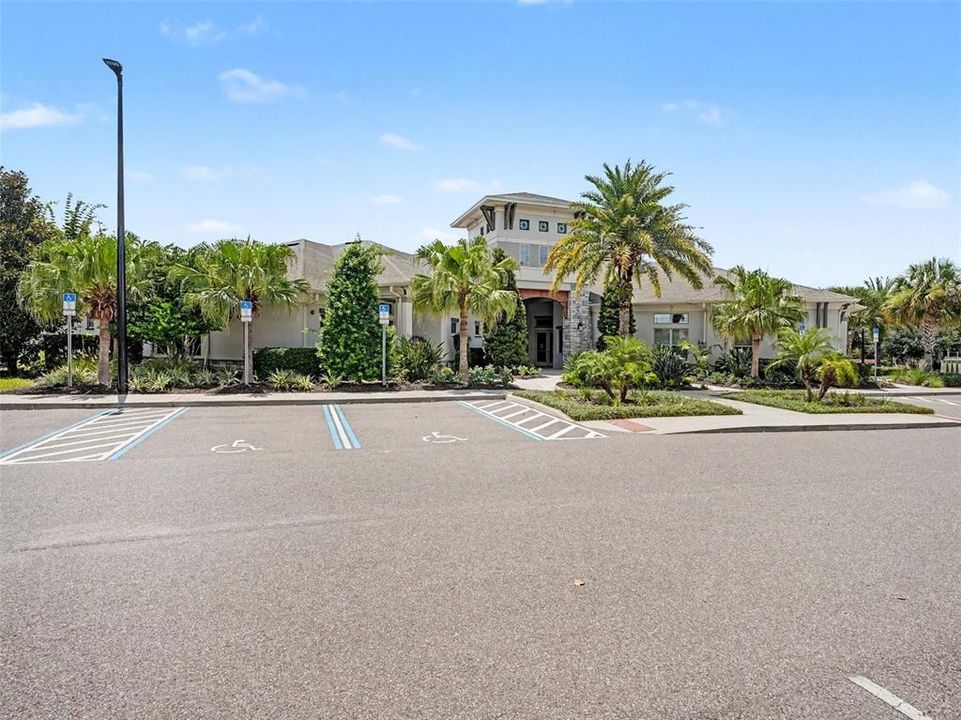
Location

Details

Type:
Residential
Parking:
No Data
Year Built:
2018
Lot:
0.14 Acres
Heating:
Electric
Price/sqft:
$303
Cooling:
Central Air
HOA:
$245

Valuation

Our model vs. what's actually selling nearby.
Estimate
$662,500
$445K – $814K
Confidence Low
List vs. estimate
$197K above estimate
List $859,900 · +29.8%
Our model says this listing is priced above recent comparable activity. Room to negotiate.
Price per sq ft
$302
+11.6% vs. city median $271
Based on
92 MLS comparables
Median of recent comparable listings. Sold comps use closing price, active listings use list price.

Highlights

Annual tax
$9,485
2025
HOA
$245/mo
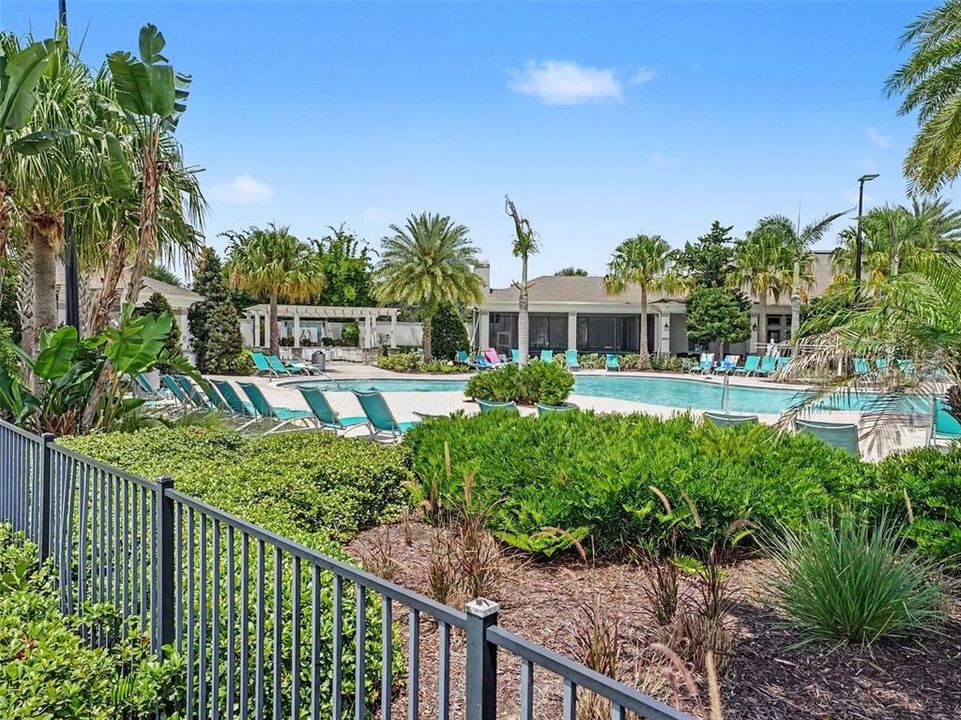
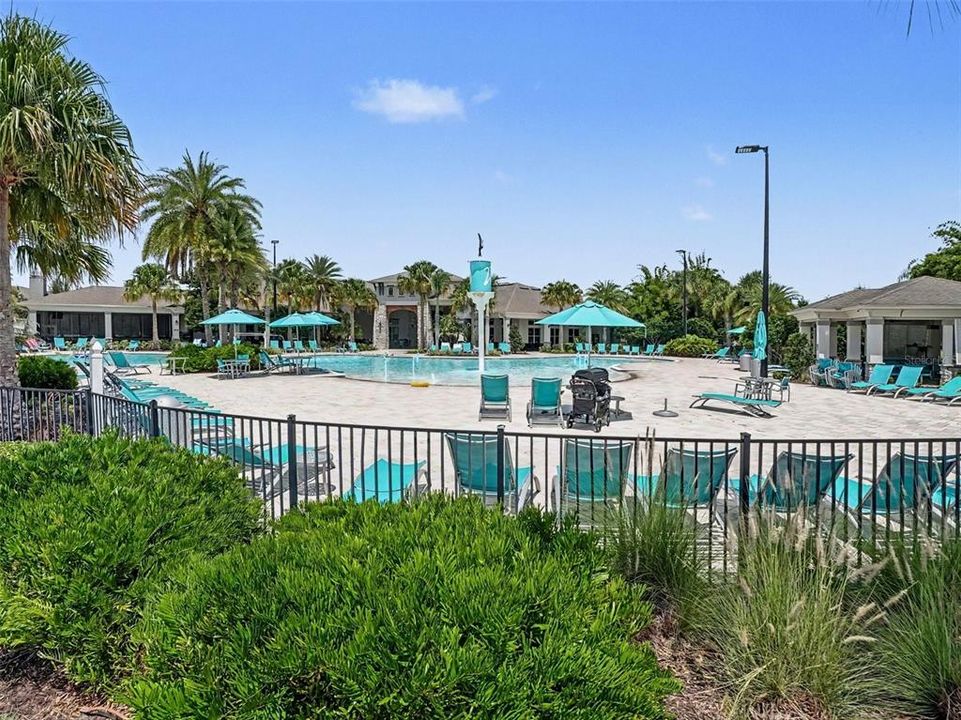
Community Pool, Maintenance Grounds, Manager
Pool
Child Safety Fence
Garage
2 car garage
Pets
Breed Restrictions
All facts and features
  • Flooring

    • Ceramic Tile

    • Laminate

    Heating

    • Electric

    Cooling

    • Central Air

    Appliances

    • Built-In Oven

    • Cooktop

    • Dishwasher

    • Disposal

    • Dryer

    • Electric Water Heater

    • Microwave

    • Range

    • Refrigerator

    • Washer

    Other interior features

    • Built-in Features

    • Ceiling Fan(s)

    • High Ceilings

    • Open Floorplan

    • PrimaryBedroom Upstairs

    • Solid Surface Counters

    • Solid Wood Cabinets

    • Stone Counters

    • Tray Ceiling(s)

    • Walk-In Closet(s)

    Bedrooms and bathrooms

    • Bedrooms: 4

    • Bathrooms: 1

    • Full bathrooms: 3

  • Property

    • Levels: Two

    • Pool Private: Yes

    • Exterior Features: Irrigation System / Lighting / Outdoor Kitchen / Private Mailbox / Rain Gutters / Sidewalk / Sliding Doors

    Lot

    • Lot: 0.14 Acres

    Other Property Information

    • Parcel Number: 072427750202350

    • Zoning: P-D

  • Type and style

    • Property Type: Residential

    • Property Sub Type: Single Family Residence

  • Utility

    • BB/HS Internet Available

    • Cable Available

    • Fiber Optics

    • Public

    • Solar

  • Other financial information

    • HOA: $245

    • HOA Frequency: Monthly

    • Annual tax amount: $9,486

  • Source details

    • MLS ID: O6426624

    Other facts

    • Construction Materials: Block / Stone / Stucco

    • Foundation Details: Slab

    • Fireplace Features: Electric / Living Room

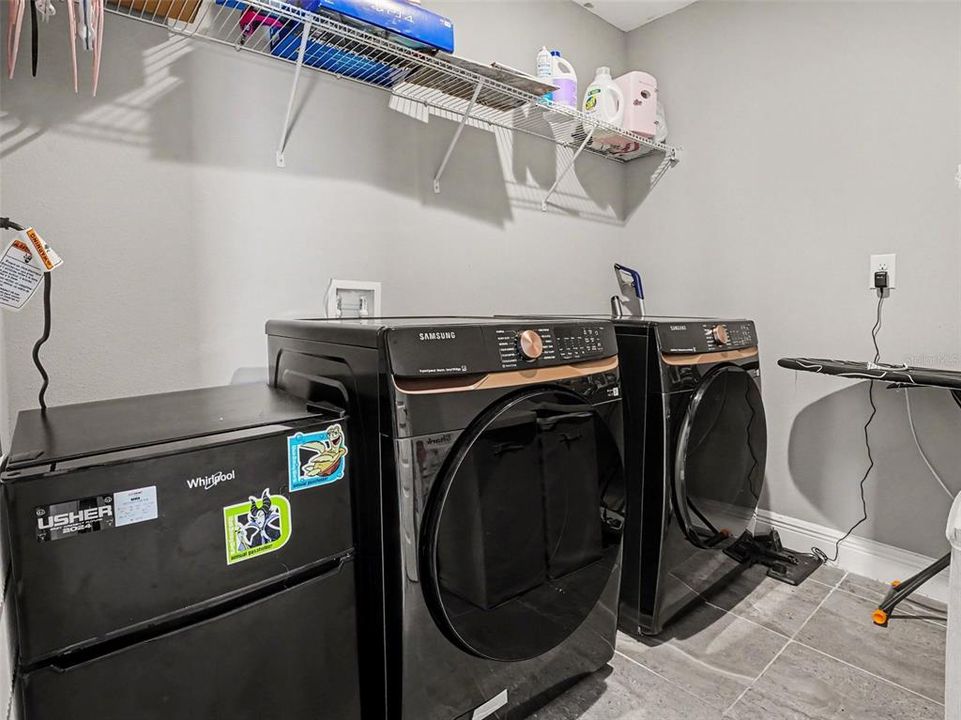
    • Laundry Features: Laundry Room / Upper Level

    • Lot Features: Landscaped / Sidewalk

    • Patio And Porch Features: Front Porch

    • Pool Features: Child Safety Fence / Fiber Optic Lighting / Heated / In Ground / Solar Heat / Solar Power Pump

    • Window Features: ENERGY STAR Qualified Windows

    • Direction Faces: Northwest

    • Other Structures: Outdoor Kitchen

    • Architectural Style: Craftsman

    • Fireplace: Yes

    • Garage Spaces: 2

    • Attached Garage: Yes

    • Garage: Yes

    • Living Area: 2840

    • Water Source: None

    • Subdivision Name: WATERLEIGH PH 2B

Private inquiry
Talk to the advisor on this listing.
Floor plans, HOA docs, off-market comparables, scheduling a private showing — one message, direct to the local specialist.

More like this

New
For Sale
$685,000
House
4 bds · 3 ba · 2,214 sqft
LATHAM PARK SOUTH, WINTER GARDEN
9202 MERLON DRIVE
New
For Sale
$780,000
House
5 bds · 4 ba · 3,643 sqft
HIGHLANDS/SUMMERLAKE GRVS PH 2, WINTER GARDEN
15778 SWEET LIMETTA DRIVE
New
For Sale
$908,142
House
5 bds · 4 ba · 3,545 sqft
NORTHLAKE AT OVATION, WINTER GARDEN
17625 LAKE STAR ROAD
New
For Sale
$650,000
House
3 bds · 2 ba · 1,975 sqft
LAKEVIEW POINTE/HORIZON WEST P, WINTER GARDEN
14048 LAKE ABBOTTS DRIVE
New
For Sale
$859,000
House
4 bds · 2 ba · 2,990 sqft
SUMMERLAKE PD PH 3B, WINTER GARDEN
7594 LAKE HANCOCK BOULEVARD
For Sale
$830,186
House
3 bds · 3 ba · 3,004 sqft
NORTHLAKE AT OVATION, WINTER GARDEN
17631 LAKE STAR ROAD
-$20K
For Sale
$755,000
House
3 bds · 2 ba · 2,116 sqft
WINDING BAY PH 3, WINTER GARDEN
15009 LEBEAU LOOP
For Sale
$775,000
House
5 bds · 4 ba · 3,264 sqft
LAKEVIEW POINTE AT HORIZON WEST, WINTER GARDEN
7052 ENCHANTED LAKE DRIVE

Market around this address

Live counts in the same area.
View all

The multiple listing information is provided by the Stellar MLS from a copyrighted compilation of listings. The compilation of listings and each individual listing are ©2026-present Stellar MLS. All Rights Reserved. The information provided is for consumers' personal, noncommercial use and may not be used for any purpose other than to identify prospective properties consumers may be interested in purchasing. All properties are subject to prior sale or withdrawal. All information provided is deemed reliable but is not guaranteed accurate, and should be independently verified. Listing courtesy of: FLORIDA REAL ESTATE & LAND CO.