Sell Your Home
Get a free home valuation
Contact
Tell us about your needs
960 CLUB CRESSWIND DRIVE

House For Sale
$708,875

BTC: 10.87565204

ETH: 372.57442291

60 days
3 bds
3 ba
2,490 sqft

Overview

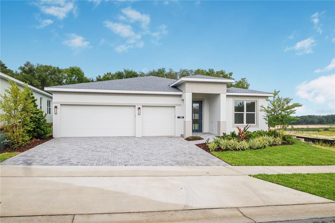
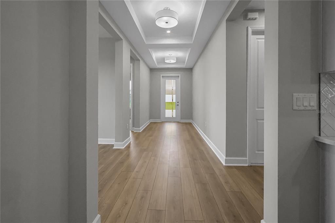
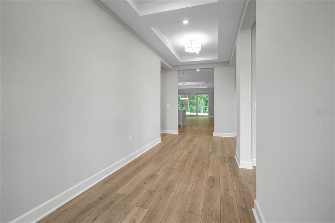
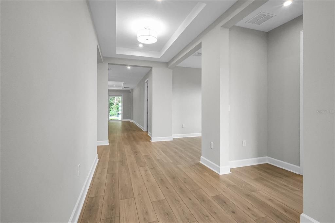
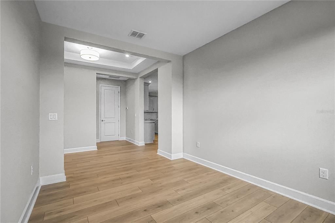
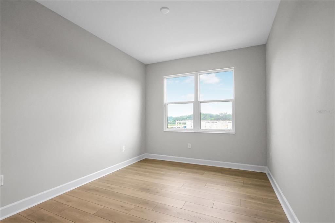
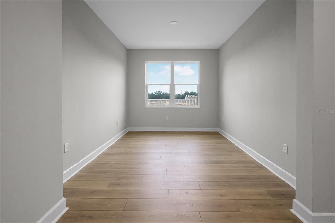
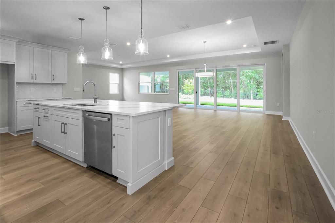
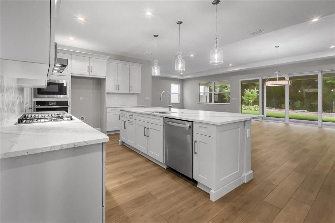
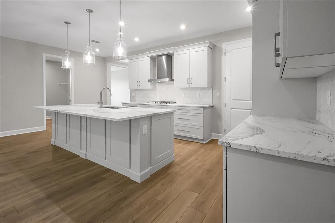
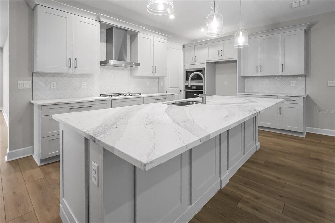
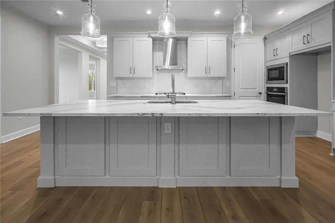
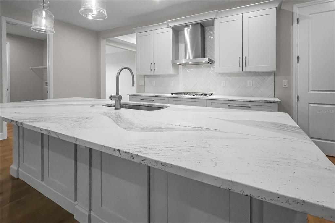
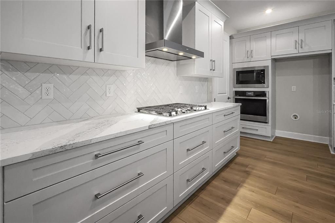
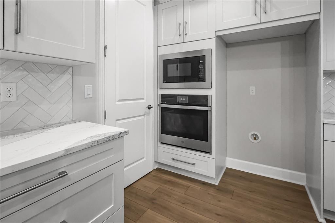
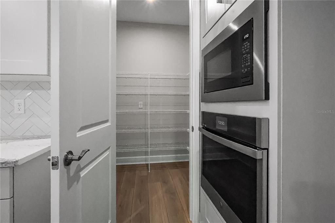
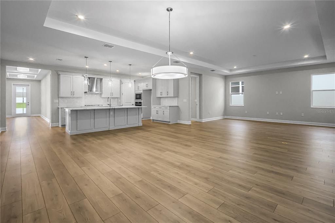
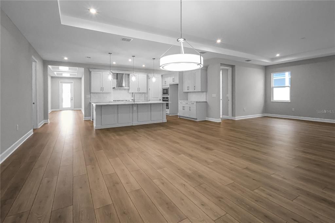
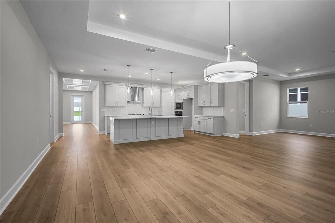
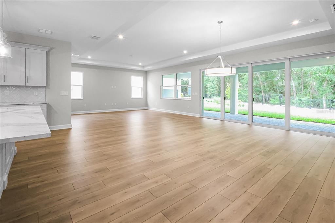
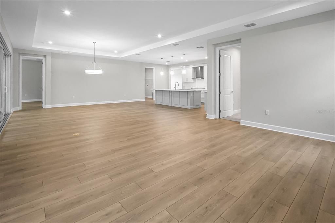
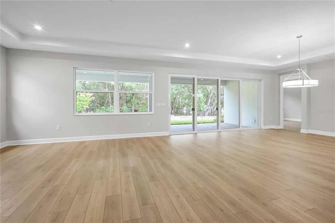
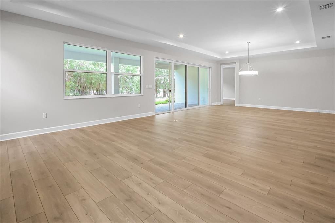
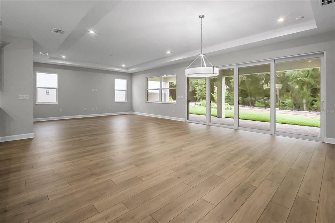
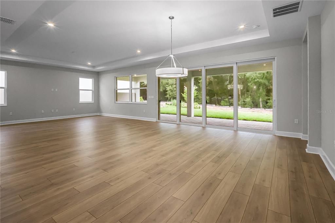
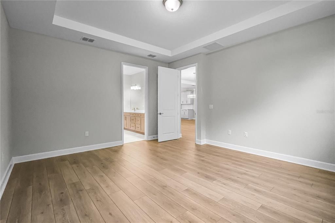
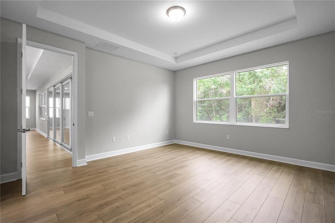
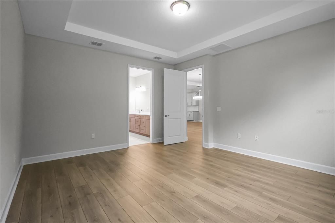
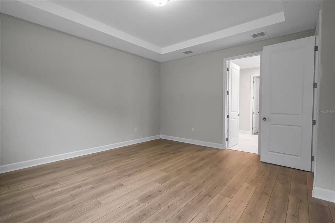
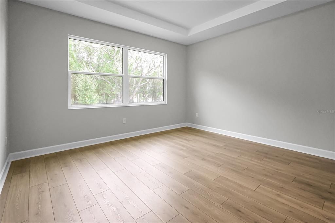
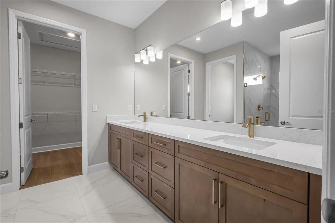
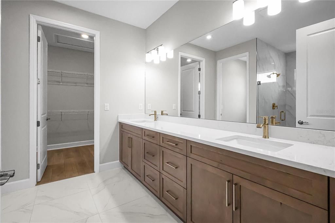
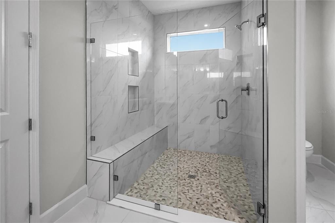
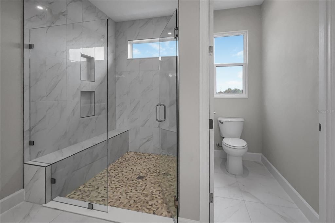
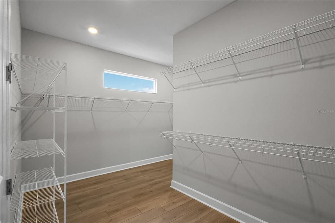
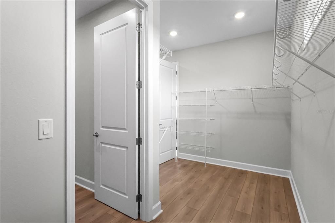
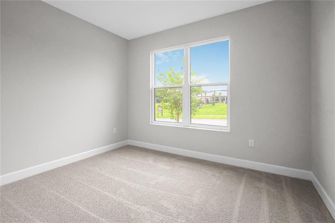
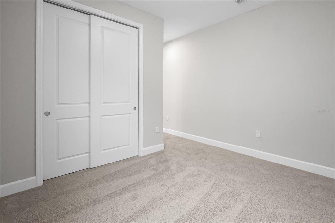
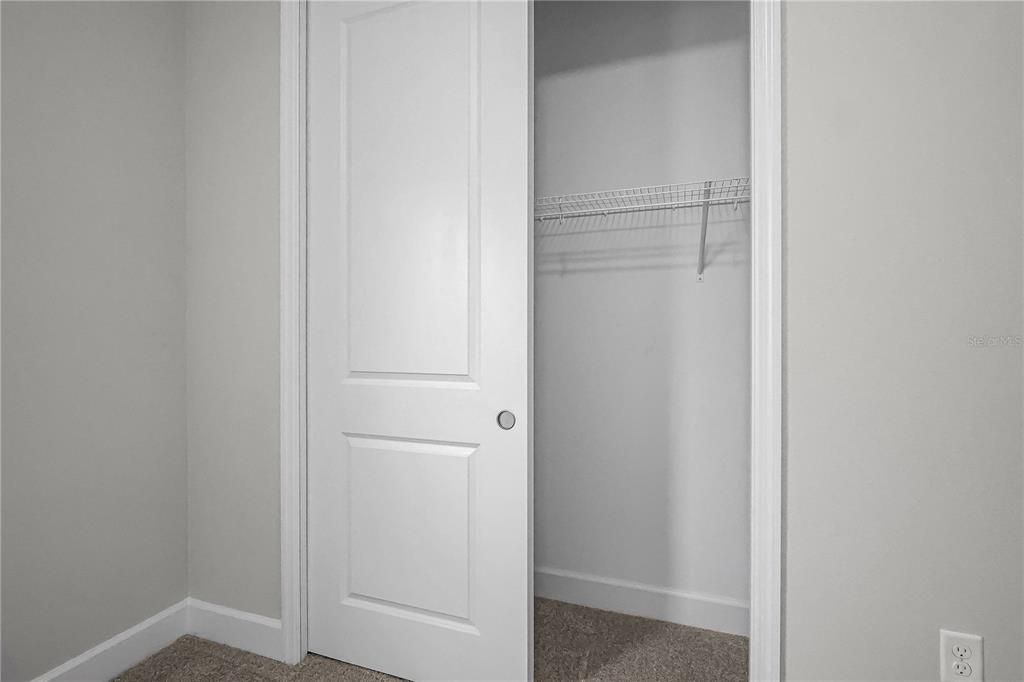
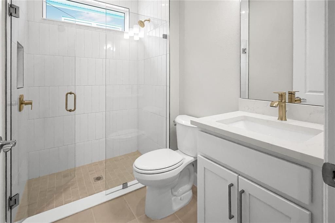
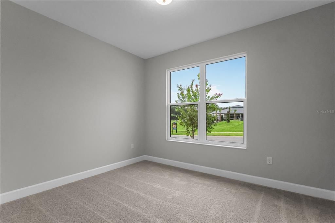
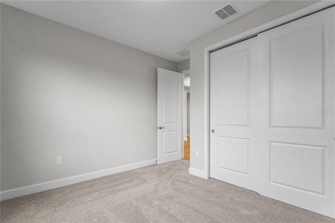
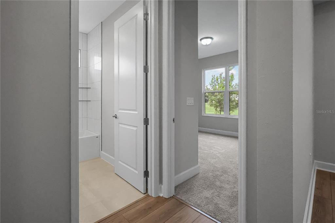
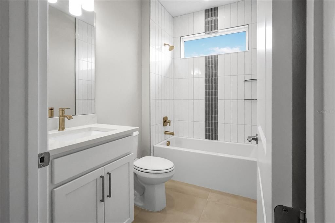
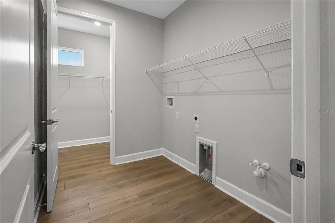
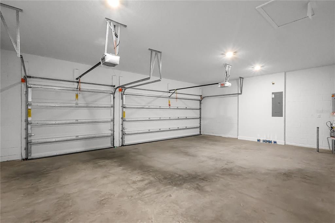
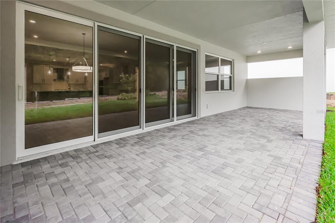
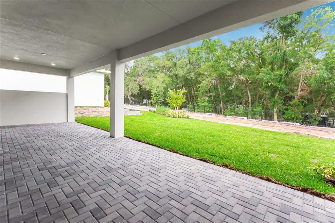
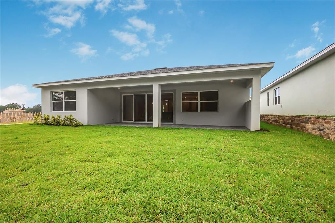
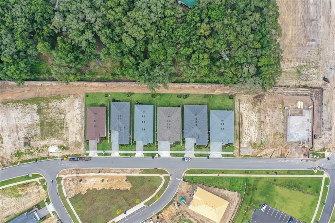
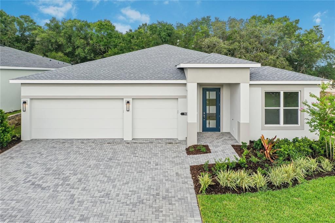
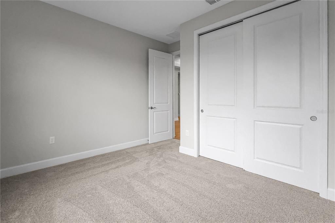
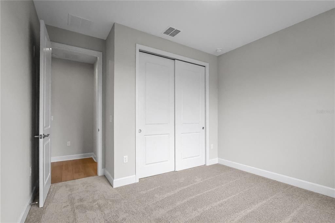
One or more photo(s) has been virtually staged. This move-in ready Pearl floorplan features 3 bedrooms, 3 bathrooms, a flex room, and a 3-car garage with a functional, livable layout. Located within Cresswind Hammock Oaks, a 55+ community. Designed with separation between primary and secondary living spaces, the home balances openness with everyday comfort and practicality. The open-concept layout centers around an expanded great room and dining area measuring over 25 feet wide, creating a spacious main living area with direct access to the outdoors. A 16-foot wide by 8-foot tall sliding glass door leads to a covered lanai with a 5-foot privacy wall, supporting indoor-outdoor living and added seclusion. The kitchen features a fully upgraded design with consistent finishes throughout, including a cooktop cabinet with drawers, tall oven cabinet, GE appliances with a 30" cooktop, and a large center island designed for both prep and gathering. The layout is designed to maximize functionality while maintaining a clean, modern aesthetic. The owner’s suite is privately positioned at the rear of the home and includes unique convenience features like direct laundry access from the walk-in closet, supporting easy day-to-day living. The spa-style owner’s bath also features an extended owner’s shower, while a transom window adds natural light to the owner’s closet for a brighter and more open feel. Two secondary bedrooms are located toward the front of the home, each with access to a full bath, while the flex room offers additional versatility for a home office, den, or hobby area. Additional highlights include a designer glass front door, upgraded finishes throughout, and a layout intentionally designed for long-term livability and comfort. Set within an active adult community in Lady Lake, residents have access to a clubhouse, fitness center, and a variety of amenities designed for everyday living and connection. See Community Home Guides for details.
Location

Details

Type:
Residential
Parking:
Driveway / Garage Door Opener
Year Built:
2025
Lot:
0.18 Acres
Heating:
Central
Price/sqft:
$285
Cooling:
Central Air
HOA:
$435

Valuation

Our model vs. what's actually selling nearby.
Estimate
$427,990
$336K – $671K
Confidence Low
List vs. estimate
$280K above estimate
List $708,875 · +65.6%
Our model says this listing is priced above recent comparable activity. Room to negotiate.
Price per sq ft
$284
+38.5% vs. city median $205
Based on
11 MLS comparables
Median of recent comparable listings. Sold comps use closing price, active listings use list price.

Highlights

HOA
$435/mo
Community Pool, Maintenance Grounds, Recreational Facilities
View
Trees/Woods
Garage
3 car garage
Pets
Allowed
All facts and features
  • Flooring

    • Carpet

    • Laminate

    • Tile

    Heating

    • Central

    Cooling

    • Central Air

    Appliances

    • Cooktop

    • Dishwasher

    • Disposal

    • Microwave

    • Refrigerator

    Other interior features

    • Open Floorplan

    • Primary Bedroom Main Floor

    • Tray Ceiling(s)

    • Walk-In Closet(s)

    Bedrooms and bathrooms

    • Bedrooms: 3

    • Full bathrooms: 3

  • Parking

    • Driveway

    • Garage Door Opener

    Property

    • Levels: One

    • Exterior Features: Other

    Lot

    • Lot: 0.18 Acres

    Other Property Information

    • Parcel Number: 191824001000010600

  • Type and style

    • Property Type: Residential

    • Property Sub Type: Single Family Residence

  • Utility

    • Public

    Green energy

    • Appliances

    • Construction

    • HVAC

    • Insulation

    • Lighting

    • Roof

    • Thermostat

    • Water Heater

  • Other financial information

    • HOA: $435

    • HOA Frequency: Monthly

  • Source details

    • MLS ID: W7886101

    Other facts

    • Construction Materials: Block / Concrete

    • Foundation Details: Slab

    • Laundry Features: Laundry Room

    • Lot Features: Cleared / City Lot / Landscaped / Level / Sidewalk

    • Patio And Porch Features: Covered / Patio

    • Direction Faces: North

    • Architectural Style: Florida / Traditional

    • Garage Spaces: 3

    • Attached Garage: Yes

    • Garage: Yes

    • Living Area: 2490

    • Water Source: Public

    • Lot Size Dimensions: 60 x 130

    • Subdivision Name: KH CW HAMMOCK OAKS LLC

Private inquiry
Talk to the advisor on this listing.
Floor plans, HOA docs, off-market comparables, scheduling a private showing — one message, direct to the local specialist.

More like this

New
For Sale
$520,000
House
3 bds · 2 ba · 1,535 sqft
THE VILLAGES, THE VILLAGES
1427 GAYLE MILL DRIVE
New
For Sale
$875,000
House
3 bds · 2 ba · 2,128 sqft
THE VILLAGES, THE VILLAGES
2216 BLACKVILLE DRIVE
New
For Sale
$539,000
House
3 bds · 2 ba · 1,854 sqft
VILLAGES OF SUMTER, THE VILLAGES
609 ORTEGA WAY
For Sale
$549,000
House
3 bds · 2 ba · 1,953 sqft
THE VILLAGES, THE VILLAGES
346 PACOLET TERRACE
For Sale
$645,000
House
3 bds · 3 ba · 2,354 sqft
CATHEDRAL ARCH ESTATES, LADY LAKE
38700 LAKEVIEW DRIVE
For Sale
$545,850
House
2 bds · 2 ba · 1,898 sqft
HICKORY HILL HAMMOCK, THE VILLAGES
5 HICKORY HEAD HAMMOCK
For Sale
$499,900
House
3 bds · 3 ba · 2,402 sqft
VILLAGES/SUMTER, THE VILLAGES
823 SAN SALVADOR DRIVE
For Sale
$525,000
House
3 bds · 2 ba · 1,685 sqft
THE VILLAGES, THE VILLAGES
1134 SOUTHERN SUN DRIVE

Market around this address

Live counts in the same area.
View all

The multiple listing information is provided by the Stellar MLS from a copyrighted compilation of listings. The compilation of listings and each individual listing are ©2026-present Stellar MLS. All Rights Reserved. The information provided is for consumers' personal, noncommercial use and may not be used for any purpose other than to identify prospective properties consumers may be interested in purchasing. All properties are subject to prior sale or withdrawal. All information provided is deemed reliable but is not guaranteed accurate, and should be independently verified. Listing courtesy of: MALTBIE REALTY GROUP