Sell Your Home
Get a free home valuation
Contact
Tell us about your needs

9611 IVORY DRIVE

House For Sale
$327,900

BTC: 5.10747664

ETH: 172.33948619

24 days
3 bds
2 ba
1,612 sqft

Overview

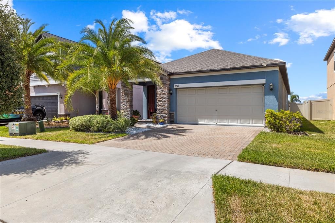
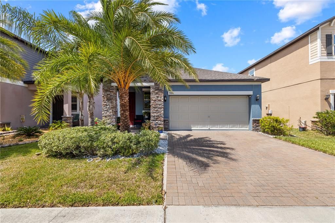
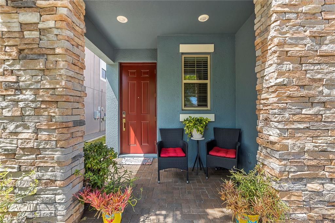
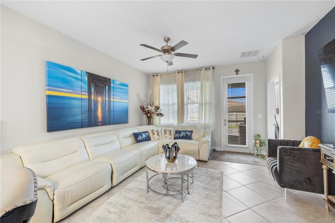
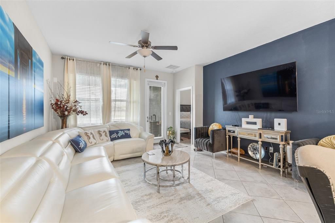
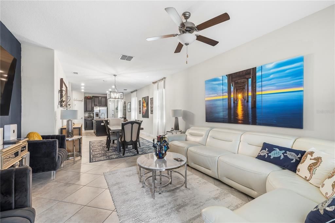
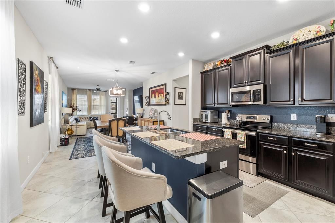
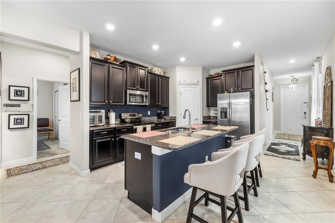
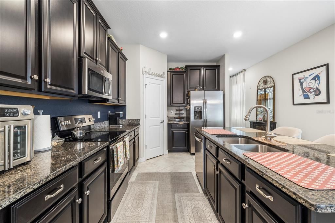
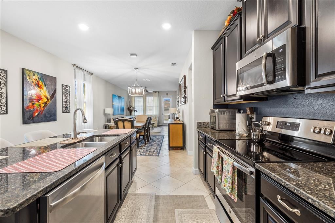
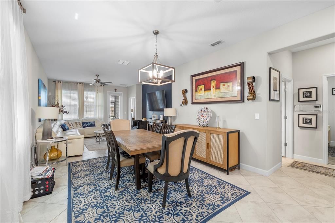
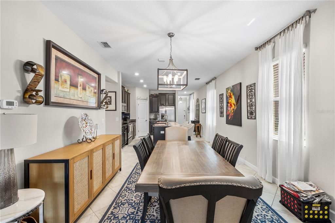
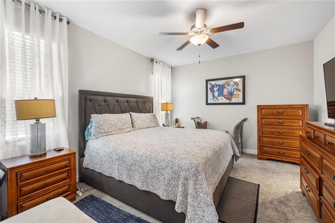
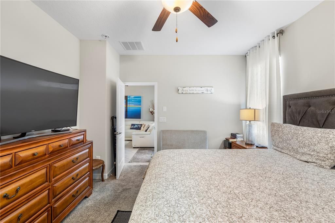
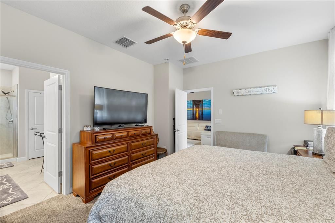
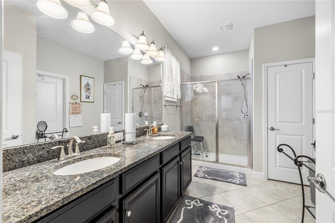
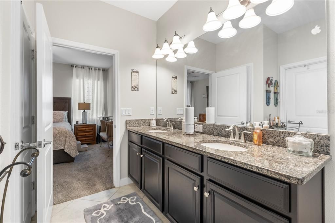
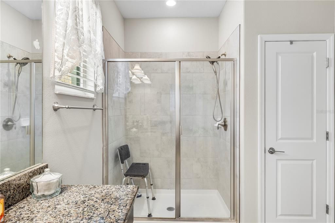
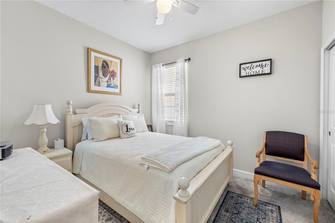
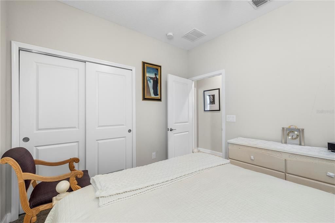
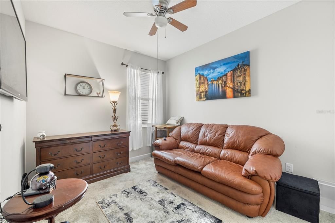
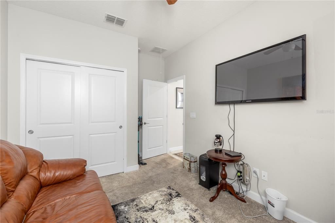
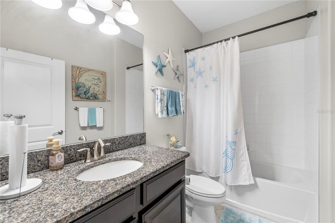
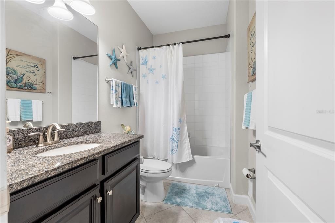
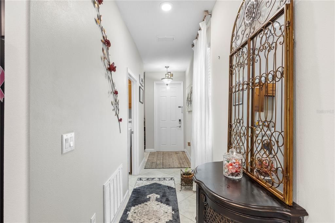
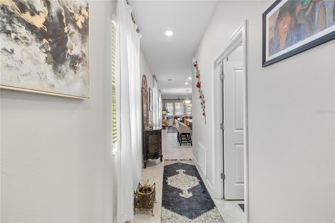
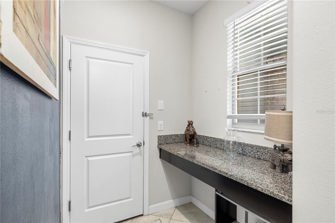
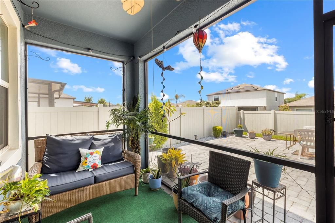
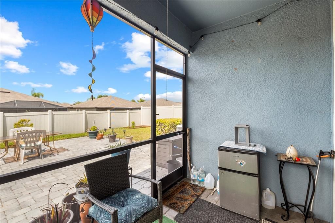
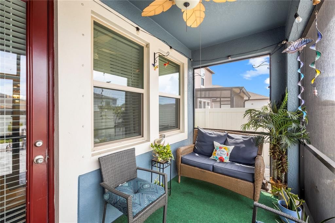
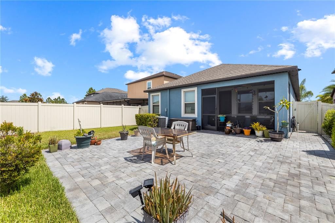
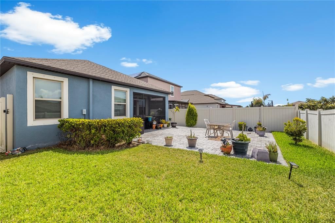
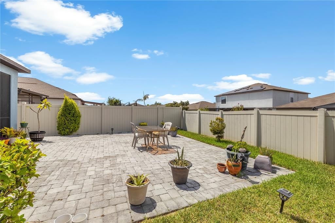
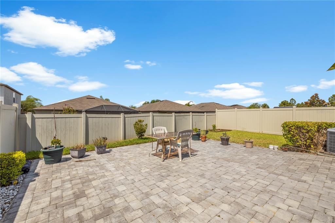
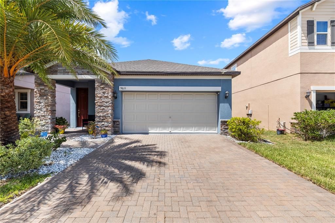
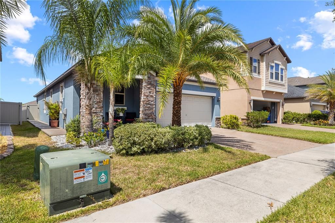
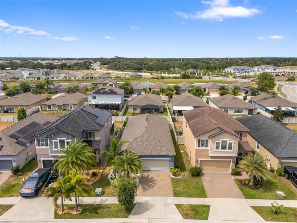
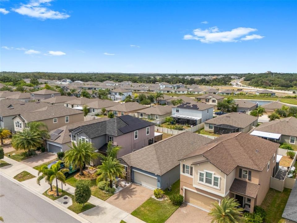
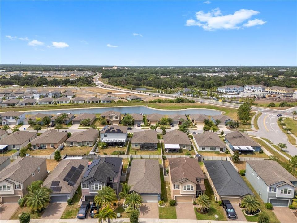
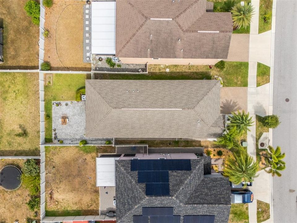
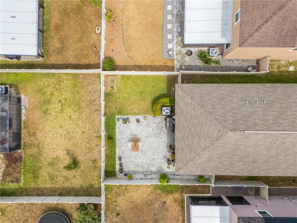
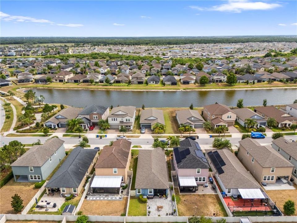
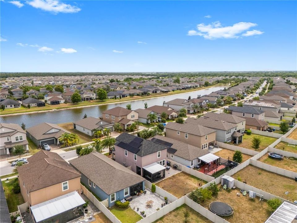
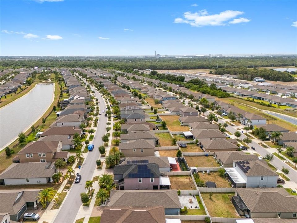
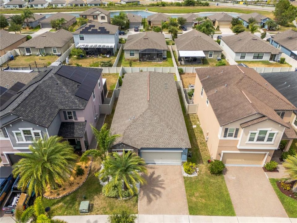
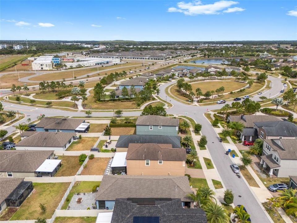
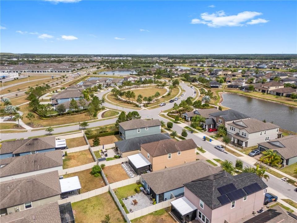
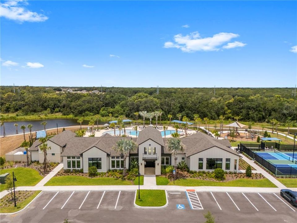
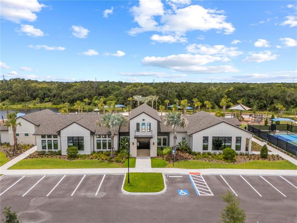
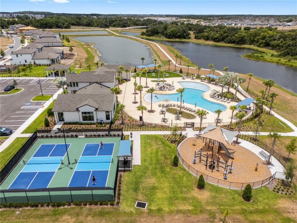
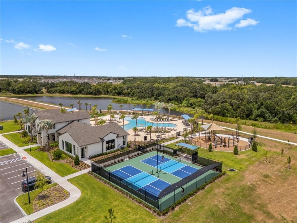
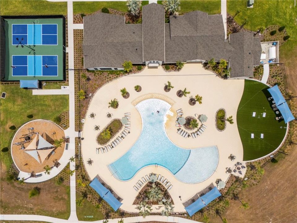
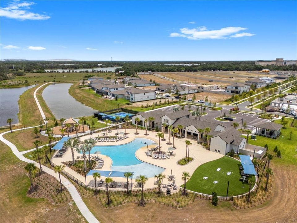
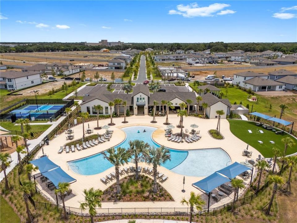
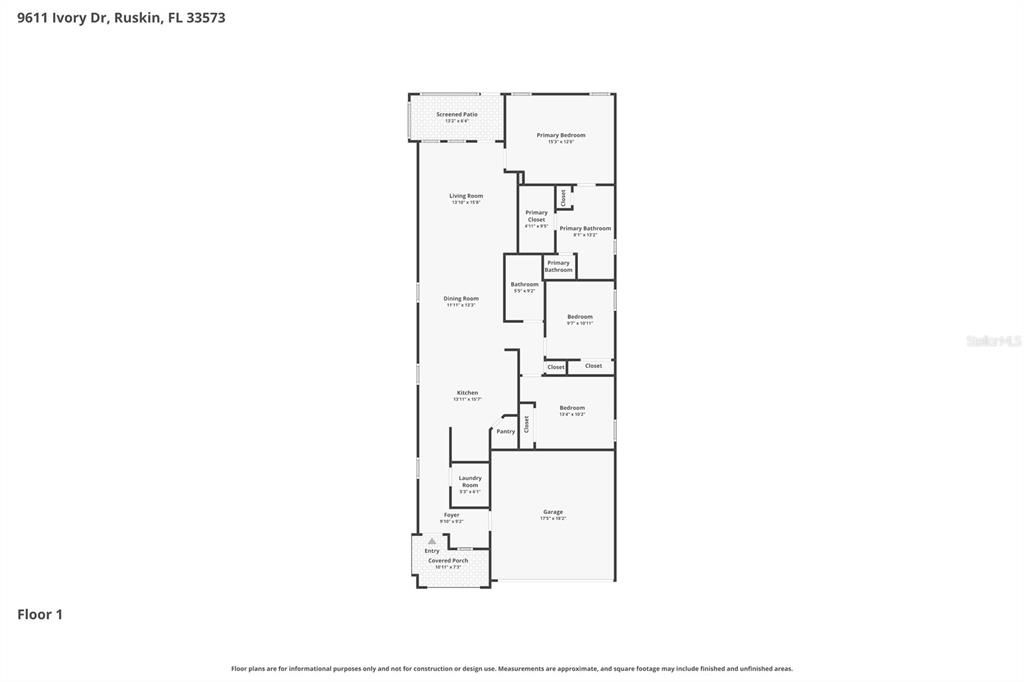
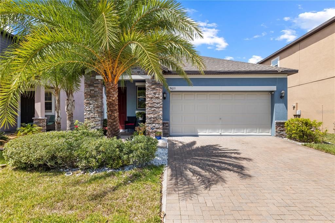
Welcome to this beautifully maintained 2019 home in the highly sought-after Belmont community! This move-in-ready residence offers the perfect blend of modern style, comfort, and functionality. Step inside to an inviting open-concept floor plan where the spacious living, dining, and kitchen areas flow seamlessly together—ideal for everyday living and entertaining. The kitchen features rich wood cabinetry, stainless steel appliances, a large center island with bar seating, decorative pendant lighting, and generous counter space. Large windows fill the home with natural light, while the neutral color palette and tile flooring throughout the main living areas create a bright, timeless feel. The spacious living room overlooks the screened-in lanai and private, fully fenced backyard, creating the perfect indoor-outdoor living experience. Beyond the lanai, an expansive paver patio offers plenty of room for entertaining, grilling, relaxing, or enjoying Florida's beautiful weather. Additional upgrades include a whole-home water filtration system and hurricane shutters, providing added value, convenience, and peace of mind. The home also features contemporary bathrooms with tile-surround bathing areas and modern vanities, a two-car garage, paver driveway, covered front entry, and low-maintenance landscaping. Living in Belmont means enjoying outstanding community amenities, including a resort-style swimming pool, clubhouse, fitness center, playground, tennis courts, basketball court, and scenic walking trails. Conveniently located near shopping, dining, medical facilities, and I-75, you'll enjoy easy access to Tampa, Brandon, Riverview, Sarasota, and Florida's Gulf Coast. Don't miss this opportunity to own a beautifully maintained home in one of the South Shore area's most desirable communities. Schedule your private showing today!

Location

Details

Type:
Residential
Parking:
No Data
Year Built:
2019
Lot:
0.12 Acres
Heating:
Central
Price/sqft:
$203
Cooling:
Central Air
HOA:
$158

Valuation

Our model vs. what's actually selling nearby.
Estimate
$325,000
$238K – $395K
Confidence Low
List vs. estimate
At estimate
List $327,900 · +0.9%
List is in line with recent comparable activity.
Price per sq ft
$203
+11.5% vs. city median $182
Based on
179 MLS comparables
Median of recent comparable listings. Sold comps use closing price, active listings use list price.

Highlights

Annual tax
$5,831
2025
HOA
$158/yr
Community Pool, Recreational Facilities
Garage
2 car garage
Pets
Allowed
All facts and features
  • Flooring

    • Carpet

    • Ceramic Tile

    Heating

    • Central

    Cooling

    • Central Air

    Appliances

    • Dishwasher

    • Microwave

    • Range

    • Refrigerator

    Other interior features

    • Ceiling Fan(s)

    Bedrooms and bathrooms

    • Bedrooms: 3

    • Full bathrooms: 2

  • Property

    • Levels: One

    • Exterior Features: Lighting / Sidewalk

    Lot

    • Lot: 0.12 Acres

    Other Property Information

    • Parcel Number: 0541631160

    • Zoning: PD

  • Type and style

    • Property Type: Residential

    • Property Sub Type: Single Family Residence

  • Utility

    • BB/HS Internet Available

    • Cable Available

    • Electricity Available

    • Phone Available

    • Sewer Available

    • Water Available

  • Other financial information

    • HOA: $158

    • HOA Frequency: Annually

    • Annual tax amount: $5,831

  • Source details

    • MLS ID: TB8524350

    Other facts

    • Construction Materials: Block / Stucco

    • Foundation Details: Slab

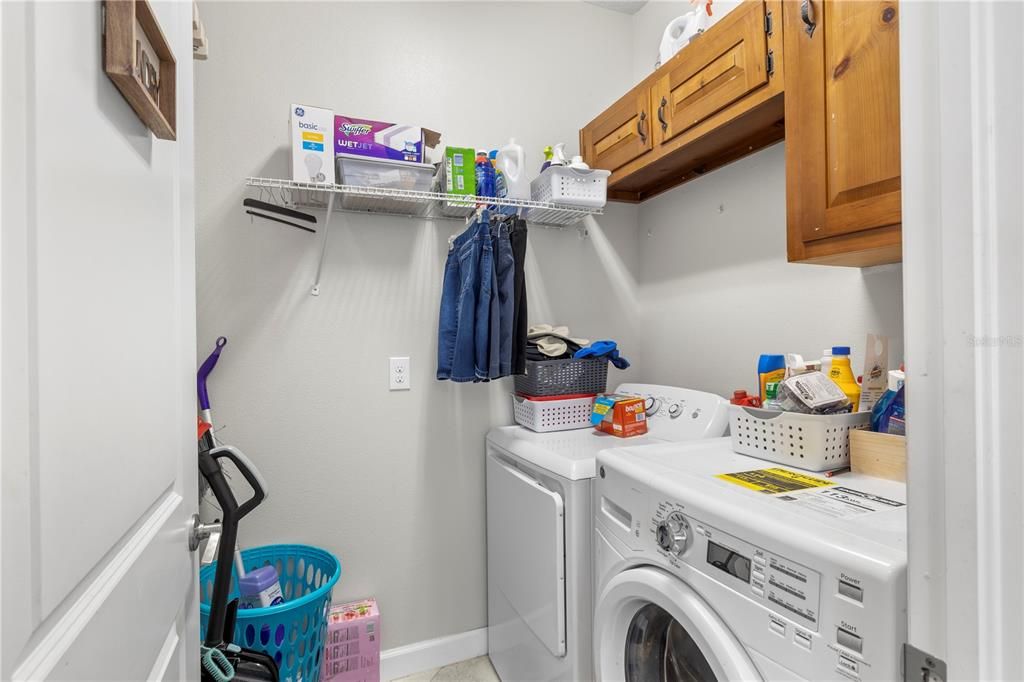
    • Laundry Features: Laundry Room

    • Lot Features: In County / Sidewalk

    • Patio And Porch Features: Front Porch / Rear Porch / Screened

    • Direction Faces: Southwest

    • Garage Spaces: 2

    • Attached Garage: Yes

    • Garage: Yes

    • Living Area: 1612

    • Water Source: Public

    • Lot Size Dimensions: 41.8 x 120.97

    • Subdivision Name: BELMONT NORTH PH 2C

Private inquiry
Talk to the advisor on this listing.
Floor plans, HOA docs, off-market comparables, scheduling a private showing — one message, direct to the local specialist.

More like this

New
For Sale
$339,000
House
4 bds · 2 ba · 1,841 sqft
CARLTON LAKES WEST PH 1 AND 2A, RIVERVIEW
14106 COVERT GREEN PLACE
New
For Sale
$340,000
House
2 bds · 2 ba · 1,584 sqft
WATERSET PH 4B SOUTH, APOLLO BEACH
6332 CLIVEDEN COURT
New
For Sale
$375,990
House
4 bds · 2 ba · 2,039 sqft
DAVIS LANDING, WIMAUMA
15121 MAUDE LANDING LOOP
-$13K
For Sale
$272,000
House
2 bds · 2 ba · 1,883 sqft
VALENCIA LAKES PH 2, WIMAUMA
15841 COBBLE MILL DRIVE
+$10K
For Sale
$290,000
House
3 bds · 2 ba · 1,349 sqft
SUMMERFIELD VILLAGE II TR 5, RIVERVIEW
13616 LARAWAY DRIVE
New
For Sale
$395,000
House
2 bds · 2 ba · 1,398 sqft
SUMMERFIELD VILLAGE 1 TR 26, RIVERVIEW
12818 TALLOWOOD DRIVE
New
For Sale
$365,000
House
4 bds · 2 ba · 2,334 sqft
BELMONT NORTH PH 2C, RUSKIN
9709 IVORY DRIVE
New
For Sale
$299,000
House
3 bds · 2 ba · 1,524 sqft
MIRABELLA, WIMAUMA
10624 MASSIMO DRIVE

Market around this address

Live counts in the same area.
View all

The multiple listing information is provided by the Stellar MLS from a copyrighted compilation of listings. The compilation of listings and each individual listing are ©2026-present Stellar MLS. All Rights Reserved. The information provided is for consumers' personal, noncommercial use and may not be used for any purpose other than to identify prospective properties consumers may be interested in purchasing. All properties are subject to prior sale or withdrawal. All information provided is deemed reliable but is not guaranteed accurate, and should be independently verified. Listing courtesy of: LPT REALTY, LLC