Sell Your Home
Get a free home valuation
Contact
Tell us about your needs
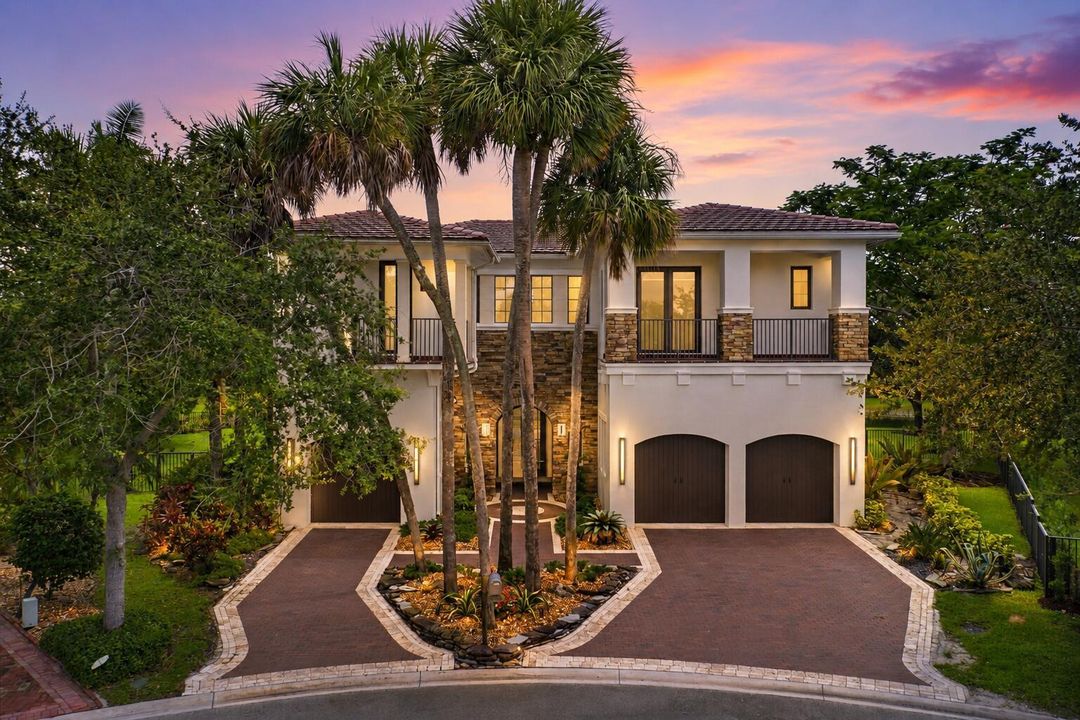
9619 Clemmons Street, Parkland FL 33076

House Active With Contract
$1,899,900

BTC: 23.66002491

ETH: 759.96000000

16 days
Waterfront
6 bds
4 ba
4,940 sqft

Overview

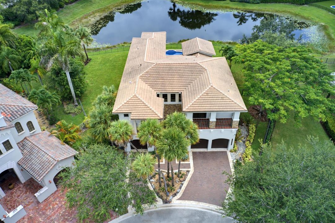
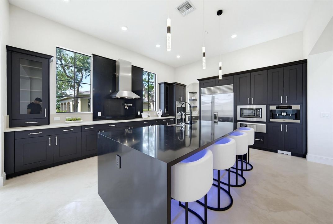
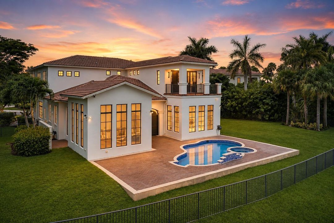
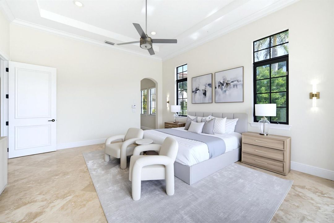
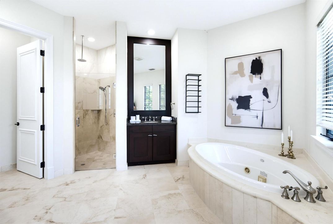
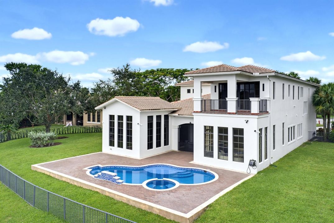
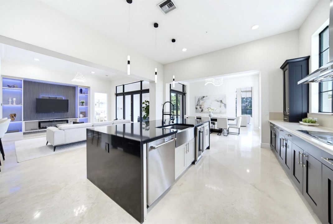
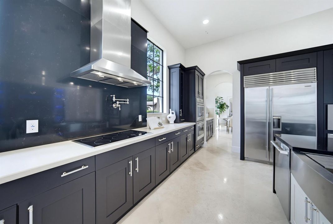
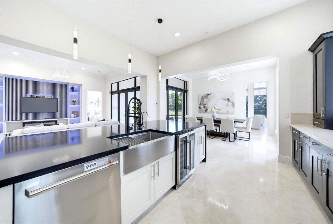
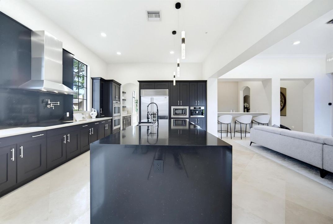
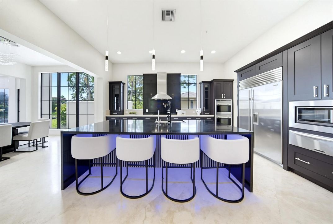
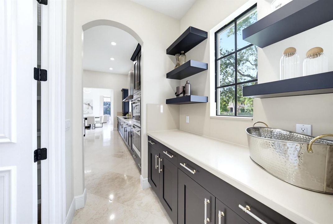
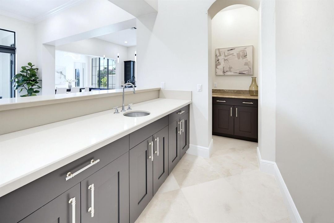
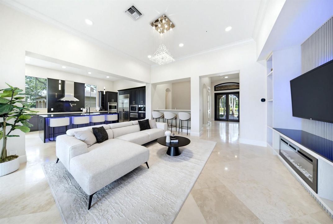
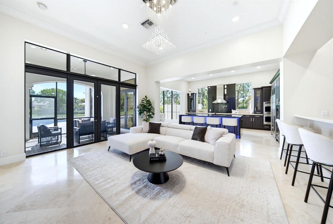
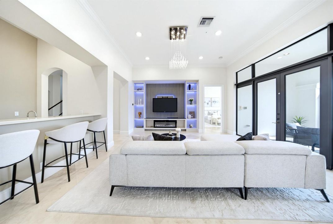
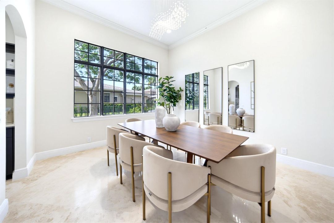
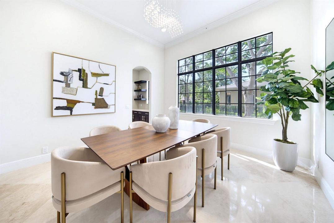
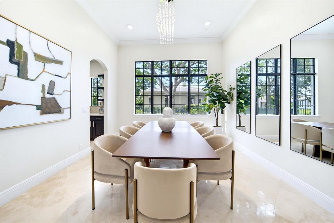
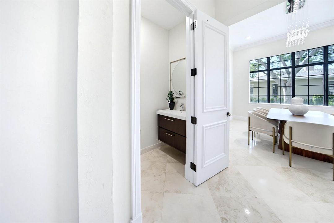
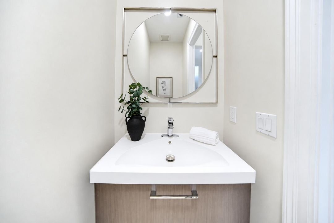
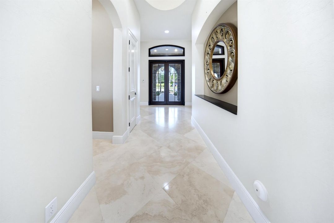
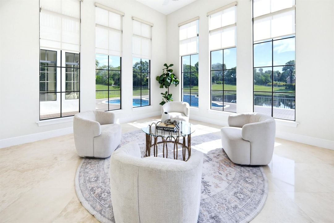
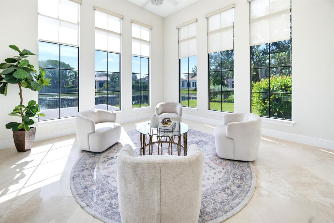
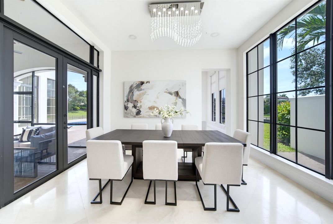
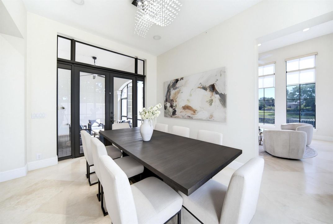
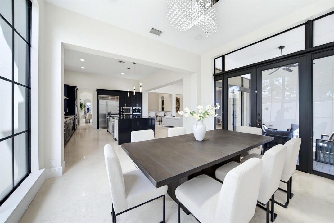
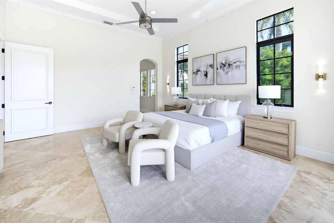
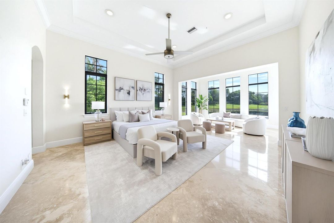
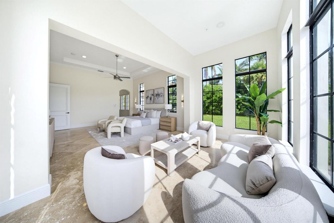
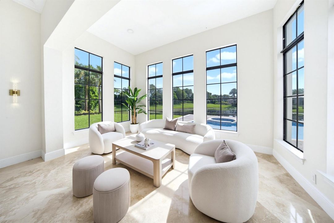
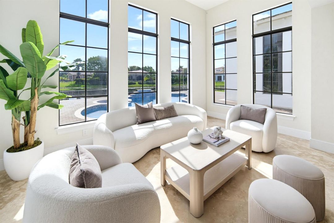
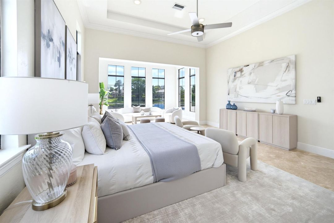
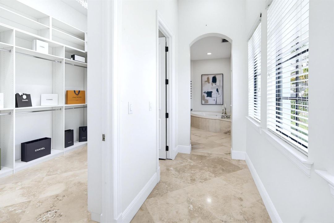
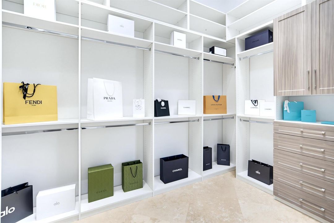
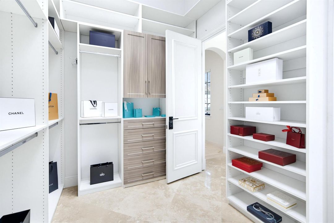
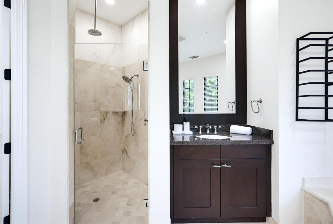
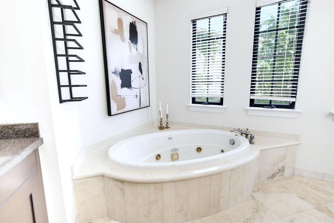
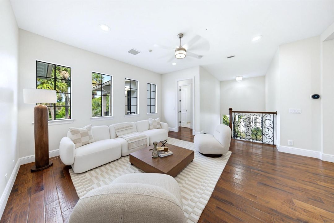
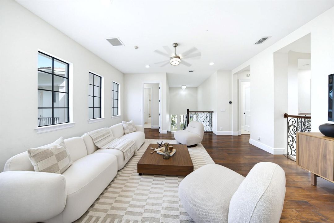
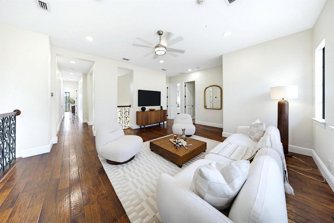
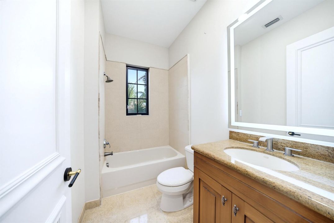
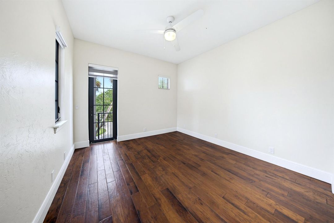
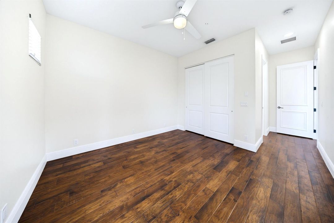
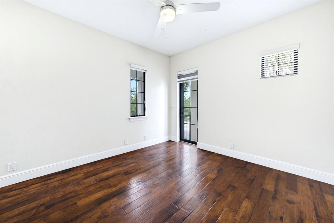
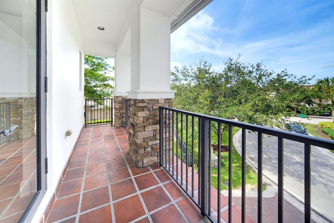
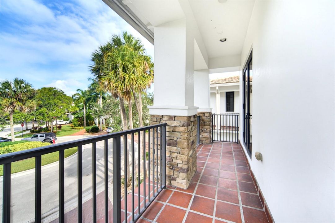
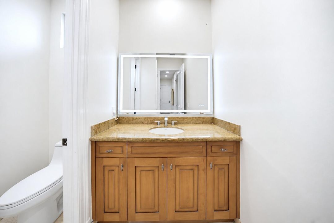
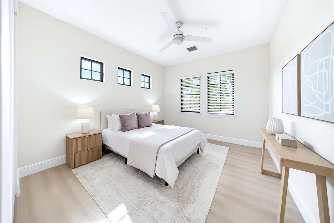
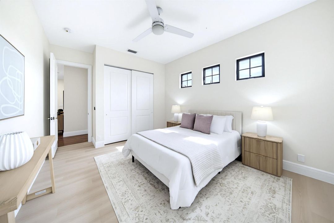
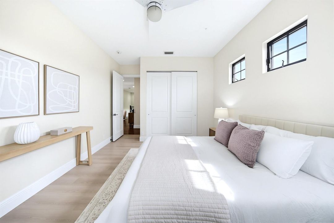
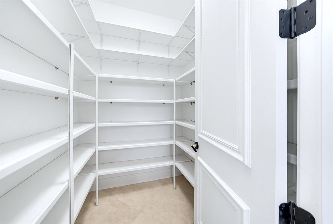
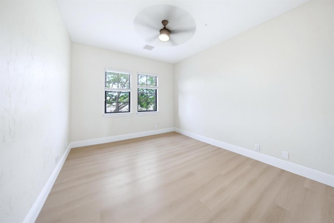
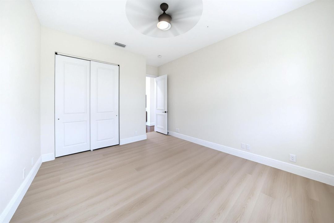
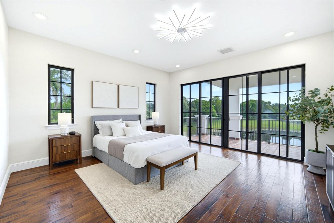
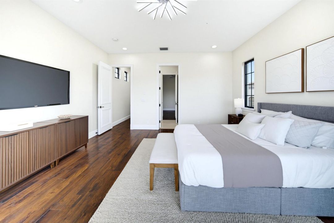
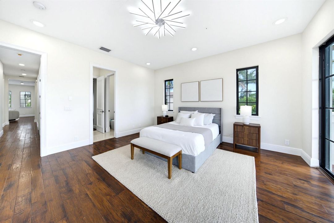
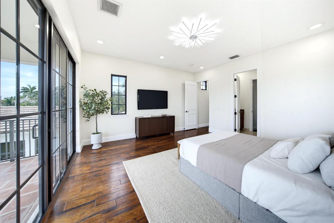
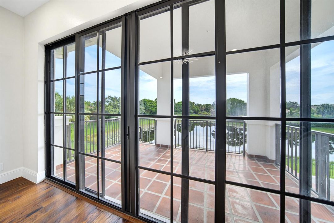
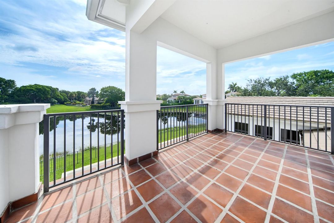
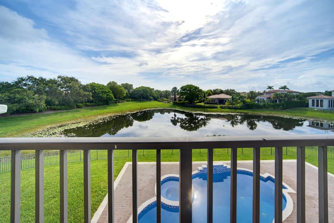
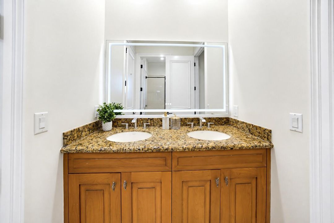
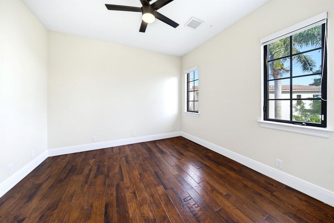
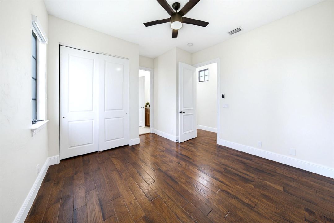
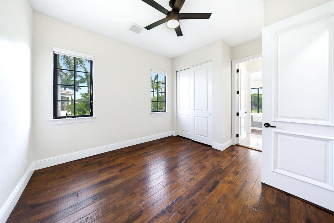
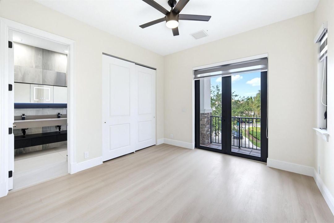
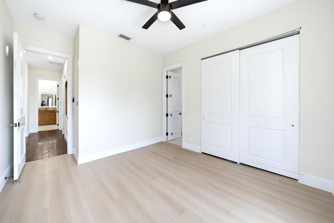
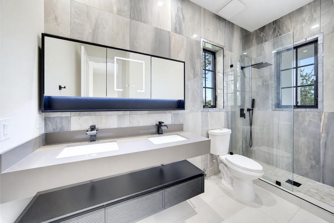
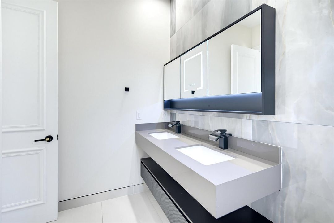
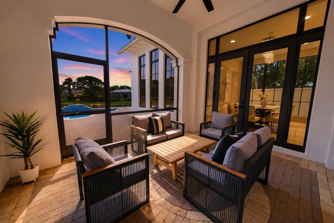
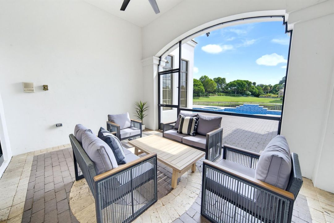
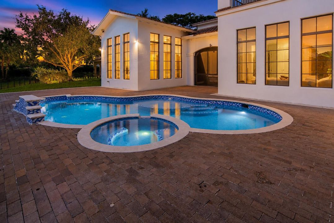
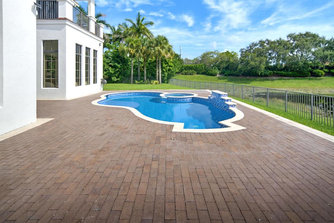
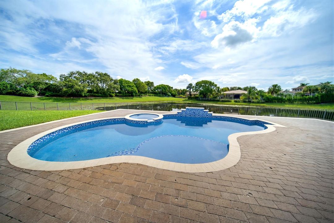
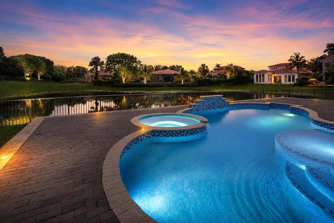
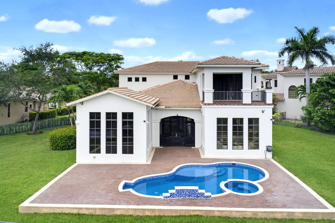
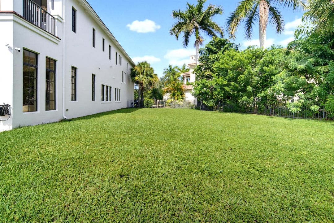
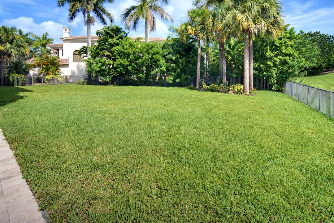
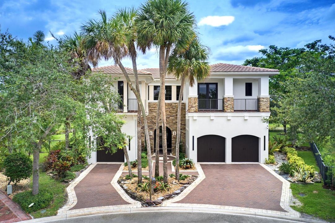
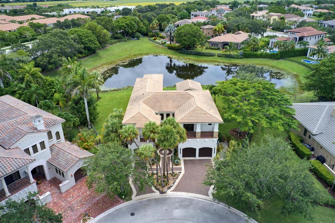
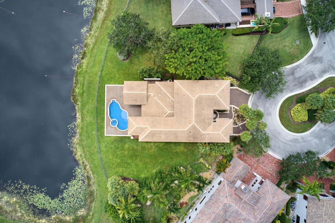
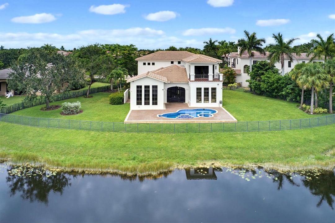
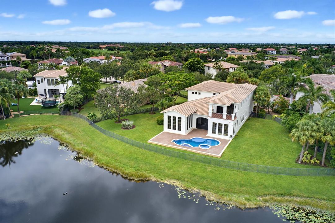
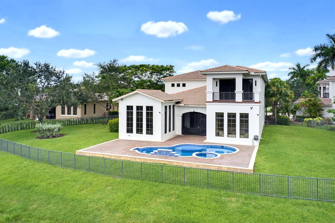
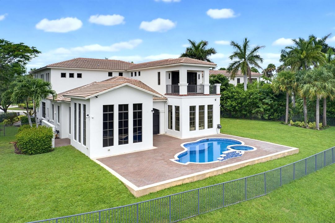
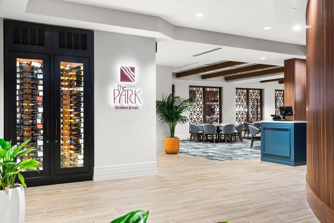
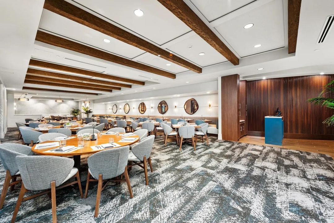
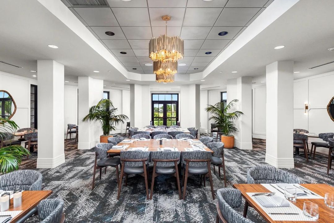
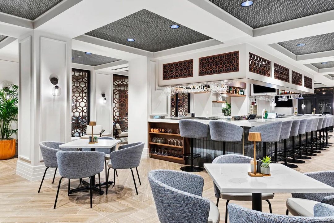
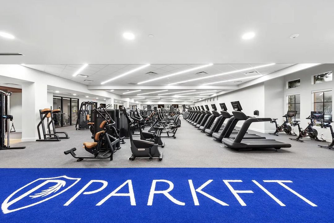
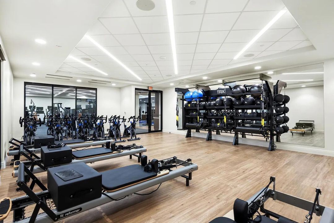
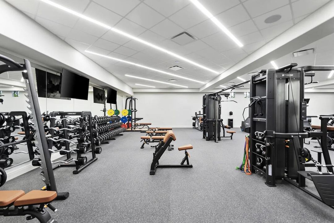
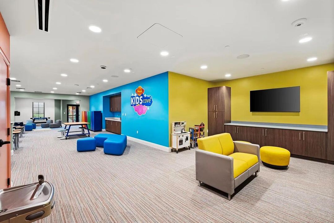
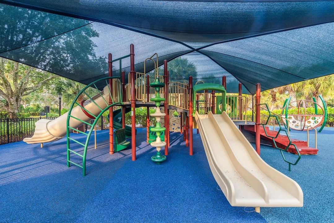
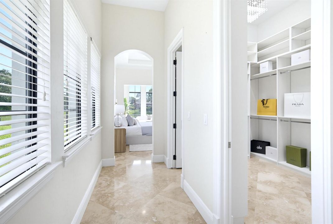
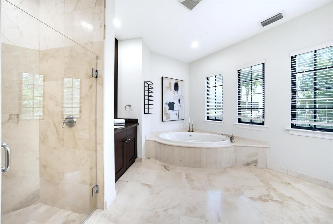
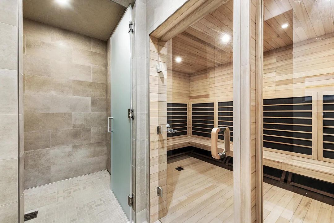
Stunning Extended Granada Model With 6Beds/4.5Baths + Loft & Bonus Room! Situated On An Oversized Cul-De-Sac Waterfront Lot w/Fenced-In Backyard, Screened-In Patio, Pool & Spa. Gourmet Kitchen w/Waterfall Quartz Counters, Island, Built-In SS Appliances, Miele Built-In Coffee Maker, SubZero Fridge & Pantry. Wet Bar Area, Impact Windows & Doors Throughout. Massive Primary Suite w/Walk-In Closets w/Built-Ins, Dual Sinks & Vanities, Separate Tub & Shower. Bonus Room Easily Converted To 7th Bedroom! Nearly 5,000 SqFt On 1/3+ Acre Lot w/3-Car Garage. 24-Hour Guard Gated w/Security Patrol. Resort Style Amenities Include Clubhouse, Recently Renovated Fitness Center & Spa, Tennis, Pickleball, Pools & Jacuzzis, Restaurant, Bar & More. Close To Parkland's A-Rated Schools, Shopping & Restaurants!
Location

Details

Type:
Residential
Parking:
2 Or More Spaces / Driveway / No Boats / Parking Garage / Paver Block / On Street / No Rv/Boats
Year Built:
2006
Lot:
0.39 Acres
Heating:
Central / Electric
Price/sqft:
$385
Cooling:
Central Air / Electric
HOA:
$1,243

Valuation

Our model vs. what's actually selling nearby.
Estimate
$1,493,500
$895K – $2.1M
Confidence Low
List vs. estimate
$406K above estimate
List $1,899,900 · +27.2%
Our model says this listing is priced above recent comparable activity. Room to negotiate.
Price per sq ft
$384
-4.2% vs. city median $401
Based on
11 MLS comparables
Median of recent comparable listings. Sold comps use closing price, active listings use list price.

Highlights

Annual tax
$22,765
2025
HOA
$1,243/mo
Pool
Community
View
Lake, Pool
Waterfront
Yes
Garage
3 car garage
Pets
Allowed
All facts and features
  • Flooring

    • Ceramic Floor

    • Marble

    • Other

    • Wood

    Heating

    • Central

    • Electric

    Cooling

    • Central Air

    • Electric

    Appliances

    • Dishwasher

    • Disposal

    • Dryer

    • Ice Maker

    • Microwave

    • Electric Range

    • Refrigerator

    • Self Cleaning Oven

    • Wall Oven

    • Washer

    Other interior features

    • Lobby

    • Bar

    • Built-in Features

    • Closet Cabinetry

    • Cooking Island

    • Entrance Foyer

    • Pantry

    • Volume Ceilings

    • Walk-In Closet(s)

    • Wet Bar

    • Attic

    • Den/Library/Office

    • Loft

    • Media Room

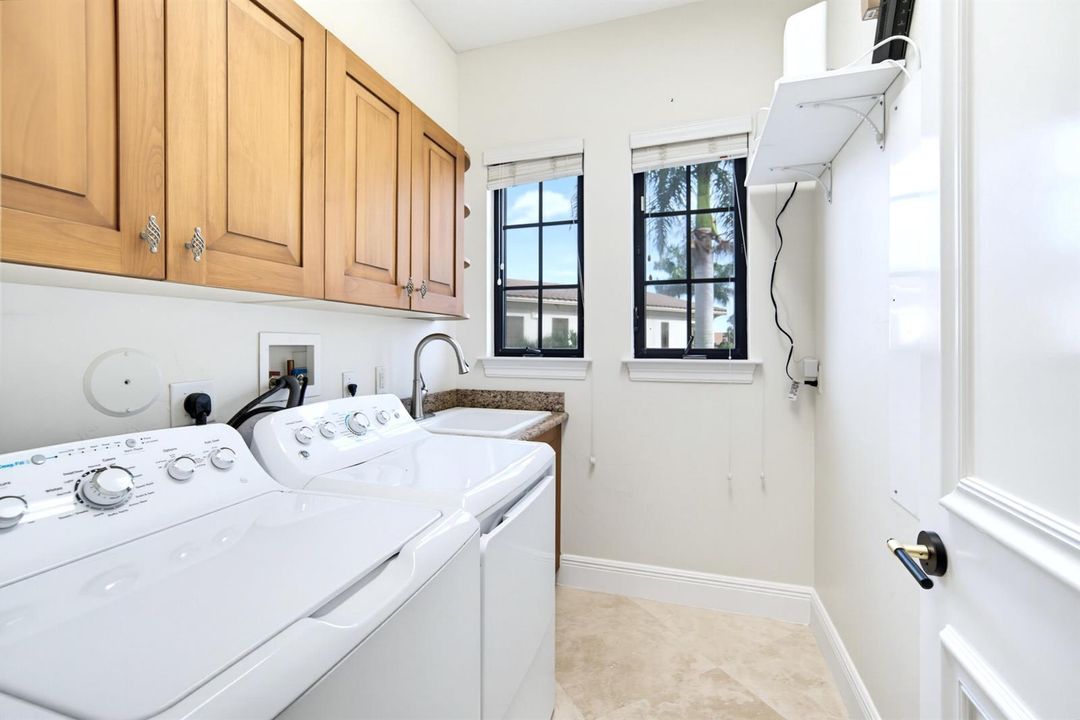
    • Utility/Laundry In Garage

    Bedrooms and bathrooms

    • Bedrooms: 6

    • Bathrooms: 1

    • Full bathrooms: 4

  • Parking

    • 2 Or More Spaces

    • Driveway

    • No Boats

    • Parking Garage

    • Paver Block

    • On Street

    • No Rv/Boats

    Property

    • Levels: 2

    • Pool Private: Yes

    • Exterior Features: Exterior Lights

    Lot

    • Lot: 0.39 Acres

    Other Property Information

    • Parcel Number: 474133053260

    • Zoning: PRD

  • Type and style

    • Property Type: Residential

    • Property Sub Type: Single Family Residence

  • Utility

    • Cable Connected

    • Electricity Connected

    • Natural Gas Connected

    • Phone Connected

    • Sewer Connected

    • Water Connected

    • Cable Available

    • Electricity Available

    • Natural Gas Available

    • Phone Available

    • Sewer Available

    • Water Available

  • Other financial information

    • HOA: $1,243

    • HOA Frequency: Monthly

    • Annual tax amount: $22,765

  • Source details

    • MLS ID: B26059611

    Other facts

    • Construction Materials: CBS Construction / Stone / Stucco

    • Laundry Features: In Garage

    • Lot Features: 1/4 To Less Than 1/2 Acre Lot / Cul-De-Sac / Less Than 1 Acre / Oversized Lot / Fenced

    • Patio And Porch Features: Patio

    • Pool Features: Community / Hot Tub / Pool/Spa Combo

    • Window Features: Complete Impact Glass

    • Direction Faces: West

    • Other Structures: Livable

    • Architectural Style: Two Story

    • Waterfront: Yes

    • Garage Spaces: 3

    • Attached Garage: Yes

    • Garage: Yes

    • Living Area: 4940

    • Water Source: Public

    • Subdivision Name: PARKLAND GOLF AND COUNTRY

Private inquiry
Talk to the advisor on this listing.
Floor plans, HOA docs, off-market comparables, scheduling a private showing — one message, direct to the local specialist.

More like this

Active With Contract
$1,475,000
House
5 bds · 5 ba · 4,274 sqft
TRIPLE H RANCH PLAT,Cascata @ MiraLago, Parkland
10423 COBALT Court, Parkland FL 33076
New
Active With Contract
$1,395,000
House
4 bds · 4 ba · 3,714 sqft
MiraLago, Parkland
9749 Blue Isle, Parkland FL 33076
New
Active With Contract
$1,699,999
House
6 bds · 3 ba · 3,654 sqft
Grand Cypress Estates,Grand Cypress Estate, Parkland
6132 NW 88th Avenue, Parkland FL 33067
New
Active With Contract
$1,395,000
House
5 bds · 3 ba · 3,248 sqft
GRAND CYPRESS ESTATES,GRAND CYPRESS ESTATE, Parkland
9317 NW 62ND Court, Parkland FL 33067
New
Active With Contract
$1,899,999
House
5 bds · 4 ba · 4,413 sqft
BRUSCHI PROPERTY,Watercrest, Parkland
9045 VISTA Way, Parkland FL 33076
Active With Contract
$1,474,900
House
4 bds · 4 ba · 3,953 sqft
FOX RIDGE, Parkland
10253 NW 66th Drive, Parkland FL 33076
Active With Contract
$1,530,000
House
6 bds · 4 ba · 2,959 sqft
MEADOW RUN WEST, Parkland
10386 NW 62ND Drive, Parkland FL 33076
-$74K
Active With Contract
$1,495,000
House
6 bds · 5 ba · 4,549 sqft
HERON BAY NORTHWEST,Heron Bay The Vistas, Parkland
12625 NW 76TH Street, Parkland FL 33076

Market around this address

Live counts in the same area.
View all

The multiple listing information is provided by the Miami Association of REALTORS® from a copyrighted compilation of listings. The compilation of listings and each individual listing are ©2026-present Miami Association of REALTORS®. All Rights Reserved. The information provided is for consumers' personal, noncommercial use and may not be used for any purpose other than to identify prospective properties consumers may be interested in purchasing. All properties are subject to prior sale or withdrawal. All information provided is deemed reliable but is not guaranteed accurate, and should be independently verified. Listing courtesy of: Parrot Realty LLC