Sell Your Home
Get a free home valuation
Contact
Tell us about your needs
9639 ALVERNON DRIVE

House For Sale
$475,000

BTC: 5.93750000

ETH: 190.00000000

4 days
3 bds
2 ba
1,552 sqft

Overview

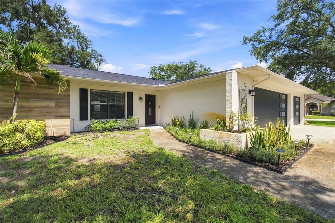
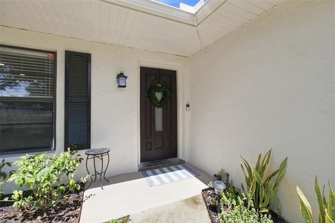
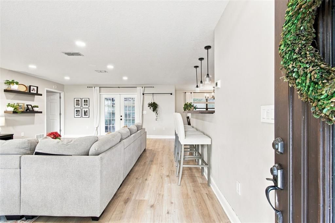
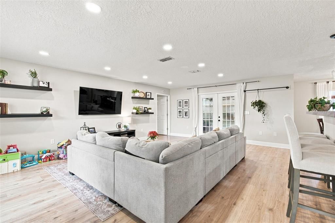
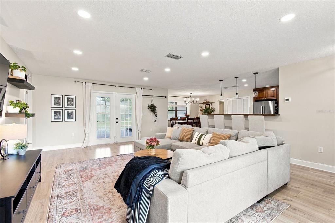
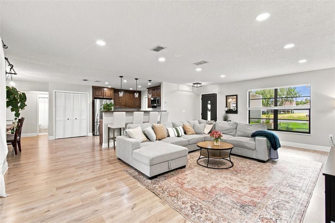
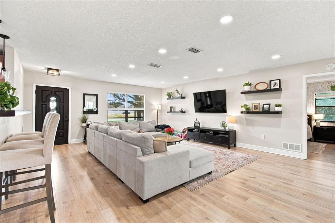
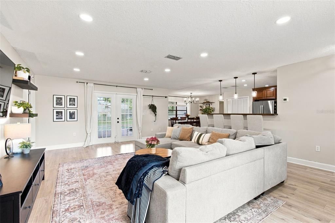
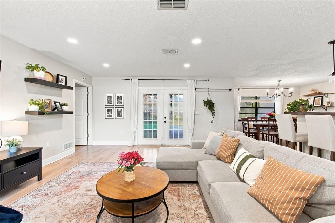
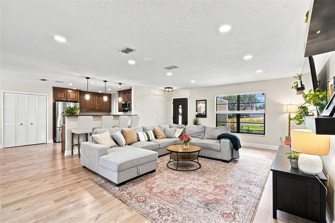
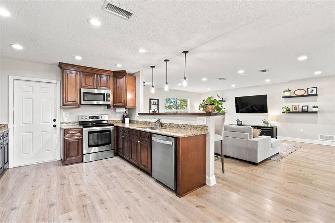
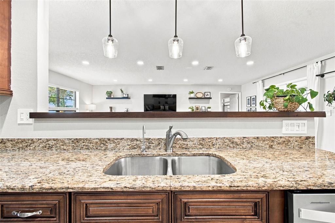
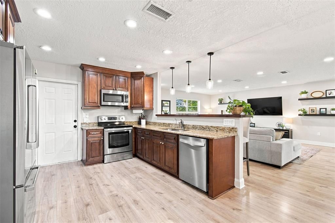
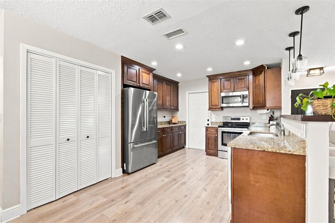
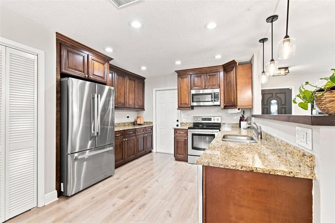
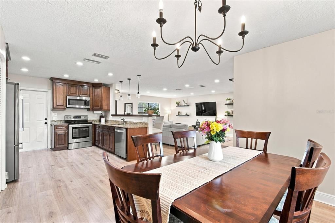
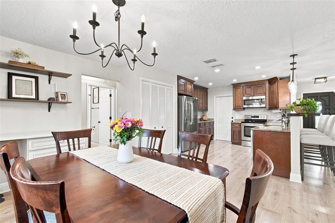
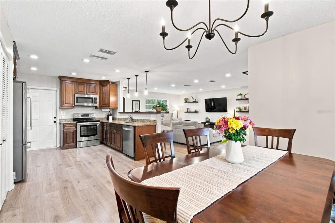
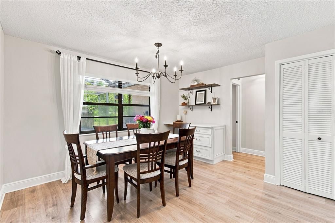
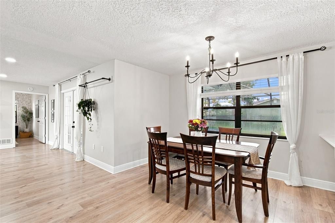
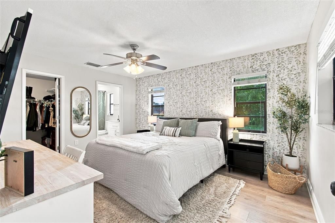
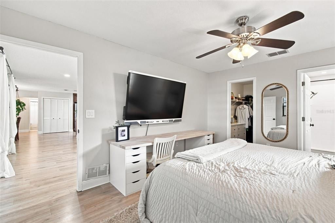
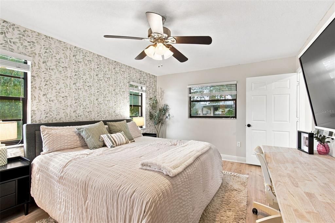
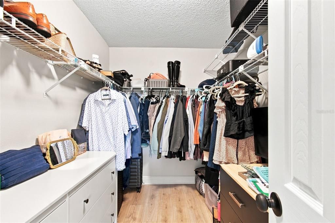
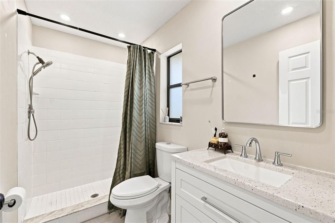
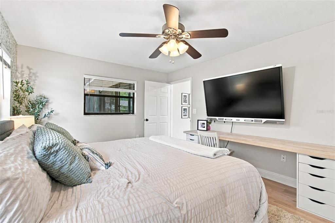
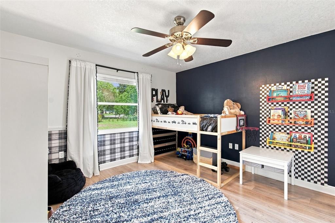
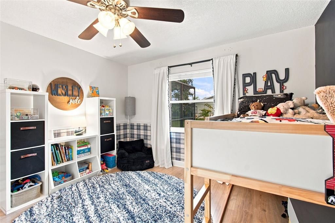
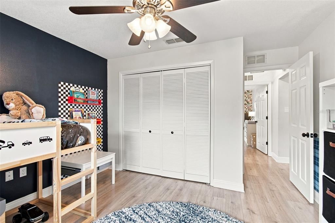
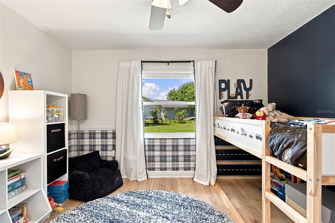
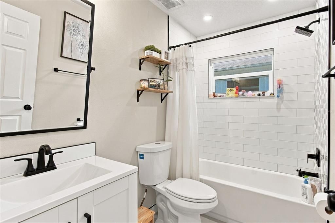
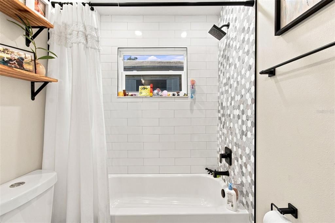
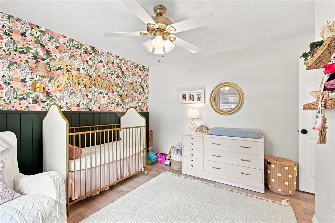
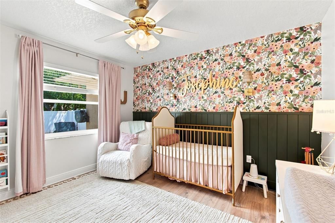
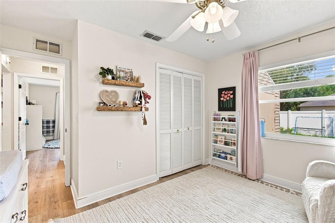
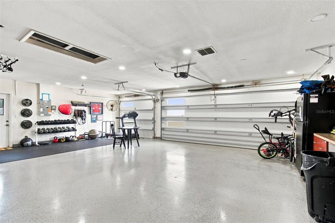
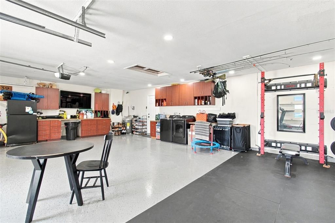
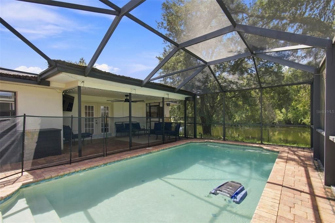
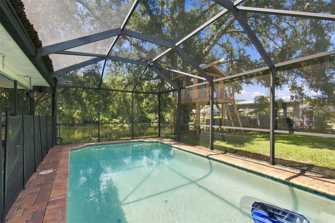
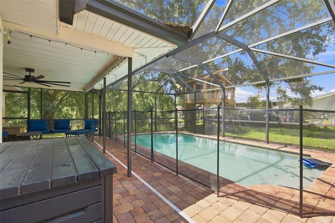
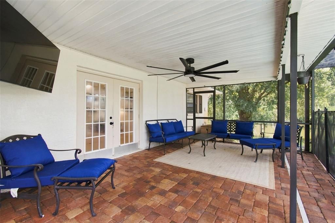
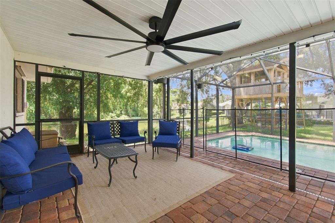
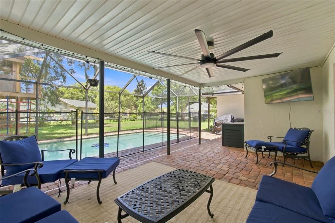
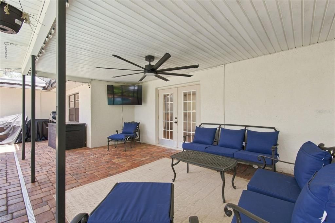
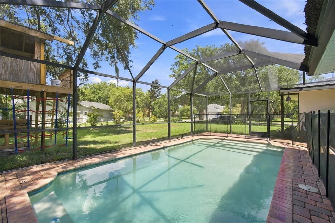
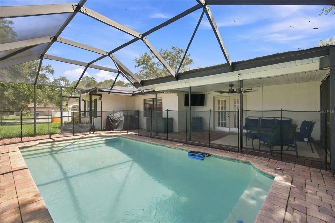
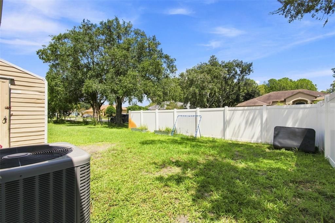
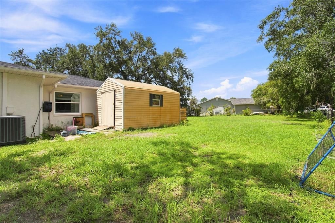
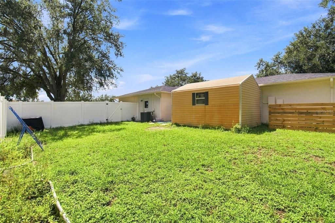
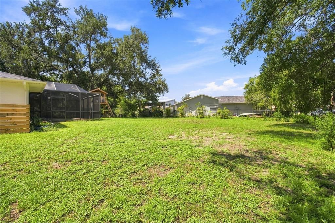
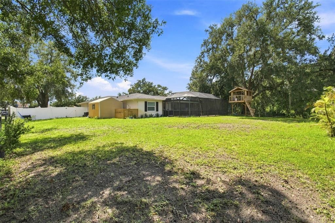
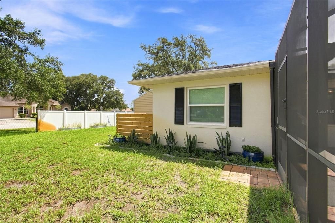
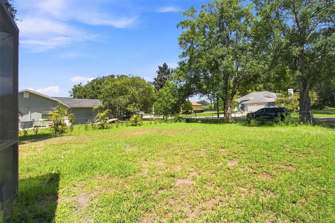
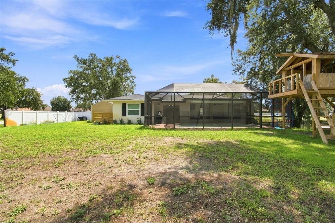
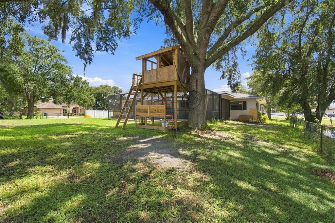
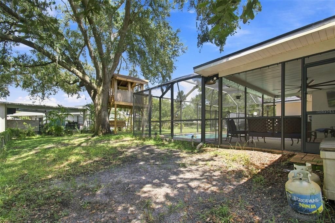
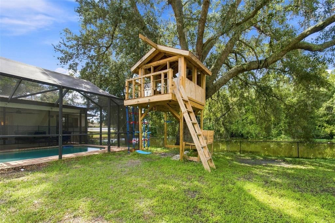
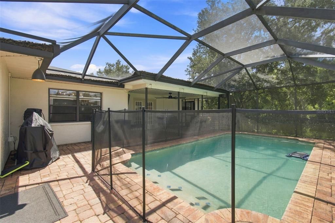
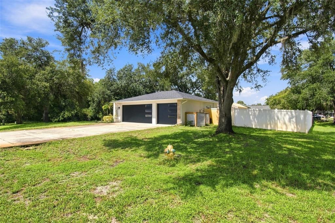
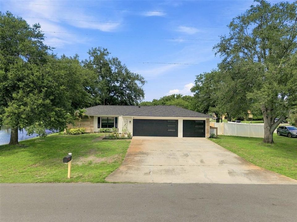
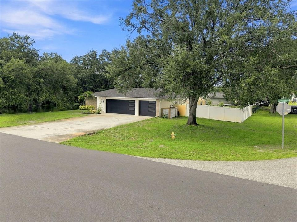
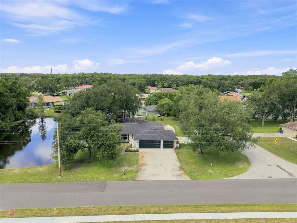
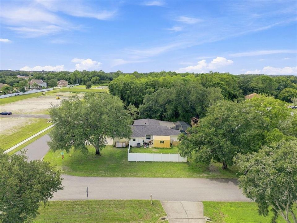
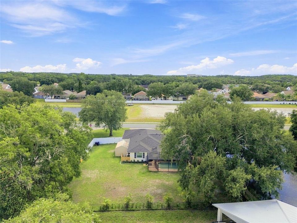
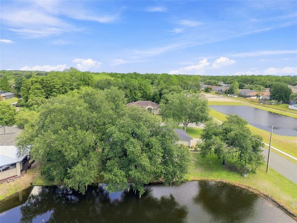
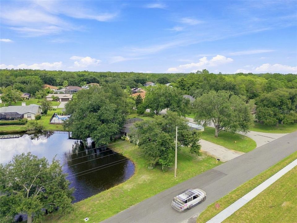
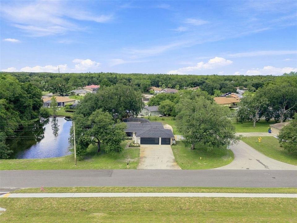
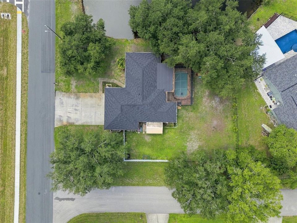
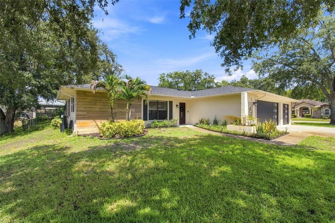
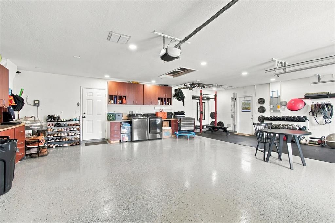
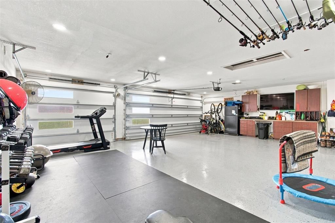
Welcome to this beautifully maintained 3-bedroom, 2-bath pool home with a rare 3-car garage, ideally situated on a quiet corner lot offering over an acre of land which is surrounded by serene conservation and a picturesque pond view. Offering the perfect blend of privacy and convenience, this home is located in a sought-after community just minutes from shopping, dining, everyday essentials and great schools! Step inside to an inviting open-concept layout featuring a light-filled living, dining, and kitchen space designed for both comfortable living and effortless entertaining. The living room is bright and airy, highlighted by elegant French doors that lead to the screened lanai and sparkling pool. The kitchen is well-appointed with dark wood soft-close cabinetry, granite countertops, stainless steel appliances, and a convenient breakfast bar, while the dining area provides a warm and welcoming space for gatherings. The spacious primary suite is tucked away for privacy and offers peaceful views of the pond and conservation area. It features a generous walk-in closet and an updated en-suite bath with a quartz-topped vanity and tub/shower combination. The desirable split floor plan places two additional bedrooms and a beautifully updated full bath on the opposite side of the home, providing comfort and flexibility for family or guests. Step outside to enjoy Florida living at its finest. The screened-in lanai features a covered seating area perfect for outdoor dining or relaxing, overlooking a brick-paver pool deck and refreshing pool. The fully fenced backyard offers ample space to enjoy the outdoors—including a custom-built treehouse that adds charm and fun to the property. This home has been thoughtfully upgraded, with the sellers investing over $44,000 in improvements, including a new roof, a new refrigerator, and recessed lighting in both the living room and garage—enhancing both style and functionality. Even better, the sellers are including valuable extras such as a riding lawn mower, leaf remover, garage cabinetry, and more, making this home truly move-in ready. With its ideal location, thoughtful upgrades, and exceptional indoor-outdoor living spaces, this home is a must-see. Schedule your private showing today!
Location

Details

Type:
Residential
Parking:
No Data
Year Built:
1988
Lot:
1.08 Acres
Heating:
Central
Price/sqft:
$306
Cooling:
Central Air
HOA:
$12

Valuation

Our model vs. what's actually selling nearby.
Estimate
$384,950
$270K – $487K
Confidence Low
List vs. estimate
$90K above estimate
List $475,000 · +23.4%
Our model says this listing is priced above recent comparable activity. Room to negotiate.
Price per sq ft
$306
+44.3% vs. city median $212
Based on
6 MLS comparables
Median of recent comparable listings. Sold comps use closing price, active listings use list price.

Highlights

Annual tax
$4,204
2025
HOA
$12/mo
Pool
Gunite
View
Trees/Woods, Water
Garage
3 car garage
Pets
Allowed
All facts and features
  • Flooring

    • Laminate

    Heating

    • Central

    Cooling

    • Central Air

    Appliances

    • Dishwasher

    • Dryer

    • Microwave

    • Range

    • Refrigerator

    • Washer

    Other interior features

    • Ceiling Fan(s)

    • Solid Wood Cabinets

    • Split Bedroom

    • Stone Counters

    • Walk-In Closet(s)

    Bedrooms and bathrooms

    • Bedrooms: 3

    • Full bathrooms: 2

  • Property

    • Levels: One

    • Pool Private: Yes

    • Exterior Features: French Doors / Irrigation System / Storage

    Lot

    • Lot: 1.08 Acres

    Other Property Information

    • Parcel Number: 162613001F000000250

    • Zoning: R2

  • Type and style

    • Property Type: Residential

    • Property Sub Type: Single Family Residence

  • Utility

    • BB/HS Internet Available

    • Electricity Connected

    • Public

    • Sewer Connected

    • Water Connected

  • Other financial information

    • HOA: $12

    • HOA Frequency: Monthly

    • Annual tax amount: $4,204

  • Source details

    • MLS ID: TB8548293

    Other facts

    • Construction Materials: Block / Stucco

    • Foundation Details: Slab

    • Laundry Features: In Garage

    • Lot Features: Corner Lot

    • Pool Features: Gunite / In Ground / Salt Water / Screen Enclosure

    • Direction Faces: South

    • Other Structures: Other / Shed(s)

    • Garage Spaces: 3

    • Attached Garage: Yes

    • Garage: Yes

    • Living Area: 1552

    • Water Source: Public

    • Subdivision Name: RIVERSIDE VILLAGE

Private inquiry
Talk to the advisor on this listing.
Floor plans, HOA docs, off-market comparables, scheduling a private showing — one message, direct to the local specialist.

More like this

New
For Sale
$419,900
House
3 bds · 2 ba · 1,690 sqft
RIVERCHASE, NEW PORT RICHEY
9535 PATRICIAN DRIVE
New
For Sale
$485,000
House
3 bds · 2 ba · 1,828 sqft
CATTLEMANS CROSSING PH 03, NEW PORT RICHEY
5631 HEREFORD DRIVE
New
For Sale
$369,999
House
3 bds · 2 ba · 1,892 sqft
GREENBROOK ESTATES, NEW PORT RICHEY
3655 ERIN BROOK DRIVE
New
For Sale
$425,000
House
3 bds · 2 ba · 2,201 sqft
HUNTERS RIDGE, NEW PORT RICHEY
9714 EL SOL COURT
New
For Sale
$500,000
House
4 bds · 2 ba · 2,316 sqft
HUNTERS RIDGE, NEW PORT RICHEY
9715 HERMOSILLO DRIVE
New
For Sale
$549,000
House
5 bds · 3 ba · 2,290 sqft
FOX WOOD PH 02, TRINITY
1913 TILDEN PLACE
For Sale
$460,000
House
3 bds · 2 ba · 1,683 sqft
HERITAGE SPGS VILLAGE 23, TRINITY
12027 FERN TERRACE COURT
For Sale
$465,000
House
3 bds · 2 ba · 1,873 sqft
MITCHELL 54 WEST PH 3 RESIDENTIAL, NEW PORT RICHEY
8211 CAPSTONE RANCH DRIVE

Market around this address

Live counts in the same area.
View all

The multiple listing information is provided by the Stellar MLS from a copyrighted compilation of listings. The compilation of listings and each individual listing are ©2026-present Stellar MLS. All Rights Reserved. The information provided is for consumers' personal, noncommercial use and may not be used for any purpose other than to identify prospective properties consumers may be interested in purchasing. All properties are subject to prior sale or withdrawal. All information provided is deemed reliable but is not guaranteed accurate, and should be independently verified. Listing courtesy of: BAY VILLA REALTY