Sell Your Home
Get a free home valuation
Contact
Tell us about your needs
964 SAN RAPHAEL STREET

House For Sale
$600,000

BTC: 7.54716981

ETH: 254.70028144

New
3 bds
3 ba
2,466 sqft

Overview

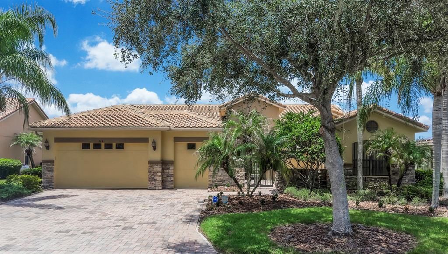
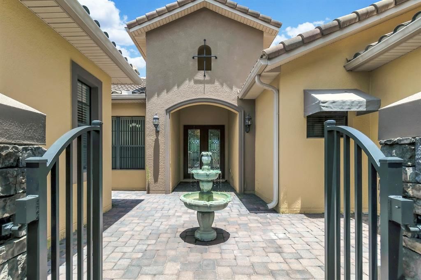
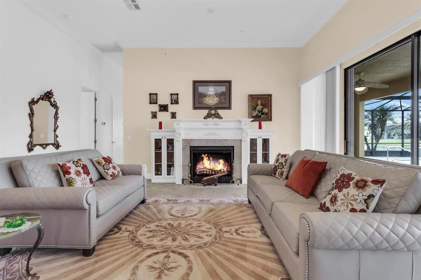
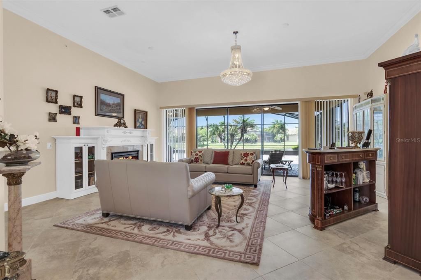
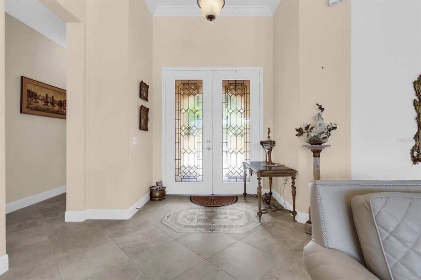
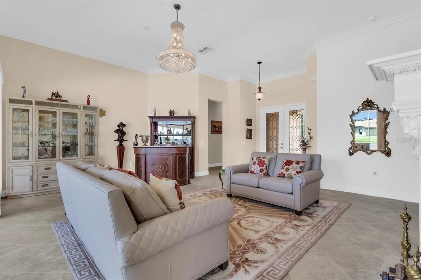
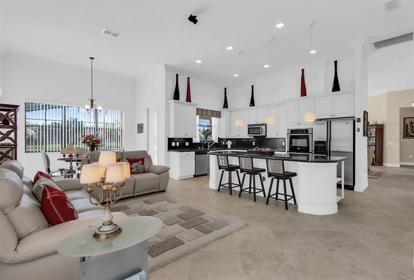
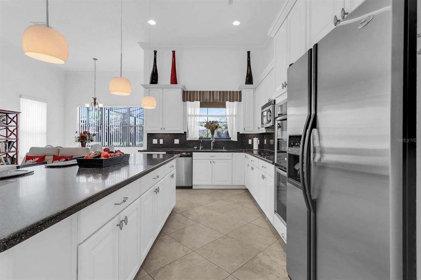
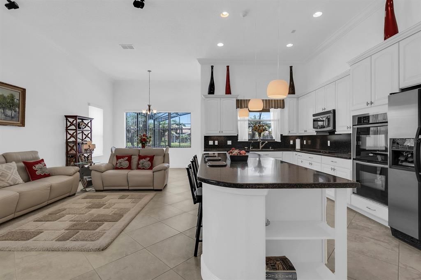
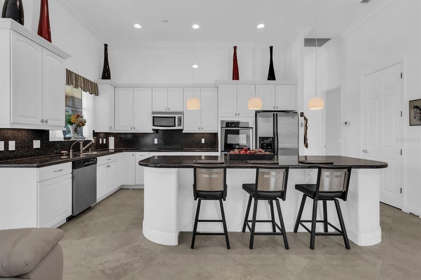
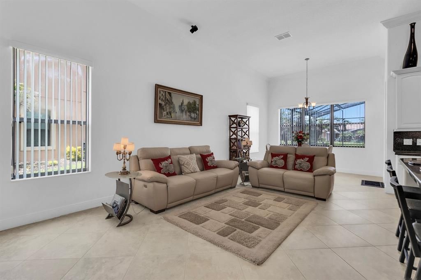
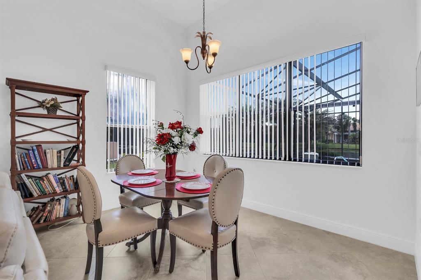
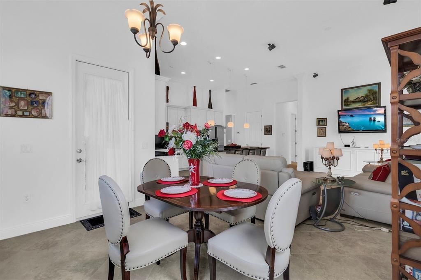
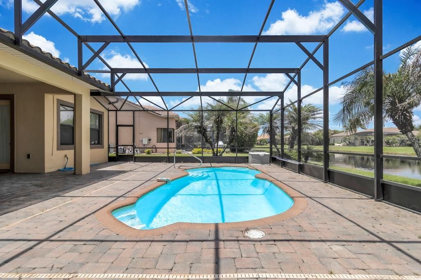
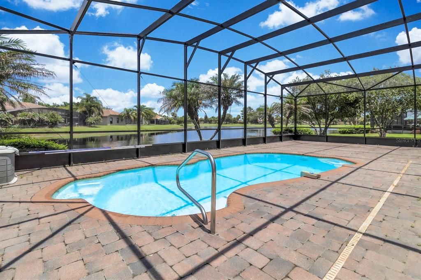
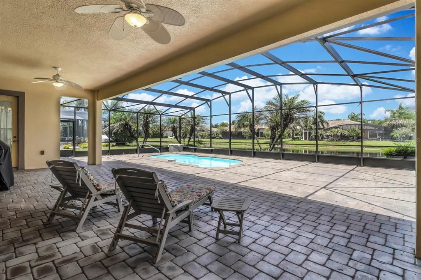
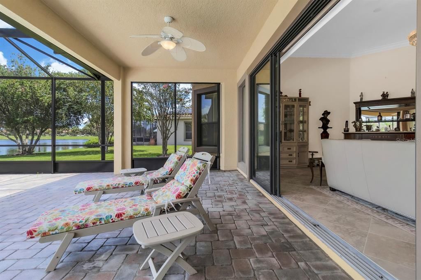
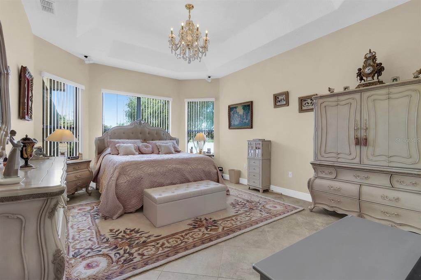
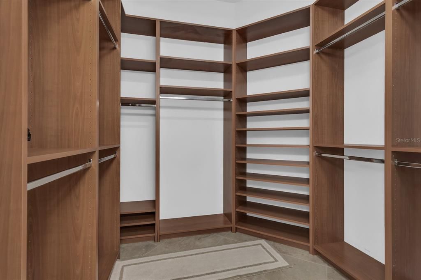
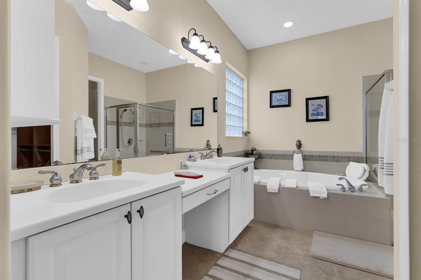
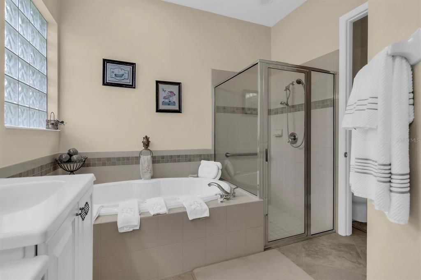
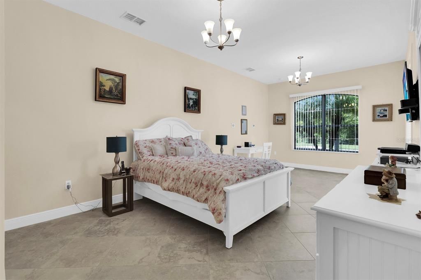
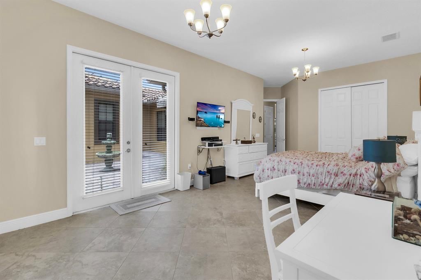
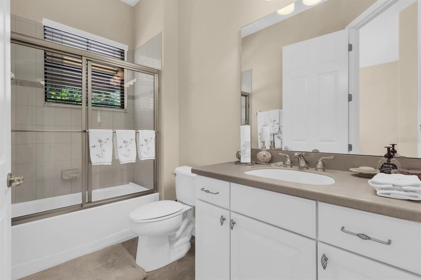
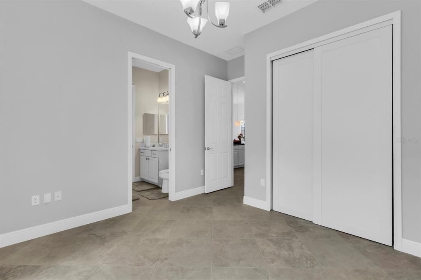
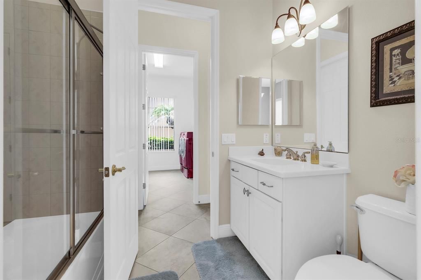
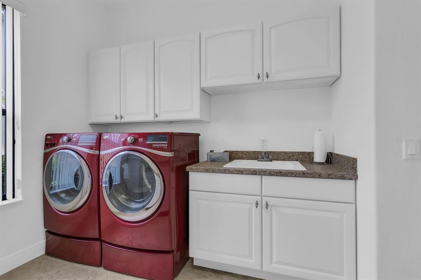
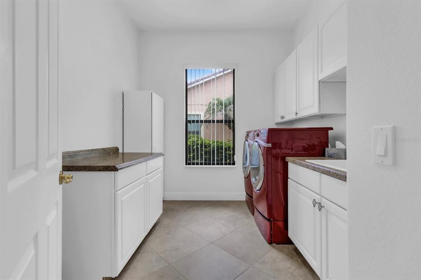
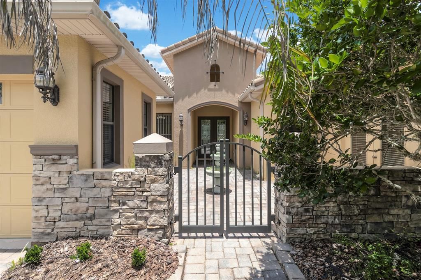
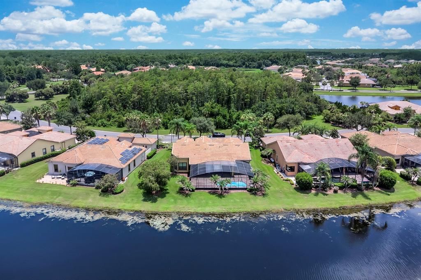
Tucked behind the gates of Solivita, this 2007 Biscayne model looks out over conservation land in front and a quiet pond behind. Inside, 2,466 square feet open up under high ceilings with tray and crown detail. A split floor plan sets three bedrooms and three full baths well apart, with the primary suite private to one side - garden tub, separate shower and an oversized closet. An electric fireplace anchors the living room, and the kitchen, with solid-surface counters, 42-inch cabinetry, built-in oven and cooktop, opens to a combined breakfast and sitting area that stretches toward the lanai. Out back, a heated saltwater pool sits within a screened paver lanai, the water view beyond. The three-space garage includes a dedicated golf cart bay, reached by a paver drive beneath a concrete tile roof and block-and-stucco Mediterranean elevation. Inside laundry room with utility sink and cabinetry. Solivita residents enjoy clubhouses, fitness centers, pools, tennis and pickleball courts, a sauna, shuffleboard, nature trails and a full calendar of clubs and activities. Lawn maintenance and bulk cable are covered by the association; golf and dining are billed separately.

Location

Details

Type:
Residential
Parking:
Driveway / Garage Door Opener / Golf Cart Garage / Golf Cart Parking / Ground Level
Year Built:
2007
Lot:
0.27 Acres
Heating:
Central / Electric
Price/sqft:
$243
Cooling:
Central Air
HOA:
$299

Valuation

Our model vs. what's actually selling nearby.
Estimate
$479,000
$389K – $576K
Confidence Low
List vs. estimate
$121K above estimate
List $600,000 · +25.3%
Our model says this listing is priced above recent comparable activity. Room to negotiate.
Price per sq ft
$243
+34.4% vs. city median $181
Based on
7 MLS comparables
Median of recent comparable listings. Sold comps use closing price, active listings use list price.

Highlights

Annual tax
$2,542
2026
HOA
$298/mo
24-Hour Guard, Cable TV, Community Pool
Pool
In Ground
Garage
2 car garage
Furnished
Negotiable
Pets
Breed Restrictions, Number Limit
All facts and features
  • Flooring

    • Carpet

    • Ceramic Tile

    Heating

    • Central

    • Electric

    Cooling

    • Central Air

    Appliances

    • Built-In Oven

    • Convection Oven

    • Cooktop

    • Dishwasher

    • Disposal

    • Dryer

    • Electric Water Heater

    • Ice Maker

    • Microwave

    • Refrigerator

    • Washer

    • Water Purifier

    • Water Softener

    Other interior features

    • Ceiling Fan(s)

    • Central Vacuum

    • Crown Molding

    • High Ceilings

    • In Wall Pest System

    • Solid Surface Counters

    • Thermostat

    • Walk-In Closet(s)

    Bedrooms and bathrooms

    • Bedrooms: 3

    • Full bathrooms: 3

  • Parking

    • Driveway

    • Garage Door Opener

    • Golf Cart Garage

    • Golf Cart Parking

    • Ground Level

    Property

    • Levels: One

    • Pool Private: Yes

    • Exterior Features: French Doors / Irrigation System / Rain Gutters / Sidewalk / Sliding Doors

    Lot

    • Lot: 0.27 Acres

    Other Property Information

    • Parcel Number: 282715933572000050

  • Type and style

    • Property Type: Residential

    • Property Sub Type: Single Family Residence

  • Utility

    • BB/HS Internet Available

    • Cable Connected

    • Electricity Connected

    • Public

    • Sewer Connected

    • Street Lights

    • Underground Utilities

    • Water Connected

  • Other financial information

    • HOA: $299

    • HOA Frequency: Monthly

    • Annual tax amount: $2,542

  • Source details

    • MLS ID: TB8559404

    Other facts

    • Construction Materials: Concrete

    • Foundation Details: Other

    • Fireplace Features: Decorative / Living Room

    • Laundry Features: Laundry Room

    • Lot Features: Level / Sidewalk

    • Patio And Porch Features: Covered / Front Porch / Rear Porch / Screened

    • Pool Features: In Ground / Deck / Heated / Salt Water / Screen Enclosure

    • Direction Faces: North

    • Architectural Style: Mediterranean

    • Fireplace: Yes

    • Garage Spaces: 2

    • Attached Garage: Yes

    • Garage: Yes

    • Living Area: 2466

    • Water Source: Public

    • Subdivision Name: SOLIVITA PH 07C

Private inquiry
Talk to the advisor on this listing.
Floor plans, HOA docs, off-market comparables, scheduling a private showing — one message, direct to the local specialist.

More like this

For Sale
$475,000
House
3 bds · 2 ba · 1,849 sqft
SOLIVITA PH 5-A, POINCIANA
296 BELLA CORTINA DRIVE
New
For Sale
$432,990
House
5 bds · 3 ba · 3,029 sqft
WESTVIEW, KISSIMMEE
5463 GINGHAM DRIVE
New
For Sale
$441,940
House
4 bds · 3 ba · 2,753 sqft
WESTVIEW, KISSIMMEE
5469 GINGHAM DRIVE
New
For Sale
$489,000
Multi-family
6 bds · 2,264 sqft
POINCIANA NBRHD 05 NORTH VILLAGE 03, POINCIANA
612 BLUEBILL COURT
New
For Sale
$420,000
House
4 bds · 2 ba · 2,197 sqft
WESTVIEW, KISSIMMEE
5783 PORTICO PLACE
New
For Sale
$459,240
House
4 bds · 2 ba · 2,850 sqft
WESTVIEW, KISSIMMEE
5475 GINGHAM DRIVE
New
For Sale
$475,000
House
3 bds · 3 ba · 2,100 sqft
ESPLANADE AT WESTVIEW, KISSIMMEE
4276 BARBUDA LANE
New
For Sale
$485,000
Multi-family
6 bds · 2,248 sqft
POINCIANA NBRHD 05 NORTH VILLAGE 03, POINCIANA
610 BLUEBILL COURT

Market around this address

Live counts in the same area.
View all

The multiple listing information is provided by the Stellar MLS from a copyrighted compilation of listings. The compilation of listings and each individual listing are ©2026-present Stellar MLS. All Rights Reserved. The information provided is for consumers' personal, noncommercial use and may not be used for any purpose other than to identify prospective properties consumers may be interested in purchasing. All properties are subject to prior sale or withdrawal. All information provided is deemed reliable but is not guaranteed accurate, and should be independently verified. Listing courtesy of: HOMECOIN.COM