
Sell Your Home
Get a free home valuation
Contact
Tell us about your needs
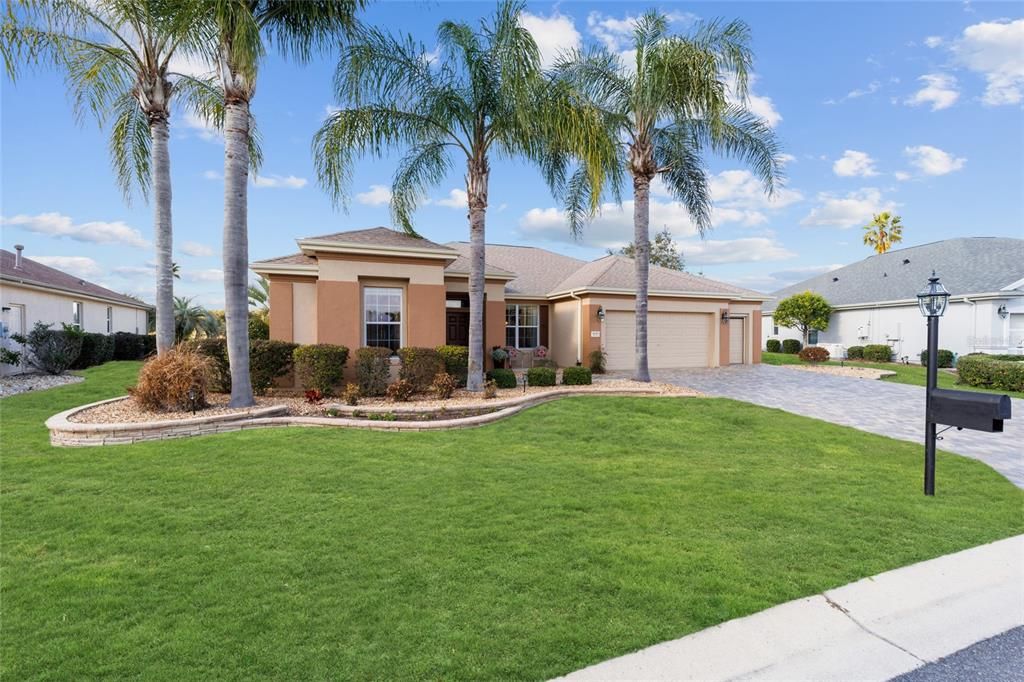
9651 SE 137TH STREET ROAD

House Recently Sold
$440,000

BTC: 5.65443681

ETH: 183.33333333

Sold on: 2025-11-14
New
3 bds
2 ba
2,411 sqft

Overview

Absolutely stunning, on the golf course, one owner home. Only used as a snowbird home, this home is impeccable.

Location

Details

Type:
Residential
Parking:
No Data
Year Built:
2004
Lot:
0.22 Acres
Heating:
Natural Gas
Price/sqft:
$185
Cooling:
Central Air
HOA:
$211

Valuation

Our model vs. what's actually selling nearby.
Estimate
$449,900
$366K – $565K
Confidence Low
List vs. estimate
At estimate
List $445,000 · -1.1%
List is in line with recent comparable activity.
Price per sq ft
$184
-1.7% vs. city median $187
Based on
7 MLS comparables
Median of recent comparable listings. Sold comps use closing price, active listings use list price.

Highlights

Annual tax
$3,651
2024
HOA
$211/mo
Garage
3 car garage
Furnished
Turnkey
Pets
Allowed
All facts and features
  • Flooring

    • Carpet

    • Ceramic Tile

    • Luxury Vinyl

    Heating

    • Natural Gas

    Cooling

    • Central Air

    Appliances

    • Dishwasher

    • Disposal

    • Dryer

    • Gas Water Heater

    • Ice Maker

    • Microwave

    • Range

    • Refrigerator

    • Washer

    Other interior features

    • Ceiling Fan(s)

    • Eating Space In Kitchen

    • Kitchen/Family Room Combo

    • Living Room/Dining Room Combo

    • Primary Bedroom Main Floor

    • Split Bedroom

    • Walk-In Closet(s)

    • Window Treatments

    Bedrooms and bathrooms

    • Bedrooms: 3

    • Full bathrooms: 2

  • Property

    • Levels: One

    • Exterior Features: Awning(s) / Irrigation System / Private Mailbox / Rain Gutters / Sliding Doors

    Lot

    • Lot: 0.22 Acres

    Other Property Information

    • Parcel Number: 6106049000

    • Zoning: PUD

  • Type and style

    • Property Type: Residential

    • Property Sub Type: Single Family Residence

  • Utility

    • BB/HS Internet Available

    • Electricity Available

    • Natural Gas Connected

    • Phone Available

    • Public

    • Sewer Connected

    • Underground Utilities

    • Water Connected

  • Other financial information

    • HOA: $211

    • HOA Frequency: Monthly

    • Annual tax amount: $3,651

  • Source details

    • MLS ID: OM711306

    Other facts

    • Construction Materials: Block / Stucco

    • Foundation Details: Slab

    • Laundry Features: Inside / Laundry Room

    • Direction Faces: South

    • Garage Spaces: 3

    • Attached Garage: Yes

    • Garage: Yes

    • Living Area: 2411

    • Water Source: Public

    • Lot Size Dimensions: 90 x 105

    • Subdivision Name: SPRUCE CREEK GC

Private inquiry
Talk to the advisor on this listing.
Floor plans, HOA docs, off-market comparables, scheduling a private showing — one message, direct to the local specialist.

More like this

Recently Sold
$475,000
Commercial
0 room(s) · 4,408 sqft
ORANGE BLOSSOM HILLS UN 12, SUMMERFIELD
Recently Sold
$370,000
House
2 bds · 2 ba · 1,989 sqft
SPRUCE CREEK GC, SUMMERFIELD
12745 SE 92ND COURT ROAD
Recently Sold
$359,000
House
3 bds · 2 ba · 1,720 sqft
SPRUCE CREEK GC, SUMMERFIELD
13579 SE 89TH TERRACE ROAD
Recently Sold
$385,000
House
3 bds · 2 ba · 2,544 sqft
SPRUCE CREEK COUNTRY CLUB STARR PASS 02, SUMMERFIELD
13012 SE 97TH TERRACE ROAD
Recently Sold
$340,000
House
2 bds · 2 ba · 1,841 sqft
SPRUCE CREEK GC, SUMMERFIELD
9369 SE 124TH LOOP
Recently Sold
$390,000
House
4 bds · 3 ba · 1,825 sqft
ORANGE BLOSSOM HILLS UN 01, SUMMERFIELD
9376 SE 162ND PLACE
Recently Sold
$387,450
House
4 bds · 2 ba · 2,330 sqft
ORANGE BLOSSOM HILLS UN 09, SUMMERFIELD
8691 SE 156TH PLACE
Recently Sold
$460,000
House
3 bds · 2 ba · 2,413 sqft
SPRUCE CREEK GC, SUMMERFIELD
9856 SE 125TH LANE

Market around this address

Live counts in the same area.
View all

The multiple listing information is provided by the Stellar MLS from a copyrighted compilation of listings. The compilation of listings and each individual listing are ©2026-present Stellar MLS. All Rights Reserved. The information provided is for consumers' personal, noncommercial use and may not be used for any purpose other than to identify prospective properties consumers may be interested in purchasing. All properties are subject to prior sale or withdrawal. All information provided is deemed reliable but is not guaranteed accurate, and should be independently verified. Listing courtesy of: RE/MAX PREMIER REALTY LADY LK