Sell Your Home
Get a free home valuation
Contact
Tell us about your needs
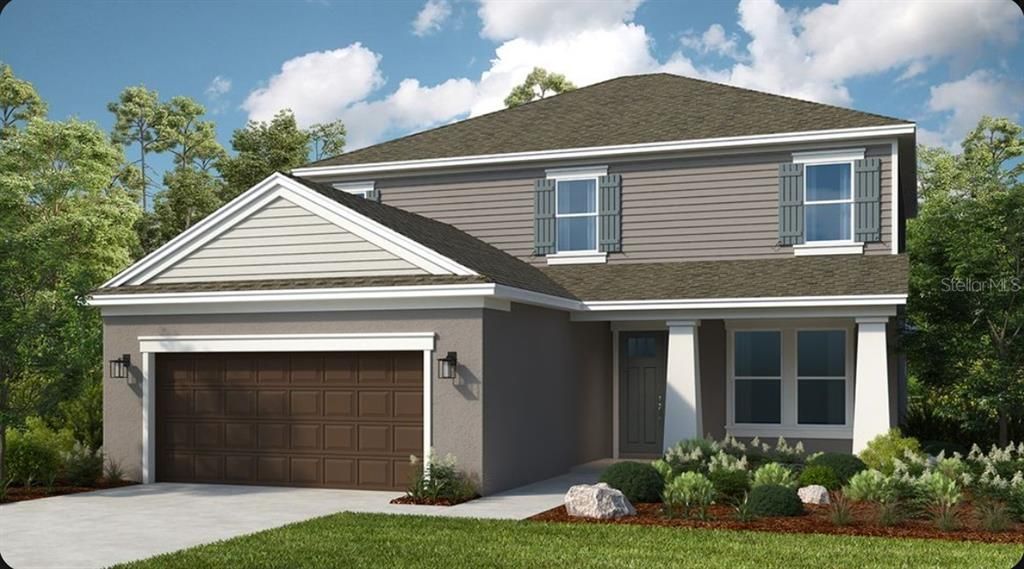
966 TOP MINNOW ROAD

House For Sale
$561,084

BTC: 7.21048641

ETH: 233.78500000

5 days
4 bds
3 ba
2,600 sqft

Overview

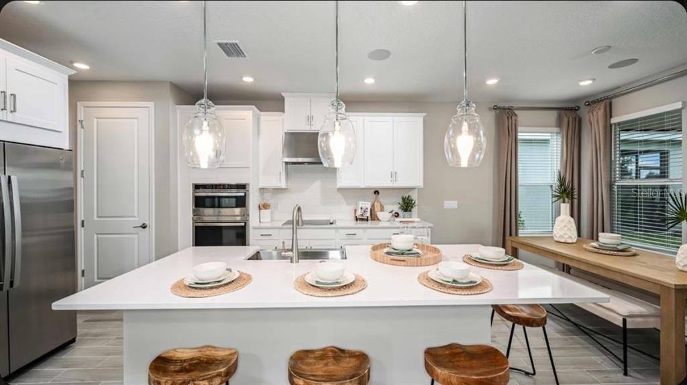
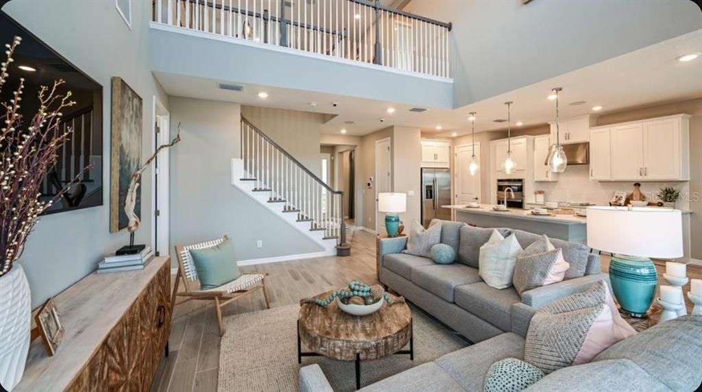
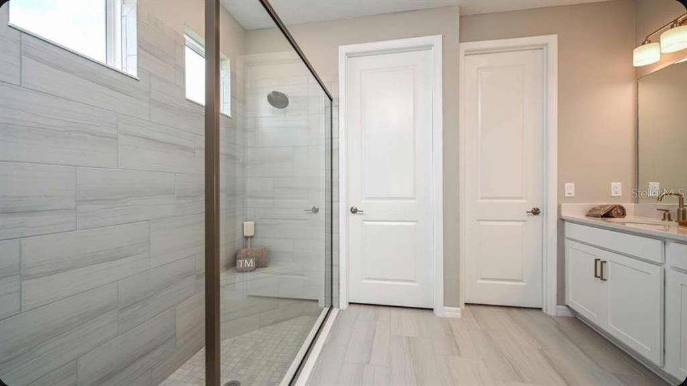
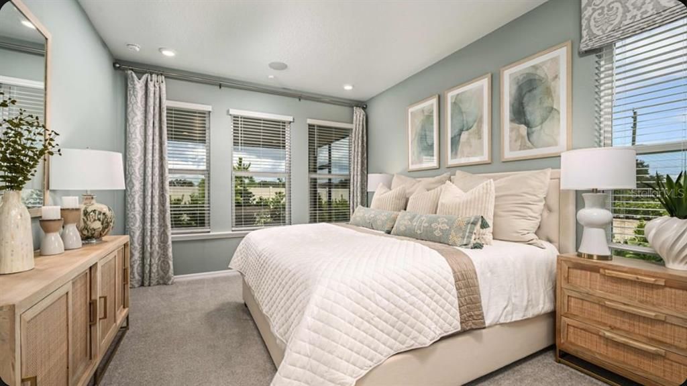
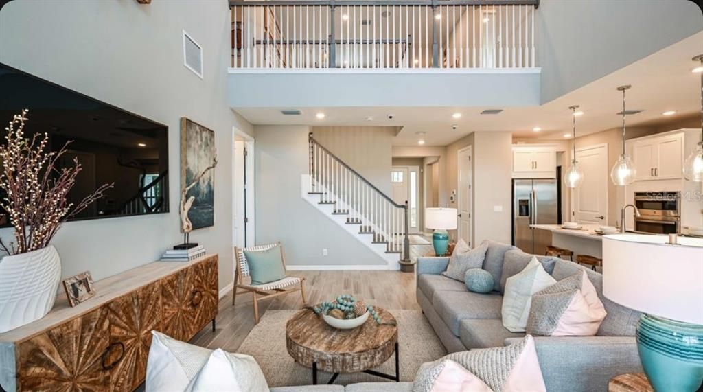
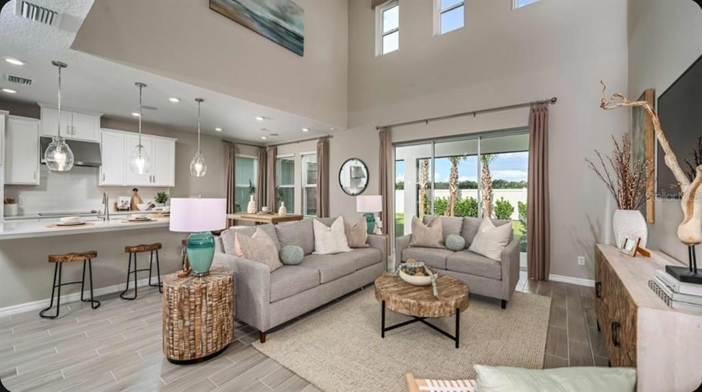
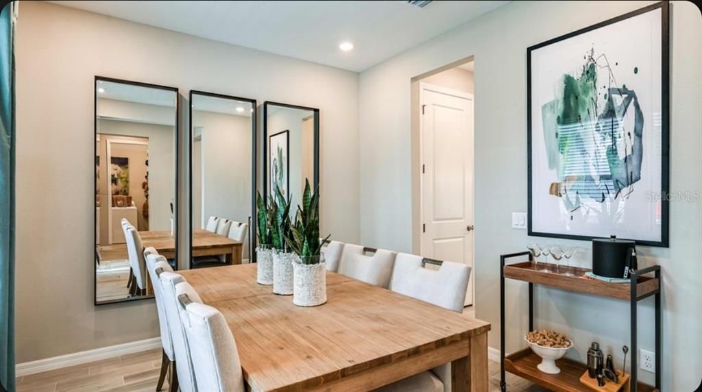
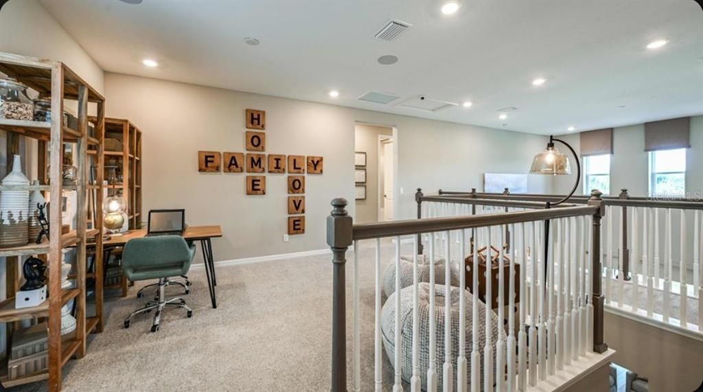
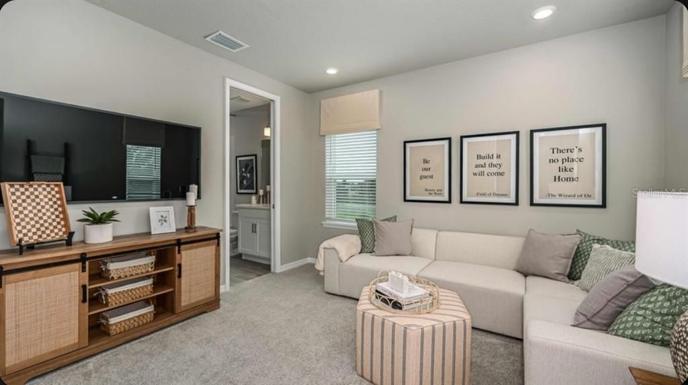
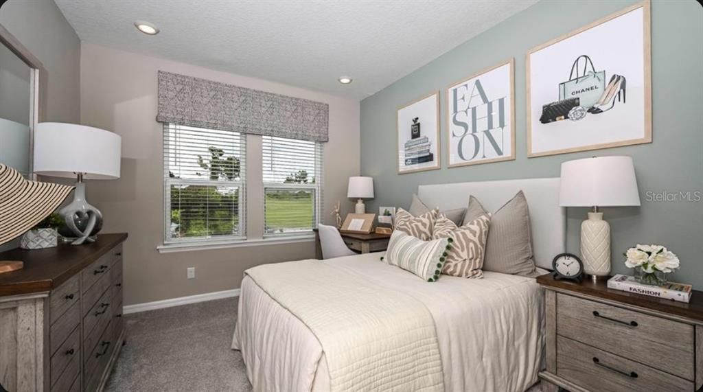
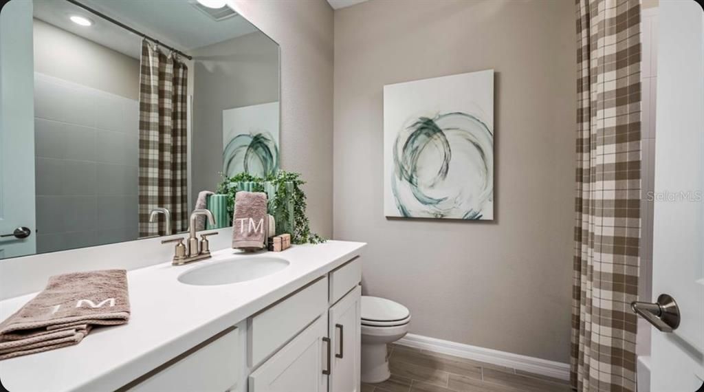
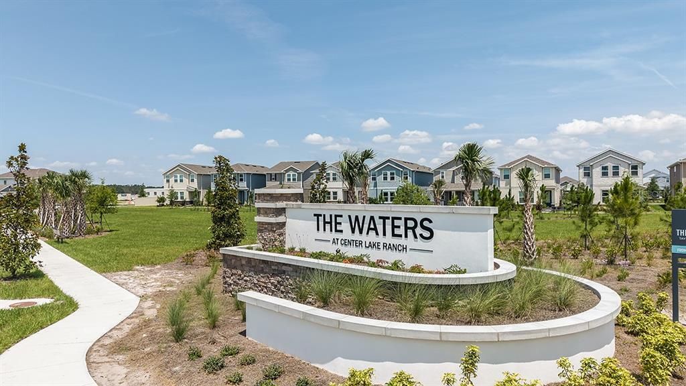
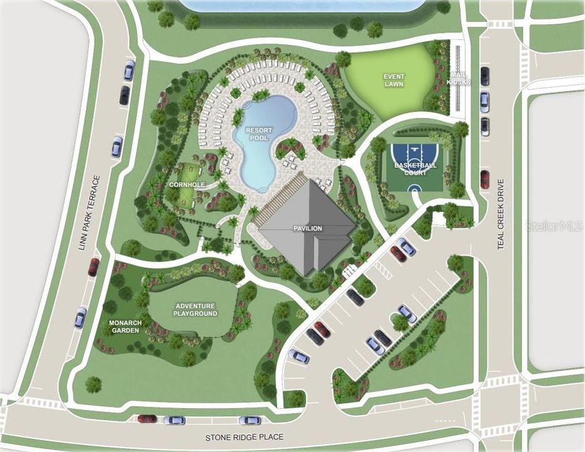
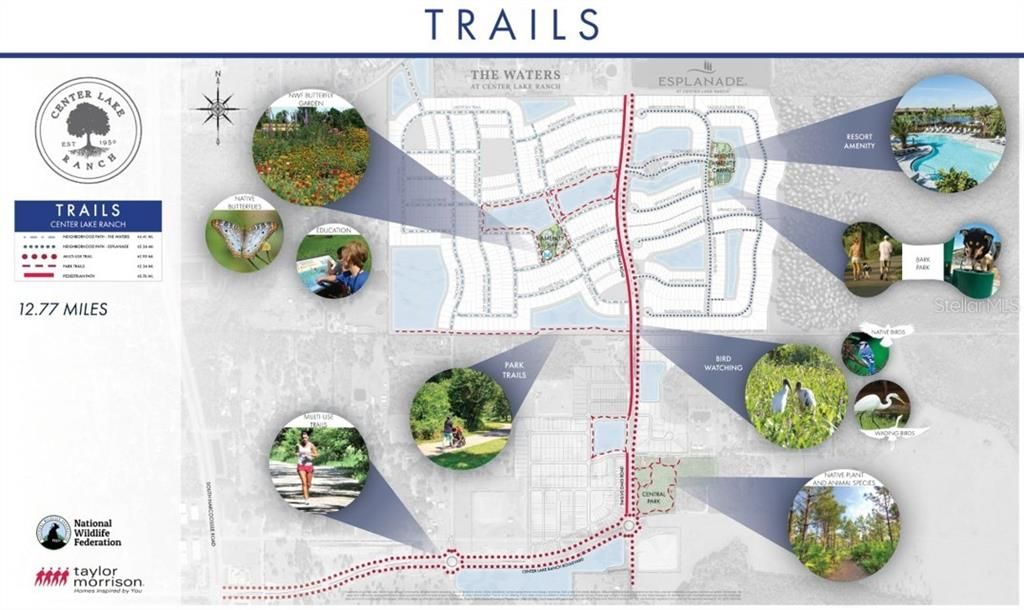
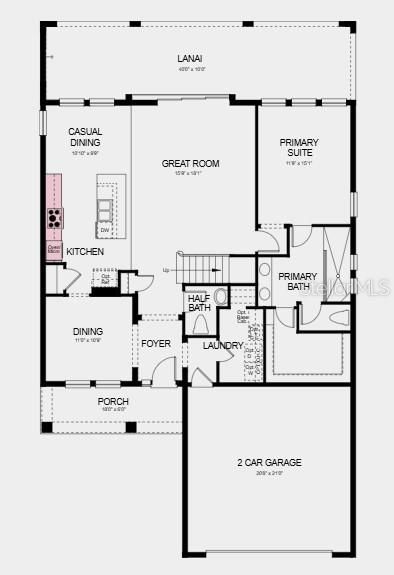
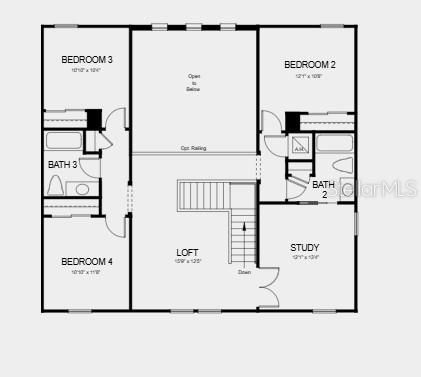
Under Construction. What's Special: Close to Amenity | West Facing Patio | 1st Floor Primary Suite. New Construction - September Completion! Welcome to the Bahama at 966 Top Minnow Road in The Waters at Center Lake Ranch! Thoughtfully designed, this two-story home features an open-concept layout where the gourmet kitchen, casual dining area, and great room with a soaring two-story ceiling create a bright and welcoming gathering space. The kitchen includes a large center island, walk-in pantry, and convenient access to the formal dining room and foyer. The first-floor primary suite offers privacy and convenience with a spacious bedroom, dual-sink vanity, oversized shower, and walk-in closet. An expansive covered lanai extends across the back of the home, creating an inviting outdoor living area. Upstairs, a versatile loft overlooks the great room below, while a private study provides space for work or hobbies. Three secondary bedrooms complete the second floor, including one with a private bathroom and two that share a full bathroom. The Waters at Center Lake Ranch sits within a 2,050-acre master-planned community just south of Lake Nona. Conveniently located along the Narcoossee corridor, this natural gas community offers strong value near Medical City. Enjoy a walkable setting with cohesive neighborhoods, multi-use trails, recreation areas, and conservation wetlands that enrich daily living. Additional Highlights Include: oak stair treads and spindles, pre-plumbed for a laundry room sink, and outdoor kitchen rough-in. Photos are for representative purposes only. MLS#O6434092

Location

Details

Type:
Residential
Parking:
Driveway / Garage Door Opener
Year Built:
2026
Lot:
0.14 Acres
Heating:
Central
Price/sqft:
$216
Cooling:
Central Air
HOA:
$84

Valuation

Our model vs. what's actually selling nearby.
Estimate
$521,510
$480K – $592K
Confidence Medium
List vs. estimate
$39K above estimate
List $561,084 · +7.6%
Our model says this listing is priced above recent comparable activity. Room to negotiate.
Price per sq ft
$215
-1.4% vs. city median $218
Based on
71 MLS comparables
Median of recent comparable listings. Sold comps use closing price, active listings use list price.

Highlights

HOA
$83/mo
Garage
2 car garage
Pets
Allowed
All facts and features
  • Flooring

    • Carpet

    • Tile

    Heating

    • Central

    Cooling

    • Central Air

    Appliances

    • Cooktop

    • Dishwasher

    • Disposal

    • Dryer

    • Microwave

    • Tankless Water Heater

    • Washer

    Other interior features

    • High Ceilings

    • Walk-In Closet(s)

    • Window Treatments

    Bedrooms and bathrooms

    • Bedrooms: 4

    • Bathrooms: 1

    • Full bathrooms: 3

  • Parking

    • Driveway

    • Garage Door Opener

    Property

    • Levels: Two

    • Exterior Features: Irrigation System

    Lot

    • Lot: 0.14 Acres

    Other Property Information

    • Parcel Number: 292531094500011110

    • Zoning: RES

  • Type and style

    • Property Type: Residential

    • Property Sub Type: Single Family Residence

  • Utility

    • BB/HS Internet Available

    • Cable Available

    • Electricity Available

    • Fiber Optics

    • Natural Gas Available

    • Natural Gas Connected

    • Sewer Available

    • Sprinkler Recycled

    • Street Lights

    • Underground Utilities

    • Water Available

  • Other financial information

    • HOA: $84

    • HOA Frequency: Monthly

  • Source details

    • MLS ID: O6434092

    Other facts

    • Construction Materials: Block / Stucco

    • Foundation Details: Slab

    • Laundry Features: Inside / Laundry Room

    • Patio And Porch Features: Covered / Front Porch / Patio

    • Window Features: Window Treatments

    • Direction Faces: East

    • Architectural Style: Craftsman

    • Garage Spaces: 2

    • Attached Garage: Yes

    • Garage: Yes

    • Living Area: 2600

    • Water Source: Public

    • Subdivision Name: THE WATERS AT CENTER LAKE RANCH

Private inquiry
Talk to the advisor on this listing.
Floor plans, HOA docs, off-market comparables, scheduling a private showing — one message, direct to the local specialist.

More like this

For Sale
$425,000
House
3 bds · 2 ba · 1,875 sqft
ESTATE/WESTERLY, Saint Cloud
5605 BLOWING WIND PL, Saint Cloud FL 34771
New
For Sale
$434,990
House
4 bds · 2 ba · 1,828 sqft
PRESTON COVE PH 3, ST CLOUD
853 SEAGROVE TRAIL
New
For Sale
$425,000
House
3 bds · 2 ba · 1,875 sqft
ESTATES OF WESTERLY, ST CLOUD
5605 BLOWING WIND PLACE
New
For Sale
$479,900
House
4 bds · 2 ba · 2,308 sqft
PRAIRIE OAKS, ST CLOUD
1021 SILVERBELL TRAIL
New
For Sale
$459,000
House
3 bds · 2 ba · 1,533 sqft
CROSSINGS PH 1, ST CLOUD
240 CROSSINGS AVENUE
New
For Sale
$469,449
House
4 bds · 3 ba · 2,151 sqft
TRINITY PLACE PH 2, ST CLOUD
1930 STEELERS WAY
New
For Sale
$544,884
House
6 bds · 4 ba · 3,230 sqft
TRINITY PLACE PH 1, ST CLOUD
2060 IORIO STREET
New
For Sale
$555,000
House
4 bds · 3 ba · 2,932 sqft
LANCASTER PARK EAST PH 2, ST CLOUD

Market around this address

Live counts in the same area.
View all

The multiple listing information is provided by the Stellar MLS from a copyrighted compilation of listings. The compilation of listings and each individual listing are ©2026-present Stellar MLS. All Rights Reserved. The information provided is for consumers' personal, noncommercial use and may not be used for any purpose other than to identify prospective properties consumers may be interested in purchasing. All properties are subject to prior sale or withdrawal. All information provided is deemed reliable but is not guaranteed accurate, and should be independently verified. Listing courtesy of: TAYLOR MORRISON REALTY OF FLORIDA INC