Sell Your Home
Get a free home valuation
Contact
Tell us about your needs

9664 SE 61ST TERRACE

House For Sale
$659,900

BTC: 7.87329237

ETH: 249.01886792

1 days
4 bds
3 ba
2,779 sqft

Overview

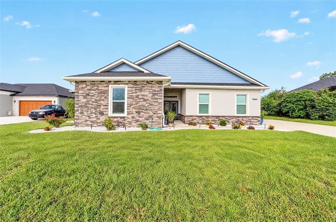
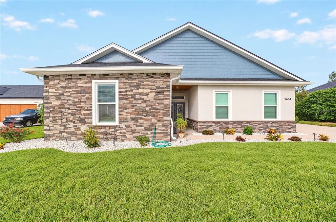
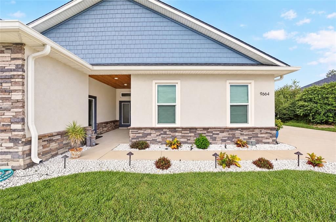
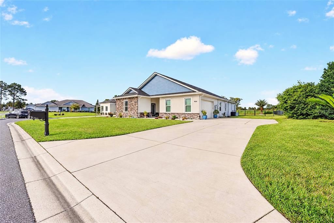
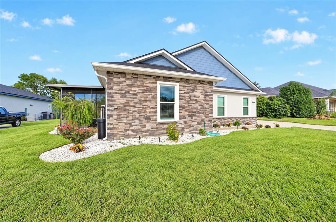
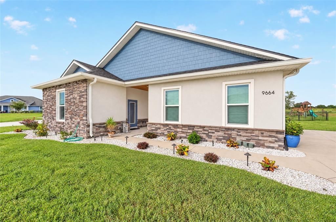
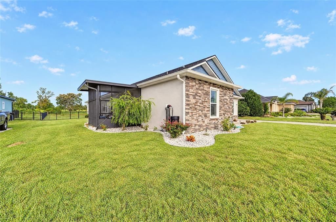
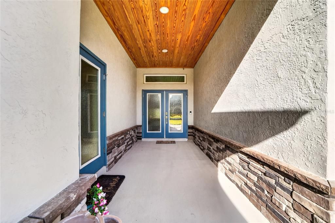
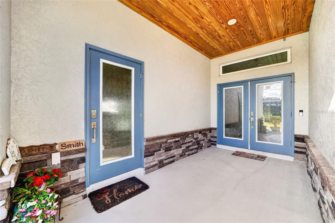
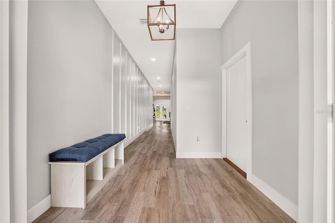
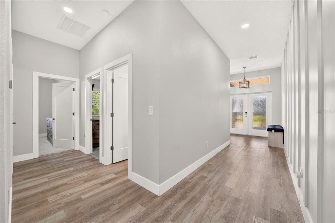
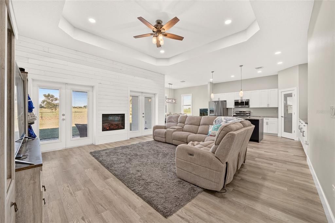
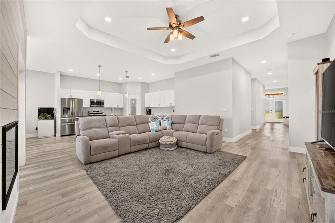
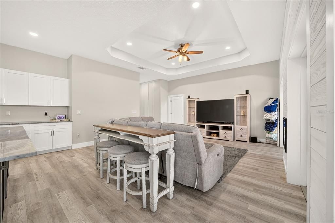
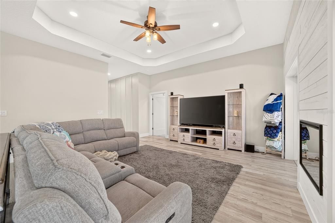
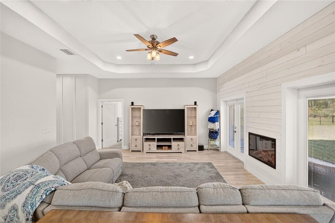
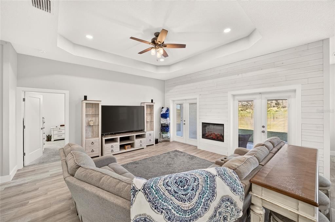
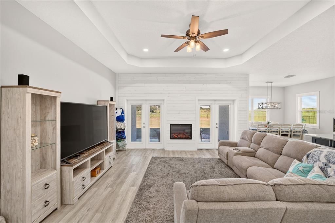
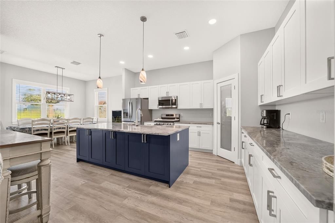
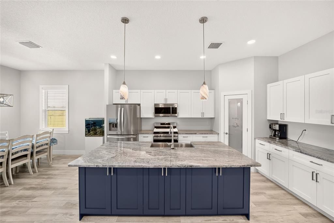
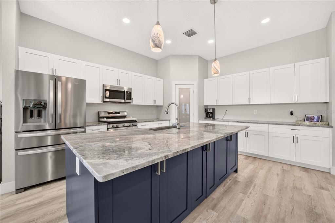
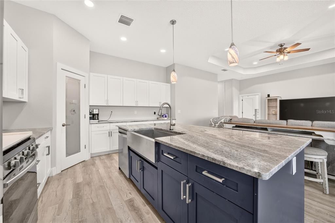
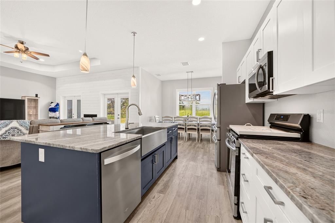
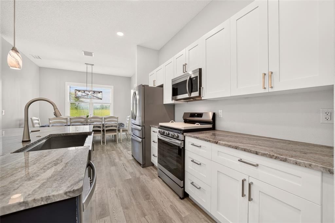
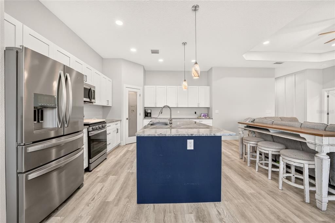
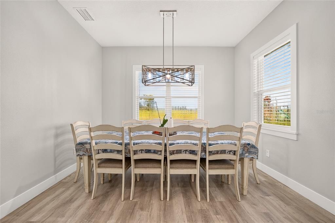
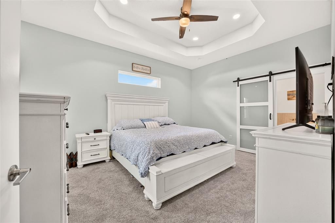
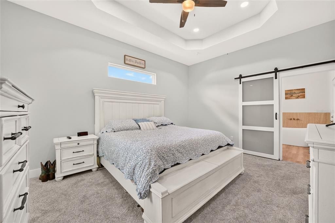
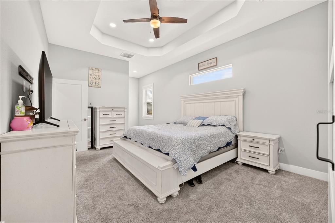
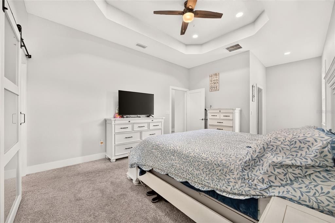
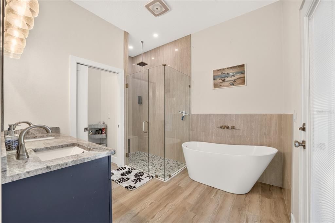
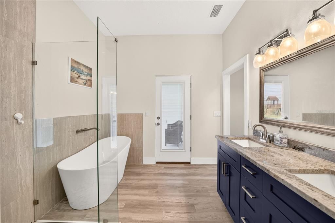
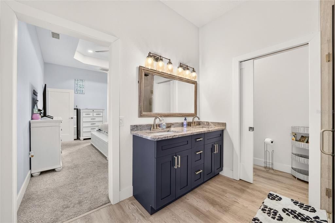
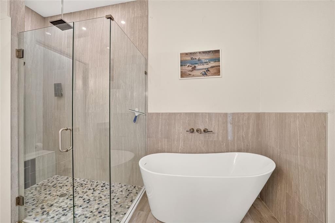
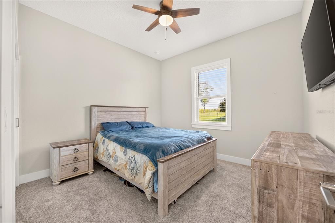
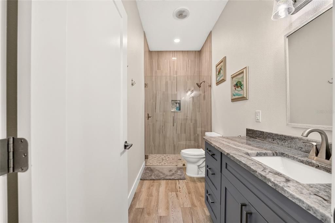
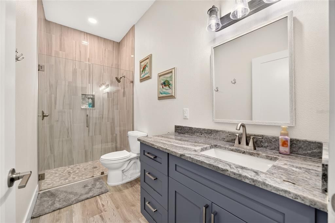
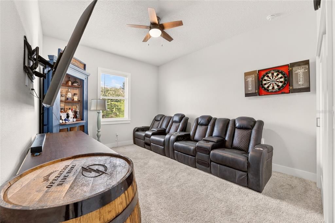
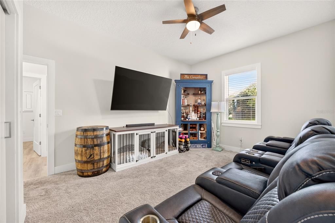
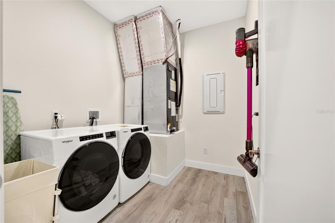
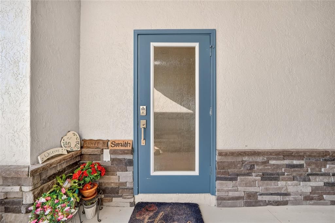
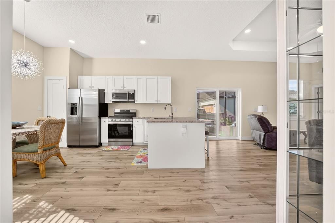
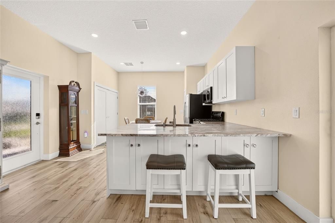
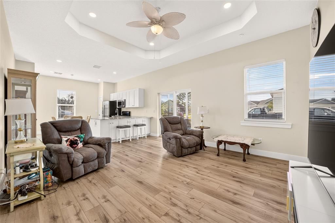
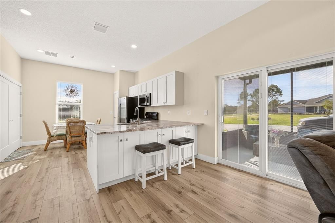
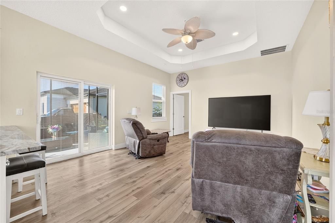
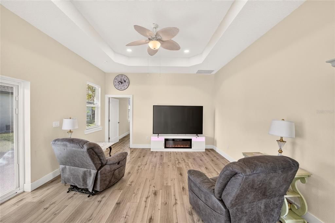
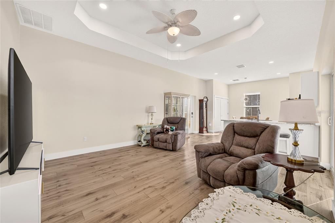
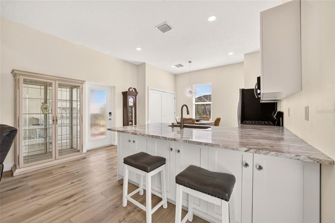
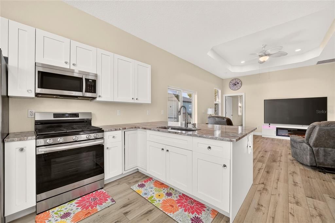
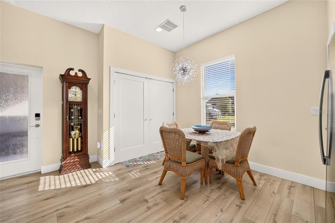
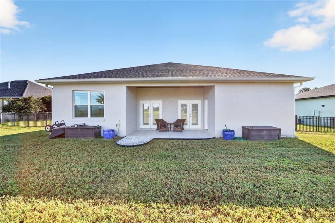
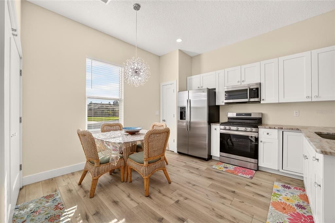
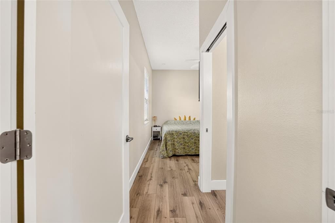
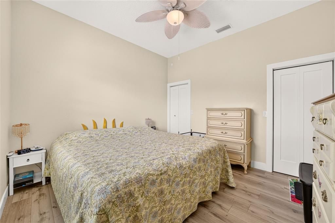
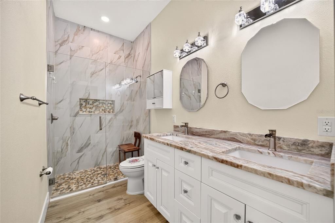
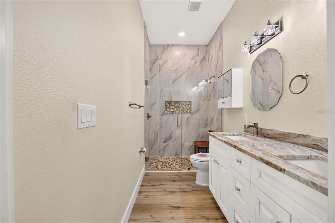
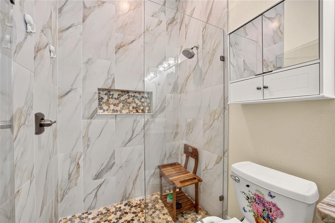
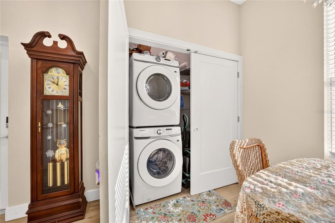
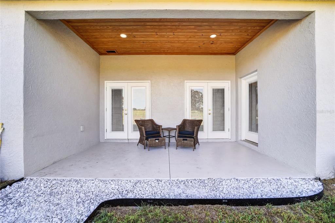
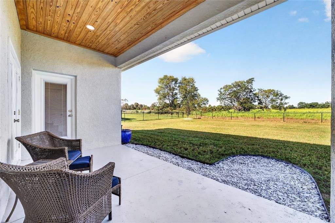
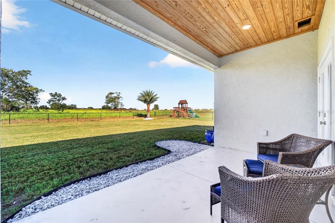
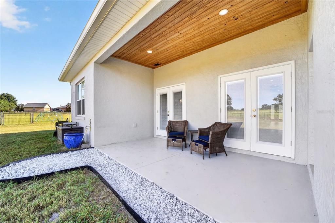
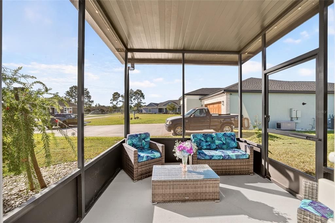
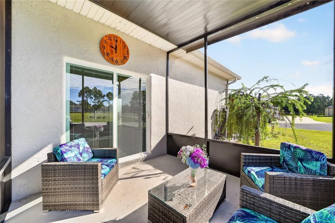
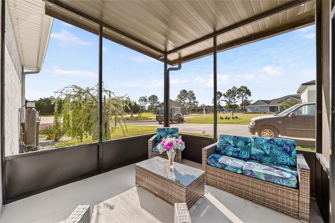
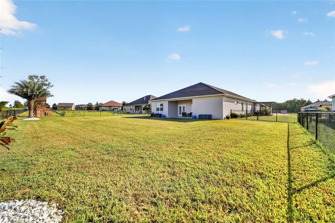
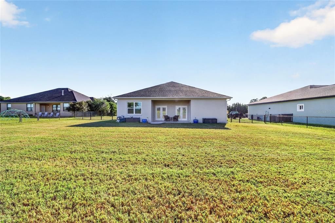
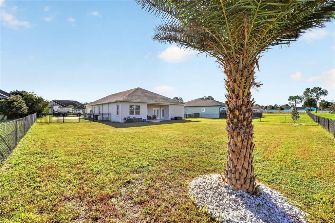
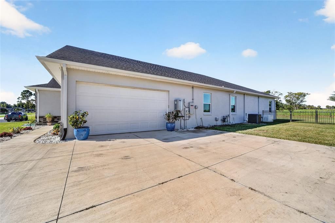
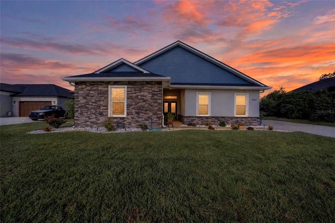
CUSTOM-BUILT 2023 HOME WITH A FULLY PRIVATE IN-LAW APARTMENT! This beautifully designed 4-bedroom, 3-bath home is located in a gated community and offers an impressive combination of custom finishes, energy-efficient features, and flexible multigenerational living. The main residence features a bright, open-concept layout with tray ceilings, recessed lighting, beautiful flooring, and a spacious kitchen with granite countertops, abundant cabinetry, stainless steel appliances, a gas range, and oversized center island. The living area features a tray ceiling, shiplap accent wall with an electric fireplace, and multiple doors leading to the covered rear porch. A true standout is the home's private in-law apartment, thoughtfully designed to function as its own complete living space. It features a private front-door entrance, bedroom, full bathroom, full kitchen, living and dining space, dedicated laundry closet, and private screened-in patio. Whether used for multigenerational living, extended family, or guests, it provides independence and privacy while remaining conveniently connected to the main home. Rockwool soundproof insulation between the main residence and apartment further enhances privacy between the two living spaces. The custom features continue throughout with spray-foam insulation throughout the entire home, a tankless water heater, whole-house generator capable of powering the entire residence, irrigation system, water softener, TECO natural gas, gas range, and gas dryer. The community well supplies the irrigation system, meaning no separate water expense for irrigation. Beautiful tongue-and-groove wood ceilings on both the front and rear porches add another custom touch, while Bluetooth speakers are built into the primary and guest bathrooms of the main home, including color-changing lighting in the primary bath. From the beautifully tiled showers and granite countertops to the thoughtful construction details behind the walls, this home was designed with comfort, functionality, and quality in mind. With 4 bedrooms, 3 bathrooms, two complete living spaces, a whole-house generator, energy-efficient construction, and extensive custom upgrades, this property offers a layout and level of versatility that is hard to find. This house is truly one-of-a-kind!!

Location

Details

Type:
Residential
Parking:
Driveway / Garage Faces Side
Year Built:
2023
Lot:
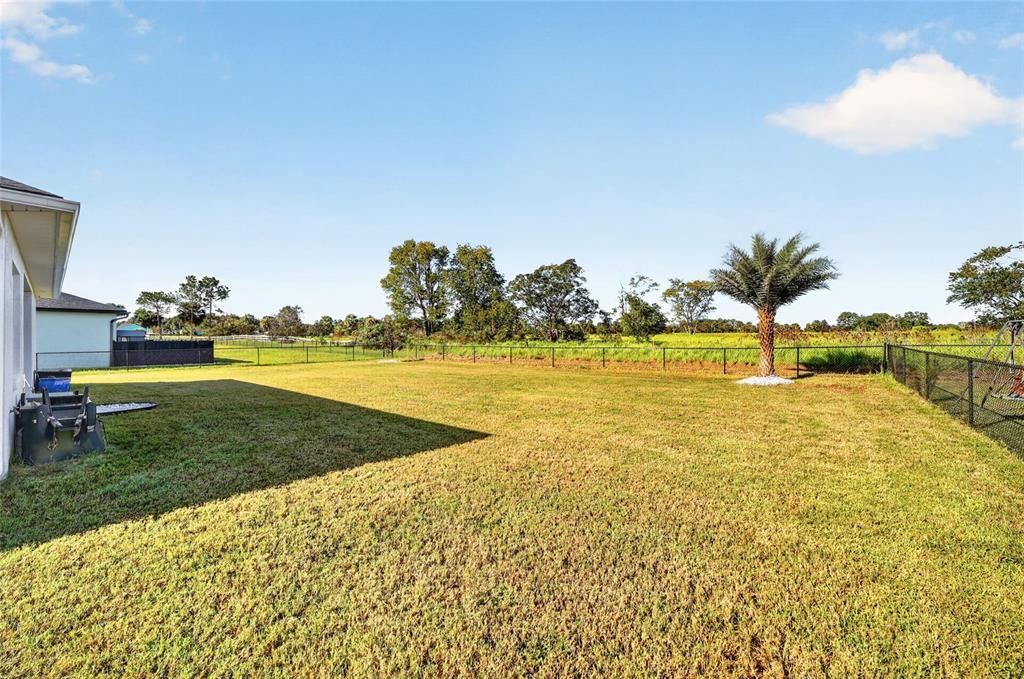
0.37 Acres
Heating:
Electric
Price/sqft:
$237
Cooling:
Central Air
HOA:
$138

Valuation

Our model vs. what's actually selling nearby.
Estimate
$492,265
$350K – $619K
Confidence Low
List vs. estimate
$167K above estimate
List $659,900 · +34.1%
Our model says this listing is priced above recent comparable activity. Room to negotiate.
Price per sq ft
$237
+30.9% vs. city median $181
Based on
10 MLS comparables
Median of recent comparable listings. Sold comps use closing price, active listings use list price.

Highlights

Annual tax
$4,320
2025
HOA
$138/mo
Garage
2 car garage
Pets
Allowed
All facts and features
  • Flooring

    • Carpet

    • Luxury Vinyl

    Heating

    • Electric

    Cooling

    • Central Air

    Appliances

    • Dishwasher

    • Disposal

    • Microwave

    • Range

    • Refrigerator

    • Tankless Water Heater

    Other interior features

    • Ceiling Fan(s)

    • Kitchen/Family Room Combo

    • Open Floorplan

    • Solid Wood Cabinets

    • Split Bedroom

    • Tray Ceiling(s)

    • Walk-In Closet(s)

    • Window Treatments

    Bedrooms and bathrooms

    • Bedrooms: 4

    • Full bathrooms: 3

  • Parking

    • Driveway

    • Garage Faces Side

    Property

    • Levels: One

    • Exterior Features: French Doors / Irrigation System / Lighting / Private Mailbox / Rain Gutters

    Lot

    • Lot: 0.37 Acres

    Other Property Information

    • Parcel Number: 3751001017

    • Zoning: R1

  • Type and style

    • Property Type: Residential

    • Property Sub Type: Single Family Residence

  • Utility

    • Natural Gas Connected

    Green energy

    • Insulation

  • Other financial information

    • HOA: $138

    • HOA Frequency: Monthly

    • Annual tax amount: $4,321

  • Source details

    • MLS ID: OM733174

    Other facts

    • Construction Materials: Block

    • Foundation Details: Slab

    • Fireplace Features: Electric / Living Room

    • Laundry Features: Inside / Laundry Room

    • Lot Features: Cleared / Cul-De-Sac

    • Patio And Porch Features: Covered / Enclosed / Screened

    • Window Features: Blinds

    • Direction Faces: East

    • Fireplace: Yes

    • Garage Spaces: 2

    • Attached Garage: Yes

    • Garage: Yes

    • Living Area: 2779

    • Water Source: Public

    • Lot Size Dimensions: 93 x 171

    • Subdivision Name: FOUNTAINS/GOLF PARK

Private inquiry
Talk to the advisor on this listing.
Floor plans, HOA docs, off-market comparables, scheduling a private showing — one message, direct to the local specialist.

More like this

New
For Sale
$749,000
House
3 bds · 2 ba · 2,436 sqft
LEEWARD AIR RANCH 03, OCALA
9543 SE 70TH TERRACE
New
For Sale
$719,000
House
4 bds · 2 ba · 2,902 sqft
LEEWARD AIR RANCH, OCALA
9479 SE 70TH TERRACE
For Sale
$525,000
House
4 bds · 3 ba · 2,849 sqft
COBBLESTONE PH I, BELLEVIEW
10540 SE 42ND TERRACE
For Sale
$515,000
Lots/Land
10.00 acres
BELLEVIEW
TBD SE 115TH STREET
For Sale
$700,000
House
1 bds · 1 ba · 800 sqft
R ZONE BELL/ LAKE LILLIAN AREA, BELLEVIEW
5715 SE 109TH STREET
For Sale
$510,000
House
4 bds · 2 ba · 2,527 sqft
FOUNTAINS AT GOLF PARK, BELLEVIEW
9640 SE 61 TERRACE
-$2K
For Sale
$682,500
House
4 bds · 3 ba · 3,350 sqft
SILVER SPGS SHORES UN 25, OCALA
160 JUNIPER TRAIL
-$5K
For Sale
$464,000
House
3 bds · 2 ba · 2,010 sqft
GOLF PARK UN 01, BELLEVIEW
9811 SE 64TH AVENUE

Market around this address

Live counts in the same area.
View all

The multiple listing information is provided by the Stellar MLS from a copyrighted compilation of listings. The compilation of listings and each individual listing are ©2026-present Stellar MLS. All Rights Reserved. The information provided is for consumers' personal, noncommercial use and may not be used for any purpose other than to identify prospective properties consumers may be interested in purchasing. All properties are subject to prior sale or withdrawal. All information provided is deemed reliable but is not guaranteed accurate, and should be independently verified. Listing courtesy of: FONTANA REALTY