
Sell Your Home
Get a free home valuation
Contact
Tell us about your needs
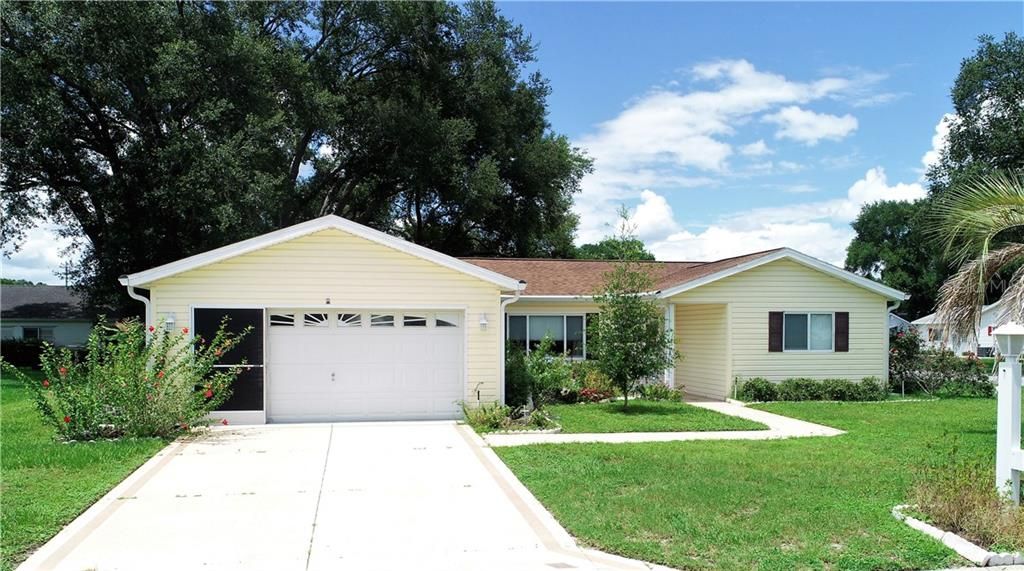
9673 SE 174TH LOOP

House Recently Sold
$150,000

BTC: 1.80418571

ETH: 56.60377358

Sold on: 2020-01-17
200 days
2 bds
2 ba
1,450 sqft

Overview

Custom Holly - Third bedroom converted into Den with curved archway. Designer drive and walkway. Glass leaded entry door with storm door. Laminate/tile flooring. Split bedroom plan. Enjoy scenic golf course vistas from the den. Inside laundry room. Enclosed lanai (vinyl windows), carpeting. Patio. Two car garage with storage galore. Nice corner lot. Roof and HVAC both replaced in 2010.

Location

Details

Type:
Residential
Parking:
Garage Door Opener
Year Built:
1994
Lot:
0.19 Acres
Heating:
Central / Electric / Heat Pump
Price/sqft:
$107
Cooling:
Central Air
HOA:
$141

Valuation

Our model vs. what's actually selling nearby.
Estimate
$175,000
$155K – $225K
Confidence Low
List vs. estimate
$20K below estimate
List $154,900 · -11.5%
Our model says this listing is priced below recent comparable activity. Expect competition.
Price per sq ft
$106
Based on
5 MLS comparables
Median of recent comparable listings. Sold comps use closing price, active listings use list price.

Highlights

Annual tax
$2,087
2018
HOA
$141/mo
24-Hour Guard, Maintenance Grounds
View
Golf Course
Garage
2 car garage
Pets
Allowed
All facts and features
  • Flooring

    • Laminate

    • Tile

    Heating

    • Central

    • Electric

    • Heat Pump

    Cooling

    • Central Air

    Appliances

    • Dishwasher

    • Dryer

    • Microwave

    • Range

    • Refrigerator

    • Washer

    Other interior features

    • Ceiling Fan(s)

    • Split Bedroom

    • Walk-In Closet(s)

    • Window Treatments

    Bedrooms and bathrooms

    • Bedrooms: 2

    • Full bathrooms: 2

  • Parking

    • Garage Door Opener

    Property

    • Levels: One

    • Exterior Features: Irrigation System / Rain Gutters

    Lot

    • Lot: 0.19 Acres

    Other Property Information

    • Parcel Number: 6011018002

    • Zoning: PUD

  • Type and style

    • Property Type: Residential

    • Property Sub Type: Single Family Residence

  • Utility

    • Cable Available

    • Street Lights

    • Underground Utilities

  • Other financial information

    • HOA: $141

    • HOA Frequency: Monthly

    • Annual tax amount: $2,087

  • Source details

    • MLS ID: G5016954

    Other facts

    • Construction Materials: Vinyl Siding / Wood Frame

    • Foundation Details: Slab

    • Laundry Features: Inside

    • Patio And Porch Features: Enclosed

    • Window Features: Window Treatments

    • Direction Faces: South

    • Garage Spaces: 2

    • Attached Garage: Yes

    • Garage: Yes

    • Living Area: 1450

    • Water Source: Public

    • Subdivision Name: SPRUCE CREEK SOUTH

Private inquiry
Talk to the advisor on this listing.
Floor plans, HOA docs, off-market comparables, scheduling a private showing — one message, direct to the local specialist.

More like this

Recently Sold
$149,900
House
3 bds · 2 ba · 1,984 sqft
Home Non Sub, WEIRSDALE
11860 SE Sunset Harbor ROAD
Recently Sold
$130,000
House
1 bds · 1 ba · 799 sqft
THE VILLAGES, THE VILLAGES
1635 NAVIDAD STREET
Recently Sold
$165,000
House
3 bds · 2 ba · 1,450 sqft
SPRUCE CREEK SOUT, SUMMERFIELD
9446 SE 174 LOOP
Recently Sold
$143,000
House
2 bds · 2 ba · 1,248 sqft
SPRUCE CREEK SOUTH, SUMMERFIELD
17932 SE 105TH TERRACE
Recently Sold
$165,000
House
3 bds · 2 ba · 1,652 sqft
SPRUCE CREEK SOUTH, SUMMERFIELD
10142 SE 176TH STREET
Recently Sold
$130,000
2 bds · 2 ba · 1,481 sqft
Hilltop Estates, SUMMERFIELD
9615 SE 167th PLACE
Recently Sold
$180,000
House
2 bds · 2 ba · 1,198 sqft
The Village, THE VILLAGES
8160 SE 174th Lapham LANE
Recently Sold
$124,900
3 bds · 2 ba · 1,792 sqft
OAKLAND HILLS SUB, LADY LAKE
8366 COUNTY ROAD 109

Market around this address

Live counts in the same area.
View all

The multiple listing information is provided by the Stellar MLS from a copyrighted compilation of listings. The compilation of listings and each individual listing are ©2026-present Stellar MLS. All Rights Reserved. The information provided is for consumers' personal, noncommercial use and may not be used for any purpose other than to identify prospective properties consumers may be interested in purchasing. All properties are subject to prior sale or withdrawal. All information provided is deemed reliable but is not guaranteed accurate, and should be independently verified. Listing courtesy of: RE/MAX PREMIER REALTY LADY LK