Sell Your Home
Get a free home valuation
Contact
Tell us about your needs
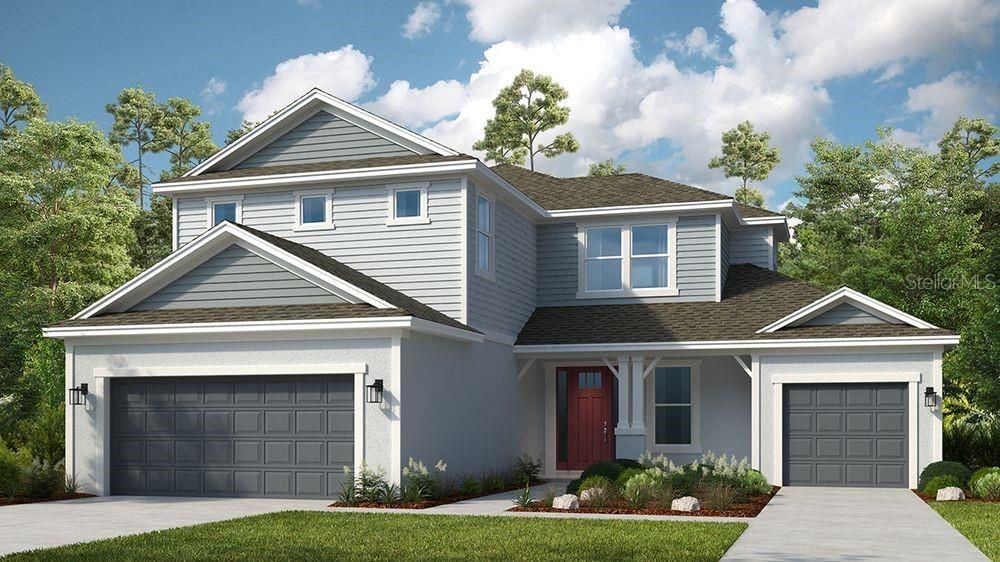
969 LADYFISH TRAIL

House Active With Contract
$685,000

BTC: 10.69894572

ETH: 360.02606904

6 days
5 bds
4 ba
3,461 sqft

Overview

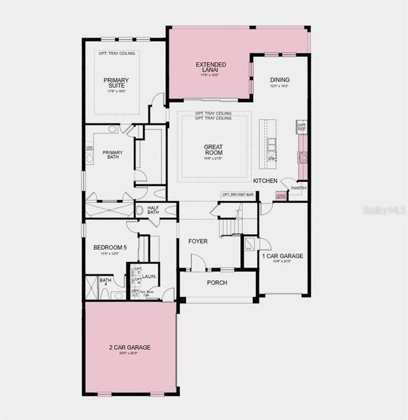
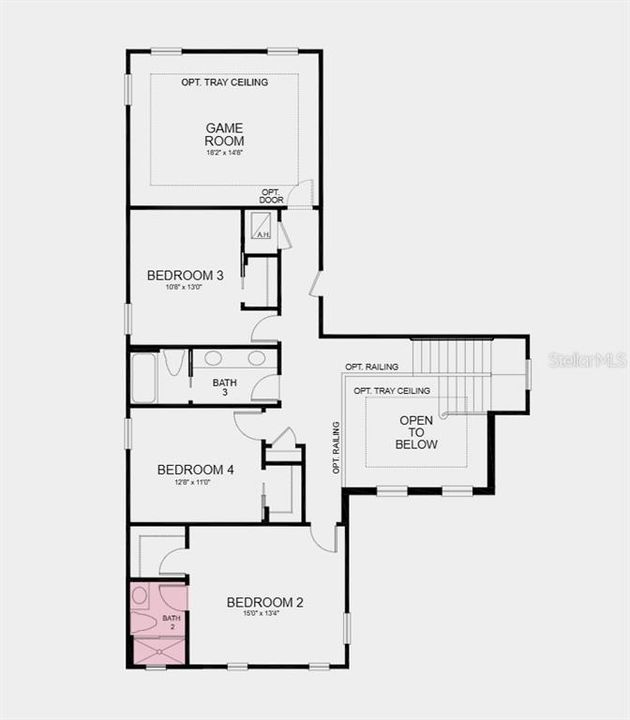
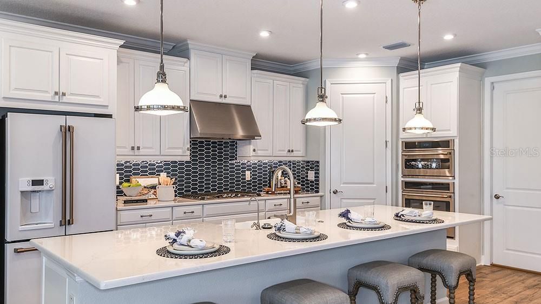

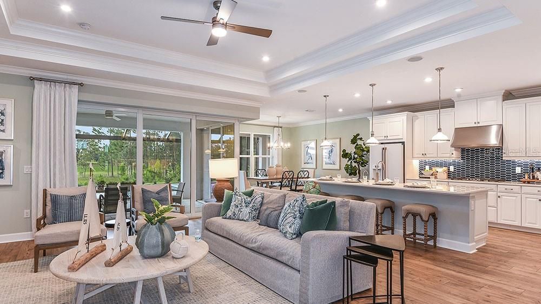
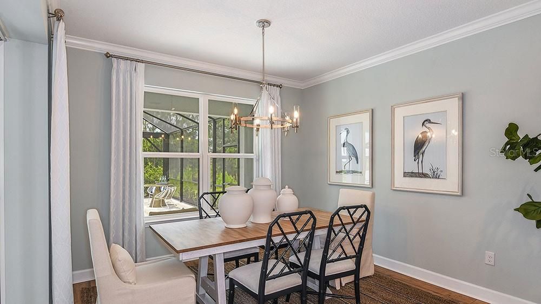
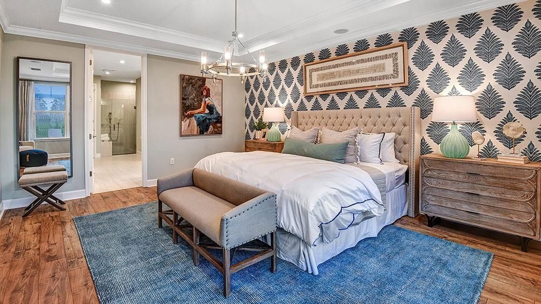
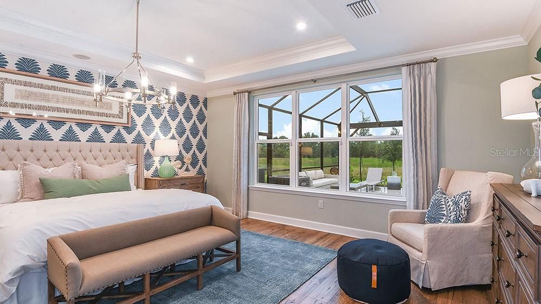
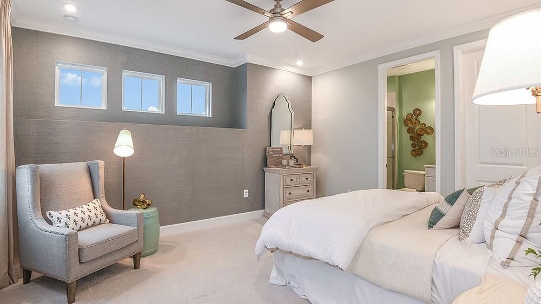
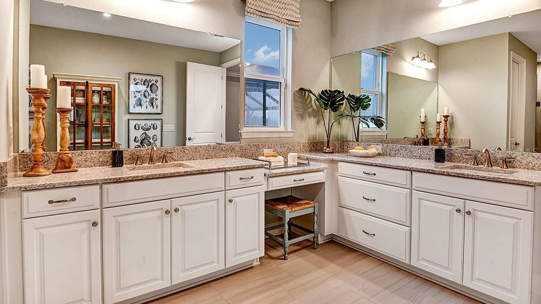
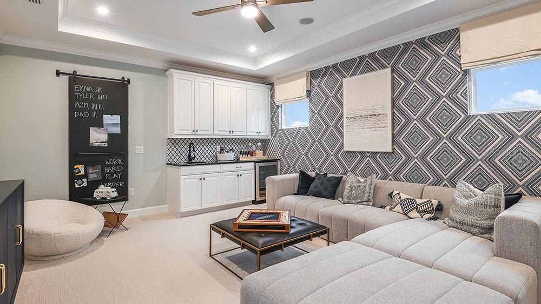
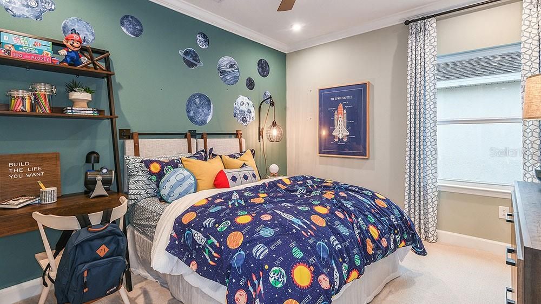
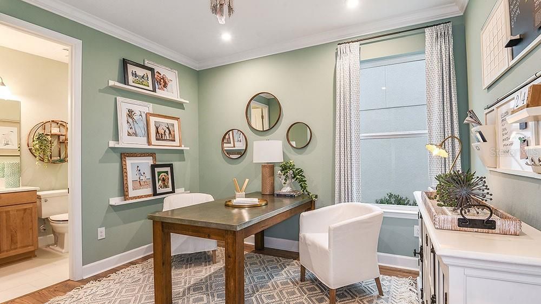
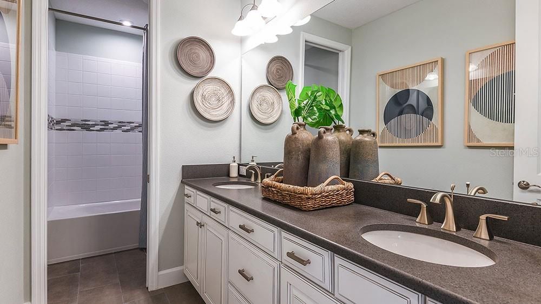
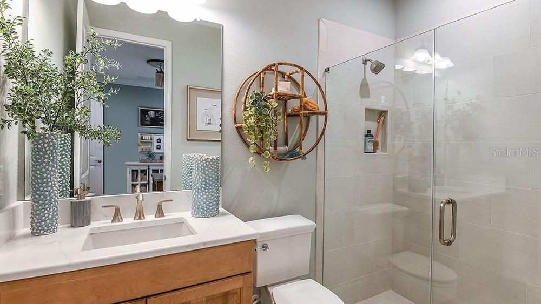
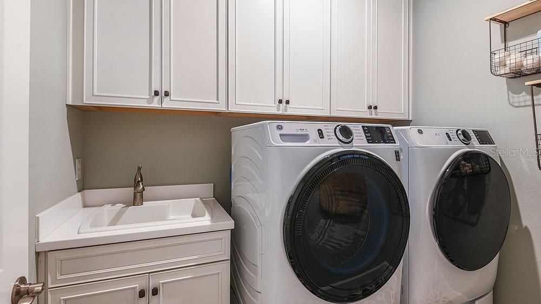
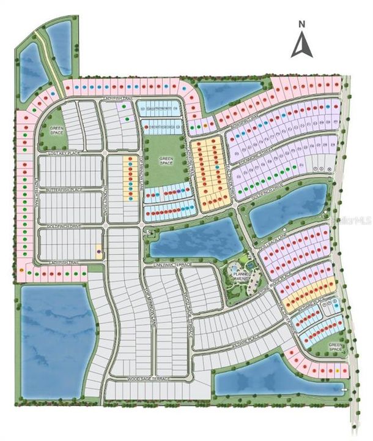
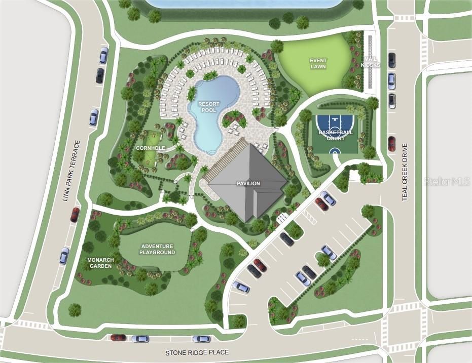
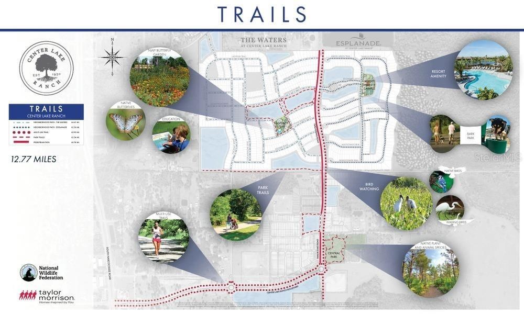
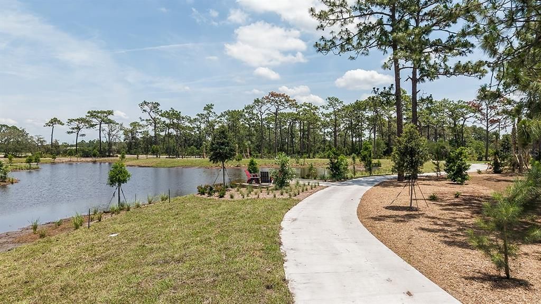
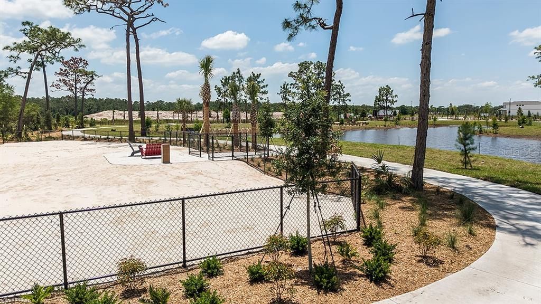
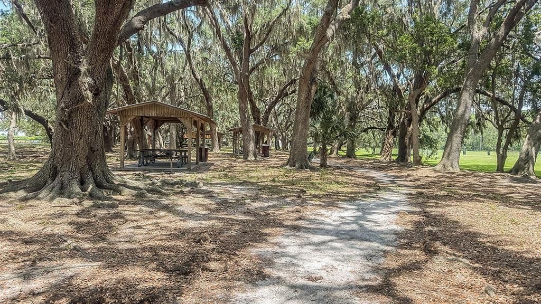
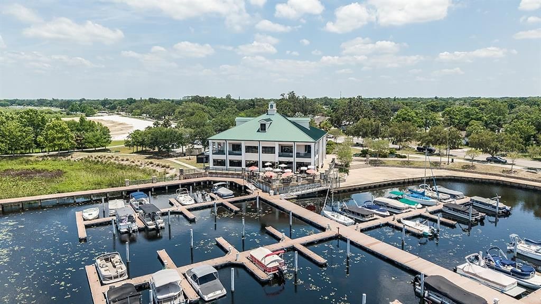
What's Special: Gourmet Kitchen | Game Room | Covered Extended Lanai | Oversized Lot | No Rear Neighbors | North Facing Lot. New Construction - Ready Now! Built by Taylor Morrison, America's Most Trusted Home Builder. Welcome to the Tortola at 969 Ladyfish Trail in The Waters at Center Lake Ranch! This thoughtfully designed new home begins with a courtyard driveway that creates a welcoming first impression before you even step inside. Enter through the open foyer with its impressive 2-story ceiling, setting the tone for the bright and easygoing layout ahead. Just off the entrance is a secondary bedroom suite with a private en-suite bath, along with a powder room, laundry room, and access to the two-car garage. At the heart of the home, the spacious great room features oversized sliding glass doors that open to the sunny extended lanai. The gourmet kitchen overlooks this space and offers an elongated island, walk-in pantry, and casual dining area. A convenient entry off the kitchen leads to the one-car garage. The main-level primary suite is perfectly tucked away for relaxation, featuring tray ceilings, a spa-inspired shower, and a large walk-in closet. Upstairs, you’ll find three secondary bedrooms with walk-in closets, including one with its own en-suite bath, plus another full bathroom and a generous game room. The Waters at Center Lake Ranch sits within a 2,050-acre master-planned community just south of Lake Nona. Conveniently located along the Narcoossee corridor, this natural gas community offers strong value near Medical City. Enjoy a walkable setting with cohesive neighborhoods, multi-use trails, recreation areas, and conservation wetlands that enrich daily living. Additional Highlights Include: Gourmet kitchen, extended lanai, shower in place of tub at bath 2, two-car courtyard garage, tray ceiling package, and oak stair treads with white painted risers and spindles. Photos are for representative purposes only. MLS#O6387746

Location

Details

Type:
Residential
Parking:
Driveway / Garage Door Opener
Year Built:
2026
Lot:
0.18 Acres
Heating:
Central
Price/sqft:
$198
Cooling:
Central Air
HOA:
$84

Valuation

Our model vs. what's actually selling nearby.
Estimate
$836,704
$587K – $996K
Confidence Low
List vs. estimate
$151K below estimate
List $685,000 · -18.1%
Our model says this listing is priced below recent comparable activity. Expect competition.
Price per sq ft
$197
-10.2% vs. city median $220
Based on
40 MLS comparables
Median of recent comparable listings. Sold comps use closing price, active listings use list price.

Highlights

HOA
$83/mo
Garage
3 car garage
Pets
Allowed
All facts and features
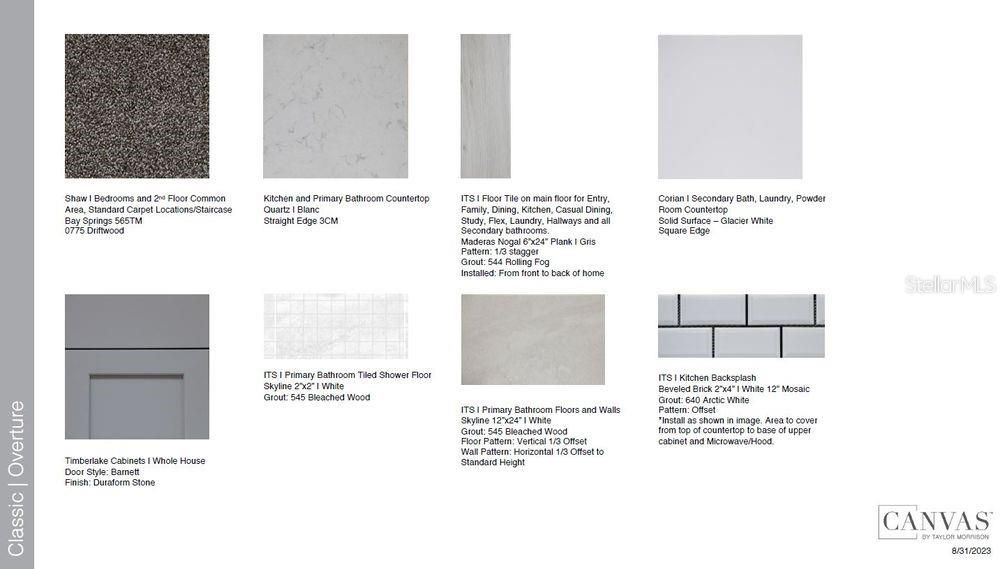
  • Flooring

    • Carpet

    • Ceramic Tile

    Heating

    • Central

    Cooling

    • Central Air

    Appliances

    • Convection Oven

    • Cooktop

    • Dishwasher

    • Disposal

    • Exhaust Fan

    • Microwave

    • Tankless Water Heater

    Other interior features

    • High Ceilings

    • Primary Bedroom Main Floor

    • Tray Ceiling(s)

    • Walk-In Closet(s)

    Bedrooms and bathrooms

    • Bedrooms: 5

    • Bathrooms: 1

    • Full bathrooms: 4

  • Parking

    • Driveway

    • Garage Door Opener

    Property

    • Levels: Two

    • Exterior Features: Irrigation System / Sliding Doors

    Lot

    • Lot: 0.18 Acres

    Other Property Information

    • Parcel Number: 292531094500010910

    • Zoning: RES

  • Type and style

    • Property Type: Residential

    • Property Sub Type: Single Family Residence

  • Utility

    • BB/HS Internet Available

    • Cable Available

    • Electricity Available

    • Fiber Optics

    • Natural Gas Available

    • Natural Gas Connected

    • Sewer Available

    • Sprinkler Recycled

    • Street Lights

    • Underground Utilities

    • Water Available

  • Other financial information

    • HOA: $84

    • HOA Frequency: Monthly

  • Source details

    • MLS ID: O6387746

    Other facts

    • Construction Materials: Block / Vinyl Siding

    • Foundation Details: Slab

    • Laundry Features: Inside / Laundry Room

    • Lot Features: Oversized Lot

    • Patio And Porch Features: Covered / Front Porch / Rear Porch

    • Direction Faces: North

    • Architectural Style: Craftsman

    • Garage Spaces: 3

    • Garage: Yes

    • Living Area: 3461

    • Water Source: Public

    • Subdivision Name: THE WATERS AT CENTER LAKE RANCH

Private inquiry
Talk to the advisor on this listing.
Floor plans, HOA docs, off-market comparables, scheduling a private showing — one message, direct to the local specialist.

More like this

Active With Contract
$506,985
House
4 bds · 3 ba · 2,460 sqft
GARDENS AT LANCASTER PARK, ST CLOUD
5479 DUXFORD CIRCLE
Active With Contract
$503,125
House
4 bds · 3 ba · 2,460 sqft
GARDENS AT LANCASTER PARK, ST CLOUD
5422 DUXFORD CIRCLE
Active With Contract
$505,185
House
4 bds · 3 ba · 2,460 sqft
GARDENS AT LANCASTER PARK, ST CLOUD
1793 WESTERHAM AVENUE
Active With Contract
$501,060
House
4 bds · 3 ba · 2,460 sqft
GARDENS AT LANCASTER PARK, ST CLOUD
1830 TELEFORD ROAD
Active With Contract
$514,085
House
4 bds · 3 ba · 2,460 sqft
GARDENS AT LANCASTER PARK, ST CLOUD
5426 DUXFORD CIRCLE
Active With Contract
$490,550
House
4 bds · 2 ba · 2,356 sqft
THE CROSSINGS PH 2, ST CLOUD
568 CYPRESS CREEK RUN
Active With Contract
$511,920
House
4 bds · 3 ba · 2,460 sqft
GARDENS AT LANCASTER PARK, ST CLOUD
1834 TELEFORD ROAD
Active With Contract
$481,990
House
3 bds · 3 ba · 2,410 sqft
THE CROSSINGS PH 2, ST CLOUD
638 CYPRESS CREEK RUN

Market around this address

Live counts in the same area.
View all

The multiple listing information is provided by the Stellar MLS from a copyrighted compilation of listings. The compilation of listings and each individual listing are ©2026-present Stellar MLS. All Rights Reserved. The information provided is for consumers' personal, noncommercial use and may not be used for any purpose other than to identify prospective properties consumers may be interested in purchasing. All properties are subject to prior sale or withdrawal. All information provided is deemed reliable but is not guaranteed accurate, and should be independently verified. Listing courtesy of: TAYLOR MORRISON REALTY OF FLORIDA INC