Sell Your Home
Get a free home valuation
Contact
Tell us about your needs

97 S COURTLAND BOULEVARD

House For Sale
$290,000

BTC: 3.68722187

ETH: 114.60185734

7 days
2 bds
1 ba
1,200 sqft

Overview

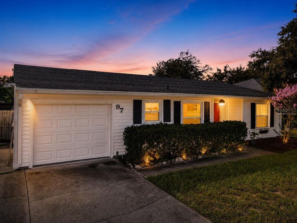
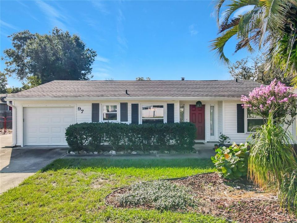
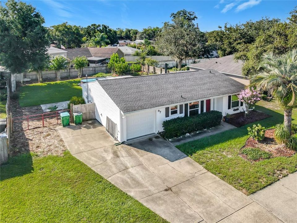
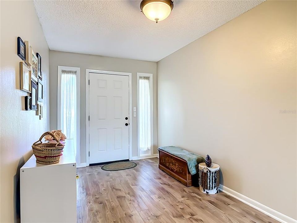
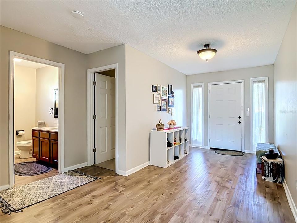
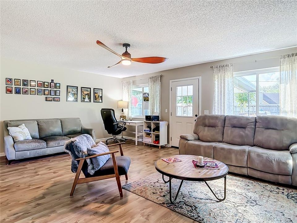
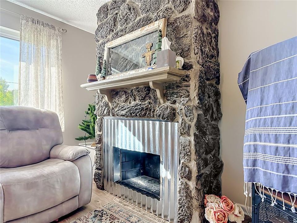
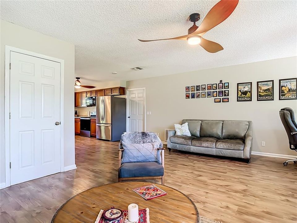
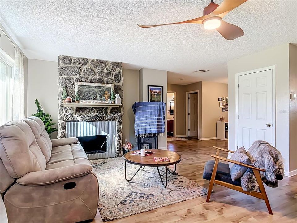
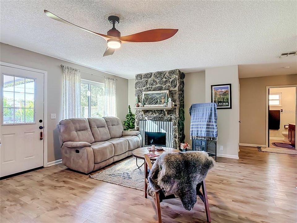
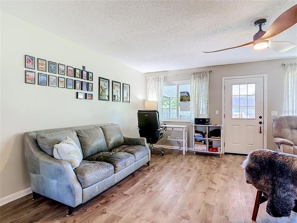
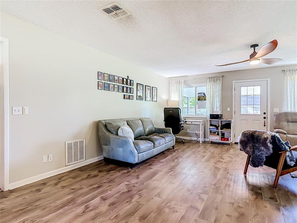
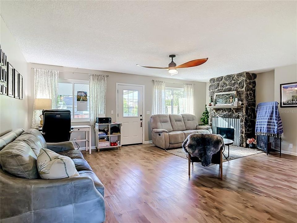
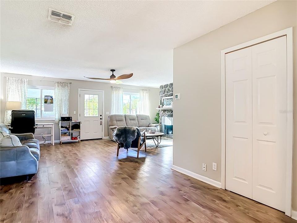
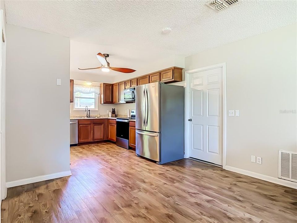
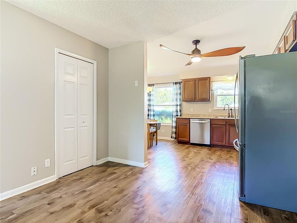
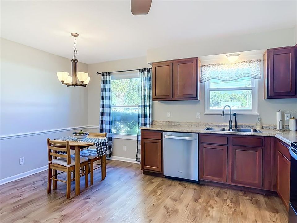
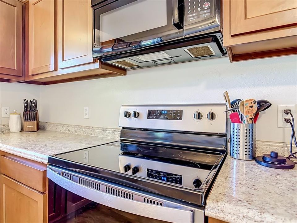
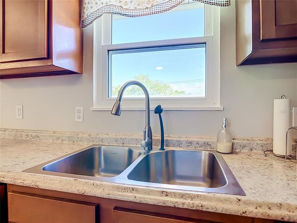
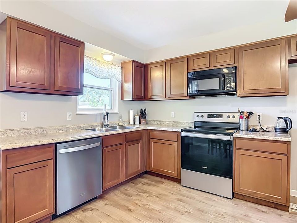
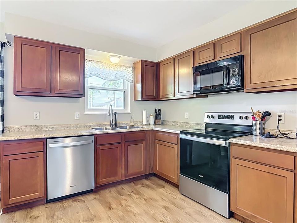
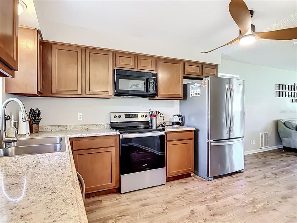
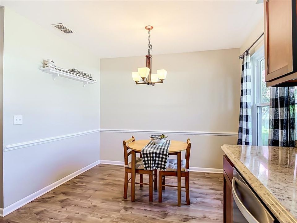
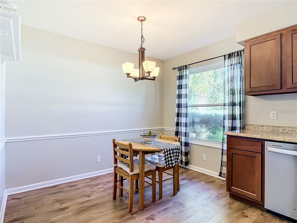
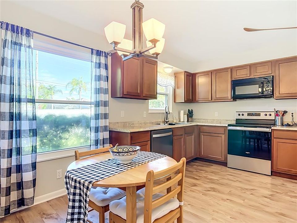
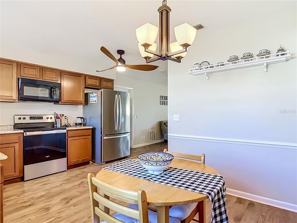
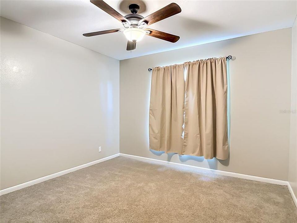
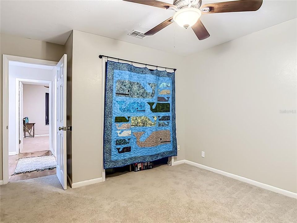
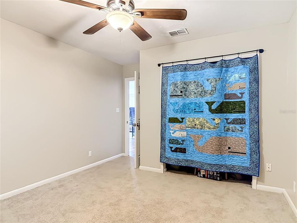
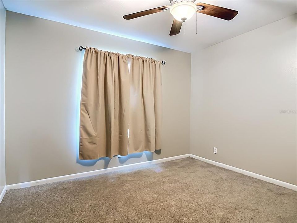
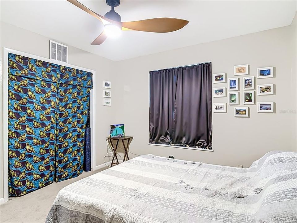
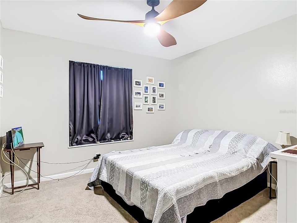
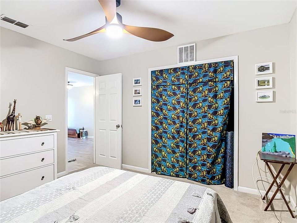
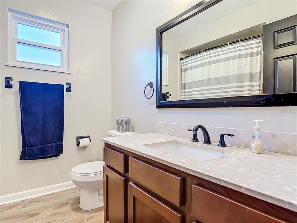
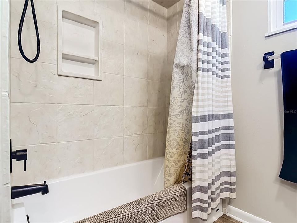
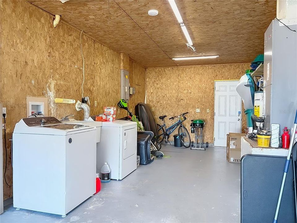
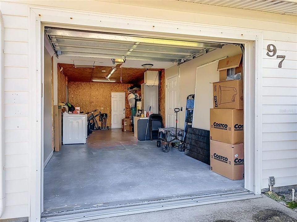
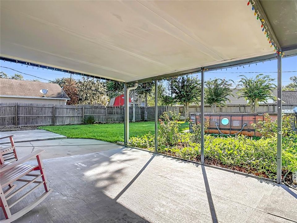
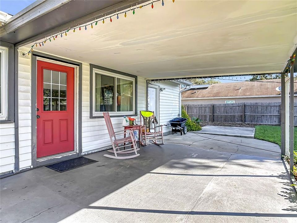
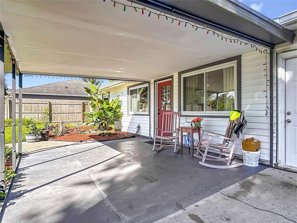
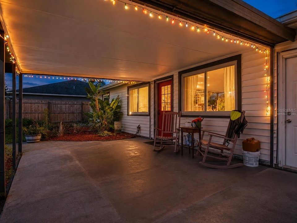
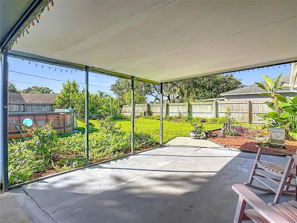
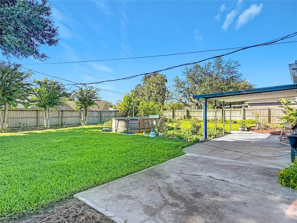
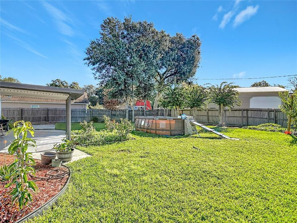
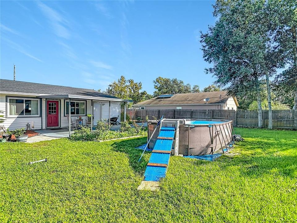
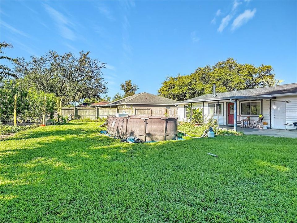
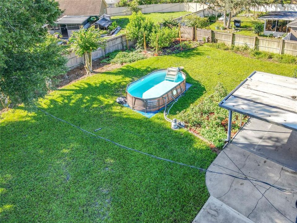
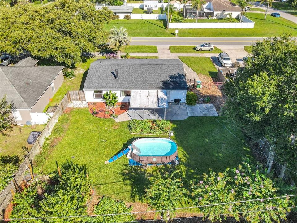
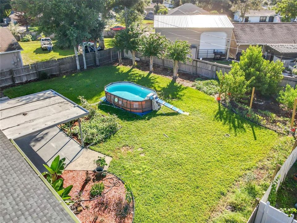
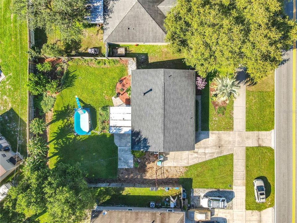
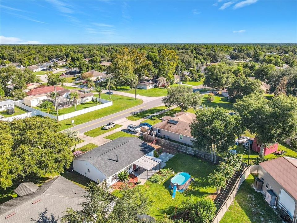
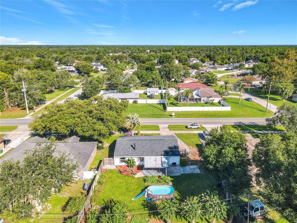
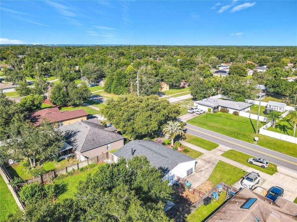
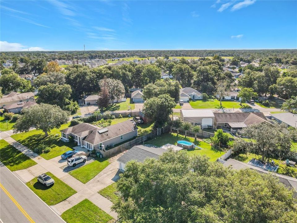
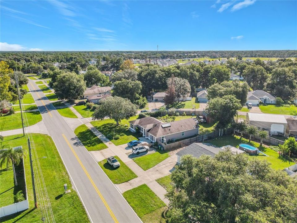
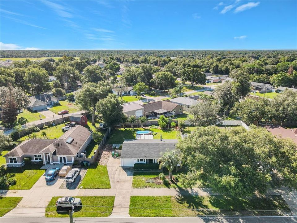
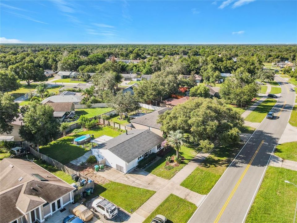
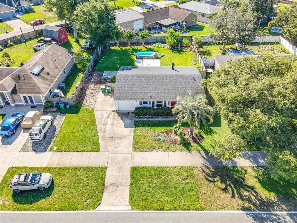
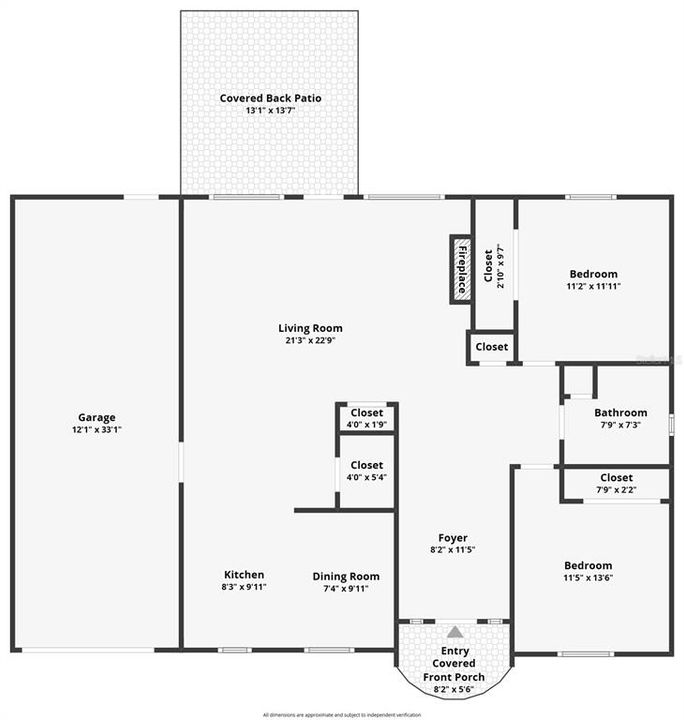
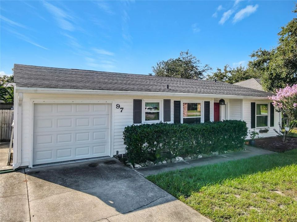
Virtually Staged. Welcome To This Quaint Deltona Home Filled With Thoughtful Updates, Inviting Character, And A Backyard That Is Truly Something Special! This Beautifully Cared-For 2-Bedroom, 1-Bath Home Offers A Warm And Welcoming Layout Beginning With A Generous Foyer That Opens Into The Main Living Area, Where A Beautiful Stone Fireplace Creates The Perfect Focal Point. The Updated Eat-In Kitchen Features Newer Finishes And Appliances, Making The Home Ready To Enjoy From Day One. Both Bedrooms Are Conveniently Located On One Side Of The Home, And The Bathroom Has Been Refreshed With An Updated Tub And Surround, Faucet, And Paint. Numerous Improvements Have Been Made Throughout, Including Updated Flooring, Replacement Windows, A Newer Roof And A/C, Updated Thermostat, Newer Garage Door, Newer Front And Back Doors, Gutters, Fencing And Gates, Plus Many Additional Updates. Step Outside To The Covered Patio And Discover A Backyard That Reflects The Current Owner’s Incredible Green Thumb. This Yard Has Been Transformed Into A Delightful Garden Filled With Both Beauty And Edible Plantings, Including Blueberry Bushes, Peach Trees, Strawberries, Pineapples, Banana, Mango, And Sweet Potatoes, Along With Crepe Myrtle And Colorful Rose Bushes. It’s A Wonderful Setting To Relax, Garden, Entertain Or Simply Enjoy The Outdoors. Need Room For Your Hobbies, Tools Or Extra Belongings? The Approximately 12x34 Extra-Deep One-Car Garage Offers Impressive Flexibility Beyond Vehicle Parking, With Plenty Of Space For A Workshop, Hobby Area, Bicycles, Lawn And Garden Equipment, Tools Or Additional Storage. A Newer Washer And Dryer Are Also Located In The Garage. With Its Cottage-Like Charm, Updated Interior, Cozy Fireplace, Unusually Versatile Garage And One-Of-A-Kind Garden Setting, This Home Has A Personality All Its Own. Conveniently Located Near Parks, Dog Parks, Playgrounds And Lakes, And Just A Few Minutes’ Walk From The East Central Regional Rail Trail. This Charming Home Is Ready To Welcome Its Next Owner!

Location

Details

Type:
Residential
Parking:
Workshop in Garage
Year Built:
1985
Lot:
0.23 Acres
Heating:
Central
Price/sqft:
$242
Cooling:
Central Air
HOA:
No Data

Valuation

Our model vs. what's actually selling nearby.
Estimate
$248,000
$175K – $290K
Confidence Low
List vs. estimate
$42K above estimate
List $290,000 · +16.9%
Our model says this listing is priced above recent comparable activity. Room to negotiate.
Price per sq ft
$241
+15.9% vs. city median $208
Based on
167 MLS comparables
Median of recent comparable listings. Sold comps use closing price, active listings use list price.

Highlights

Annual tax
$3,880
2025
Garage
1 car garage
Pets
Allowed
All facts and features
  • Flooring

    • Carpet

    • Vinyl

    Heating

    • Central

    Cooling

    • Central Air

    Appliances

    • Dishwasher

    • Dryer

    • Microwave

    • Range

    • Refrigerator

    • Washer

    Other interior features

    • Ceiling Fan(s)

    • Eating Space In Kitchen

    • Open Floorplan

    • Primary Bedroom Main Floor

    • Thermostat

    • Walk-In Closet(s)

    • Window Treatments

    Bedrooms and bathrooms

    • Bedrooms: 2

    • Full bathrooms: 1

  • Parking

    • Workshop in Garage

    Property

    • Levels: One

    • Exterior Features: Garden / Irrigation System / Rain Gutters / Sidewalk

    Lot

    • Lot: 0.23 Acres

    Other Property Information

    • Parcel Number: 813063140020

    • Zoning: R-1

  • Type and style

    • Property Type: Residential

    • Property Sub Type: Single Family Residence

  • Utility

    • Cable Available

    • Electricity Connected

    • Public

    • Water Connected

  • Other financial information

    • Annual tax amount: $3,881

  • Source details

    • MLS ID: V4951092

    Other facts

    • Construction Materials: Vinyl Siding / Wood Frame

    • Foundation Details: Slab

    • Fireplace Features: Living Room

    • Laundry Features: In Garage

    • Lot Features: Cleared / City Lot / Landscaped / Level / Sidewalk

    • Patio And Porch Features: Covered / Patio

    • Window Features: Double Pane Windows / Insulated Windows

    • Direction Faces: Northwest

    • Architectural Style: Ranch

    • Fireplace: Yes

    • Garage Spaces: 1

    • Attached Garage: Yes

    • Garage: Yes

    • Living Area: 1200

    • Water Source: Public

    • Lot Size Dimensions: 80 x 125

    • Subdivision Name: DELTONA LAKES

Private inquiry
Talk to the advisor on this listing.
Floor plans, HOA docs, off-market comparables, scheduling a private showing — one message, direct to the local specialist.

More like this

For Sale
$249,000
House
3 bds · 2 ba · 1,054 sqft
DELTONA LAKES UNIT 57, DELTONA
1036 GAGE AVENUE
New
For Sale
$349,900
House
3 bds · 2 ba · 1,501 sqft
DELTONA LAKE UN 55, DELTONA
243 HIGHLAND DRIVE
-$2K
For Sale
$248,000
House
3 bds · 2 ba · 1,152 sqft
DELTONA LAKES UNIT 41, DELTONA
3004 HUNKIN CIRCLE
+$2K
For Sale
$324,990
Townhouse
4 bds · 2 ba · 1,758 sqft
VINELAND RESERVE, OSTEEN
479 REMICK STREET
For Sale
$353,500
House
3 bds · 2 ba · 1,454 sqft
DELTONA LAKES UNIT 41, DELTONA
2691 INDIA BOULEVARD
For Sale
$299,987
Townhouse
3 bds · 2 ba · 1,758 sqft
VINELAND RESERVE, OSTEEN
541 REMICK STREET
For Sale
$315,000
House
3 bds · 2 ba · 1,206 sqft
DELTONA LAKES UNIT 11, DELTONA
1669 MONTAGUE STREET
-$5K
For Sale
$315,000
House
4 bds · 2 ba · 1,759 sqft
DELTONA LAKES UNIT 62, DELTONA
3491 MONUMENT DRIVE

Market around this address

Live counts in the same area.
View all

The multiple listing information is provided by the Stellar MLS from a copyrighted compilation of listings. The compilation of listings and each individual listing are ©2026-present Stellar MLS. All Rights Reserved. The information provided is for consumers' personal, noncommercial use and may not be used for any purpose other than to identify prospective properties consumers may be interested in purchasing. All properties are subject to prior sale or withdrawal. All information provided is deemed reliable but is not guaranteed accurate, and should be independently verified. Listing courtesy of: WATSON REALTY CORP