Sell Your Home
Get a free home valuation
Contact
Tell us about your needs
9705 SW Meridian Way, Stuart FL 34997

House For Sale
$836,000

BTC: 13.06250000

ETH: 439.38947988

208 days
5 bds
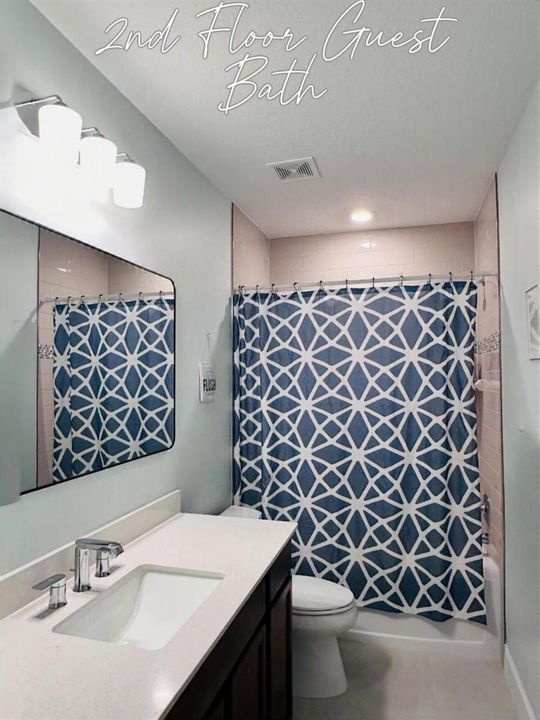
4 ba
2,846 sqft

Overview

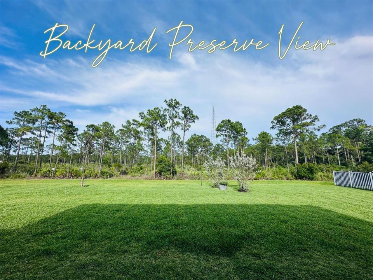
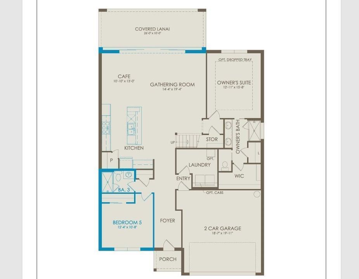
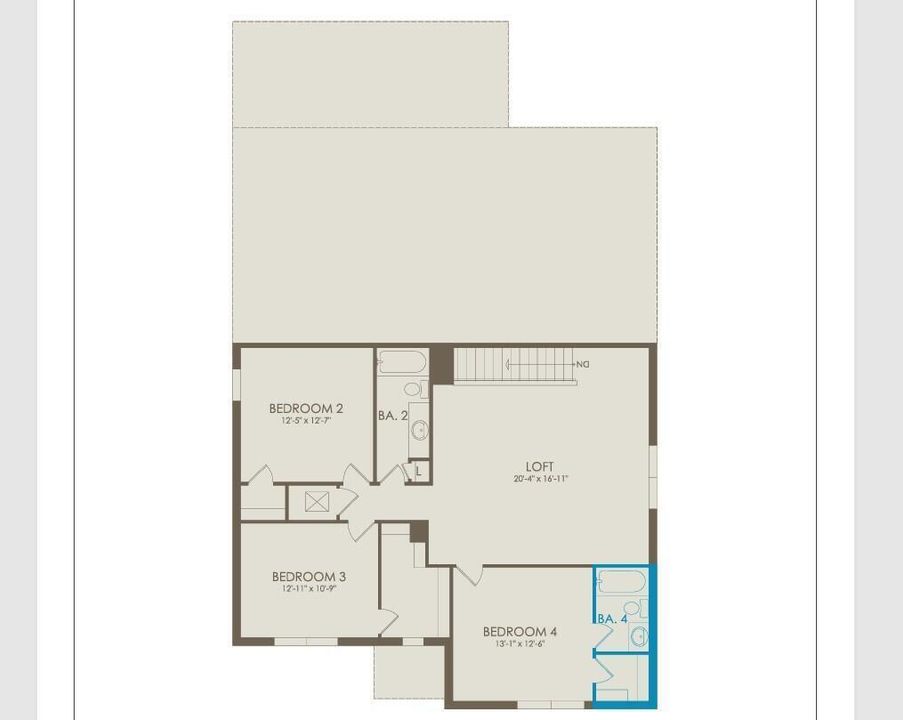
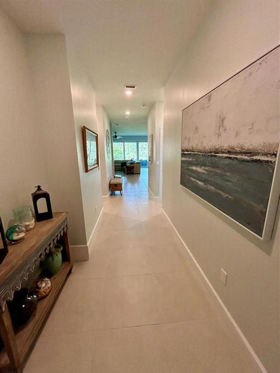
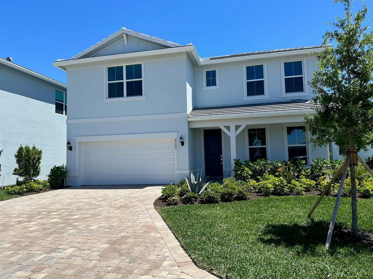
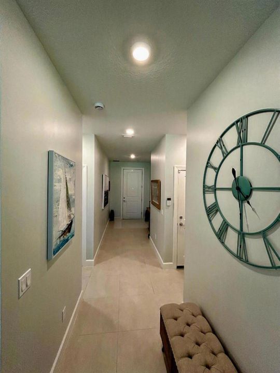
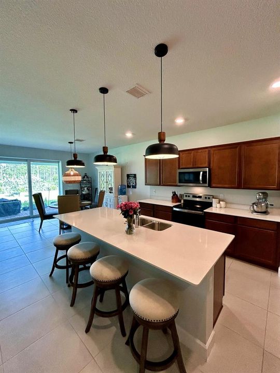
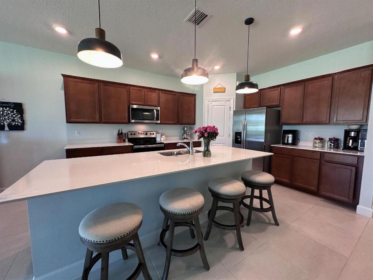
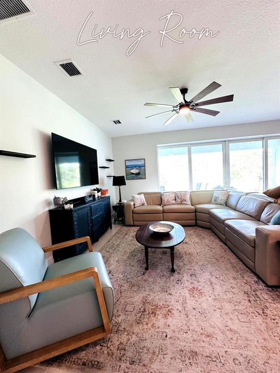
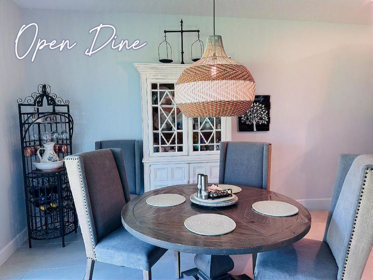
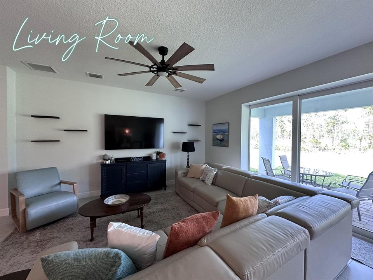
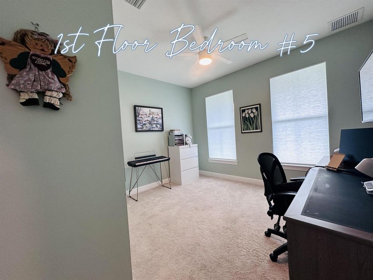
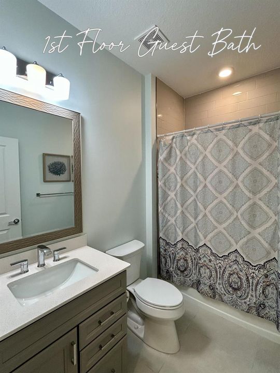
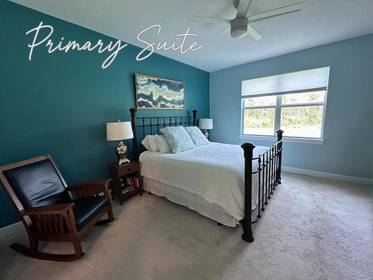
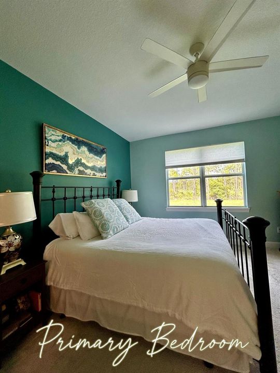
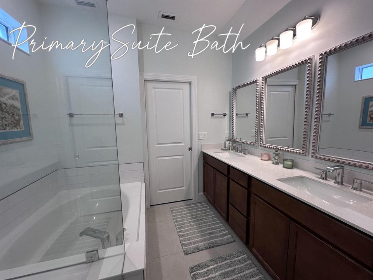
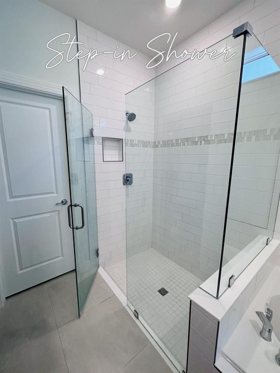
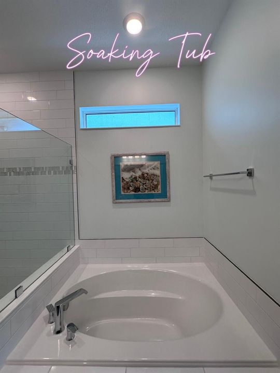
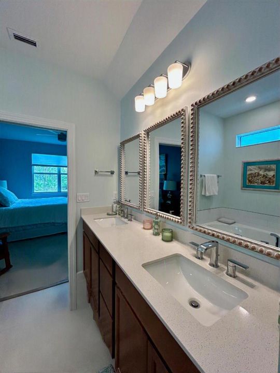
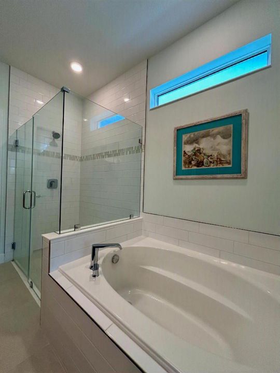
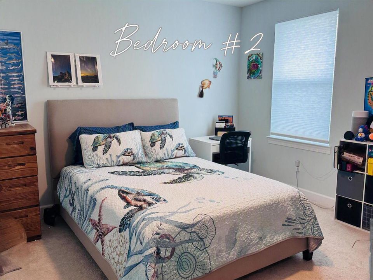
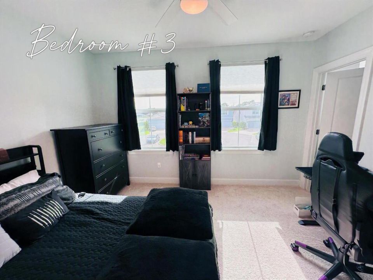
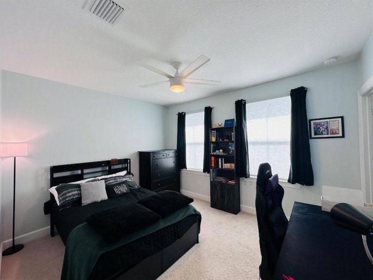
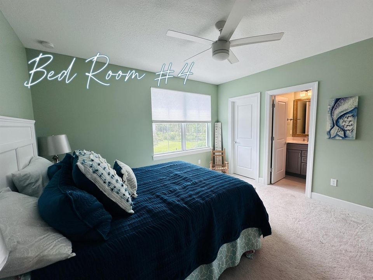
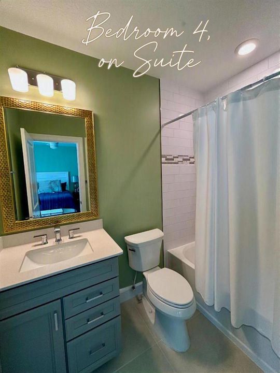
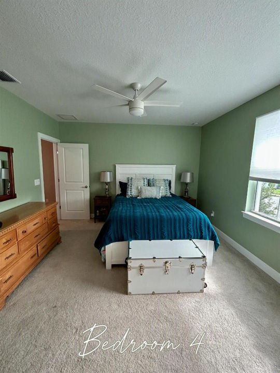
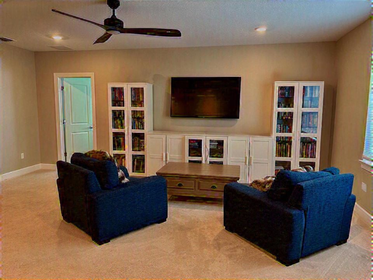
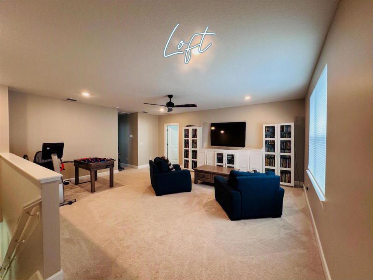
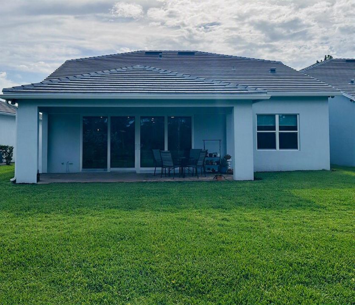
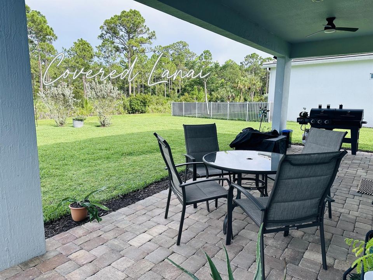
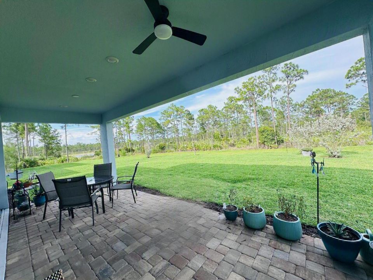
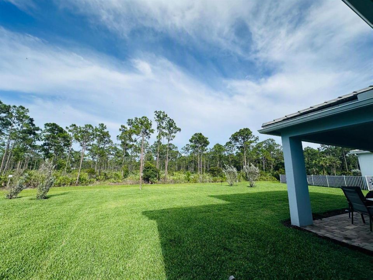
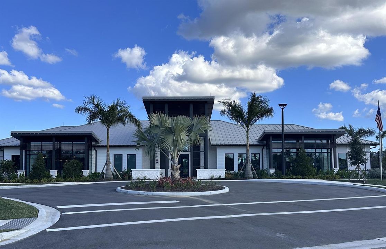
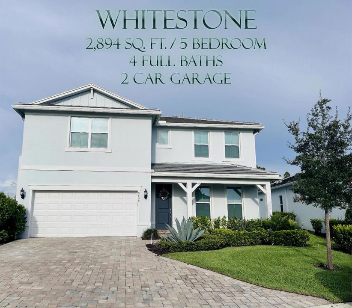
Dreaming of buying a Builder's New Construction Open Concept home, but don't want to wait? Your wish comes true today in Stuart's Highpointe Pulte community with this upgraded Move-In Ready 5 Bedroom, 4 Full Bath plus Open Loft recreational space 2-Story Whitestone model recently built in 2024 w/Impact Windows & Doors, large laundry rm, nestled on private cul-de-sac lot that backs to a serene wooded natural preserve. 1st floor has Primary Suite w/oversized walk-in shower, separate soaking bathtub PLUS 5th En-suite that could be office/den/guest room, all under Vaulted Ceilings including the spacious Kitchen w/Hostess Island inviting larger gatherings in Dining and Great Room areas that open to Lanai Patio using Multi-Slide Glass Doors that seamlessly disappear when pushed open. Must see!
Location

Details

Type:
Residential
Parking:
2 Or More Spaces / Driveway / Parking Garage / Paver Block
Year Built:
2024
Lot:
0.15 Acres
Heating:
Central / Electric
Price/sqft:
$294
Cooling:
Ceiling Fan(s) / Central Air / Electric
HOA:
$410

Valuation

Our model vs. what's actually selling nearby.
Estimate
$798,611
$601K – $904K
Confidence Low
List vs. estimate
$37K above estimate
List $836,000 · +4.7%
Our model says this listing is priced above recent comparable activity. Room to negotiate.
Price per sq ft
$293
-13.4% vs. city median $339
Based on
16 MLS comparables
Median of recent comparable listings. Sold comps use closing price, active listings use list price.

Highlights

Annual tax
$7,341
2025
HOA
$410/mo
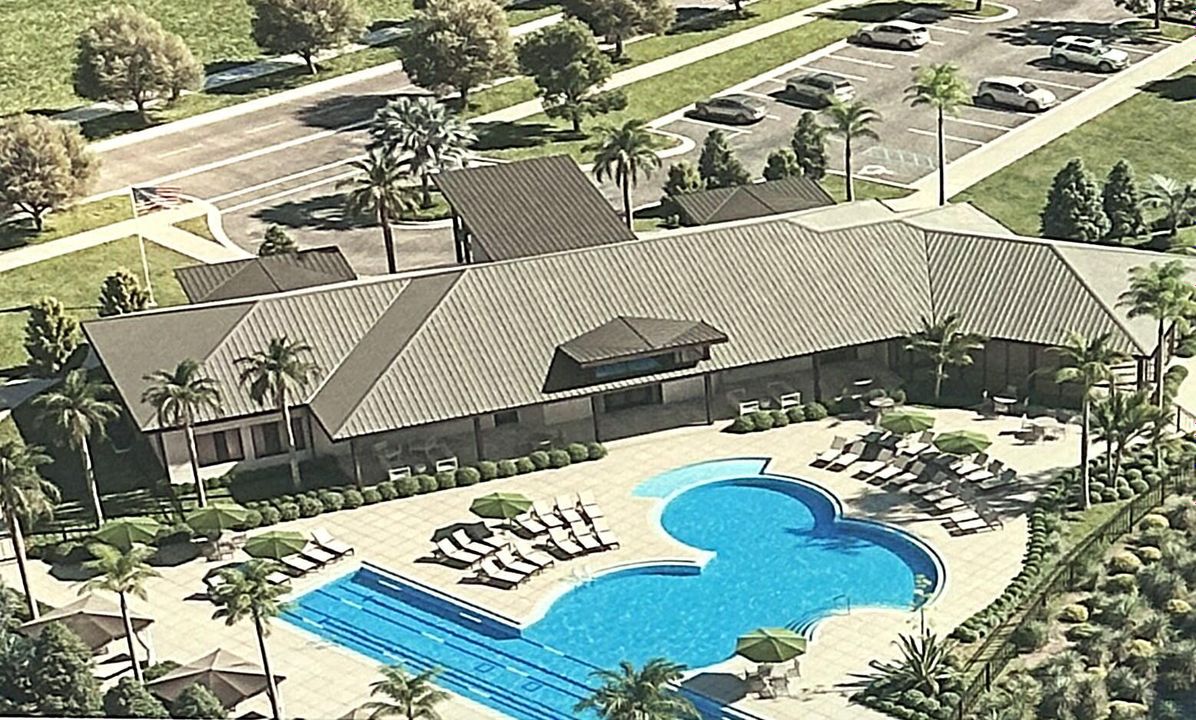
Pool
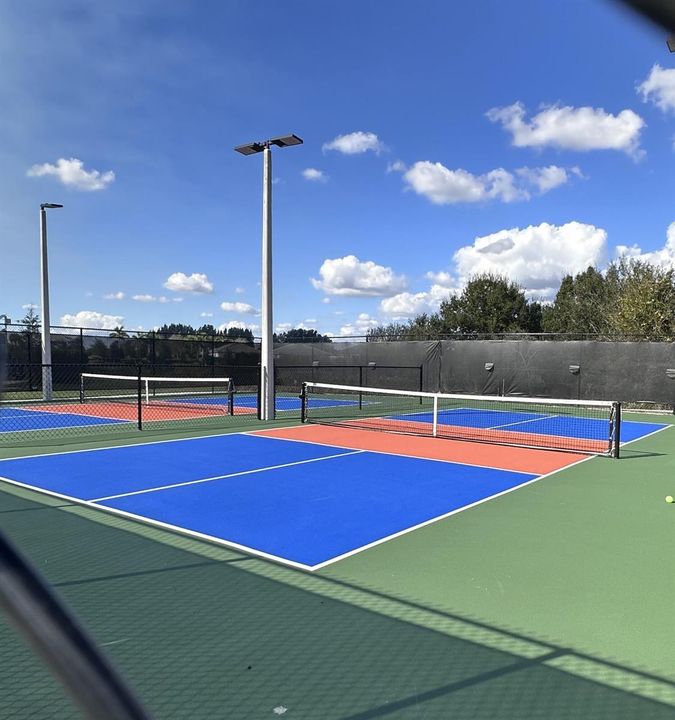
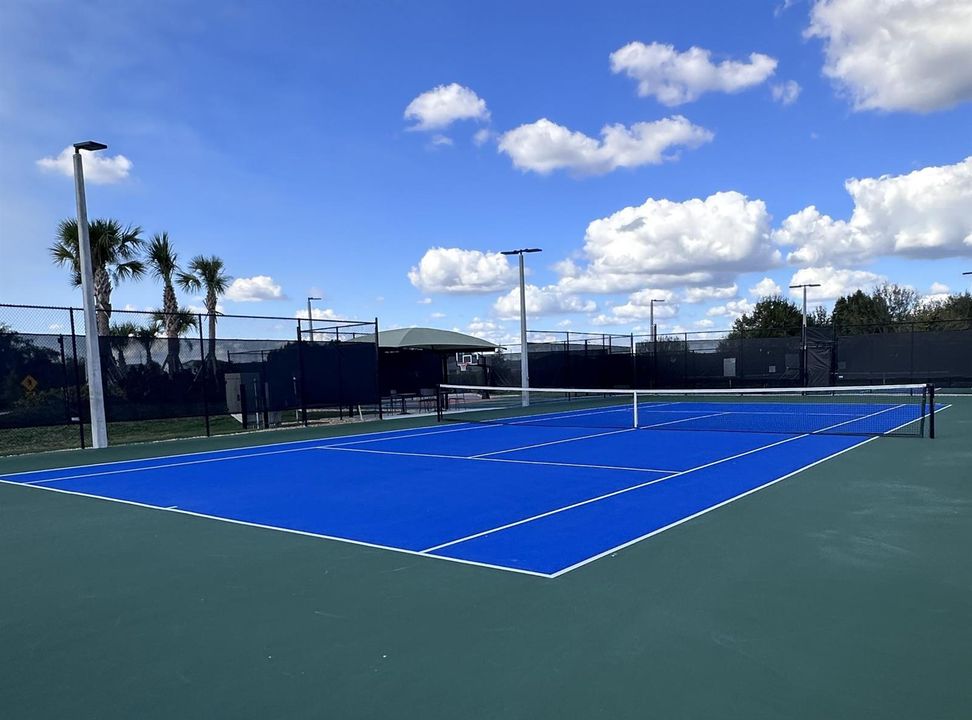
Community
Garage
2 car garage
Pets
Allowed
All facts and features
  • Flooring

    • Carpet

    • Tile

    Heating

    • Central

    • Electric

    Cooling

    • Ceiling Fan(s)

    • Central Air

    • Electric

    Appliances

    • Electric Water Heater

    • Dishwasher

    • Dryer

    • Microwave

    • Electric Range

    • Refrigerator

    • Self Cleaning Oven

    • Wall Oven

    • Washer

    Other interior features

    • Cooking Island

    • Entrance Foyer

    • Laundry Tub

    • Pantry

    • Roman Tub

    • Volume Ceilings

    • Walk-In Closet(s)

    • Family Room

    • Game Room

    • Great Room

    • Loft

    • Recreation Room

    • Utility Room/Laundry

    Bedrooms and bathrooms

    • Bedrooms: 5

    • Full bathrooms: 4

  • Parking

    • 2 Or More Spaces

    • Driveway

    • Parking Garage

    • Paver Block

    Property

    • Levels: 2

    • Pool Private: Yes

    • Exterior Features: Room For Pool

    Lot

    • Lot: 0.15 Acres

    Other Property Information

    • Parcel Number: 083941006000006400

    • Zoning: res

  • Type and style

    • Property Type: Residential

    • Property Sub Type: Single Family Residence

  • Utility

    • Sewer Connected

    • Underground Utilities

    • Water Connected

    • Cable Available

    • Sewer Available

    • Water Available

  • Other financial information

    • HOA: $410

    • HOA Frequency: Monthly

    • Annual tax amount: $7,341

  • Source details

    • MLS ID: R11156210

    Other facts

    • Construction Materials: Concrete Block Construction / CBS Construction

    • Laundry Features: Laundry Tub / Laundry Room / Utility Room/Laundry

    • Lot Features: Less Than 1/4 Acre Lot / Cul-De-Sac / Less Than 1 Acre / Sidewalk

    • Patio And Porch Features: Patio

    • Pool Features: Community

    • Window Features: Complete Impact Glass / Sliding

    • Direction Faces: West

    • Other Structures: Livable

    • Architectural Style: Two Story / Modern/Contemporary

    • Garage Spaces: 2

    • Attached Garage: Yes

    • Garage: Yes

    • Living Area: 2846

    • Water Source: Public

    • Subdivision Name: HIGHPOINTE PUD,Highpointe

Private inquiry
Talk to the advisor on this listing.
Floor plans, HOA docs, off-market comparables, scheduling a private showing — one message, direct to the local specialist.

More like this

New
For Sale
$834,990
House
5 bds · 4 ba · 3,072 sqft
THE PRESERVE AT PARK TRACE,Preserves at Park Tr, Stuart
6581 SE Park Trace Drive, Stuart FL 34997
New
For Sale
$624,990
House
3 bds · 2 ba · 1,801 sqft
Cove at Park Trace, Stuart
1880 SE Royale Preserve Way, Stuart FL 34997
New
For Sale
$725,990
House
4 bds · 3 ba · 2,456 sqft
THE PRESERVE AT PARK TRACE,Preserves at Park Tr, Stuart
6630 SE Park Trace Drive, Stuart FL 34997
New
For Sale
$717,490
House
4 bds · 3 ba · 2,456 sqft
THE PRESERVE AT PARK TRACE,Preserves at Park Tr, Stuart
6620 SE Park Trace Drive, Stuart FL 34997
-$10K
For Sale
$883,160
House
3 bds · 3 ba · 2,663 sqft
HIGHPOINTE PUD PHASE 2, Stuart
10400 SW Highpointe Drive, Stuart FL 34997
For Sale
$930,000
House
4 bds · 3 ba · 2,533 sqft
TIDEWATER POINTE, Stuart
7314 SW KANTNER Drive, Stuart FL 34997
For Sale
$949,000
House
4 bds · 3 ba · 2,568 sqft
Lost River Cove Ph 02,Lost River Cove Ph 0, Stuart
910 SW Lost River Shores Drive, Stuart FL 34997
-$17K
For Sale
$619,000
House
3 bds · 2 ba · 1,641 sqft
THE PRESERVE AT PARK TRACE,Preserves at Park Tr, Stuart
6590 SE Park Trace Drive, Stuart FL 34997

Market around this address

Live counts in the same area.
View all

The multiple listing information is provided by the Miami Association of REALTORS® from a copyrighted compilation of listings. The compilation of listings and each individual listing are ©2026-present Miami Association of REALTORS®. All Rights Reserved. The information provided is for consumers' personal, noncommercial use and may not be used for any purpose other than to identify prospective properties consumers may be interested in purchasing. All properties are subject to prior sale or withdrawal. All information provided is deemed reliable but is not guaranteed accurate, and should be independently verified. Listing courtesy of: Premier Brokers International