Sell Your Home
Get a free home valuation
Contact
Tell us about your needs
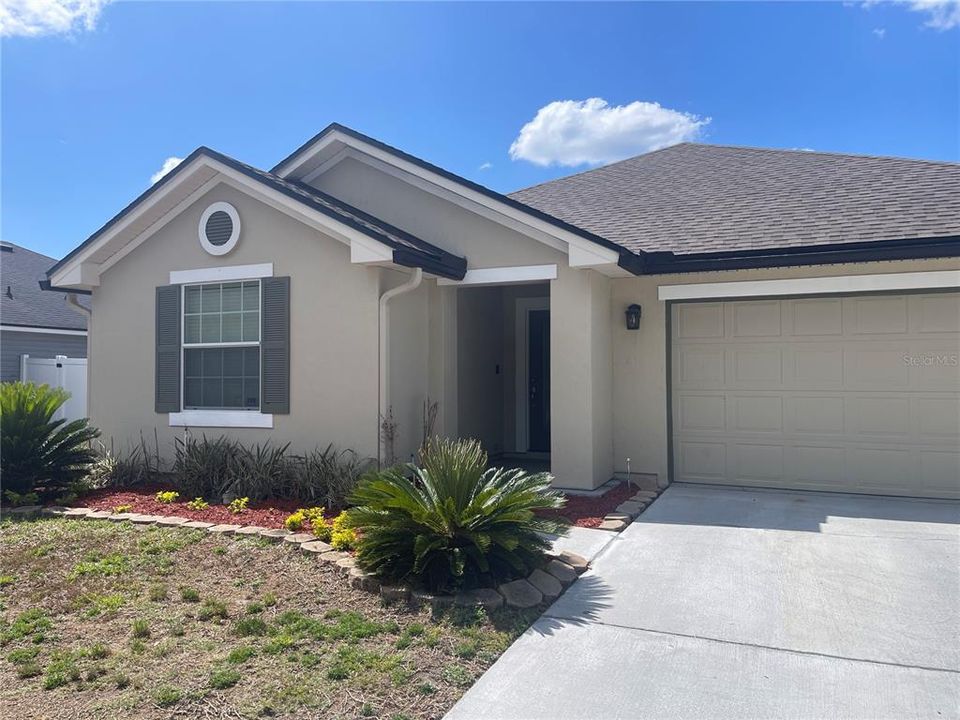
9712 WOODSTONE MILL DRIVE

House For Sale
$350,000

BTC: 4.24345296

ETH: 132.07547170

2 days
4 bds
2 ba
1,794 sqft

Overview

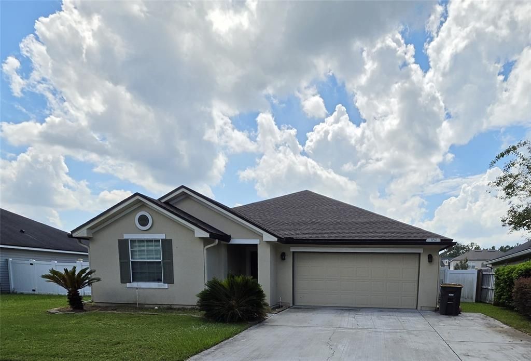
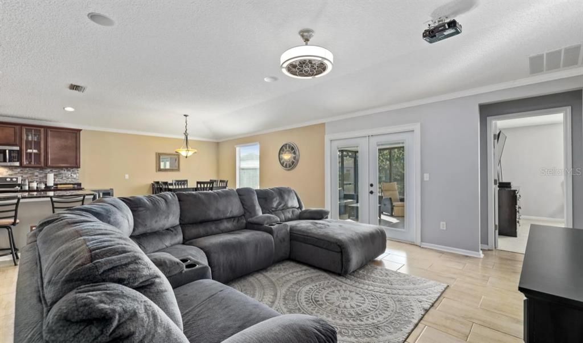
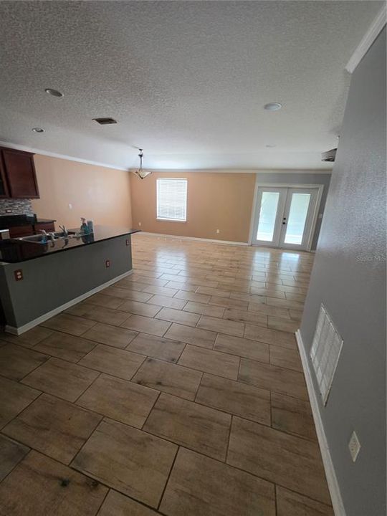
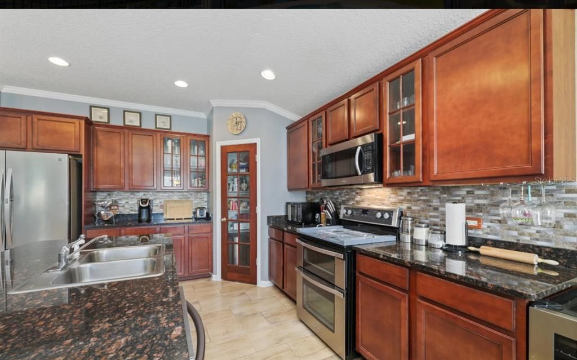
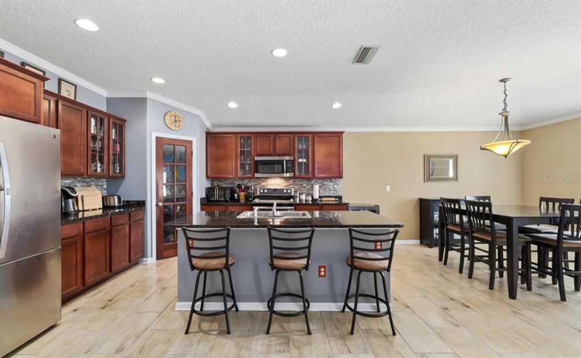
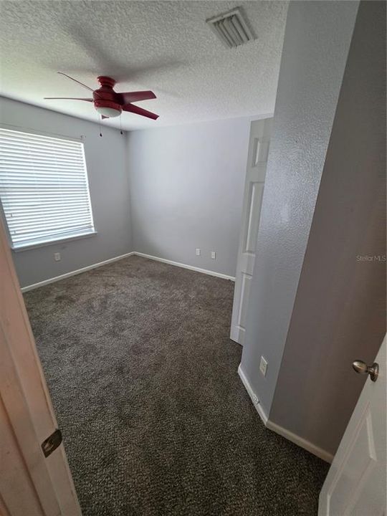
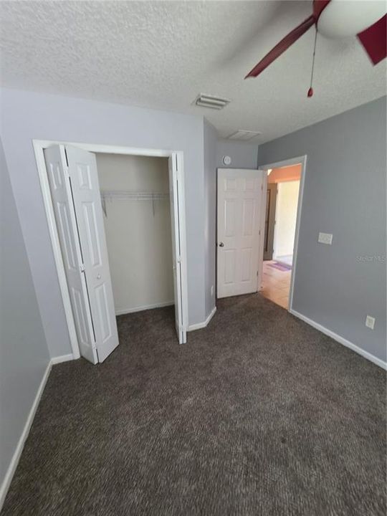
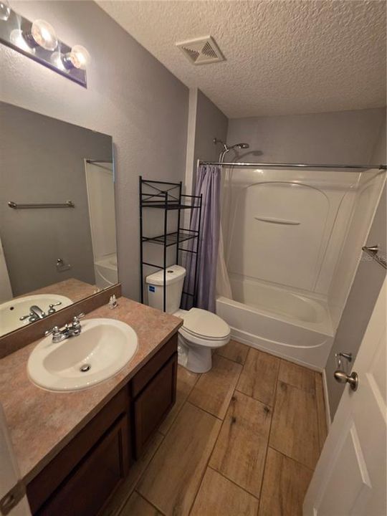
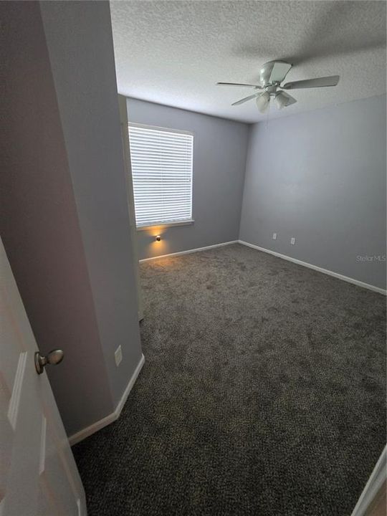
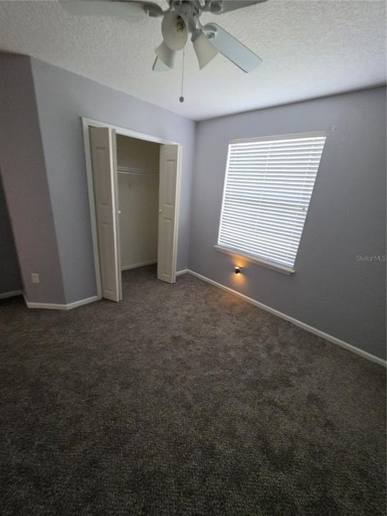
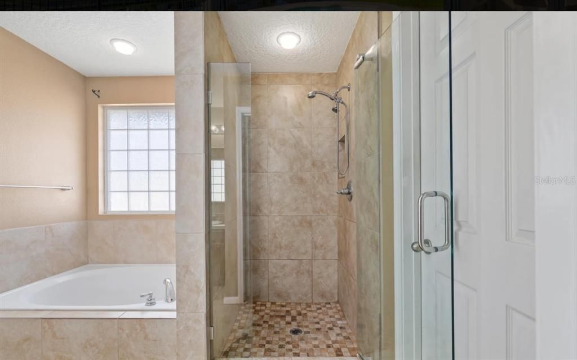
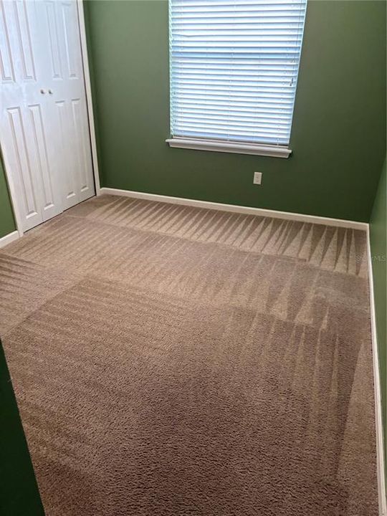
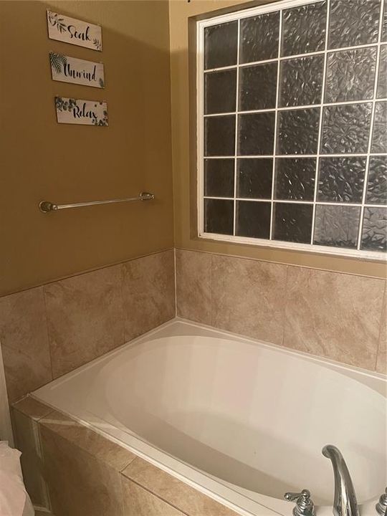
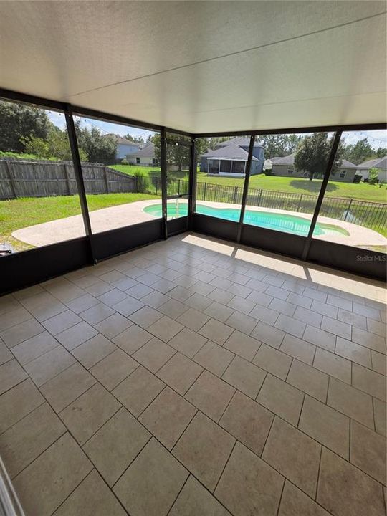
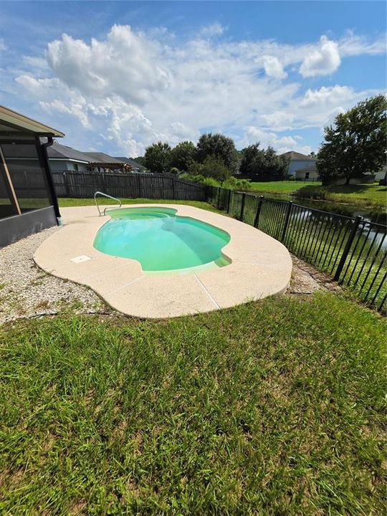
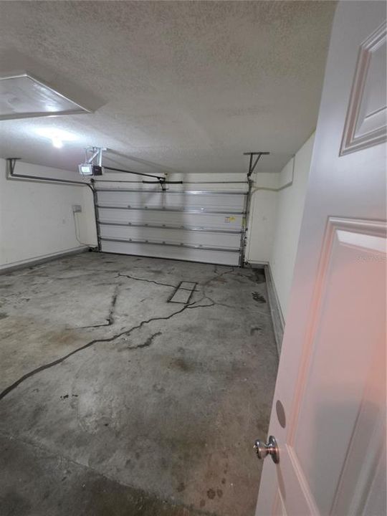
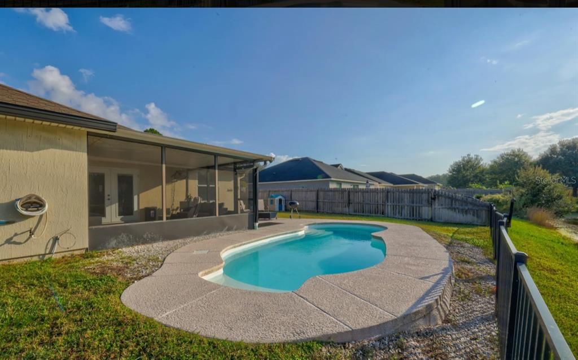
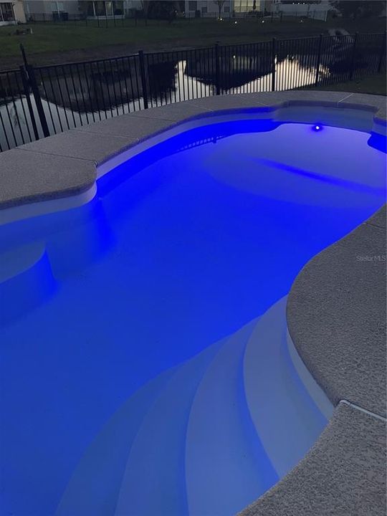
Short Sale. Welcome to 9712 Woodstone Mill Dr, a spacious 4-bedroom, 2.5-bath home in Jacksonville's desirable Chimney Lakes community featuring a private pool. This well-designed home offers 1,794 square feet of living space with an open kitchen featuring a center island, breakfast bar, and pantry. The split-bedroom layout provides added privacy, while the primary suite includes a spacious walk-in closet and private bath with a separate tub and shower. Additional features include tile flooring, central heating and cooling, and a 2-car garage. Enjoy your own private pool and outdoor space, perfect for relaxing or entertaining. Conveniently located near shopping, dining, schools, and major roadways, this home offers comfortable living with plenty of space to make it your own.

Location

Details

Type:
Residential
Parking:
No Data
Year Built:
2010
Lot:
0.22 Acres
Heating:
Central / Heat Pump
Price/sqft:
$195
Cooling:
Central Air
HOA:
$450

Highlights

Annual tax
$5,853
2025
HOA
$450/yr
Pool
In Ground
Garage
2 car garage
Pets
Allowed
All facts and features
  • Flooring

    • Carpet

    • Tile

    Heating

    • Central

    • Heat Pump

    Cooling

    • Central Air

    Appliances

    • Other

    Other interior features

    • Kitchen/Family Room Combo

    • Primary Bedroom Main Floor

    Bedrooms and bathrooms

    • Bedrooms: 4

    • Bathrooms: 1

    • Full bathrooms: 2

  • Property

    • Levels: One

    • Pool Private: Yes

    • Exterior Features: Private Yard

    Lot

    • Lot: 0.22 Acres

    Other Property Information

    • Parcel Number: 0164310525

    • Zoning: PUD

  • Type and style

    • Property Type: Residential

    • Property Sub Type: Single Family Residence

  • Utility

    • Cable Available

  • Other financial information

    • HOA: $450

    • HOA Frequency: Annually

    • Annual tax amount: $5,853

  • Source details

    • MLS ID: TB8552229

    Other facts

    • Construction Materials: Stucco / Wood Frame

    • Foundation Details: Slab

    • Laundry Features: Laundry Room

    • Pool Features: In Ground

    • Direction Faces: East

    • Garage Spaces: 2

    • Attached Garage: Yes

    • Garage: Yes

    • Living Area: 1794

    • Water Source: Public

    • Subdivision Name: WATERMILL

Private inquiry
Talk to the advisor on this listing.
Floor plans, HOA docs, off-market comparables, scheduling a private showing — one message, direct to the local specialist.

More like this

New
For Sale
$364,250
House
4 bds · 2 ba · 2,080 sqft
WORTHINGTON OAKS/OAKLEAF PLANT, ORANGE PARK
-$35K
For Sale
$315,000
House
3 bds · 2 ba · 1,813 sqft
GREYHAWK, MIDDLEBURG
1937 AMBERLY DRIVE

Market around this address

Live counts in the same area.
View all

The multiple listing information is provided by the Stellar MLS from a copyrighted compilation of listings. The compilation of listings and each individual listing are ©2026-present Stellar MLS. All Rights Reserved. The information provided is for consumers' personal, noncommercial use and may not be used for any purpose other than to identify prospective properties consumers may be interested in purchasing. All properties are subject to prior sale or withdrawal. All information provided is deemed reliable but is not guaranteed accurate, and should be independently verified. Listing courtesy of: REALTY COOPERATIVE