Sell Your Home
Get a free home valuation
Contact
Tell us about your needs
9724 CYPRESS POND AVENUE

House Active With Contract
$375,000

BTC: 4.58575359

ETH: 154.19407895

-$20K (2026/06/22)
66 days
4 bds
2 ba
2,025 sqft

Overview

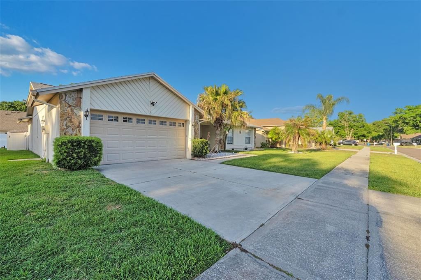
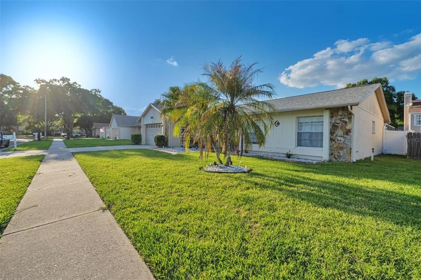
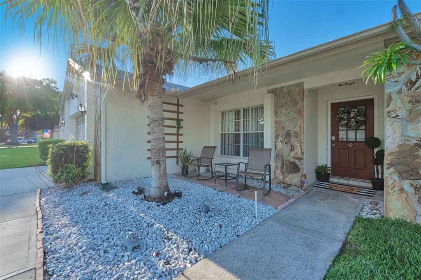
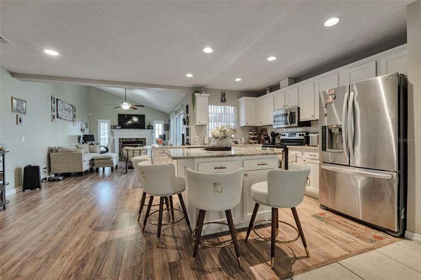
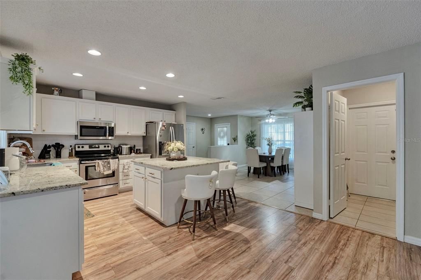
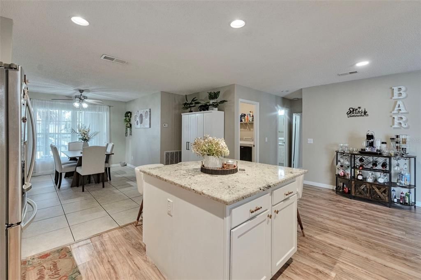
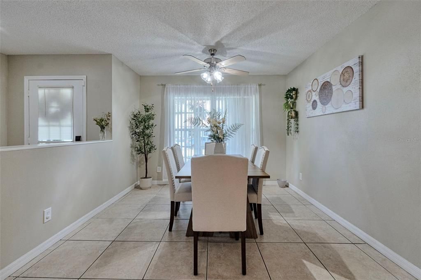
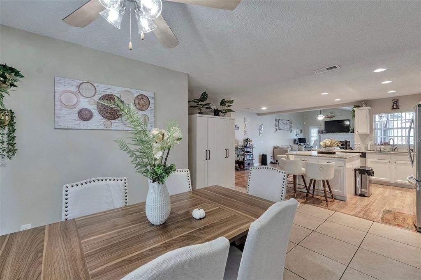
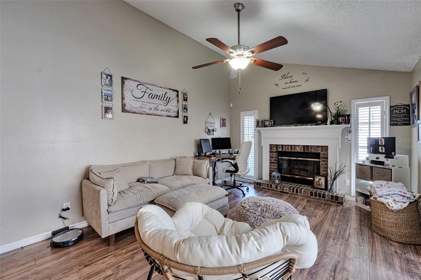
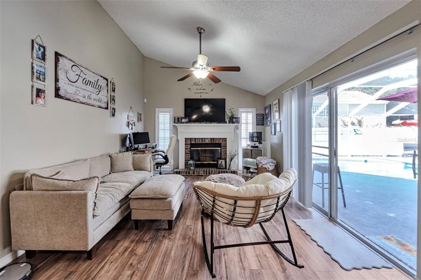
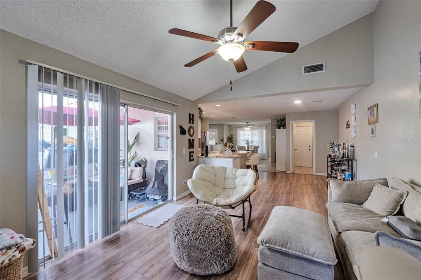
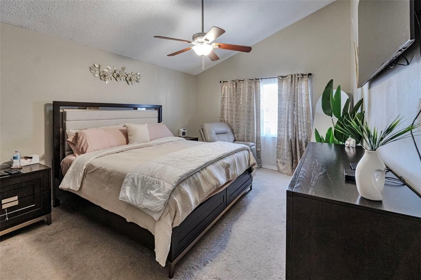
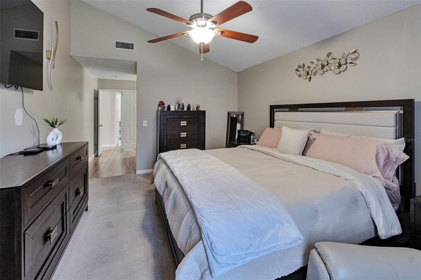
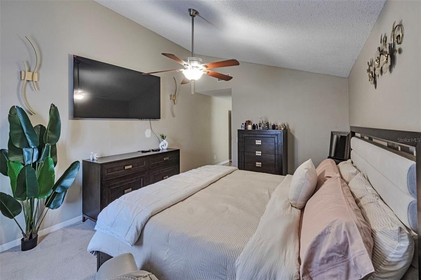
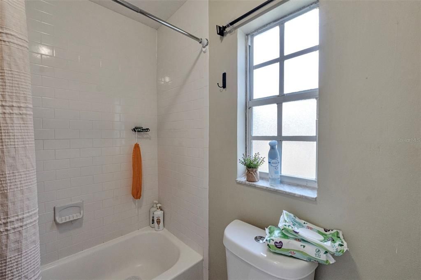
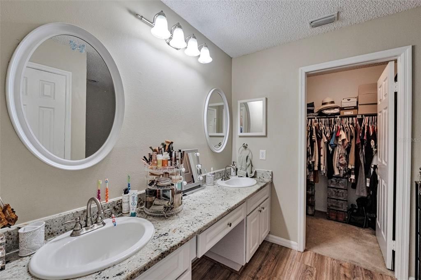
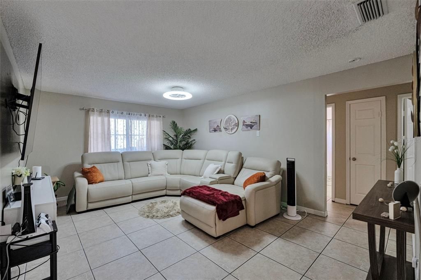
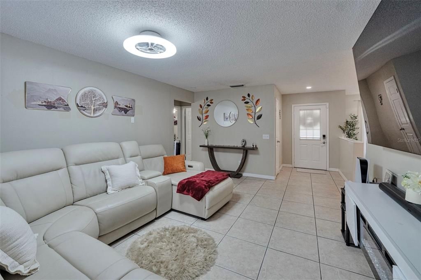
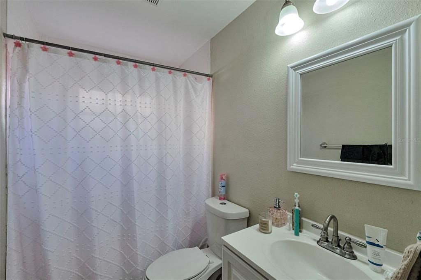
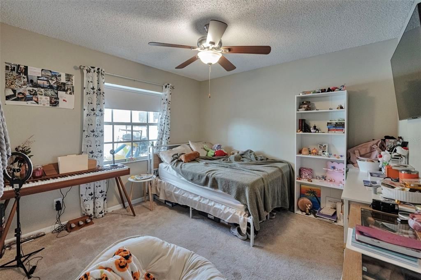
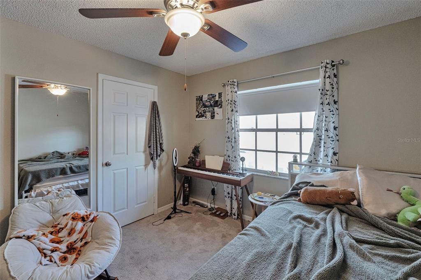
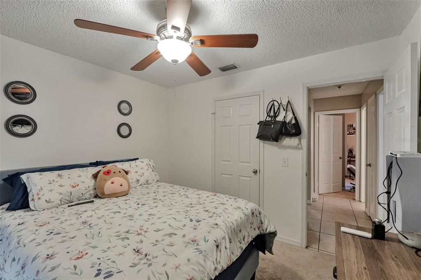
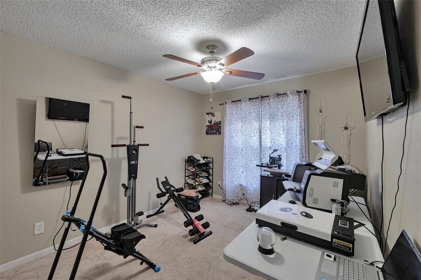
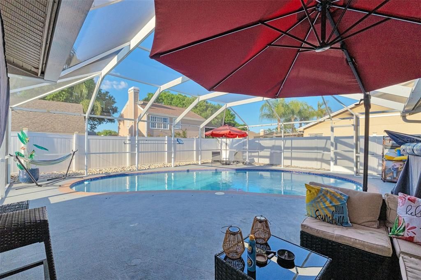
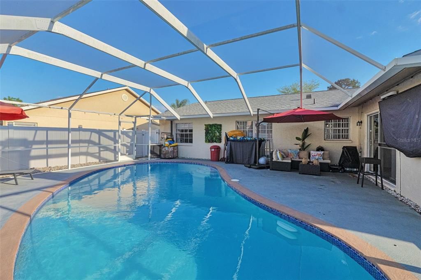
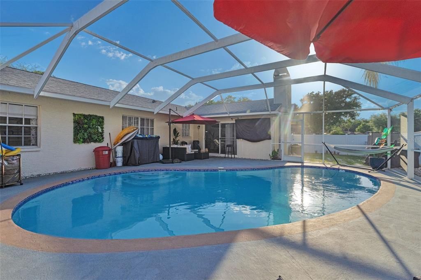
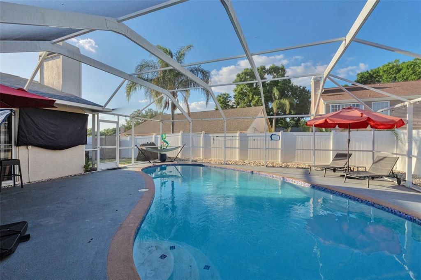
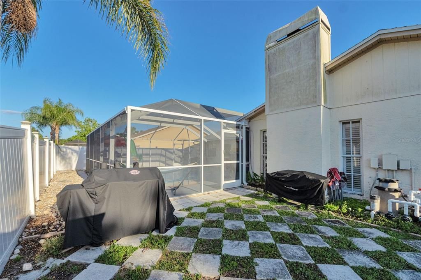
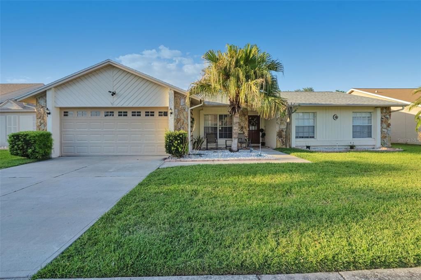
Short Sale. **SHORT SALE** Welcome to 9724 Cypress Pond Ave—an exceptional opportunity to own a pool home in the established community of Pebble Creek in New Tampa, where lifestyle, space, and location come together effortlessly. This 4-bedroom, 2.5-bath residence offers over 2,000 square feet of thoughtfully designed living space, blending functionality with comfort. From the moment you walk in, you’re greeted with an open, light-filled layout that flows seamlessly from the main living areas into the heart of the home—perfect for both everyday living and entertaining. The kitchen overlooks the primary living space, creating a connected and inviting atmosphere, while generously sized bedrooms provide flexibility for guests, family, or a home office setup. Step outside and experience what Florida living is all about. The screened-in pool and outdoor living area create a private retreat—ideal for relaxing evenings, weekend gatherings, or simply enjoying the year-round sunshine. Located within Pebble Creek, a community known for its mature landscape, low HOA, and no CDD, residents enjoy a lifestyle that feels both established and convenient. This community offers a unique blend of tranquility and accessibility positioned just minutes from top-rated schools, shopping, dining, and major roadways, you’re perfectly connected to everything New Tampa and the greater Tampa area have to offer. Homes with this combination of space, pool and community setting are becoming increasingly hard to find—don’t miss your opportunity to secure one of the area’s most compelling offerings.

Location

Details

Type:
Residential
Parking:
No Data
Year Built:
1987
Lot:
0.16 Acres
Heating:
Central
Price/sqft:
$185
Cooling:
Central Air
HOA:
$630

Valuation

Our model vs. what's actually selling nearby.
Estimate
$434,900
$387K – $495K
Confidence Medium
List vs. estimate
$59K below estimate
List $375,000 · -13.8%
Our model says this listing is priced below recent comparable activity. Expect competition.
Price per sq ft
$185
-36.5% vs. city median $291
Based on
6 MLS comparables
Median of recent comparable listings. Sold comps use closing price, active listings use list price.

Highlights

Annual tax
$6,474
2025
HOA
$630/yr
Pool
Child Safety Fence
Garage
2 car garage
Pets
Allowed
All facts and features
  • Flooring

    • Carpet

    • Ceramic Tile

    • Laminate

    Heating

    • Central

    Cooling

    • Central Air

    Appliances

    • Dishwasher

    • Disposal

    • Dryer

    • Electric Water Heater

    • Microwave

    • Range

    • Refrigerator

    • Washer

    Other interior features

    • Ceiling Fan(s)

    • High Ceilings

    • Kitchen/Family Room Combo

    • Primary Bedroom Main Floor

    • Solid Surface Counters

    • Solid Wood Cabinets

    • Thermostat

    • Vaulted Ceiling(s)

    Bedrooms and bathrooms

    • Bedrooms: 4

    • Bathrooms: 1

    • Full bathrooms: 2

  • Property

    • Levels: One

    • Pool Private: Yes

    • Exterior Features: Irrigation System / Private Mailbox / Sidewalk / Sliding Doors

    Lot

    • Lot: 0.16 Acres

    Other Property Information

    • Parcel Number: U08272021R00000700004.0

    • Zoning: PD

  • Type and style

    • Property Type: Residential

    • Property Sub Type: Single Family Residence

  • Utility

    • BB/HS Internet Available

    • Cable Available

    • Cable Connected

    • Electricity Available

    • Electricity Connected

    • Sewer Available

    • Sewer Connected

    • Water Available

    • Water Connected

  • Other financial information

    • HOA: $630

    • HOA Frequency: Annually

    • Annual tax amount: $6,474

  • Source details

    • MLS ID: O6399218

    Other facts

    • Construction Materials: Block / Stucco

    • Foundation Details: Slab

    • Fireplace Features: Decorative / Family Room / Wood Burning

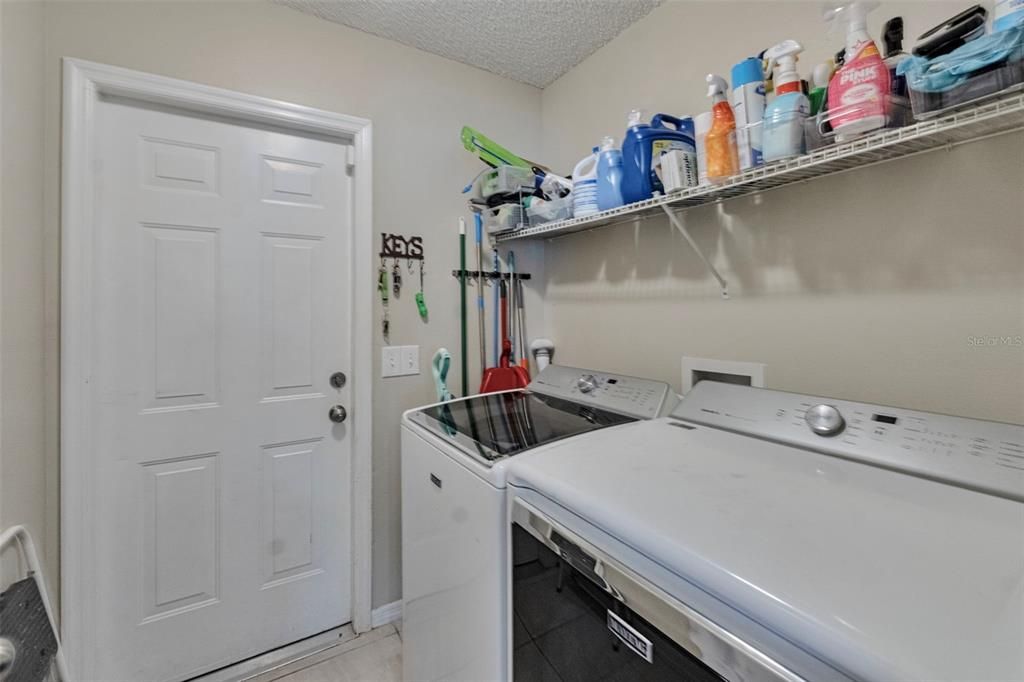
    • Laundry Features: Inside / Laundry Room

    • Pool Features: Child Safety Fence / Gunite / In Ground / Screen Enclosure

    • Direction Faces: South

    • Fireplace: Yes

    • Garage Spaces: 2

    • Attached Garage: Yes

    • Garage: Yes

    • Living Area: 2025

    • Water Source: Public

    • Subdivision Name: PEBBLE CREEK VILLAGE UNIT 6

Private inquiry
Talk to the advisor on this listing.
Floor plans, HOA docs, off-market comparables, scheduling a private showing — one message, direct to the local specialist.

More like this

+$10K
Active With Contract
$349,900
House
4 bds · 2 ba · 1,836 sqft
MEADOW POINTE PRCL 18, WESLEY CHAPEL
30809 BURLEIGH DRIVE
New
Active With Contract
$425,000
House
2 bds · 2 ba · 2,134 sqft
WEST MEADOWS PRCL 20C PH, TAMPA
19168 LAKE AUDUBON DRIVE
New
Active With Contract
$274,900
House
3 bds · 2 ba · 1,626 sqft
MEADOW POINTE 03 PH 01 UNIT 1C-2, WESLEY CHAPEL
30935 WHITLOCK DRIVE
Active With Contract
$339,900
House
3 bds · 2 ba · 1,296 sqft
SEVEN OAKS PRCL S-17D, WESLEY CHAPEL
2306 SPRING HOLLOW LOOP
Active With Contract
$450,000
House
3 bds · 2 ba · 1,730 sqft
ESPLANADE OF TAMPA PH 1, TAMPA
20108 SORANO HILL PLACE
Active With Contract
$469,900
House
3 bds · 2 ba · 1,930 sqft
HUNTERS GREEN PRCL 17A PH 1, TAMPA
17704 NATHANS DRIVE
Active With Contract
$485,000
House
2 bds · 2 ba · 1,684 sqft
ANAND VIHAR, WESLEY CHAPEL
29817 ANAND VIHAR DRIVE
Active With Contract
$311,000
House
3 bds · 2 ba · 1,280 sqft
HERITAGE ISLES PH 3E UNIT 1, TAMPA
18165 CANAL POINTE STREET

Market around this address

Live counts in the same area.
View all

The multiple listing information is provided by the Stellar MLS from a copyrighted compilation of listings. The compilation of listings and each individual listing are ©2026-present Stellar MLS. All Rights Reserved. The information provided is for consumers' personal, noncommercial use and may not be used for any purpose other than to identify prospective properties consumers may be interested in purchasing. All properties are subject to prior sale or withdrawal. All information provided is deemed reliable but is not guaranteed accurate, and should be independently verified. Listing courtesy of: NEW HEIGHTS REALTY GROUP