Sell Your Home
Get a free home valuation
Contact
Tell us about your needs
9726 SE 70TH TERRACE

House For Sale
$795,000

BTC: 10.21653923

ETH: 331.25000000

15 days
3 bds
2 ba
2,506 sqft

Overview


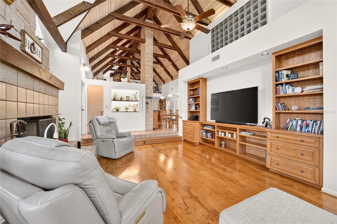
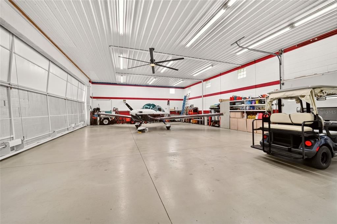
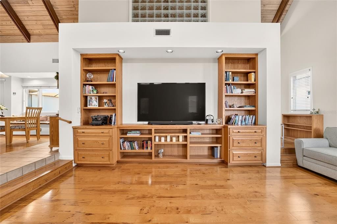
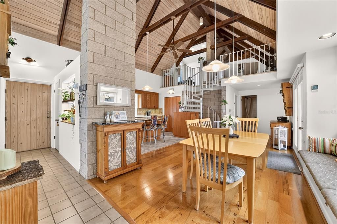
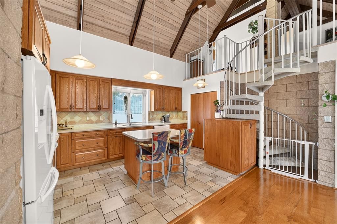
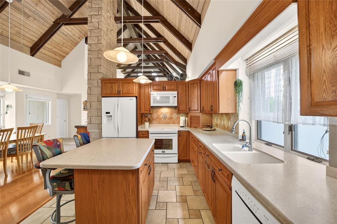
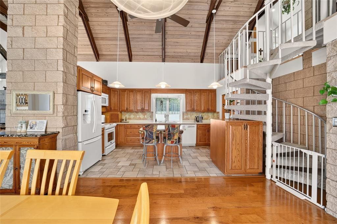
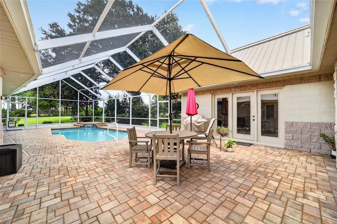
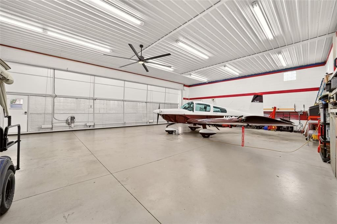
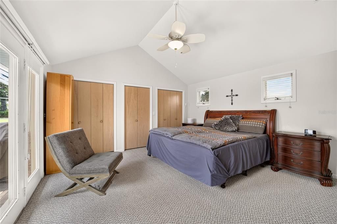
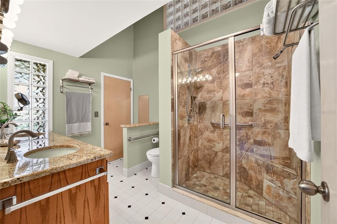
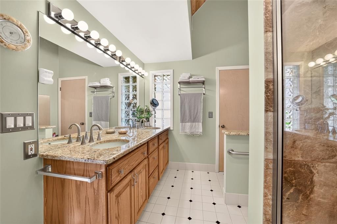
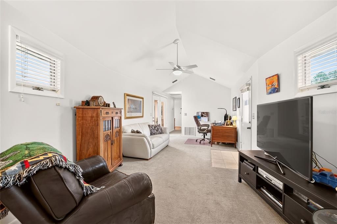
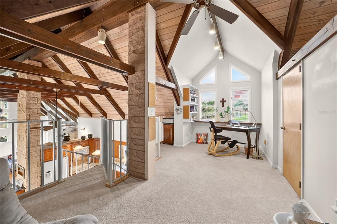
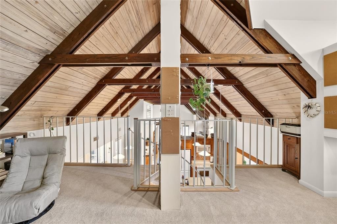
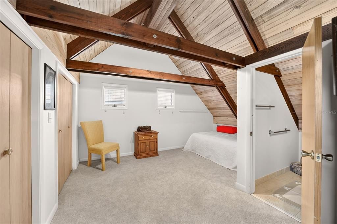
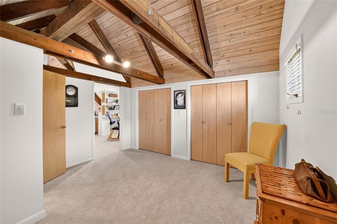
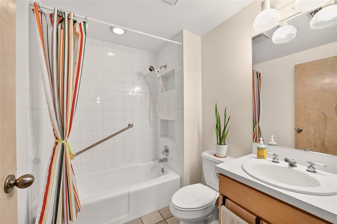
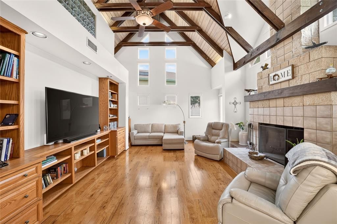
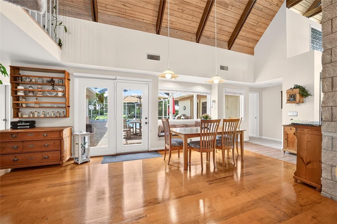
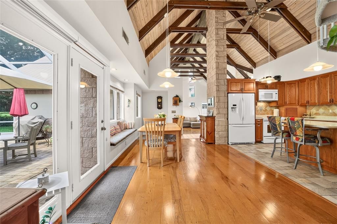
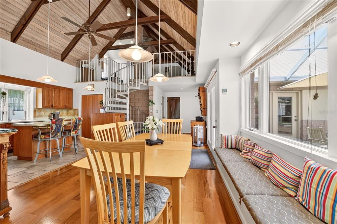
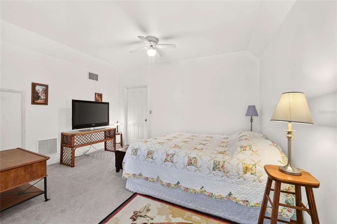
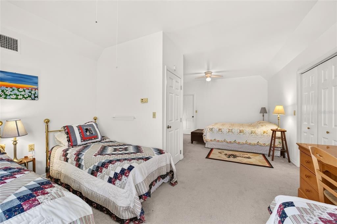
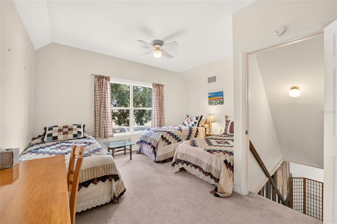
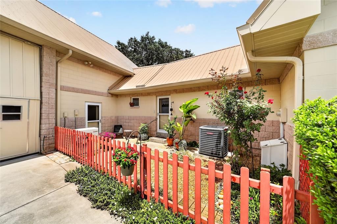
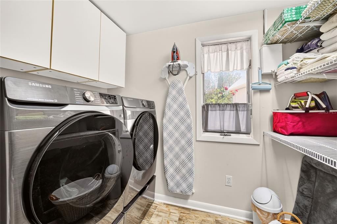
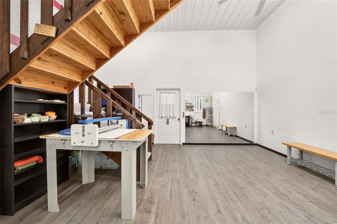
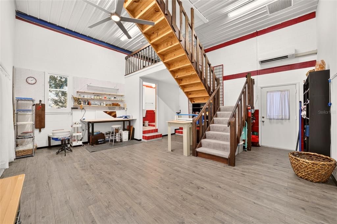
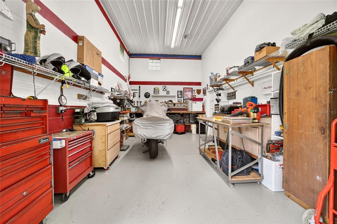
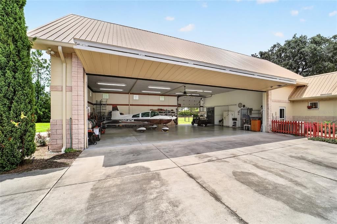
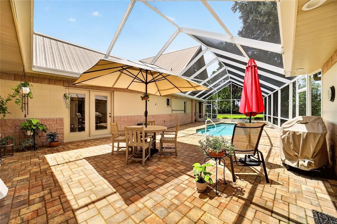
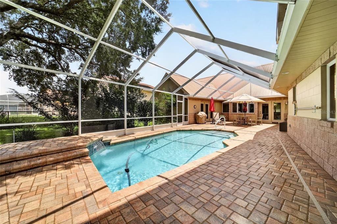
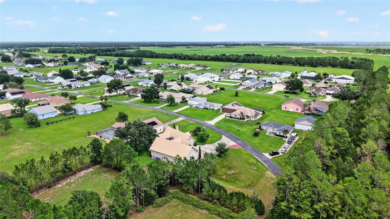
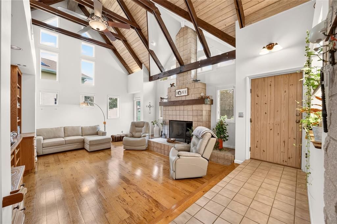
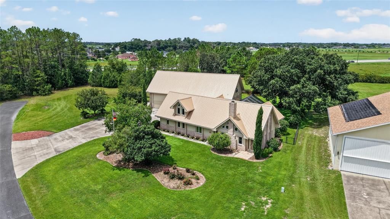
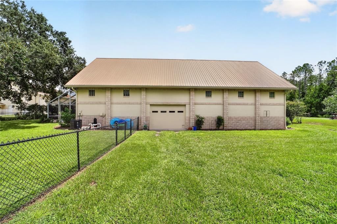
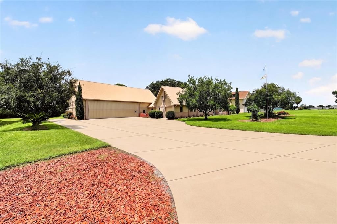
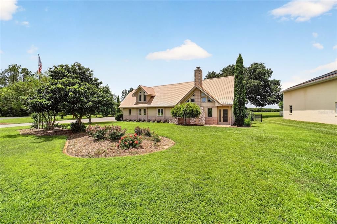
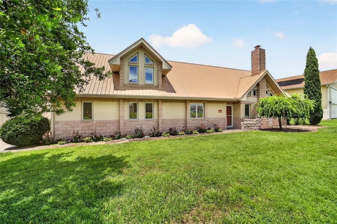
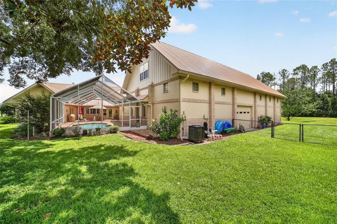
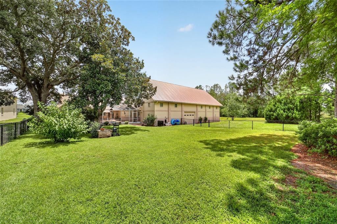
Truly one of a kind and a "Must See" for pilots looking to keep their aircraft in a hangar right at the house. The freedom to fly is so amazing. Only licensed PILOTS who own a plane will be "CLEARED TO LAND" in the sought after Leeward Air Ranch! This home with attached hangar is custom built around a sparkling SALTWATER POOL on over one ACRE OF LAND. Soaring open CATHEDRAL ceiling with real wood EXPOSED BEAMS all along the GREAT ROOM and above the kitchen through the LOFT. The pool and brick PAVERED PATIO can be seen through large doors and windows on 3 sides! It's a PRIVATE OASIS just beckoning after a flight. The pool is screened over and heated so you can enjoy it year round. The KITCHEN is the heart of the home, big and open with Corian counters, 2 ovens and a movable ISLAND. Large dining area with built in window seat, separate FAMILY ROOM, interior laundry and a PRIMARY SUITE with updated ensuite bath. The loft has a sitting area, private bedroom and half bath. On the way to the attached hangar, pass through a climate controlled BONUS SPACE which would make a great office or with the full mirrored wall, it's perfect for a home gym or yoga studio. There is a convenient half bath in this area. Next, head upstairs to a huge BUNK ROOM with space for the whole flight crew to stay over! Back downstairs, go past the bonus room and enter your dedicated WORKSHOP and yes, it's under air too. The HANGAR is 50x32.5 with an insulated Schweiss door that opens 40' wide by 11'-7" high. Bring your plane, the RV and the boat or there is room for 2 small planes. The hangar ceiling is insulated and has newer LED lighting. Huge private yard is FENCED for your dogs, 2 separate areas and a privacy fence all the way in the back. Taxi a short distance to the 6200' x 165' lighted and reinforced turf RUNWAY. You will have a whole community of like minded pilots to fly with. In addition to the many AVIATION ACTIVITIES there is a book club, music group, game nights, movie nights and more at the RED BARN community center. Gather there for all the holidays where neighbors become life long friends. Bike the Santos Trails and maybe a round of GOLF at the nearby 18 hole course, plenty of dining and entertainment in Ocala and The Villages. We are centrally located, so it's a short drive or an even shorter flight to either COAST for a day at the BEACH! Low, low HOA fees!
Location

Florida OCALA 34472 House For Sale

Details

Type:
Residential
Parking:
AirplaneHangar / Boat / Garage Door Opener / Garage Faces Side / Oversized / RV Garage / Workshop in Garage
Year Built:
1989
Lot:
1.13 Acres
Heating:
Central / Electric / Heat Pump
Price/sqft:
$317
Cooling:
Central Air / Mini-Split Unit(s) / Wall/Window Unit(s) / Zoned
HOA:
$965

Valuation

Our model vs. what's actually selling nearby.
Estimate
$517,000
$419K – $818K
Confidence Low
List vs. estimate
$278K above estimate
List $795,000 · +53.8%
Our model says this listing is priced above recent comparable activity. Room to negotiate.
Price per sq ft
$317
+78.4% vs. city median $177
Based on
8 MLS comparables
Median of recent comparable listings. Sold comps use closing price, active listings use list price.

Highlights

Annual tax
$5,816
2025
HOA
$965/yr
Common Area Taxes, Escrow Reserves Fund, Insurance
Pool
Auto Cleaner
View
Trees/Woods
Garage
1 car garage
Pets
Allowed
All facts and features
  • Flooring

    • Carpet

    • Ceramic Tile

    • Hardwood

    Heating

    • Central

    • Electric

    • Heat Pump

    Cooling

    • Central Air

    • Mini-Split Unit(s)

    • Wall/Window Unit(s)

    • Zoned

    Appliances

    • Built-In Oven

    • Convection Oven

    • Dishwasher

    • Ice Maker

    • Microwave

    • Range

    • Refrigerator

    • Water Softener

    Other interior features

    • Built-in Features

    • Cathedral Ceiling(s)

    • Ceiling Fan(s)

    • High Ceilings

    • Primary Bedroom Main Floor

    • Solid Surface Counters

    • Split Bedroom

    • Thermostat

    • Vaulted Ceiling(s)

    • Window Treatments

    Bedrooms and bathrooms

    • Bedrooms: 3

    • Bathrooms: 2

    • Full bathrooms: 2

  • Parking

    • AirplaneHangar

    • Boat

    • Garage Door Opener

    • Garage Faces Side

    • Oversized

    • RV Garage

    • Workshop in Garage

    Property

    • Levels: Two

    • Pool Private: Yes

    • Exterior Features: Dog Run / Irrigation System / Lighting / Private Yard / Rain Gutters / Storage

    Lot

    • Lot: 1.13 Acres

    Other Property Information

    • Parcel Number: 3751001505

    • Zoning: R1

  • Type and style

    • Property Type: Residential

    • Property Sub Type: Single Family Residence

  • Utility

    • BB/HS Internet Available

    • Cable Available

    • Electricity Connected

    • Phone Available

    • Underground Utilities

  • Other financial information

    • HOA: $965

    • HOA Frequency: Annually

    • Annual tax amount: $5,816

  • Source details

    • MLS ID: OM729848

    Other facts

    • Construction Materials: Block / Stucco

    • Foundation Details: Slab

    • Fireplace Features: Living Room / Wood Burning

    • Laundry Features: Electric Dryer Hookup / Inside / Laundry Room / Washer Hookup

    • Lot Features: Cleared / Landscaped / Level / Near Golf Course / Oversized Lot / Street Dead-End

    • Patio And Porch Features: Enclosed / Patio / Screened

    • Pool Features: Auto Cleaner / Fiber Optic Lighting / Gunite / Heated / In Ground / Lighting / Salt Water / Screen Enclosure / Self Cleaning

    • Window Features: Aluminum Frames / Double Pane Windows / Insulated Windows / Window Treatments

    • Direction Faces: East

    • Other Structures: Airplane Hangar / Shed(s) / Storage / Workshop

    • Architectural Style: Custom

    • Fireplace: Yes

    • Garage Spaces: 1

    • Attached Garage: Yes

    • Garage: Yes

    • Living Area: 2506

    • Water Source: Well

    • Lot Size Dimensions: 136 x 363

    • Subdivision Name: LEEWARD AIR RANCH UN 04

Private inquiry
Talk to the advisor on this listing.
Floor plans, HOA docs, off-market comparables, scheduling a private showing — one message, direct to the local specialist.

More like this

For Sale
$950,000
House
4 bds · 2 ba · 2,627 sqft
LEEWARD AIR RANCH, OCALA
8840 SE 70 TERR
For Sale
$895,000
Commercial
0 room(s) · 5,279 sqft
TOWN/BELLEVIEW, BELLEVIEW
5920 SE HAMES ROAD
-$96K
For Sale
$599,000
House
4 bds · 2 ba
Silver Springs Estates, Ocala
6483 SE 88 St, Ocala FL 34472
For Sale
$599,000
Lots/Land
9.57 acres
BELLEVIEW RDG ESTATES ADD 01, BELLEVIEW
7200 E HIGHWAY 25
-$25K
For Sale
$575,000
House
3 bds · 3 ba · 2,763 sqft
GOLF PARK UN 01, BELLEVIEW
9908 SE 67TH AVENUE ROAD
For Sale
$699,995
Commercial
0 room(s)
BELLEVIEW
For Sale
$650,000
Lots/Land
5.00 acres
NORTH BELLEVIEW MOBILE HOME PARK, BELLEVIEW
10389 SE 50TH AVENUE
For Sale
$850,000
Commercial
0 room(s) · 686 sqft
ONE OAK BELLEVIEW, BELLEVIEW
10366 S US HIGHWAY 441

Market around this address

Live counts in the same area.
View all

The multiple listing information is provided by the Stellar MLS from a copyrighted compilation of listings. The compilation of listings and each individual listing are ©2026-present Stellar MLS. All Rights Reserved. The information provided is for consumers' personal, noncommercial use and may not be used for any purpose other than to identify prospective properties consumers may be interested in purchasing. All properties are subject to prior sale or withdrawal. All information provided is deemed reliable but is not guaranteed accurate, and should be independently verified. Listing courtesy of: SELLSTATE NEXT GENERATION REALTY