Sell Your Home
Get a free home valuation
Contact
Tell us about your needs
9741 SE 175TH LANE

House For Sale
$299,999

BTC: 3.74998750

ETH: 119.99960000

New
2 bds
2 ba
1,776 sqft

Overview

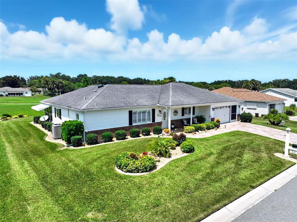
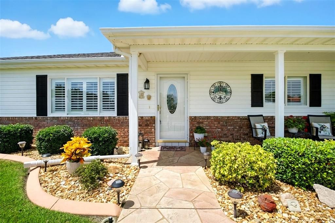
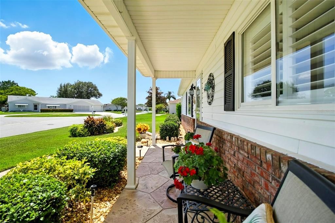
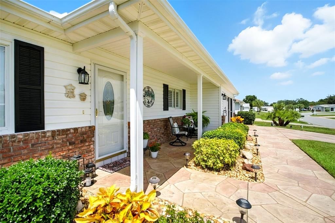
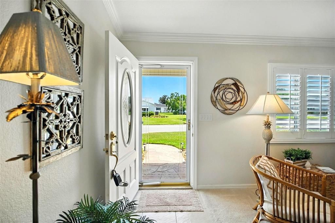
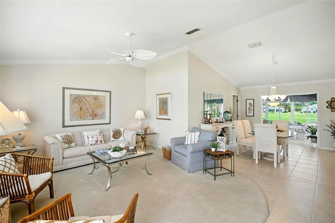
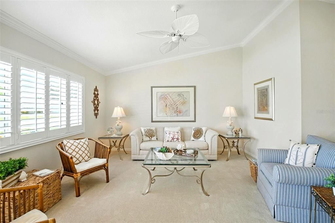
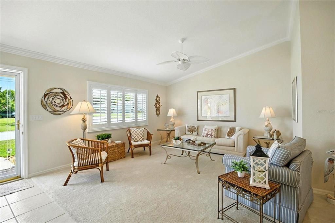
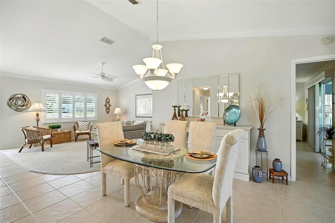
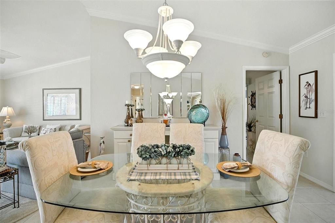
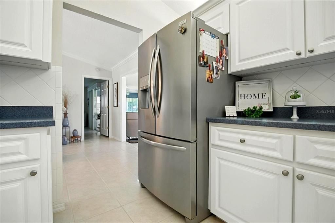
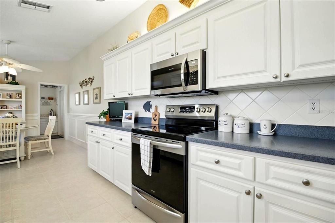
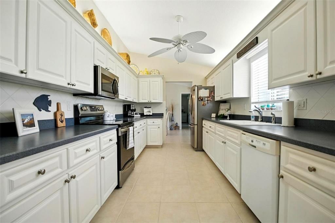
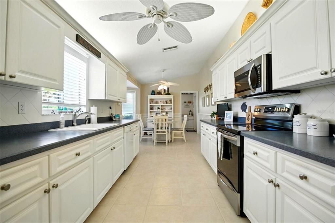
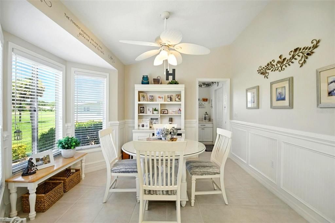
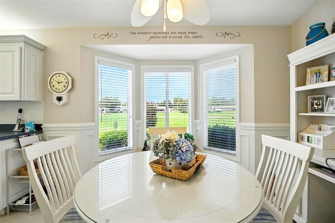
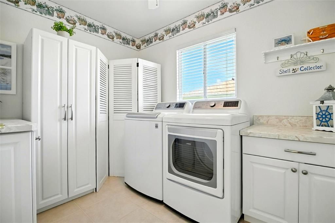
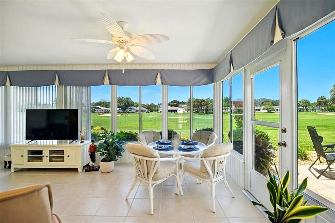
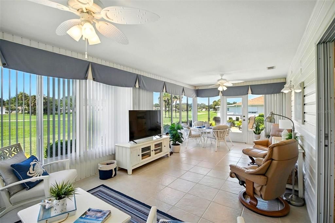
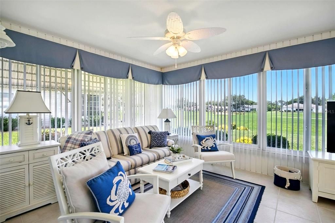
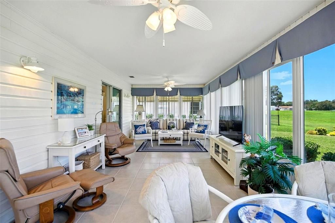
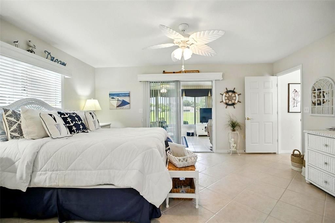
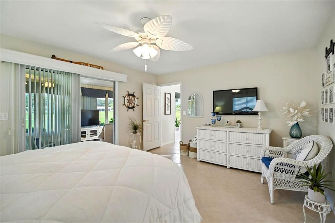
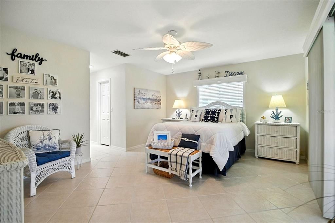
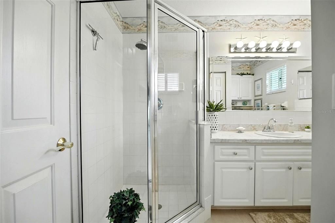
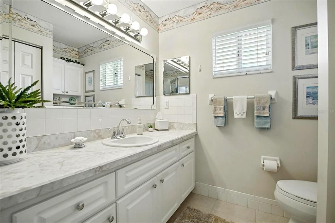
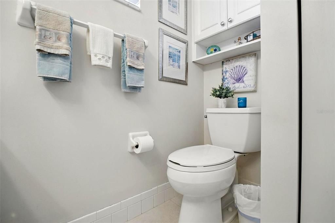
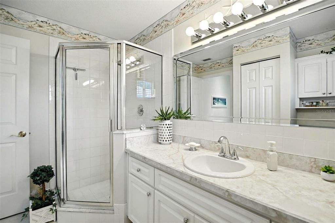
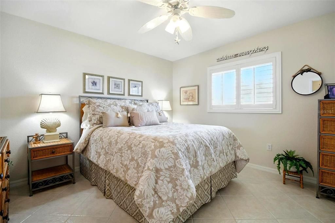
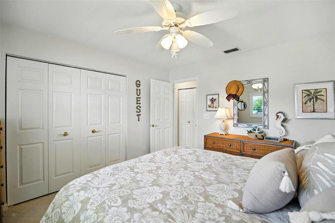
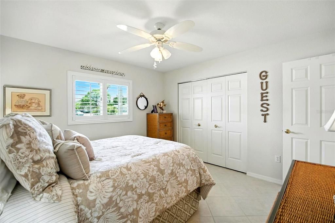
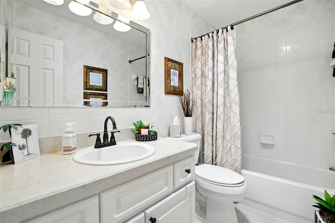
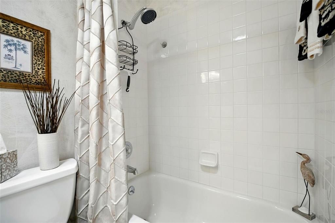
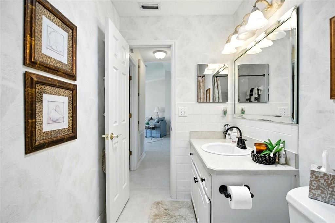
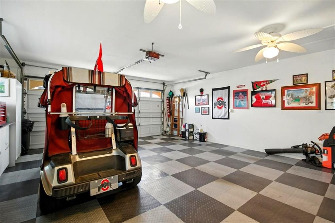
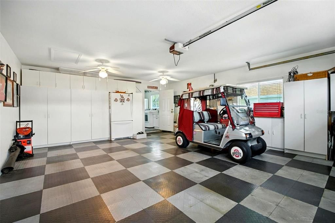
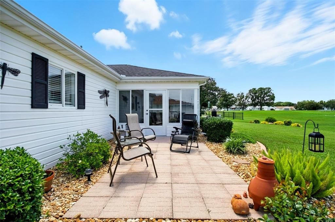
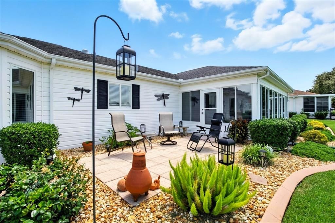
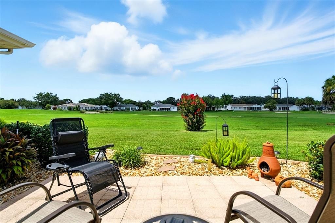
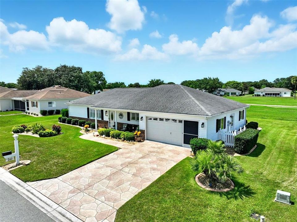
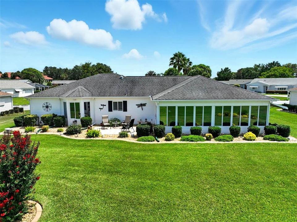
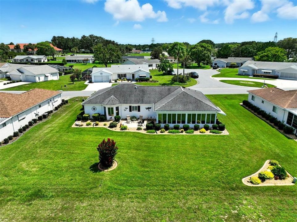
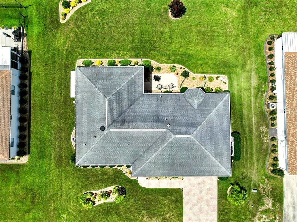
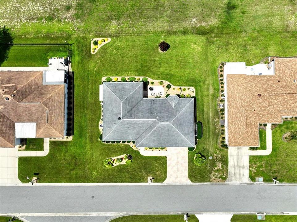
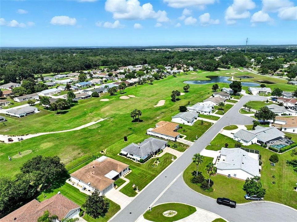
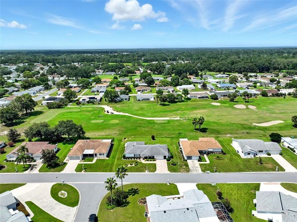
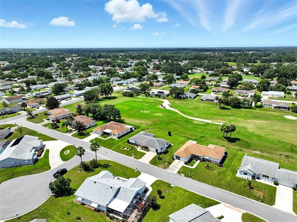
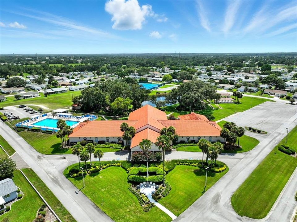
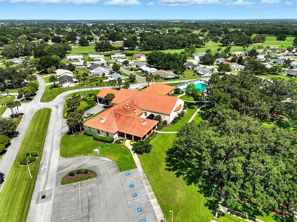
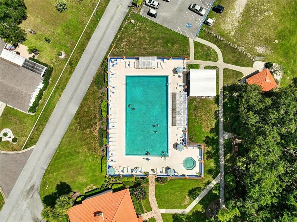
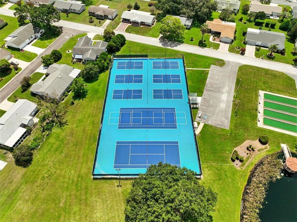
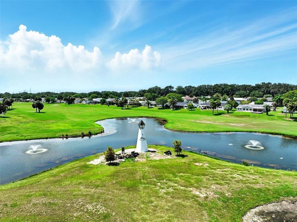
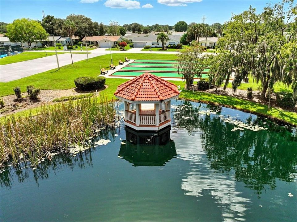
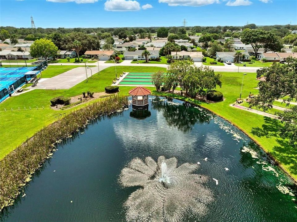
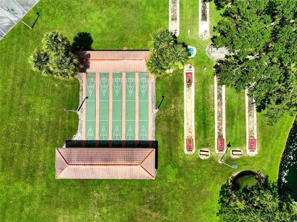
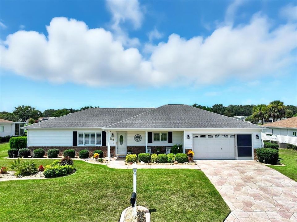
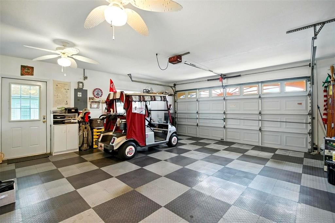
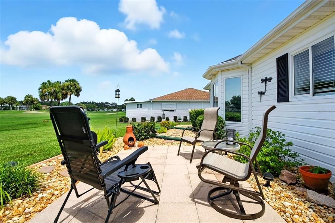
WELCOME TO THIS BEAUTIFULLY MAINTAINED EXTENDED FIR II MODEL OFFERING 2 BEDROOMS, 2 BATHS, AND EXPANSIVE GOLF COURSE VIEWS! Situated on a spacious irrigated lot, this home is located on a street ending in a cul-de-sac. Step inside to a bright, open interior featuring vaulted ceilings and a spacious Florida room with glass windows, heating and air conditioning for year-round enjoyment. Interior features include crown molding in the living and dining rooms, plantation shutters on the front windows, 2-inch blinds throughout, vertical blinds in the Florida room, solar tubes providing additional natural light, and a solar attic fan. The kitchen includes a microwave above the range and a breakfast nook with a bay window overlooking the golf course. A dedicated indoor laundry room provides additional storage. The garage measures approximately 20' x 23' and features a tiled floor, sliding screen doors, utility sink, additional storage, and a second refrigerator. The roof was replaced in 2014 and the water heater in 2026 along with a new garage opener and door springs. Outside, an irrigation system helps maintain the well-kept lawn and landscaping. Located in a gated 55+ deed-restricted community (not an HOA) with a monthly amenities/recreation fee providing access to community facilities and activities, along with a 24-hour front gate greeter. Golf is available for a separate fee. Golf cart access across Hwy 441 provides convenient access to nearby shopping, medical offices, banks, restaurants, and other services. With golf course views, an extended floor plan, enclosed Florida room, spacious garage, and included golf cart, this home offers an impressive combination of features and convenience. MOVE-IN READY AND READY FOR ITS NEW OWNER!
Location

Details

Type:
Residential
Parking:
No Data
Year Built:
1995
Lot:
0.21 Acres
Heating:
Heat Pump
Price/sqft:
$169
Cooling:
Central Air
HOA:
$180

Valuation

Our model vs. what's actually selling nearby.
Estimate
$284,400
$199K – $367K
Confidence Low
List vs. estimate
$15K above estimate
List $299,999 · +5.5%
Our model says this listing is priced above recent comparable activity. Room to negotiate.
Price per sq ft
$168
-9.8% vs. city median $187
Based on
16 MLS comparables
Median of recent comparable listings. Sold comps use closing price, active listings use list price.

Highlights

Annual tax
$1,839
2025
HOA
$180/mo
Community Pool, Maintenance Grounds, Manager
View
Golf Course
Garage
2 car garage
Furnished
Partially
Pets
Allowed
All facts and features
  • Flooring

    • Carpet

    • Ceramic Tile

    Heating

    • Heat Pump

    Cooling

    • Central Air

    Appliances

    • Dishwasher

    • Disposal

    • Dryer

    • Electric Water Heater

    • Exhaust Fan

    • Range

    • Range Hood

    • Refrigerator

    • Washer

    Other interior features

    • Ceiling Fan(s)

    • Crown Molding

    • Eating Space In Kitchen

    • Living Room/Dining Room Combo

    • Primary Bedroom Main Floor

    • Split Bedroom

    • Vaulted Ceiling(s)

    • Walk-In Closet(s)

    • Window Treatments

    Bedrooms and bathrooms

    • Bedrooms: 2

    • Full bathrooms: 2

  • Property

    • Levels: One

    • Exterior Features: Irrigation System / Private Mailbox / Rain Gutters / Sidewalk

    Lot

    • Lot: 0.21 Acres

    Other Property Information

    • Parcel Number: 6012005004

    • Zoning: PUD

  • Type and style

    • Property Type: Residential

    • Property Sub Type: Single Family Residence

  • Utility

    • BB/HS Internet Available

    • Cable Available

    • Electricity Connected

    • Phone Available

    • Public

    • Sewer Connected

    • Water Connected

  • Other financial information

    • HOA: $180

    • HOA Frequency: Monthly

    • Annual tax amount: $1,839

  • Source details

    • MLS ID: G5117482

    Other facts

    • Construction Materials: Vinyl Siding / Wood Frame

    • Foundation Details: Slab

    • Laundry Features: Electric Dryer Hookup / Inside / Laundry Room / Washer Hookup

    • Lot Features: Cul-De-Sac / Landscaped / On Golf Course

    • Patio And Porch Features: Covered / Front Porch / Patio

    • Window Features: Blinds / Shutters / Window Treatments

    • Direction Faces: South

    • Architectural Style: Ranch

    • Garage Spaces: 2

    • Attached Garage: Yes

    • Garage: Yes

    • Living Area: 1776

    • Water Source: Public

    • Lot Size Dimensions: 91 x 100

    • Subdivision Name: SPRUCE CRK SOUTH 12

Private inquiry
Talk to the advisor on this listing.
Floor plans, HOA docs, off-market comparables, scheduling a private showing — one message, direct to the local specialist.

More like this

For Sale
$380,000
House
3 bds · 2 ba · 1,812 sqft
VILLAGES/MARION PHILLIPS VLS, THE VILLAGES
9170 SE 168TH COOK PLACE
For Sale
$325,000
House
3 bds · 2 ba · 1,990 sqft
THE VILLAGES, THE VILLAGES
1501 NUEVA PLACE
For Sale
$242,000
House
3 bds · 2 ba · 1,450 sqft
SPRUCE CREEK SOUTH, SUMMERFIELD
10622 SE 179TH LANE
New
For Sale
$315,000
House
3 bds · 2 ba · 1,392 sqft
THE VILLAGES, THE VILLAGES
3499 AUBURNDALE AVENUE
New
For Sale
$350,000
House
3 bds · 2 ba · 1,527 sqft
THE VILLAGES, THE VILLAGES
2024 CIPRIANO PLACE
New
For Sale
$255,000
House
2 bds · 2 ba · 1,123 sqft
STONECREST, SUMMERFIELD
17783 SE 113TH TERRACE
New
For Sale
$260,900
House
3 bds · 2 ba · 1,726 sqft
SPRUCE CREEK SOUTH, SUMMERFIELD
17726 SE 106TH TERRACE
New
For Sale
$325,000
House
3 bds · 2 ba · 1,496 sqft
THE VILLAGES, THE VILLAGES
17728 SE 81ST WYNSTONE AVENUE

Market around this address

Live counts in the same area.
View all

The multiple listing information is provided by the Stellar MLS from a copyrighted compilation of listings. The compilation of listings and each individual listing are ©2026-present Stellar MLS. All Rights Reserved. The information provided is for consumers' personal, noncommercial use and may not be used for any purpose other than to identify prospective properties consumers may be interested in purchasing. All properties are subject to prior sale or withdrawal. All information provided is deemed reliable but is not guaranteed accurate, and should be independently verified. Listing courtesy of: HANSON REAL ESTATE GROUP, INC.