Sell Your Home
Get a free home valuation
Contact
Tell us about your needs

9749 MACBRIDE DRIVE

House Active With Contract
$1,829,994

BTC: 22.04812048

ETH: 752.46463816

New
6 bds
5 ba
4,810 sqft

Overview

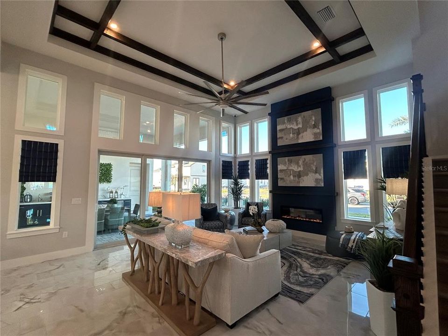
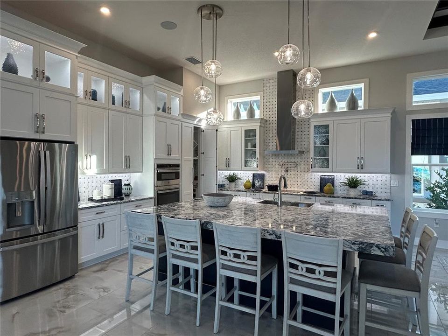
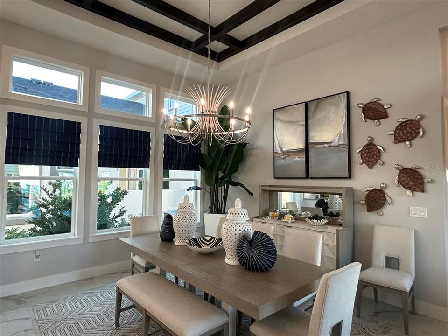
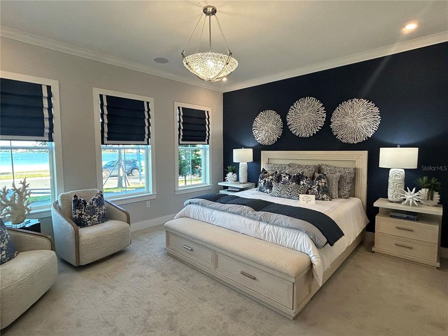
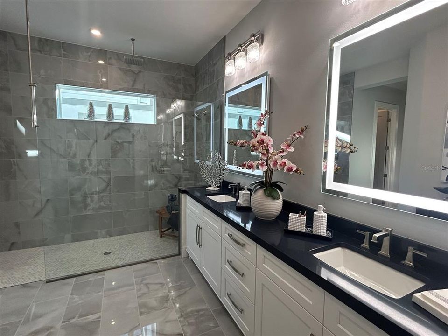
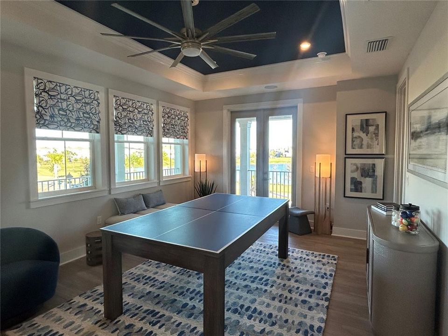
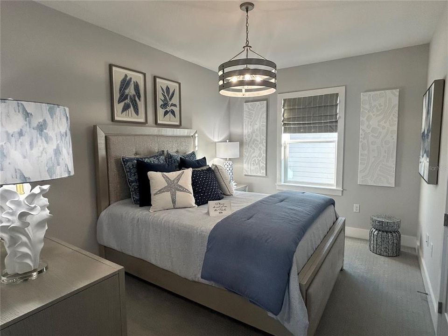
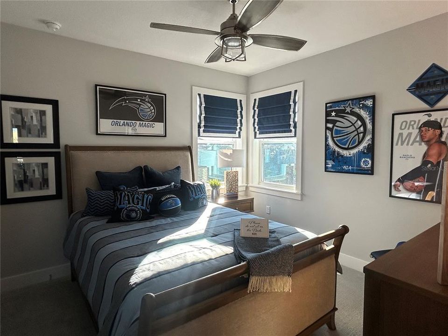
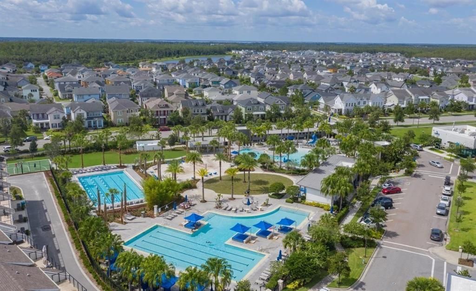
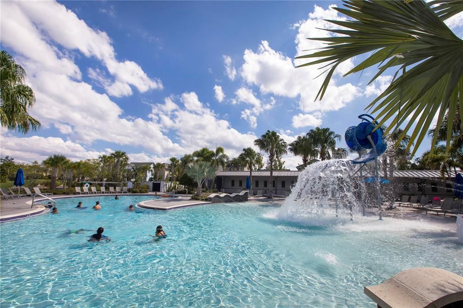
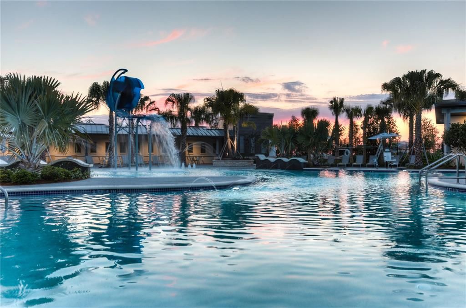
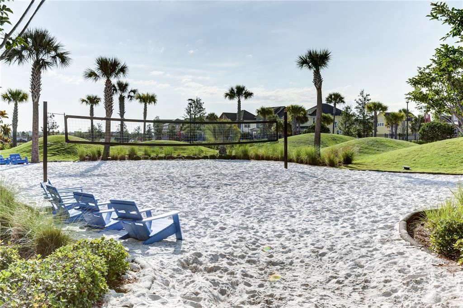
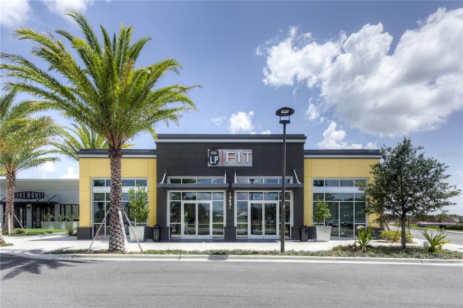
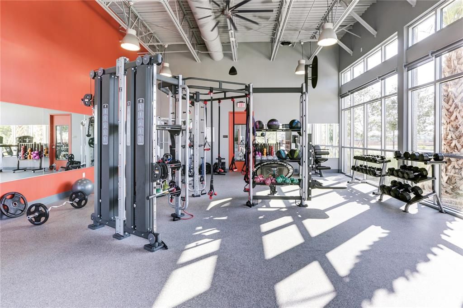
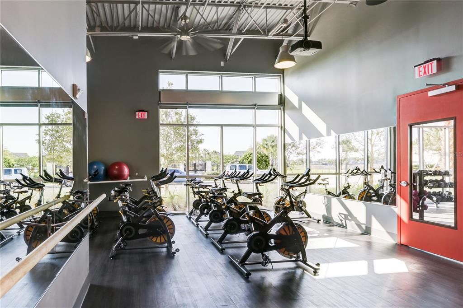
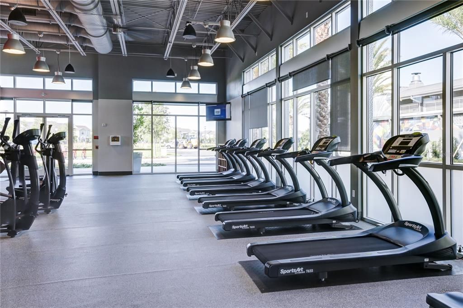
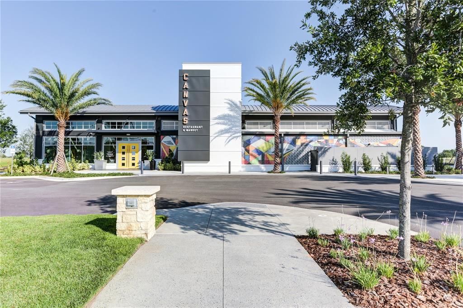
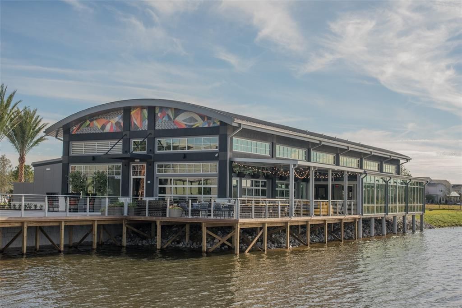
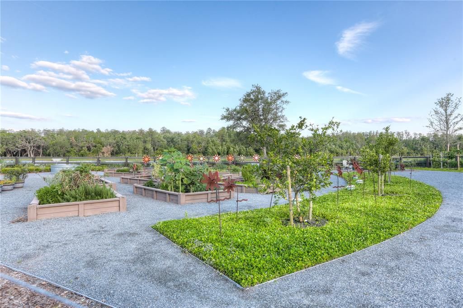
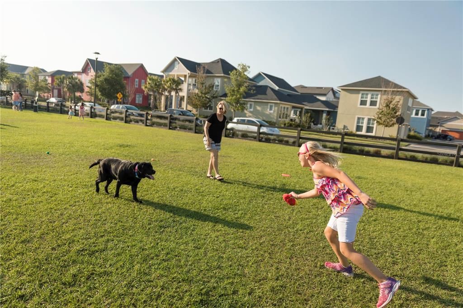
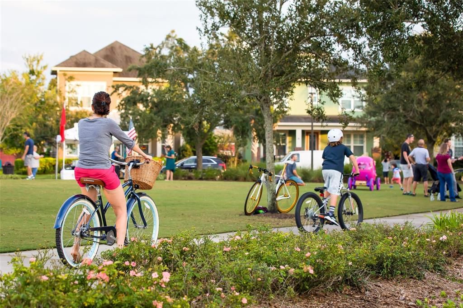
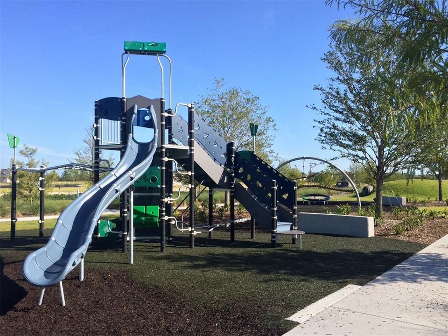
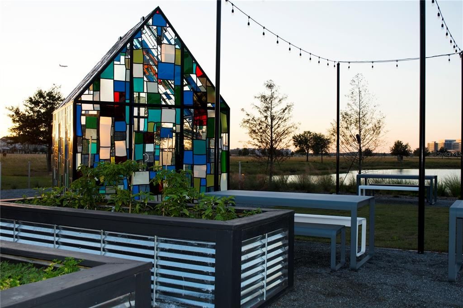
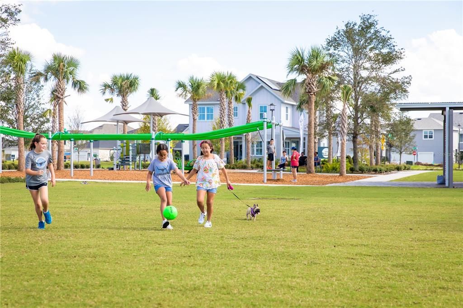
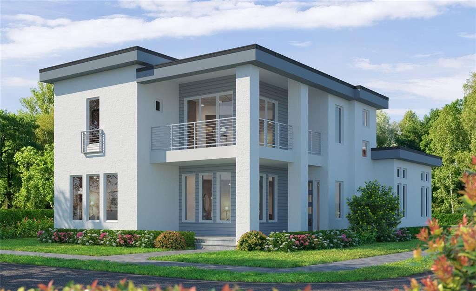
Under Construction. Experience the art of personalized luxury in the heart of Lake Nona! Welcome to The Fiji residence offering 6 bedrooms, 5.5 baths, and thoughtfully designed spaces that blend timeless elegance with modern sophistication. From the inviting foyer to the expansive, light-filled living areas, every detail is designed for effortless entertaining and refined everyday living. The gourmet kitchen is the centerpiece of the home, featuring premium appliances, an oversized island, and a hidden walk-in pantry, seamlessly connecting to the dining and living areas. Sliding glass doors open to the covered lanai, inviting you to embrace Florida's indoor-outdoor lifestyle. The private first-floor owner's suite offers a luxurious retreat with dual walk-in closets and a spa-inspired bath. Upstairs, three additional bedrooms and a spacious game room provide comfort and versatility. Adding exceptional opportunity is a private 1-bedroom, 1-bath apartment above the garage, complete with its own kitchen and living space. Ideal for extended family, guests, or potential rental income, this separate residence offers flexibility to complement your lifestyle. Located in Laureate Park at Lake Nona, residents enjoy resort-style amenities, an aquatic center, fitness facilities, scenic trails, parks, and vibrant community events. Just minutes from Medical City, Orlando International Airport, upscale dining, shopping, and entertainment, this sought-after community offers an exceptional balance of luxury, convenience, and lifestyle. More than a beautiful home, The Fiji offers a personalized homebuilding experience and a lifestyle designed around you. Photos are of model home.

Location

Details

Type:
Residential
Parking:
No Data
Year Built:
2027
Lot:
0.19 Acres
Heating:
Central / Electric / Heat Pump
Price/sqft:
$380
Cooling:
Central Air
HOA:
$535

Valuation

Our model vs. what's actually selling nearby.
Estimate
$1,619,836
$716K – $2.4M
Confidence Low
List vs. estimate
$210K above estimate
List $1,829,994 · +13.0%
Our model says this listing is priced above recent comparable activity. Room to negotiate.
Price per sq ft
$380
+47.2% vs. city median $258
Based on
7 MLS comparables
Median of recent comparable listings. Sold comps use closing price, active listings use list price.

Highlights

Annual tax
$3,206
2025
HOA
$535/qtr
Internet
Garage
3 car garage
Pets
Allowed
All facts and features
  • Flooring

    • Tile

    • Hardwood

    Heating

    • Central

    • Electric

    • Heat Pump

    Cooling

    • Central Air

    Appliances

    • Built-In Oven

    • Cooktop

    • Dishwasher

    • Disposal

    • Electric Water Heater

    • Exhaust Fan

    • Microwave

    Other interior features

    • Primary Bedroom Main Floor

    Bedrooms and bathrooms

    • Bedrooms: 6

    • Bathrooms: 1

    • Full bathrooms: 5

  • Property

    • Levels: Two

    • Exterior Features: Irrigation System

    Lot

    • Lot: 0.19 Acres

    Other Property Information

    • Parcel Number: 362430499200610

    • Zoning: R

  • Type and style

    • Property Type: Residential

    • Property Sub Type: Single Family Residence

  • Utility

    • Cable Available

    • Electricity Connected

    • Sewer Connected

    • Water Connected

  • Other financial information

    • HOA: $535

    • HOA Frequency: Quarterly

    • Annual tax amount: $3,206

  • Source details

    • MLS ID: O6450833

    Other facts

    • Construction Materials: Block / Cement Siding / Stucco / Wood Frame

    • Foundation Details: Block

    • Fireplace Features: Electric

    • Laundry Features: Inside

    • Patio And Porch Features: Covered / Front Porch / Rear Porch

    • Window Features: Insulated Windows / Low-Emissivity Windows

    • Direction Faces: Southeast

    • Fireplace: Yes

    • Garage Spaces: 3

    • Attached Garage: Yes

    • Garage: Yes

    • Living Area: 4810

    • Water Source: Public

    • Lot Size Dimensions: 50 x 161

    • Subdivision Name: LAUREATE PARK

Private inquiry
Talk to the advisor on this listing.
Floor plans, HOA docs, off-market comparables, scheduling a private showing — one message, direct to the local specialist.

More like this

Active With Contract
$1,526,978
House
6 bds · 4 ba · 4,051 sqft
LAUREATE PARK, ORLANDO
9757 MACBRIDE DRIVE
Active With Contract
$1,690,000
House
5 bds · 5 ba · 4,292 sqft
EAGLE CRK VILLAGE J & K PH 2B1, ORLANDO
13707 LARKTON LANE
Active With Contract
$1,731,217
House
5 bds · 4 ba · 4,024 sqft
LAUREATE PARK PH 1 PRCL N-2, ORLANDO
10478 PEARSON AVENUE
Active With Contract
$1,292,079
House
5 bds · 4 ba · 3,310 sqft
LAUREATE PARK, ORLANDO
9519 FLOREY WAY
-$71K
Active With Contract
$1,329,000
House
4 bds · 3 ba · 4,168 sqft
LAUREATE PARK PH 3B, ORLANDO
13085 UPPER HARDEN AVENUE
Active With Contract
$1,375,000
House
6 bds · 5 ba · 5,193 sqft
WATERSIDE VISTA, ST CLOUD
5229 WATERSIDE VISTA LANE
-$224K
Active With Contract
$1,325,000
House
4 bds · 3 ba · 4,134 sqft
PRESERVE/LAUREATE PARK PH 2, ORLANDO
12521 FARADAY LANE

Market around this address

Live counts in the same area.
View all

The multiple listing information is provided by the Stellar MLS from a copyrighted compilation of listings. The compilation of listings and each individual listing are ©2026-present Stellar MLS. All Rights Reserved. The information provided is for consumers' personal, noncommercial use and may not be used for any purpose other than to identify prospective properties consumers may be interested in purchasing. All properties are subject to prior sale or withdrawal. All information provided is deemed reliable but is not guaranteed accurate, and should be independently verified. Listing courtesy of: ICI SELECT REALTY