Sell Your Home
Get a free home valuation
Contact
Tell us about your needs

976 8TH AVENUE S

House Active With Contract
$375,000

BTC: 4.93421053

ETH: 150.00000000

1 days
3 bds
2 ba
1,345 sqft

Overview

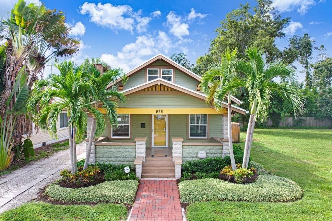
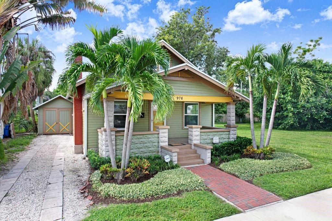
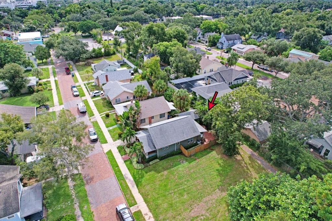
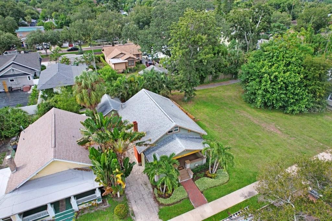
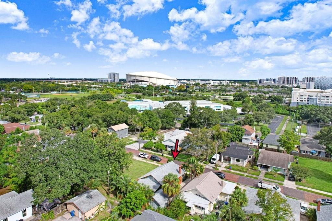
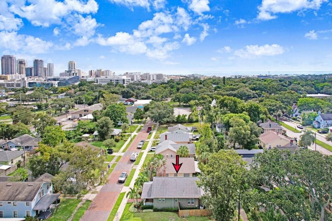
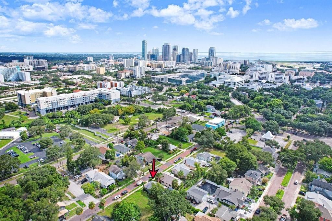
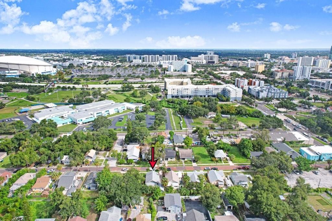
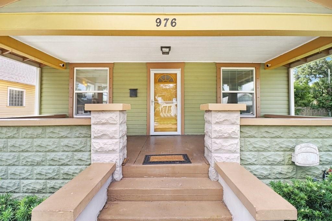
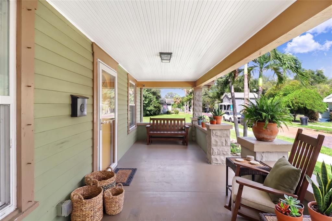
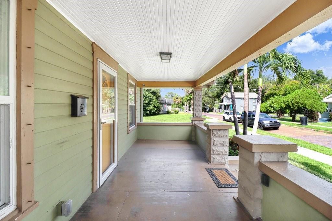
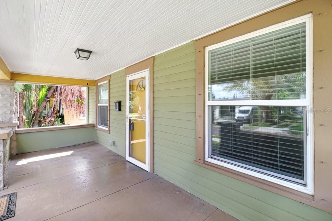
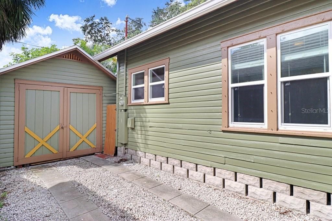
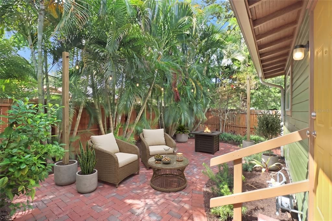
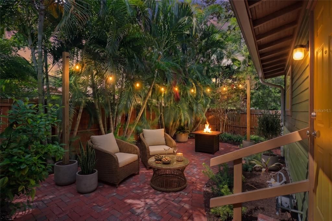
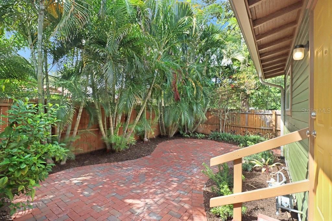
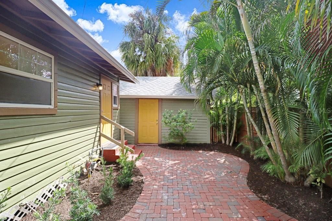
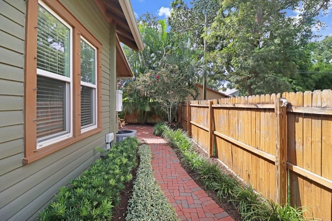
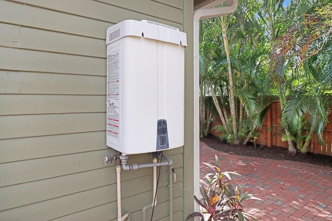
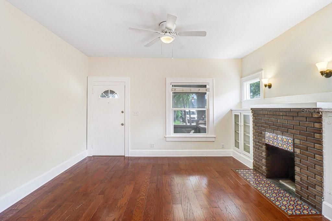
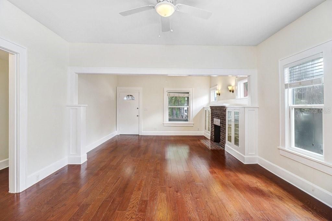
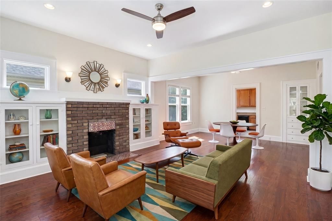
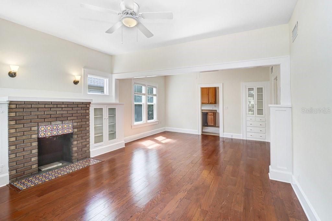
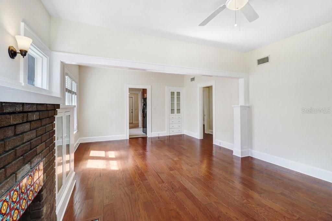
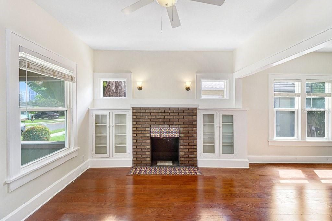
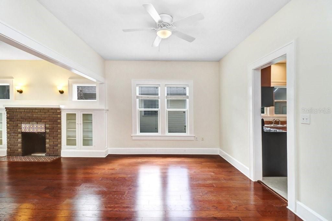
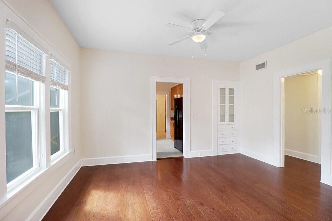
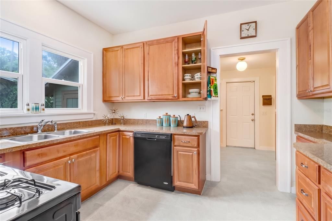
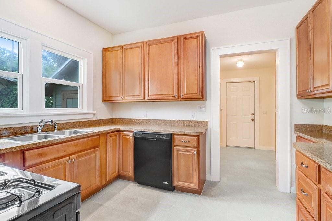
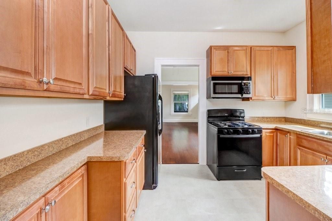
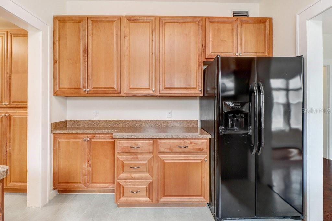
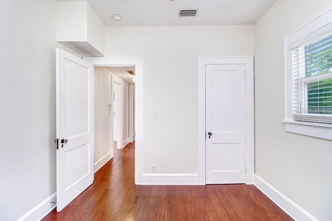
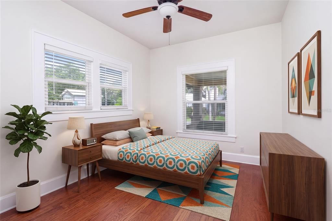
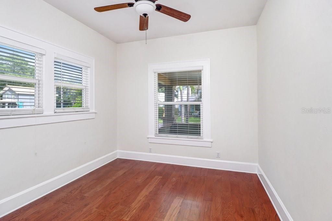
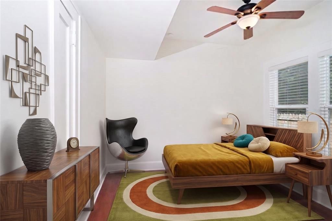
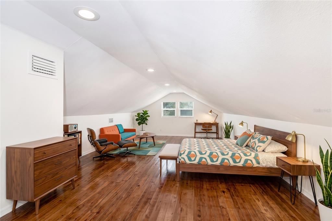
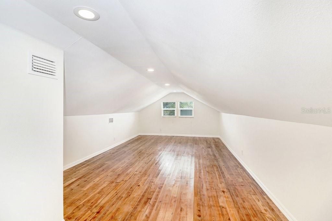
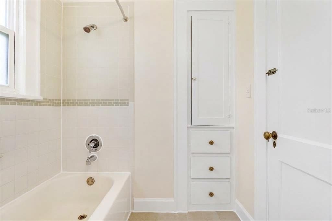
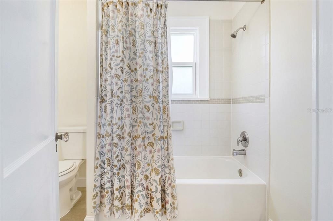
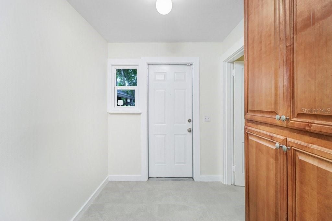
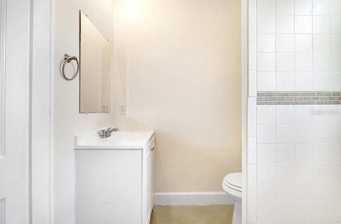
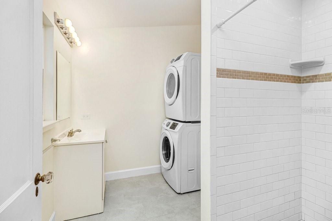
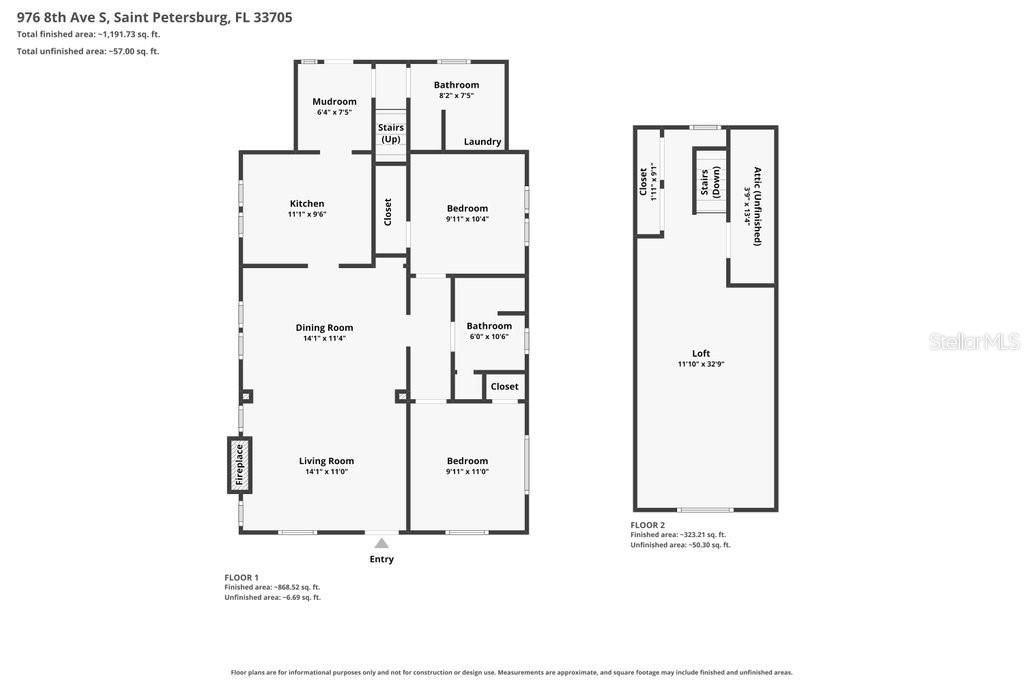
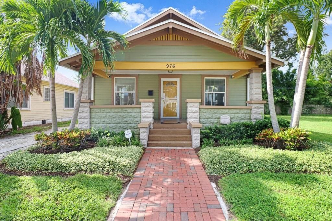
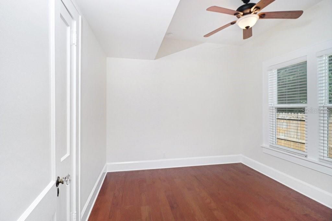
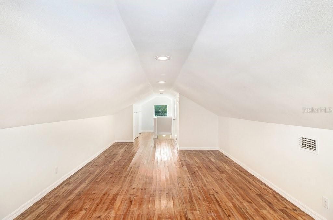
Under contract-accepting backup offers. Virtually Staged. Authentic 1925 Craftsman bungalow thoughtfully renovated to preserve its timeless character while embracing the comforts of modern living. Located in St. Petersburg's historic Campbell Park neighborhood, this beautifully restored 3-bedroom, 2-bath residence offers approximately 1,345 square feet of living space. Public records reflect 1,193 square feet, consisting of 918 square feet on the lower level and a 275-square-foot upstairs loft, plus an additional 152 square feet that has been enclosed and incorporated into the home's living area. Thoughtful improvements complement the home's original architectural character, creating a distinctive residence that blends the craftsmanship of another era with the functionality today's buyers appreciate. The expansive covered front porch provides a warm welcome and an inviting place to enjoy Florida's outdoor lifestyle. Inside, soaring ceilings, abundant natural light, classic built-in cabinetry, rich architectural details and a wood-burning fireplace give the main living area its unmistakable character. Engineered hardwood flooring installed on the lower level in 2016 provides a beautiful foundation for the home's living spaces, while the original hardwood flooring upstairs has been carefully restored, preserving an authentic connection to the home's 1925 heritage. The updated kitchen blends naturally with the home's historic appeal while providing modern functionality for everyday living and entertaining. Two generously sized bedrooms and a full bath are located on the main level, while the spacious upstairs loft provides exceptional flexibility as a private primary retreat, guest quarters, home office or creative space. The additional incorporated living area further enhances the versatility of the floor plan, while generous closet space, ample storage and an interior laundry area add conveniences not always found in homes of this vintage. Step outside to a private backyard retreat surrounded by mature tropical landscaping. The fully fenced yard and attractive brick paver patio create an inviting setting for entertaining, outdoor dining or simply relaxing at home. A detached garage provides additional storage and functionality while complementing the property's historic character. Hurricane shutters provide an additional measure of storm protection, while other significant improvements include the 2016 renovation, 2016 roof, 2016 HVAC system and 2021 tankless water heater. The home is also located in Flood Zone X, adding another important consideration for Florida buyers. Ideally situated just minutes from Downtown St. Petersburg, the home offers convenient access to schools, shopping, dining, medical facilities, waterfront parks, the Innovation District, Bayfront Health, Johns Hopkins All Children's Hospital, Tropicana Field and Interstates 175, 275 and 375. The pristine Gulf Coast beaches and their many amenities are just a short drive away, while Tampa International Airport is approximately 30 minutes from your doorstep. Whether you're drawn to the craftsmanship of a historic home, appreciate thoughtfully integrated modern updates or simply want a distinctive property close to everything St. Petersburg has to offer, this exceptional Craftsman bungalow presents a wonderful opportunity to own a beautifully restored piece of the city's architectural heritage.

Location

Details

Type:
Residential
Parking:
Driveway / On Street
Year Built:
1925
Lot:
0.09 Acres
Heating:
Central / Natural Gas
Price/sqft:
$279
Cooling:
Central Air
HOA:
No Data

Valuation

Our model vs. what's actually selling nearby.
Estimate
$625,000
$279K – $915K
Confidence Low
List vs. estimate
$250K below estimate
List $375,000 · -40.0%
Our model says this listing is priced below recent comparable activity. Expect competition.
Price per sq ft
$278
-16.2% vs. city median $332
Based on
27 MLS comparables
Median of recent comparable listings. Sold comps use closing price, active listings use list price.
Highlights

Annual tax
$4,236
2025
Garage
1 car garage
Pets
Allowed
All facts and features
  • Flooring

    • Tile

    • Hardwood

    Heating

    • Central

    • Natural Gas

    Cooling

    • Central Air

    Appliances

    • Dishwasher

    • Dryer

    • Ice Maker

    • Microwave

    • Range

    • Refrigerator

    • Tankless Water Heater

    • Washer

    Other interior features

    • Built-in Features

    • Ceiling Fan(s)

    • High Ceilings

    • Living Room/Dining Room Combo

    • Open Floorplan

    • Split Bedroom

    • Thermostat

    • Window Treatments

    Bedrooms and bathrooms

    • Bedrooms: 3

    • Full bathrooms: 2

  • Parking

    • Driveway

    • On Street

    Property

    • Levels: Two

    • Exterior Features: Hurricane Shutters / Irrigation System / Private Yard / Rain Gutters / Sidewalk / Sprinkler Metered

    Lot

    • Lot: 0.09 Acres

    Other Property Information

    • Parcel Number: 253116339120000270

  • Type and style

    • Property Type: Residential

    • Property Sub Type: Single Family Residence

  • Utility

    • BB/HS Internet Available

    • Cable Available

    • Electricity Connected

    • Natural Gas Connected

    • Sewer Connected

    • Street Lights

  • Other financial information

    • Annual tax amount: $4,236

  • Source details

    • MLS ID: TB8537089

    Other facts

    • Construction Materials: Wood Frame / Wood Siding

    • Foundation Details: Slab

    • Fireplace Features: Wood Burning

    • Laundry Features: Inside

    • Lot Features: City Lot / In County / Landscaped / Level / Sidewalk

    • Patio And Porch Features: Covered / Enclosed / Front Porch

    • Window Features: Blinds / Insulated Windows

    • Direction Faces: North

    • Architectural Style: Craftsman

    • Fireplace: Yes

    • Garage Spaces: 1

    • Garage: Yes

    • Living Area: 1345

    • Water Source: Public

    • Lot Size Dimensions: 51 x 81

    • Subdivision Name: GROVE PARK

Private inquiry
Talk to the advisor on this listing.
Floor plans, HOA docs, off-market comparables, scheduling a private showing — one message, direct to the local specialist.

More like this

New
Active With Contract
$374,000
House
4 bds · 2 ba · 1,560 sqft
MANSFIELD HEIGHTS, ST PETERSBURG
1366 PRESCOTT STREET S
New
Active With Contract
$289,900
House
3 bds · 3 ba · 2,816 sqft
LAKE VISTA, ST PETERSBURG
1200 26TH AVENUE S
New
Active With Contract
$319,000
House
2 bds · 2 ba · 1,136 sqft
ROCHESTER HEIGHTS, ST PETERSBURG
3212 23RD STREET N
New
Active With Contract
$410,000
House
3 bds · 2 ba · 1,156 sqft
LEWIS ISLAND BAHAMA ISLES ADD, ST PETERSBURG
4317 TROUT DRIVE SE
New
Active With Contract
$289,900
House
2 bds · 1 ba · 790 sqft
HIGHLAND TERRACE, ST PETERSBURG
2221 13TH AVENUE N
New
Active With Contract
$270,000
House
2 bds · 2 ba · 1,105 sqft
SIRMONS ESTATES, ST PETERSBURG
3563 23RD AVENUE N
New
Active With Contract
$299,000
House
4 bds · 2 ba · 1,176 sqft
PALLANZA PARK REP, ST PETERSBURG
1101 27TH AVENUE S
New
Active With Contract
$269,000
House
4 bds · 3 ba · 3,206 sqft
RAINBOW VALLEY SUB, ST PETERSBURG
2711 QUEEN STREET S

Market around this address

Live counts in the same area.
View all

The multiple listing information is provided by the Stellar MLS from a copyrighted compilation of listings. The compilation of listings and each individual listing are ©2026-present Stellar MLS. All Rights Reserved. The information provided is for consumers' personal, noncommercial use and may not be used for any purpose other than to identify prospective properties consumers may be interested in purchasing. All properties are subject to prior sale or withdrawal. All information provided is deemed reliable but is not guaranteed accurate, and should be independently verified. Listing courtesy of: DALTON WADE INC