
Sell Your Home
Get a free home valuation
Contact
Tell us about your needs
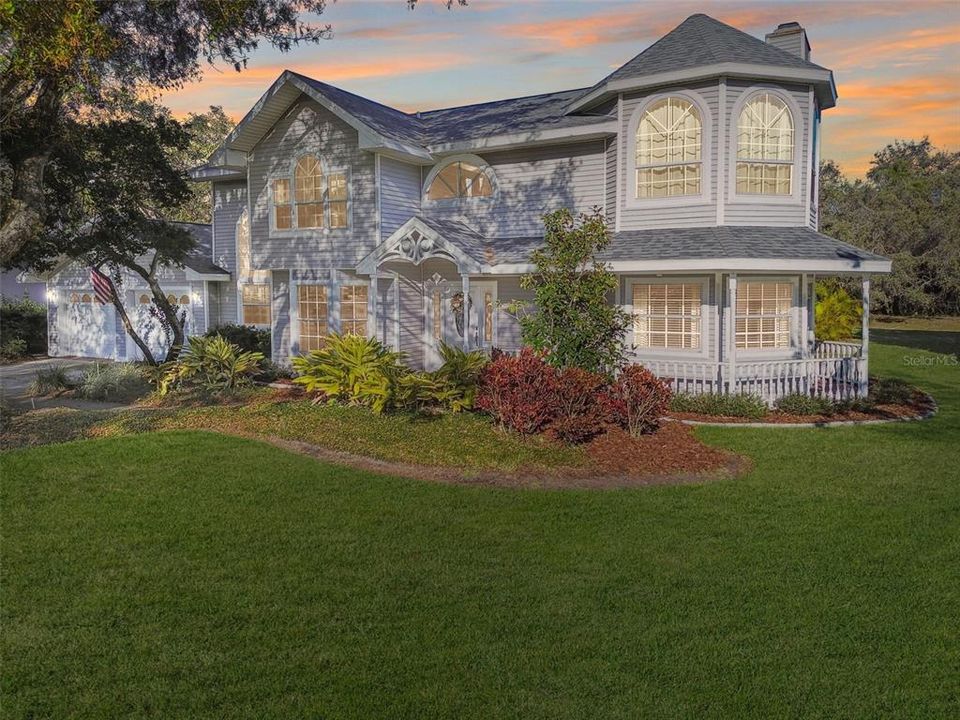
979 WEATHERSFIELD DRIVE

House Recently Sold
$1,010,000

BTC: 12.41396264

ETH: 415.29605263

Sold on: 2025-04-04
2 days
4 bds
2 ba
3,120 sqft

Overview

Timeless charm meets modern convenience, set in the desirable Weathersfield neighborhood of Dunedin. More than just a home, this Victorian-inspired retreat invites you to experience the best of Florida living, surrounded by lush landscapes and unparalleled access to the area’s most treasured destinations. Tucked away on a private lot backing to a serene conservation area, this home offers privacy with no rear neighbors, a rare find in such a sought-after location. This urban sanctuary offers the charm of a country estate, where a flourishing garden of orange, lemon, cherry and banana trees creates a serene retreat, bringing the beauty of nature to the heart of the city. Thorough updates elevate every space, from the renovated kitchen with a stylish breakfast bar to the luxury vinyl flooring that flows seamlessly throughout. The split floor plan provides comfort and privacy, while an office and spacious loft/media room add versatility to suit any lifestyle. New hurricane-impact windows and a new roof provide peace of mind, allowing you to focus on the lifestyle this home affords. Beyond its stunning design, this residence offers unrivaled access to Dunedin’s most celebrated destinations. Just minutes from the pristine beaches of Honeymoon Island State Park, the vibrant downtown scene and the white sands of Clearwater Beach, this home allows for effortless enjoyment of award-winning dining, boutique shopping and endless outdoor activities. With sidewalk-lined streets and proximity to Tampa International Airport and downtown St. Petersburg, the best of Florida’s Gulf Coast is always within reach. A rare opportunity to own a private sanctuary in one of Dunedin’s most desirable communities. It's a modern farmhouse with big city convenience.

Location

Details

Type:
Residential
Parking:
Driveway / Garage Door Opener / Oversized
Year Built:
1988
Lot:
0.84 Acres
Heating:
Central
Price/sqft:
$329
Cooling:
Central Air
HOA:
$780

Highlights

Annual tax
$10,682
2024
HOA
$780/yr
Pool
Auto Cleaner
View
Garden, Trees/Woods
Garage
2 car garage
Pets
Allowed
All facts and features
  • Flooring

    • Luxury Vinyl

    Heating

    • Central

    Cooling

    • Central Air

    Appliances

    • Dishwasher

    • Electric Water Heater

    • Refrigerator

    Other interior features

    • Built-in Features

    • Ceiling Fan(s)

    • Eating Space In Kitchen

    • Kitchen/Family Room Combo

    • Open Floorplan

    • PrimaryBedroom Upstairs

    • Thermostat

    • Walk-In Closet(s)

    • Window Treatments

    Bedrooms and bathrooms

    • Bedrooms: 4

    • Bathrooms: 1

    • Full bathrooms: 2

  • Parking

    • Driveway

    • Garage Door Opener

    • Oversized

    Property

    • Levels: Two

    • Pool Private: Yes

    • Exterior Features: Garden / Irrigation System / Lighting / Rain Gutters / Sidewalk

    Lot

    • Lot: 0.84 Acres

    Other Property Information

    • Parcel Number: 362815953210000510

  • Type and style

    • Property Type: Residential

    • Property Sub Type: Single Family Residence

  • Utility

    • Cable Connected

    • Electricity Connected

    • Fiber Optics

    • Fire Hydrant

    • Natural Gas Available

    • Phone Available

    • Sewer Connected

    • Street Lights

    • Underground Utilities

    • Water Connected

  • Other financial information

    • HOA: $780

    • HOA Frequency: Annually

    • Annual tax amount: $10,682

  • Source details

    • MLS ID: TB8355859

    Other facts

    • Construction Materials: Wood Frame

    • Foundation Details: Slab

    • Fireplace Features: Wood Burning

    • Laundry Features: Inside

    • Lot Features: Conservation Area / City Lot / Landscaped / Level / Near Golf Course / Near Marina / Near Public Transit / Oversized Lot

    • Patio And Porch Features: Covered / Enclosed / Front Porch / Rear Porch / Screened / Side Porch / Wrap Around

    • Pool Features: Auto Cleaner / Deck / Fiber Optic Lighting / Gunite / In Ground / Lighting / Pool Sweep

    • Window Features: Blinds / Double Pane Windows / Drapes / ENERGY STAR Qualified Windows / Storm Window(s) / Insulated Windows / Window Treatments

    • Direction Faces: West

    • Architectural Style: Victorian

    • Fireplace: Yes

    • Garage Spaces: 2

    • Attached Garage: Yes

    • Garage: Yes

    • Living Area: 3120

    • Water Source: Public

    • Lot Size Dimensions: 92 x 117

    • Subdivision Name: WEATHERSFIELD SUB

Private inquiry
Talk to the advisor on this listing.
Floor plans, HOA docs, off-market comparables, scheduling a private showing — one message, direct to the local specialist.

More like this

Recently Sold
$1,250,000
Townhouse
4 bds · 3 ba · 2,900 sqft
VILLAS OF SEAGATE AT ST JOSEPH SOUND, DUNEDIN
257 SEAGATE COURT
Recently Sold
$899,000
House
4 bds · 3 ba · 2,928 sqft
COUNTRYSIDE TRACTS 92/93-II III/94-II III, CLEARWATER
2711 BRATTLE LANE
Recently Sold
$1,025,000
House
5 bds · 3 ba · 3,154 sqft
SPANISH TRAILS, DUNEDIN
2111 PADDOCK CIRCLE
Recently Sold
$1,200,000
Townhouse
3 bds · 2 ba · 2,759 sqft
MIRA VISTA TWNHMS, DUNEDIN
1413 BAYSHORE BOULEVARD UNIT 14
Recently Sold
$840,000
House
5 bds · 3 ba · 2,922 sqft
COUNTRYSIDE TRACTS 92/93-II III/94-II III, CLEARWATER
2694 REDFORD COURT W
Recently Sold
$797,000
Townhouse
3 bds · 3 ba · 2,318 sqft
OAK BEND TOWNHOMES, DUNEDIN
850 OAK BEND LANE
Recently Sold
$760,000
House
2 bds · 2 ba · 1,447 sqft
BELLE TERRE, DUNEDIN
225 GARDEN CIRCLE S
Recently Sold
$1,250,000
Townhouse
3 bds · 2 ba · 2,759 sqft
MIRA VISTA TWNHMS, DUNEDIN
1413 BAYSHORE BOULEVARD UNIT 10

Market around this address

Live counts in the same area.
View all

The multiple listing information is provided by the Stellar MLS from a copyrighted compilation of listings. The compilation of listings and each individual listing are ©2026-present Stellar MLS. All Rights Reserved. The information provided is for consumers' personal, noncommercial use and may not be used for any purpose other than to identify prospective properties consumers may be interested in purchasing. All properties are subject to prior sale or withdrawal. All information provided is deemed reliable but is not guaranteed accurate, and should be independently verified. Listing courtesy of: PREMIER SOTHEBY'S INTL REALTY