Sell Your Home
Get a free home valuation
Contact
Tell us about your needs
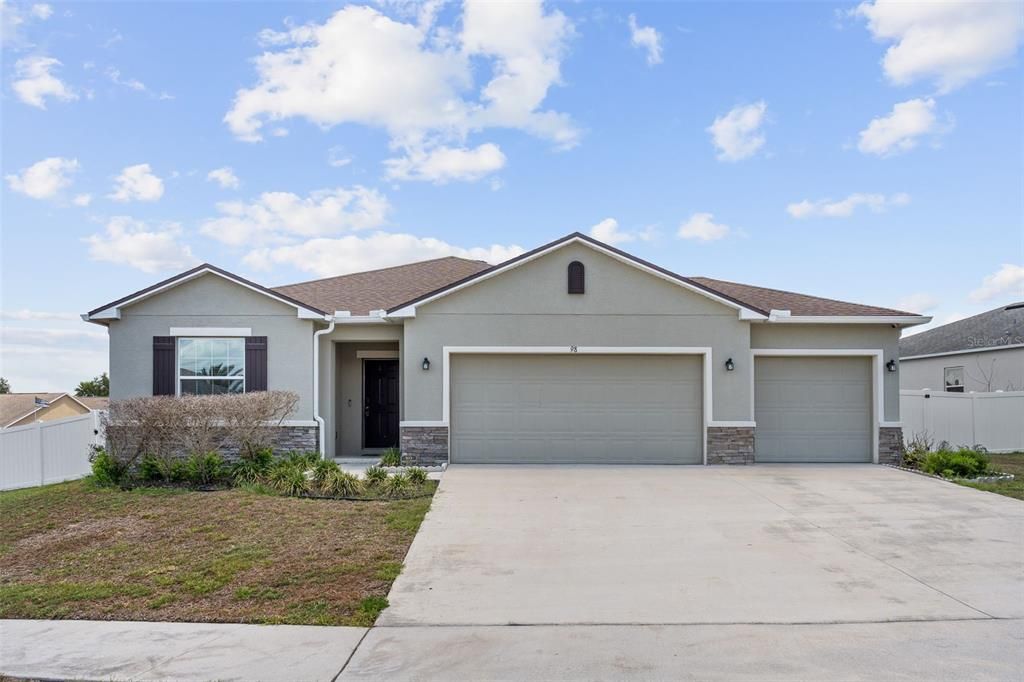
98 PRAIRIE FALCON DRIVE

House Active With Contract
$360,000

BTC: 5.60747664

ETH: 189.21078081

20 days
4 bds
2 ba
1,811 sqft

Overview

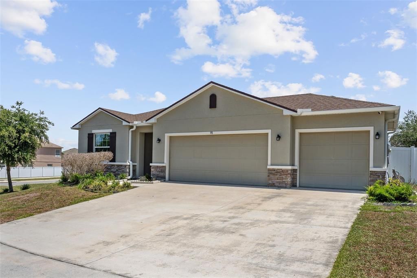
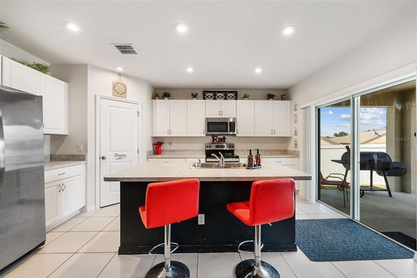
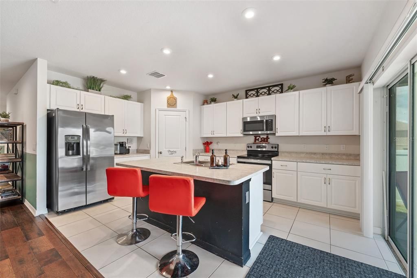
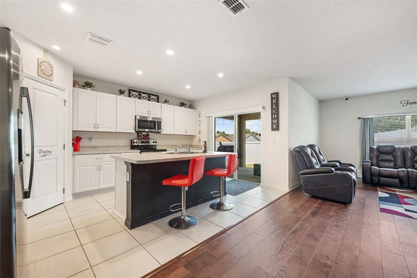
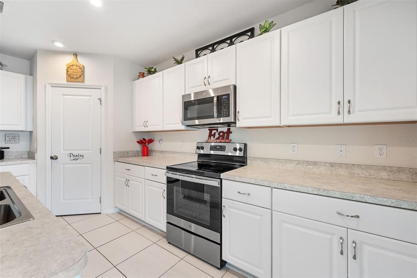
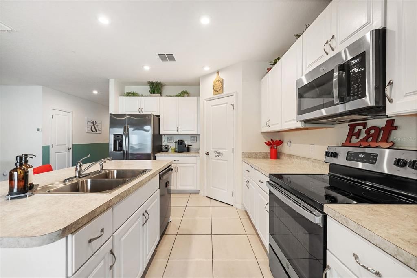
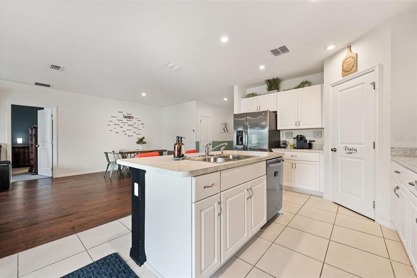
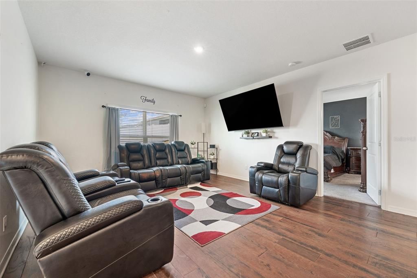
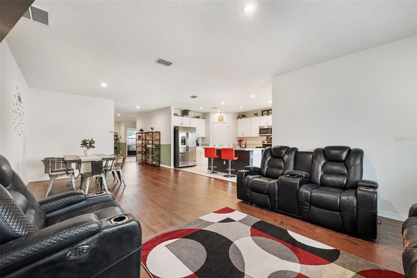
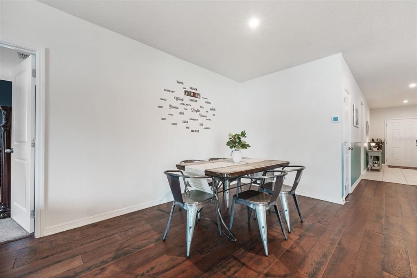
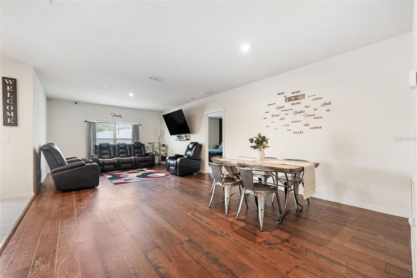
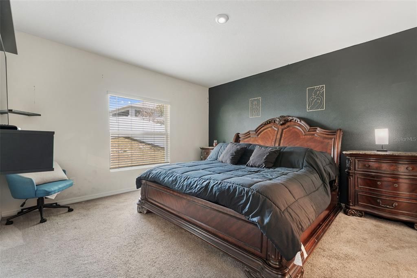
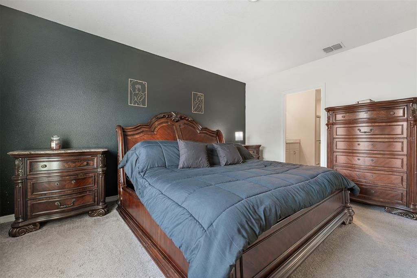
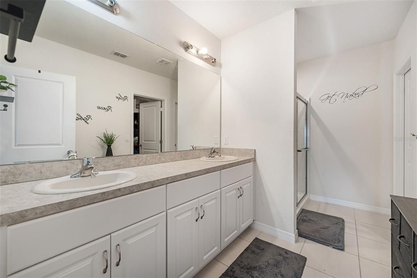
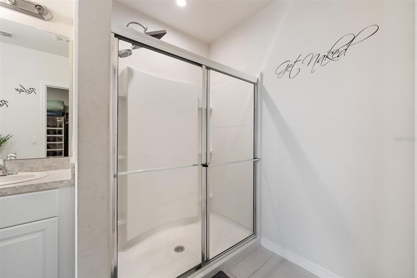
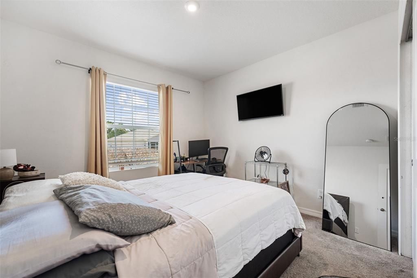
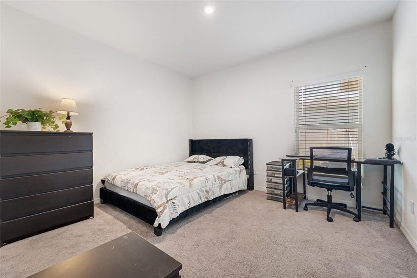
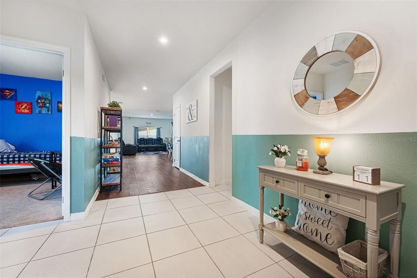
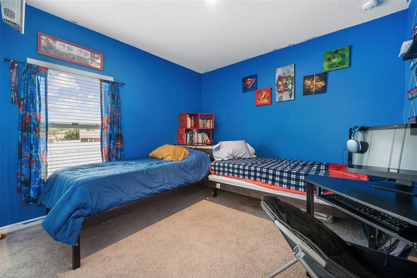
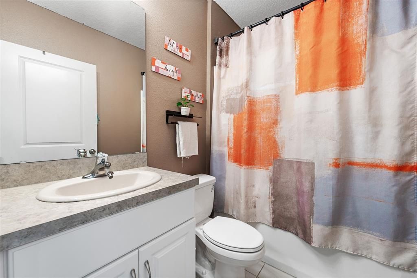
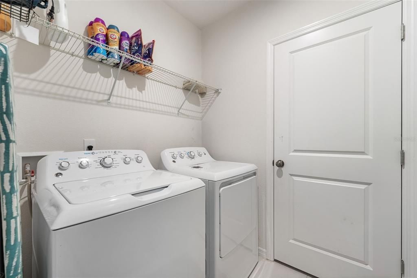
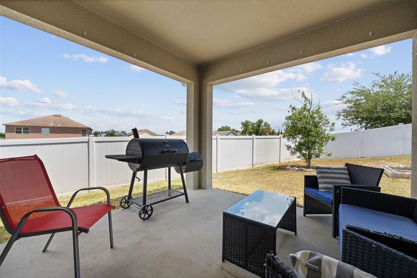
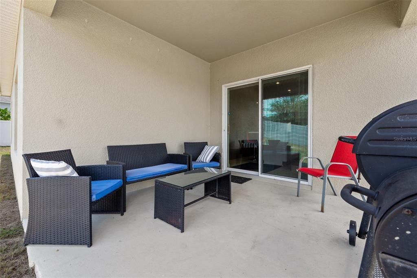
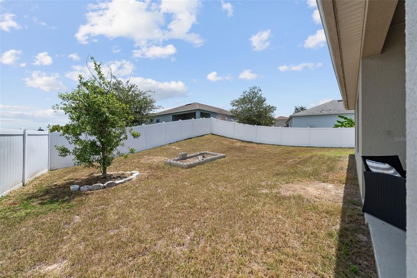
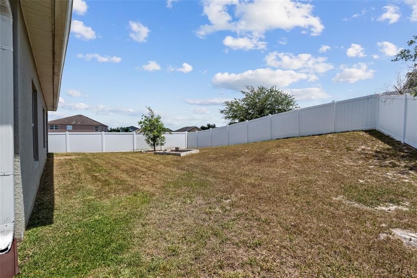
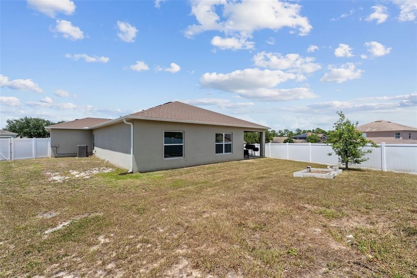
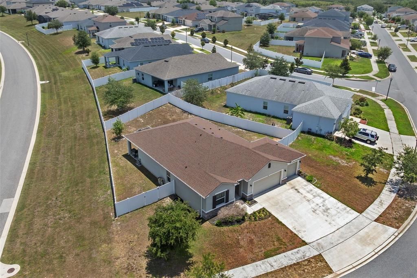
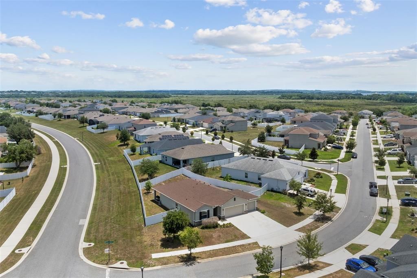
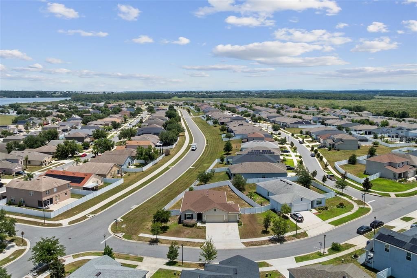
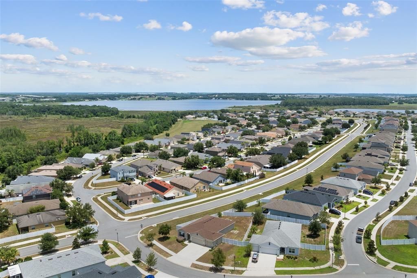
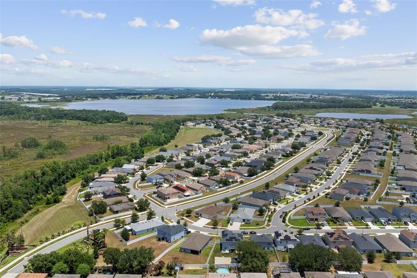
This contemporary home offers four bedrooms and two bathrooms with open-concept living throughout the main floor. Situated on an oversized lot, the property combines modern finishes with practical design and features a new architectural shingle roof installed less than a year ago. The kitchen features stainless steel appliances and a large center island with an oversized design, anchoring the spacious layout. Tile flooring runs through the kitchen, entry foyer, dining area, laundry space, bathroom, hallways, and great area, while carpet covers the primary suite and guest bedrooms. Sliding glass patio doors connect the interior to outdoor living spaces, and window blinds provide light control throughout. The primary suite offers a dedicated retreat space with privacy and comfort. A separate laundry area handles household needs efficiently, while water softener and water filtration systems support daily living. The home's thoughtful layout maximizes functionality across all living areas. A three-car garage provides ample vehicle and storage space, complemented by a fenced backyard that ensures privacy and security. The covered back porch creates an ideal setting for outdoor entertaining and relaxation. An irrigated lawn maintains the property's curb appeal year-round, while keyless entry and remote-controlled garage access add modern convenience and enhanced security features. The home sits minutes from Downtown Groveland, near South Lake High School, and within proximity to Publix Super Market for daily shopping needs. Green Valley Country Club is nearby for recreation and leisure activities. The location provides easy access to local amenities while maintaining a peaceful residential setting. Schedule a showing to experience this well-appointed home firsthand.

Location

Details

Type:
Residential
Parking:
Driveway / Garage Door Opener
Year Built:
2020
Lot:
0.25 Acres
Heating:
Central / Electric
Price/sqft:
$199
Cooling:
Central Air
HOA:
$200

Valuation

Our model vs. what's actually selling nearby.
Estimate
$349,950
$304K – $397K
Confidence Low
List vs. estimate
$10K above estimate
List $360,000 · +2.9%
Our model says this listing is priced above recent comparable activity. Room to negotiate.
Price per sq ft
$198
-1.8% vs. city median $202
Based on
6 MLS comparables
Median of recent comparable listings. Sold comps use closing price, active listings use list price.

Highlights

Annual tax
$3,713
2025
HOA
$200/6mo
Common Area Taxes, Recreational Facilities
Garage
3 car garage
Pets
Allowed
All facts and features
  • Flooring

    • Carpet

    • Tile

    Heating

    • Central

    • Electric

    Cooling

    • Central Air

    Appliances

    • Dishwasher

    • Disposal

    • Dryer

    • Electric Water Heater

    • Microwave

    • Range

    • Refrigerator

    • Washer

    • Water Filtration System

    • Water Softener

    Other interior features

    • Open Floorplan

    • Primary Bedroom Main Floor

    • Split Bedroom

    • Thermostat

    • Walk-In Closet(s)

    • Window Treatments

    Bedrooms and bathrooms

    • Bedrooms: 4

    • Full bathrooms: 2

  • Parking

    • Driveway

    • Garage Door Opener

    Property

    • Levels: One

    • Exterior Features: Irrigation System / Private Yard / Rain Gutters / Sidewalk

    Lot

    • Lot: 0.25 Acres

    Other Property Information

    • Parcel Number: 092225004000028800

    • Zoning: SFR

  • Type and style

    • Property Type: Residential

    • Property Sub Type: Single Family Residence

  • Utility

    • BB/HS Internet Available

    • Cable Available

    • Electricity Connected

    • Phone Available

    • Sewer Connected

    • Street Lights

    • Underground Utilities

    • Water Connected

  • Other financial information

    • HOA: $200

    • HOA Frequency: Semi-Annually

    • Annual tax amount: $3,713

  • Source details

    • MLS ID: O6416918

    Other facts

    • Construction Materials: Block / Stucco

    • Foundation Details: Slab

    • Laundry Features: Inside

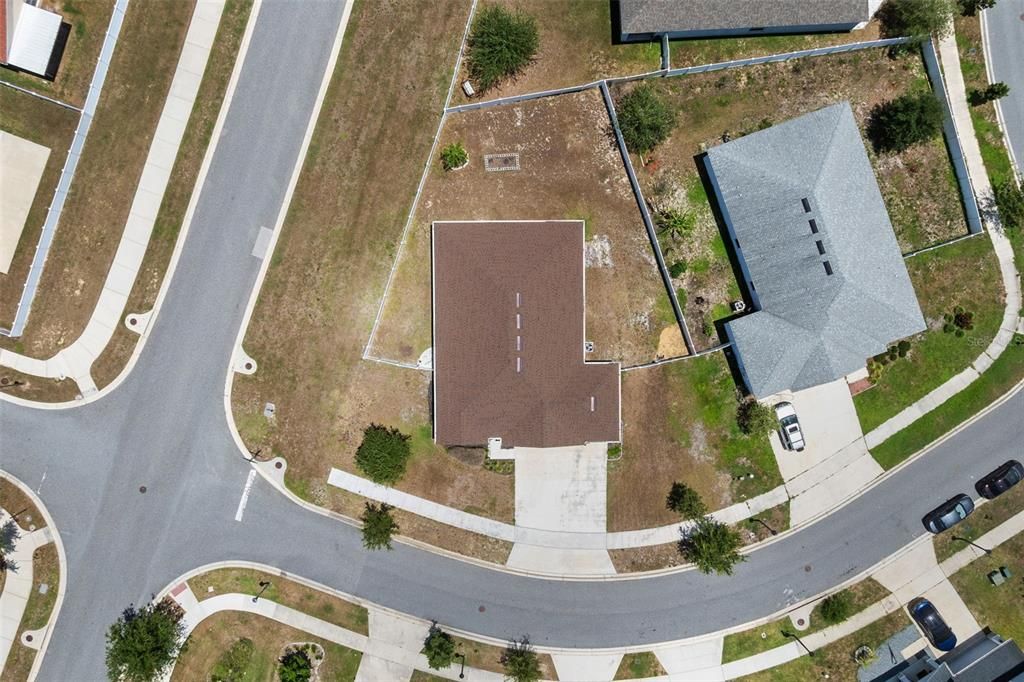
    • Lot Features: Corner Lot / Oversized Lot / Sidewalk

    • Patio And Porch Features: Covered / Patio / Rear Porch

    • Window Features: Blinds

    • Direction Faces: Southwest

    • Architectural Style: Traditional

    • Garage Spaces: 3

    • Attached Garage: Yes

    • Garage: Yes

    • Living Area: 1811

    • Water Source: Public

    • Lot Size Dimensions: 109 x 46 x 129 x 31 x 31 x 69

    • Subdivision Name: EAGLE POINTE PH III SUB

Private inquiry
Talk to the advisor on this listing.
Floor plans, HOA docs, off-market comparables, scheduling a private showing — one message, direct to the local specialist.

More like this

New
Active With Contract
$375,990
House
4 bds · 2 ba · 1,872 sqft
MEADOW POINTE 50S, GROVELAND
849 TUNDRA LOOP
New
Active With Contract
$314,999
House
3 bds · 2 ba · 1,825 sqft
GROVELAND VILLAGE ESTATES SUB, GROVELAND
534 TIMBER RUN LANE
New
Active With Contract
$464,990
House
4 bds · 3 ba · 2,366 sqft
MEADOW POINTE 60S, GROVELAND
829 TUNDRA LOOP
New
Active With Contract
$454,990
House
4 bds · 3 ba · 2,366 sqft
HIDDEN RIDGE 50S, GROVELAND
363 PUMA LOOP
New
Active With Contract
$401,490
House
4 bds · 3 ba · 2,175 sqft
MEADOW POINTE 50S, GROVELAND
870 TUNDRA LOOP
-$4K
Active With Contract
$454,990
House
4 bds · 3 ba · 2,366 sqft
MEADOW POINTE 60S, GROVELAND
861 TUNDRA LOOP
-$26K
Active With Contract
$408,990
House
4 bds · 3 ba · 2,175 sqft
MEADOW POINTE 50S, GROVELAND
922 TUNDRA LOOP
-$15K
Active With Contract
$315,000
Townhouse
3 bds · 2 ba · 1,668 sqft
GROVELAND WATERSIDE POINTE PH 01, GROVELAND
543 JUNIPER SPRINGS DRIVE

Market around this address

Live counts in the same area.
View all

The multiple listing information is provided by the Stellar MLS from a copyrighted compilation of listings. The compilation of listings and each individual listing are ©2026-present Stellar MLS. All Rights Reserved. The information provided is for consumers' personal, noncommercial use and may not be used for any purpose other than to identify prospective properties consumers may be interested in purchasing. All properties are subject to prior sale or withdrawal. All information provided is deemed reliable but is not guaranteed accurate, and should be independently verified. Listing courtesy of: BERKSHIRE HATHAWAY HOMESERVICES RESULTS REALTY