
Sell Your Home
Get a free home valuation
Contact
Tell us about your needs
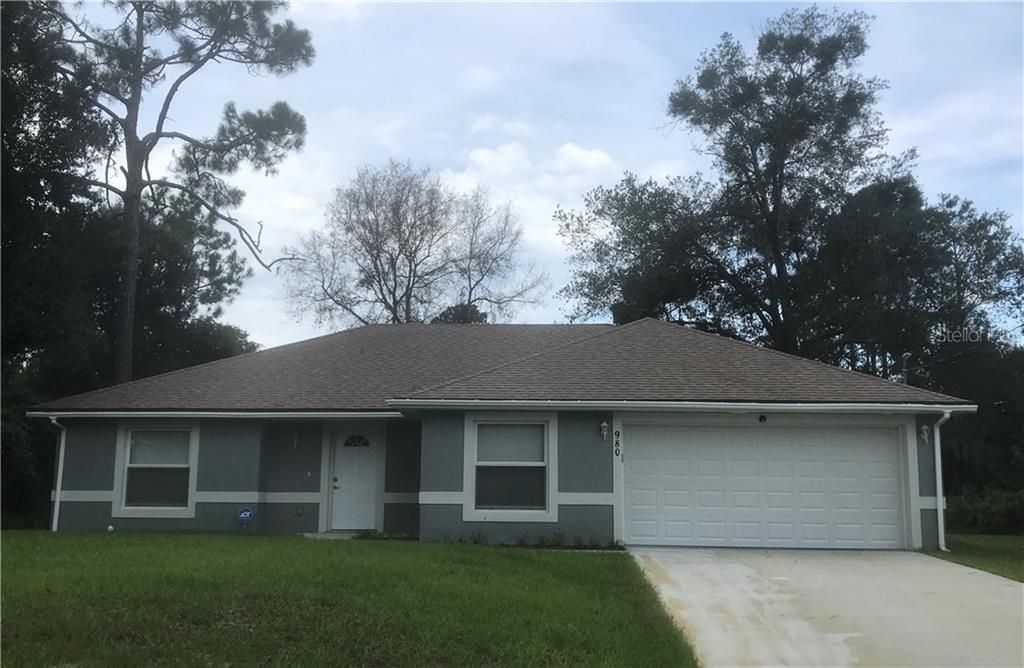
980 9TH AVENUE

House Recently Sold
$198,000

BTC: 2.38152514

ETH: 74.71698113

Sold on: 2020-01-31
88 days
3 bds
2 ba
1,606 sqft

Overview

Just Reduced ! Newly Completed 3/2, 1606 sq ft home, Large 22' x 20' Living room with Vaulted ceilings, New Kitchen with New stainless steel Appliances, Refrigerator, Range, Microwave Hood, Dishwasher, Lots of counter space, Breakfast nook area, Closet Pantry, Split Bedroom floor plan, Master Bedroom features Walk-in closet, ceiling fan, Master Bath has Shower, dual sinks and custom cabinets. Ceramic Tile in Bathrooms and Kitchen, Laminate floors throughout rest of home. Recessed Lights in Living room and Kitchen area. Living room has Sliding doors that lead out to screened in back porch, 2 Car garage with remote door opener and side entry, washer and dryer hook up. NEST remote for climate control and house has Security system in place. Minutes to the beaches and downtown Deland area, shopping and Schools.

Location

Details

Type:
Residential
Parking:
Garage Door Opener
Year Built:
2007
Lot:
0.26 Acres
Heating:
Central / Electric
Price/sqft:
$123
Cooling:
Central Air
HOA:
No Data

Highlights

Annual tax
$105
2018
Garage
2 car garage
All facts and features
  • Flooring

    • Ceramic Tile

    • Laminate

    Heating

    • Central

    • Electric

    Cooling

    • Central Air

    Appliances

    • Dishwasher

    • Disposal

    • Electric Water Heater

    • Microwave

    • Range

    • Refrigerator

    Other interior features

    • Ceiling Fan(s)

    • Eating Space In Kitchen

    • Living Room/Dining Room Combo

    • Split Bedroom

    • Thermostat

    • Vaulted Ceiling(s)

    • Walk-In Closet(s)

    Bedrooms and bathrooms

    • Bedrooms: 3

    • Full bathrooms: 2

  • Parking

    • Garage Door Opener

    Property

    • Levels: One

    • Exterior Features: Sidewalk / Sliding Doors

    Lot

    • Lot: 0.26 Acres

    Other Property Information

    • Parcel Number: 01173004240430

    • Zoning: 01R4

  • Type and style

    • Property Type: Residential

    • Property Sub Type: Single Family Residence

  • Utility

    • Cable Available

    • Electricity Connected

    • Phone Available

  • Other financial information

    • Annual tax amount: $105

  • Source details

    • MLS ID: V4909000

    Other facts

    • Construction Materials: Concrete / Stucco

    • Foundation Details: Slab

    • Direction Faces: East

    • Garage Spaces: 2

    • Attached Garage: Yes

    • Garage: Yes

    • Living Area: 1606

    • Water Source: None

    • Subdivision Name: DAYTONA PARK ESTATES SEC D

Private inquiry
Talk to the advisor on this listing.
Floor plans, HOA docs, off-market comparables, scheduling a private showing — one message, direct to the local specialist.

More like this

Recently Sold
$250,000
House
4 bds · 2 ba · 2,802 sqft
SOUTHRIDGE POINTE, DELAND
906 SUMMIT ASH COURT
Recently Sold
$220,000
House
3 bds · 2 ba · 1,550 sqft
DAYTONA PARK ESTATES SEC A, DELAND
1975 6TH AVENUE
Recently Sold
$139,900
Condo/Co-op
2 bds · 2 ba · 979 sqft
ALHAMBRA VILLAS CONDO 01-04, DELAND
167 N HILL AVENUE UNIT 60
Recently Sold
$115,000
Lots/Land
2.50 acres
DELAND
0 WINNEMISSETT OAKS DRIVE
Recently Sold
$205,000
House
3 bds · 2 ba · 2,073 sqft
DAYTONA PARK ESTATES SEC E, DELAND
1521 9TH AVENUE
Recently Sold
$221,000
House
4 bds · 2 ba · 1,907 sqft
DPE, DELAND
1040 E PARKWAY
Recently Sold
$190,000
House
3 bds · 1 ba · 1,512 sqft
BLUE LAKE ADD DELAND LTS 27-60, DELAND
105 S BLUE LAKE AVENUE
Recently Sold
$242,000
House
3 bds · 2 ba · 1,482 sqft
SILVER RIDGE OF DELAND, DELAND
1428 SAFFRON TRAIL

Market around this address

Live counts in the same area.
View all

The multiple listing information is provided by the Stellar MLS from a copyrighted compilation of listings. The compilation of listings and each individual listing are ©2026-present Stellar MLS. All Rights Reserved. The information provided is for consumers' personal, noncommercial use and may not be used for any purpose other than to identify prospective properties consumers may be interested in purchasing. All properties are subject to prior sale or withdrawal. All information provided is deemed reliable but is not guaranteed accurate, and should be independently verified. Listing courtesy of: WATSON REALTY CORP