Sell Your Home
Get a free home valuation
Contact
Tell us about your needs
9807 E LAKE TAHOE DRIVE

House For Sale
$575,000

BTC: 7.38932083

ETH: 239.58333333

9 days
3 bds
3 ba
2,404 sqft

Overview

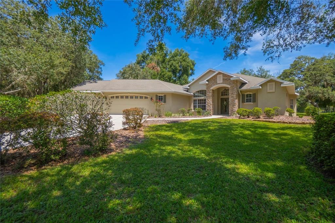
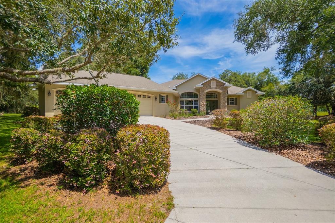

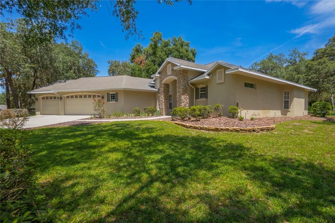
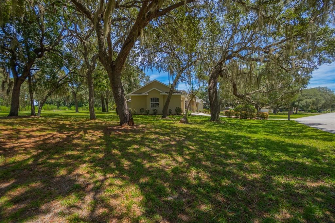
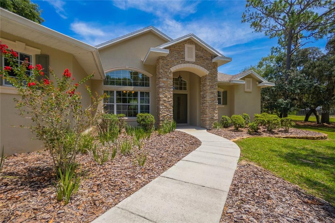
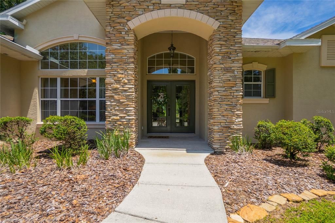
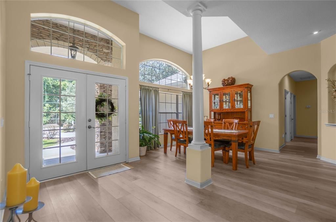
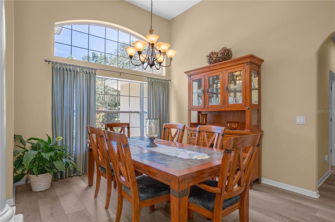
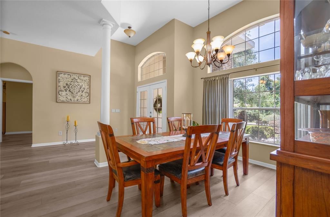
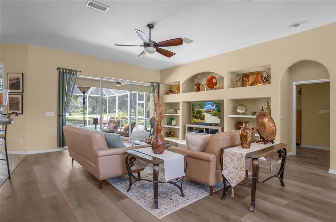
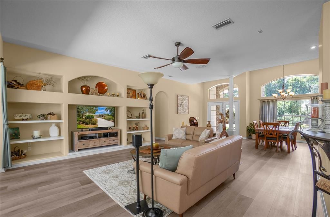
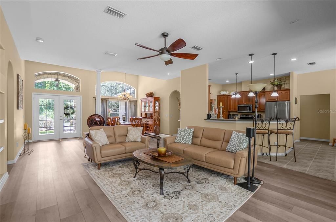
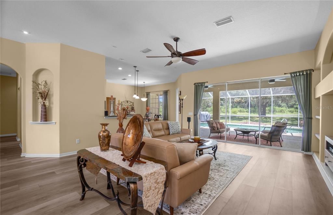
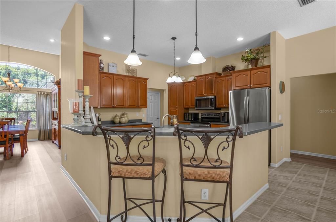
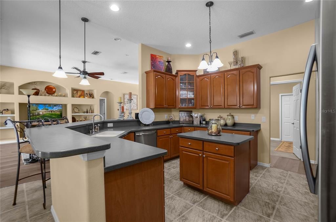
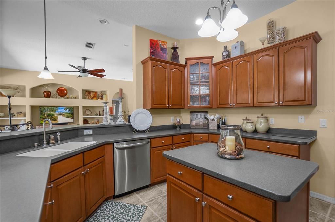
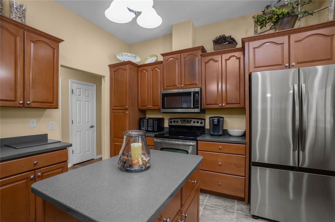
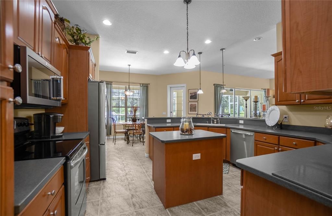
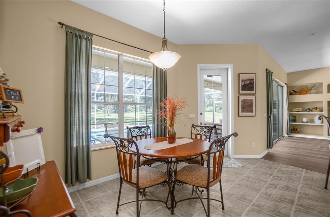
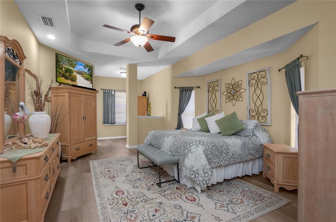

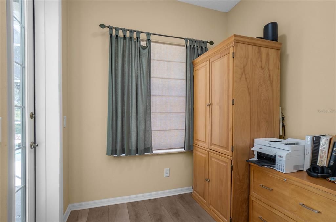
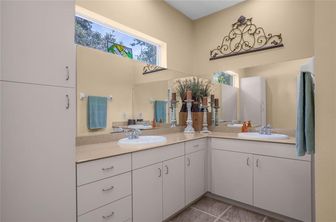
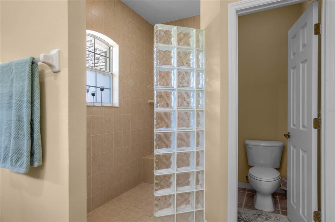
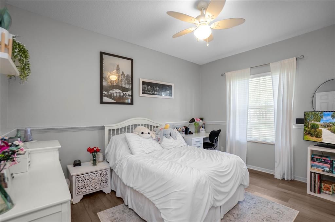
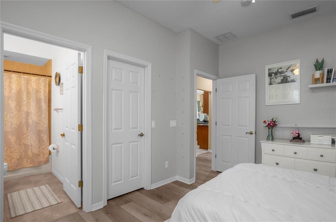
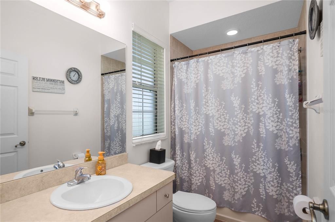
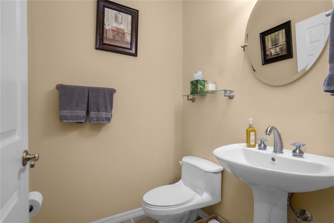
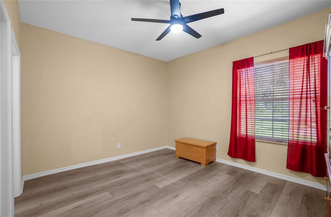
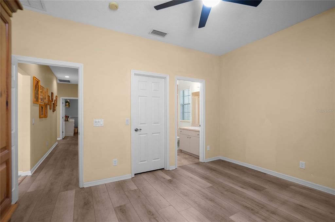
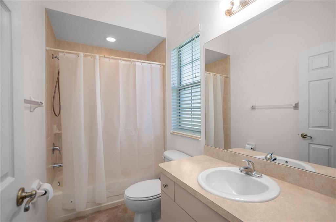
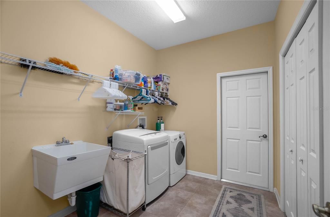
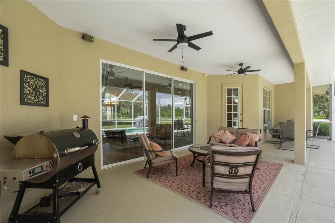
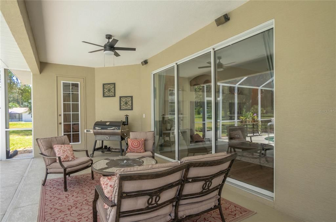
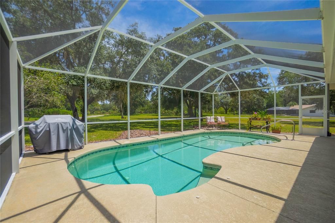
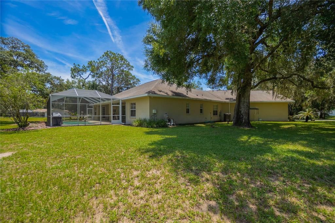
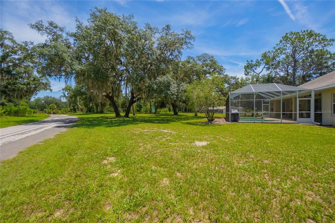
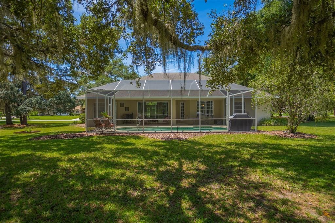
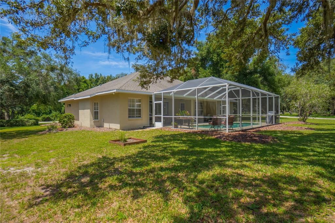
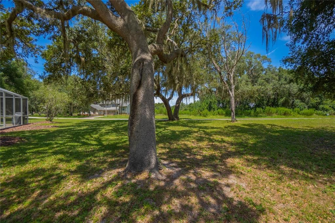
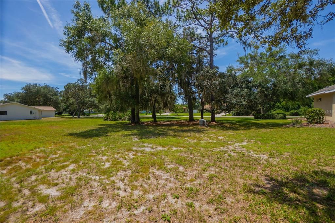
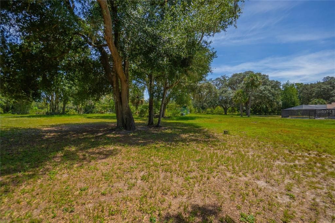
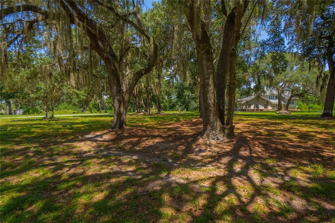
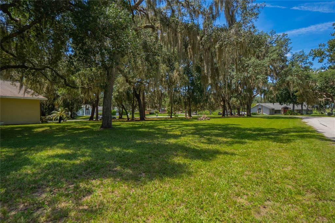
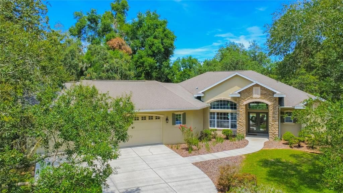
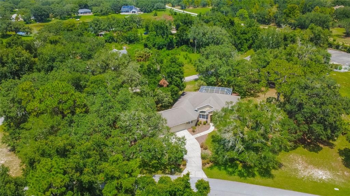
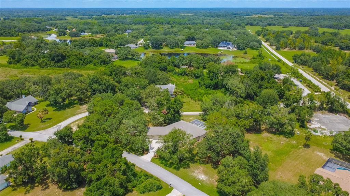
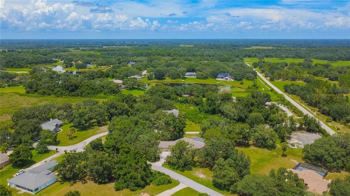
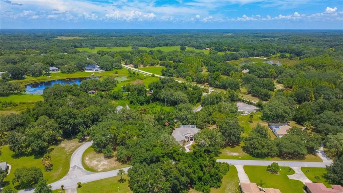
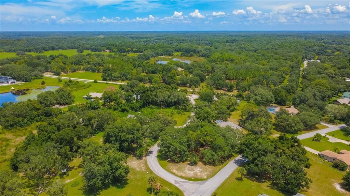
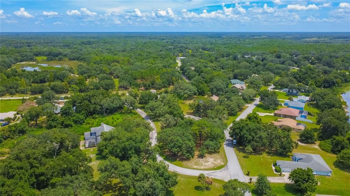
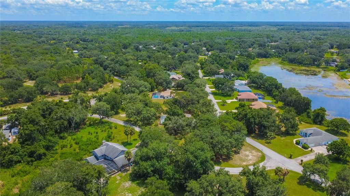
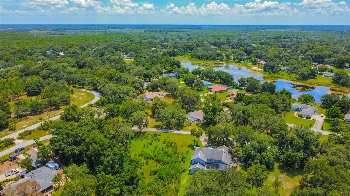
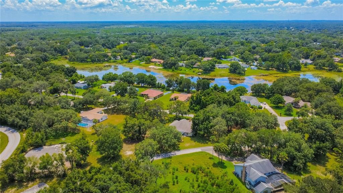
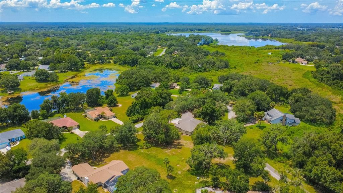
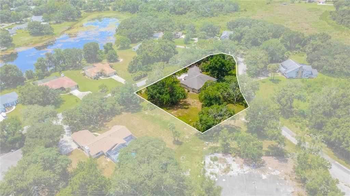
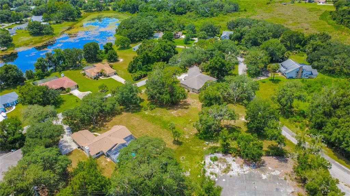
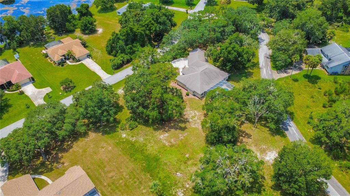
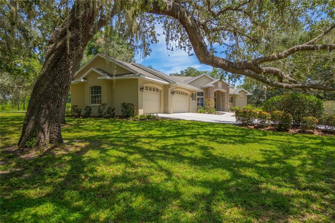
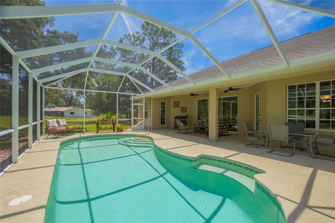
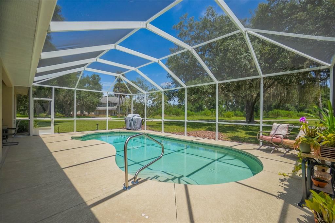
This custom designed home is on a beautifully landscaped 1.04 acre corner lot, this 3 bedroom, 3.5 bathroom pool home offers 2,404 living square feet, a 3 car garage and a layout that gives everyone plenty of room to spread out.Soaring ceilings and an open design create a comfortable flow between the living and dining areas, giving the home a spacious feel that’s equally suited for everyday living or entertaining. Luxury vinyl plank flooring installed in 2021 runs throughout, while the kitchen offers Corian countertops, abundant cabinetry, generous counter space, a center island, breakfast bar and newer appliances overlooking the main living areas. The large bedrooms each offer walk-in closets and private en-suite bathrooms, creating a layout that’s both comfortable and functional. The screened pool and covered lanai provide a space to relax or entertain, while the beautifully maintained landscaping, and fully serviced irrigation system create outstanding curb appeal. The irrigation system was completely serviced in August 2026 and is in excellent working order. Major updates provide added peace of mind. A brand new roof will be installed prior to closing, with the buyer having the opportunity to select the shingle color, subject to seller and contractor availability. The HVAC was replaced in 2020, the well pump and bladder tank were replaced approximately 8 to 10 years ago, the septic lift pump was replaced within the last 3 years and the pool pump was replaced approximately 5 years ago. Gutters and downspouts are already in place, adding to the home’s thoughtful maintenance. Built in 2005 and meticulously maintained inside and out, this home is conveniently located near shopping, dining, medical facilities, golf courses and the Chain of Lakes. If you’ve been searching for a spacious pool home with a fantastic layout, beautiful curb appeal and major updates already completed, this one deserves a closer look.
Location

Details

Type:
Residential
Parking:
No Data
Year Built:
2005
Lot:
1.04 Acres
Heating:
Heat Pump
Price/sqft:
$239
Cooling:
Central Air
HOA:
No Data

Valuation

Our model vs. what's actually selling nearby.
Estimate
$498,000
$379K – $545K
Confidence Low
List vs. estimate
$77K above estimate
List $575,000 · +15.5%
Our model says this listing is priced above recent comparable activity. Room to negotiate.
Price per sq ft
$239
+26.6% vs. city median $188
Based on
6 MLS comparables
Median of recent comparable listings. Sold comps use closing price, active listings use list price.

Highlights

Annual tax
$2,908
2025
Pool
Gunite
View
Pool, Trees/Woods
Garage
3 car garage
All facts and features
  • Flooring

    • Ceramic Tile

    • Luxury Vinyl

    Heating

    • Heat Pump

    Cooling

    • Central Air

    Appliances

    • Dishwasher

    • Microwave

    • Range

    • Range Hood

    • Refrigerator

    Other interior features

    • Built-in Features

    • Ceiling Fan(s)

    • Eating Space In Kitchen

    • High Ceilings

    • Primary Bedroom Main Floor

    • Solid Surface Counters

    • Solid Wood Cabinets

    • Thermostat

    • Walk-In Closet(s)

    • Window Treatments

    Bedrooms and bathrooms

    • Bedrooms: 3

    • Bathrooms: 1

    • Full bathrooms: 3

  • Property

    • Levels: One

    • Pool Private: Yes

    • Exterior Features: French Doors / Irrigation System / Lighting / Private Mailbox / Rain Gutters

    Lot

    • Lot: 1.04 Acres

    Other Property Information

    • Parcel Number: 20E19S2300800000000N0

    • Zoning: CLR

  • Type and style

    • Property Type: Residential

    • Property Sub Type: Single Family Residence

  • Utility

    • Cable Available

    • Cable Connected

    • Electricity Available

    • Electricity Connected

    • Sprinkler Well

    • Underground Utilities

    • Water Available

    • Water Connected

  • Other financial information

    • Annual tax amount: $2,908

  • Source details

    • MLS ID: W7888614

    Other facts

    • Construction Materials: Block / Stone / Stucco

    • Foundation Details: Slab

    • Laundry Features: Inside / Laundry Room

    • Lot Features: Corner Lot / Landscaped / Oversized Lot

    • Patio And Porch Features: Covered / Patio / Rear Porch / Screened

    • Pool Features: Gunite / In Ground

    • Window Features: Blinds / Shades

    • Direction Faces: Southwest

    • Garage Spaces: 3

    • Attached Garage: Yes

    • Garage: Yes

    • Living Area: 2404

    • Water Source: Well

    • Lot Size Dimensions: 100 x 219

    • Subdivision Name: SAWGRASS

Private inquiry
Talk to the advisor on this listing.
Floor plans, HOA docs, off-market comparables, scheduling a private showing — one message, direct to the local specialist.

More like this

For Sale
$449,900
House
5 bds · 4 ba · 2,414 sqft
BAY MEADOW AT 7 LAKES, INVERNESS
9495 E BAYMEADOWS DRIVE
For Sale
$739,900
House
3 bds · 3 ba · 2,186 sqft
SHADOW WOOD, INVERNESS
32 N SHADOW WOOD DRIVE
For Sale
$575,000
House
3 bds · 2 ba · 1,612 sqft
BROOKWOOD ACRES UNREC, INVERNESS
3915 S SPANIEL TRAIL
-$101K
For Sale
$449,000
House
4 bds · 3 ba · 2,792 sqft
BAY MEADOW AT 7 LAKES, INVERNESS
9695 E BAYMEADOWS DRIVE
For Sale
$425,000
House
3 bds · 2 ba · 2,452 sqft
WITH-LA-POPKA ISLANDS UN #4-A, FLORAL CITY
11641 E SALMON DRIVE
For Sale
$600,000
House
3 bds · 2 ba · 1,650 sqft
SHERWOOD FOREST UNREC, INVERNESS
217 S TUCK POINT
For Sale
$500,000
House
2 bds · 2 ba · 1,944 sqft
POINT O WOODS UNIT 02, INVERNESS
9103 E AQUA VISTA DRIVE
-$50K
For Sale
$525,000
House
3 bds · 2 ba · 1,800 sqft
HAMPTON POINT, INVERNESS
5152 S.POINTE

Market around this address

Live counts in the same area.
View all

The multiple listing information is provided by the Stellar MLS from a copyrighted compilation of listings. The compilation of listings and each individual listing are ©2026-present Stellar MLS. All Rights Reserved. The information provided is for consumers' personal, noncommercial use and may not be used for any purpose other than to identify prospective properties consumers may be interested in purchasing. All properties are subject to prior sale or withdrawal. All information provided is deemed reliable but is not guaranteed accurate, and should be independently verified. Listing courtesy of: KELLER WILLIAMS REALTY - ELITE PARTNERS II