Sell Your Home
Get a free home valuation
Contact
Tell us about your needs
9807 PINEY POINT CIRCLE

House For Sale
$340,000

BTC: 4.10876133

ETH: 139.80263158

12 days
3 bds
2 ba
1,256 sqft

Overview

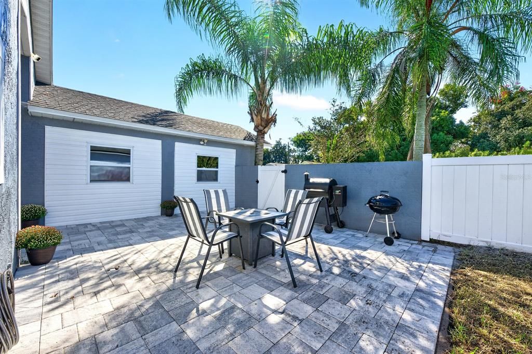
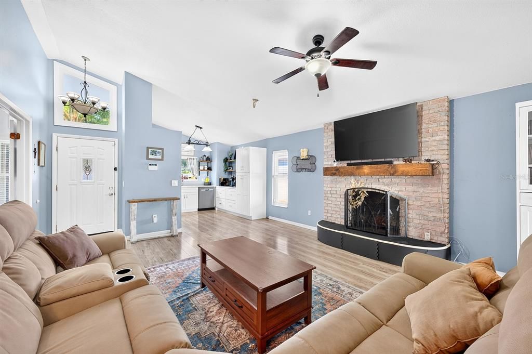
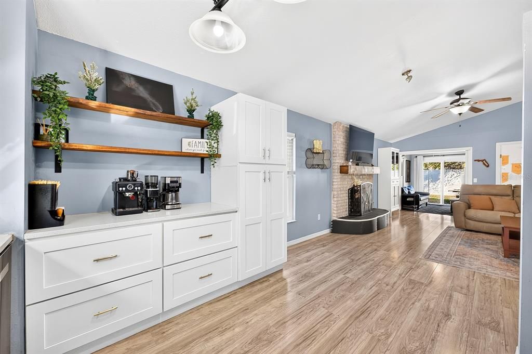
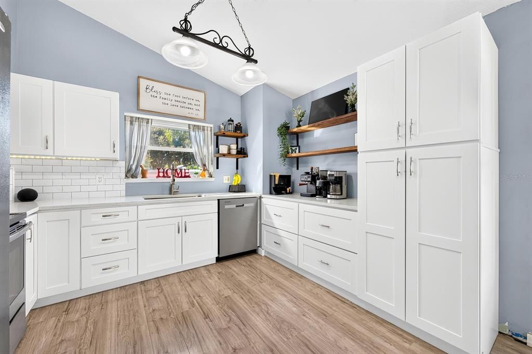
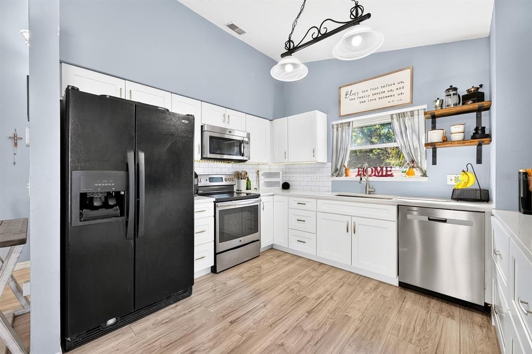
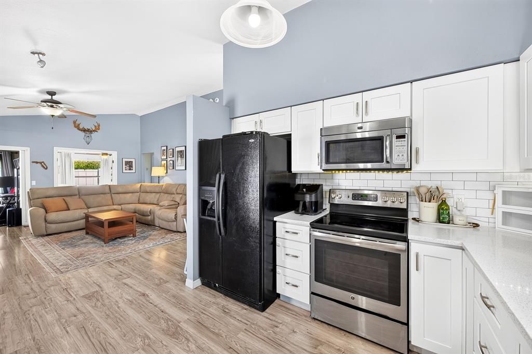
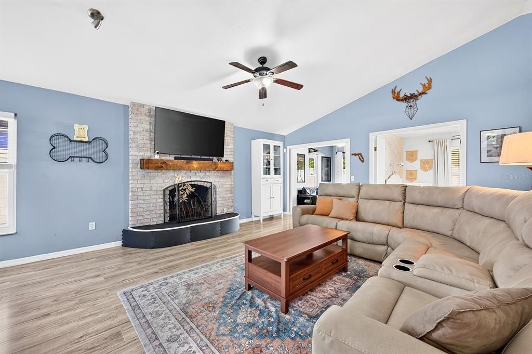
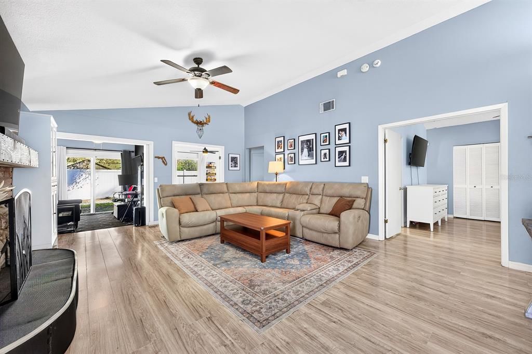
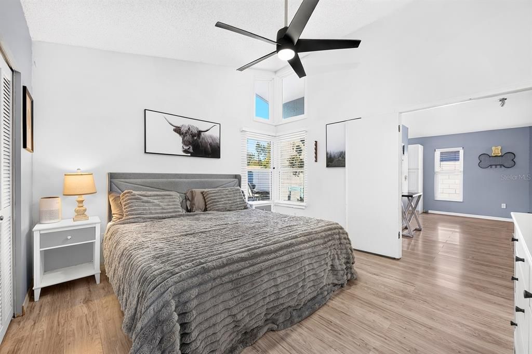
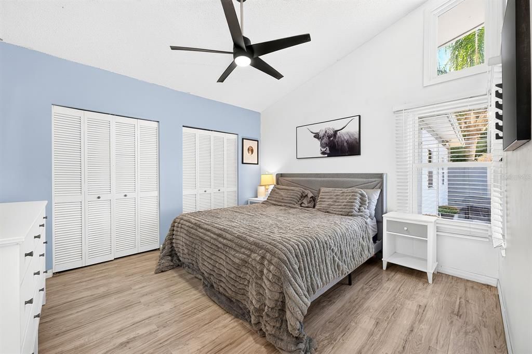
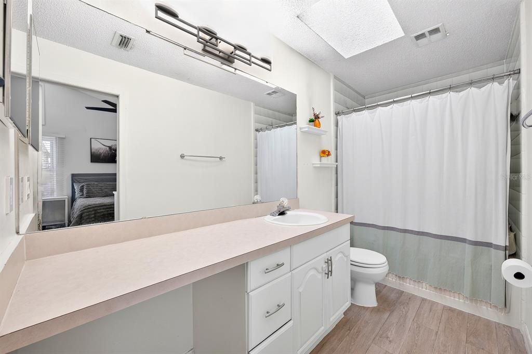
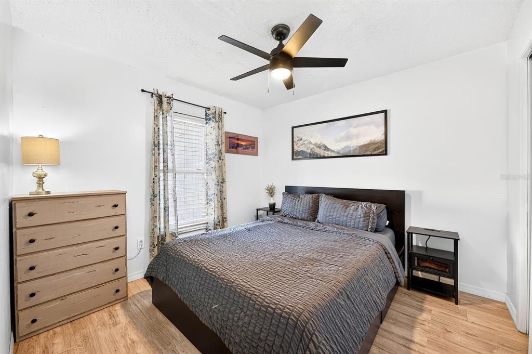
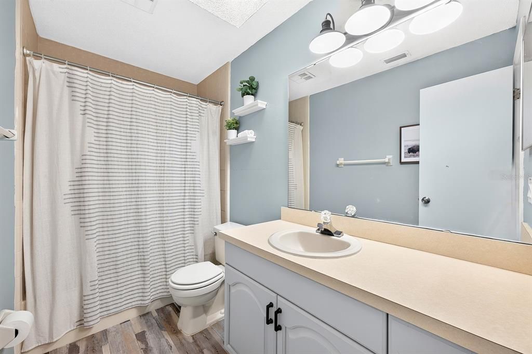
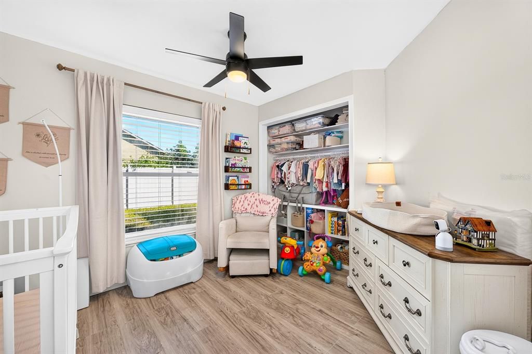
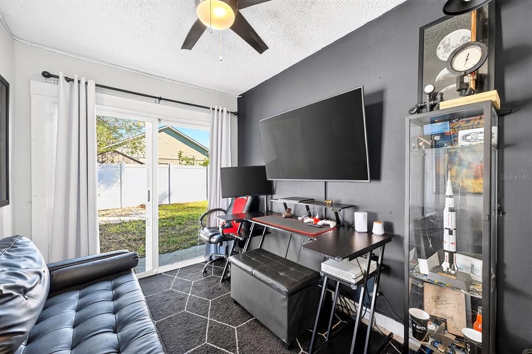
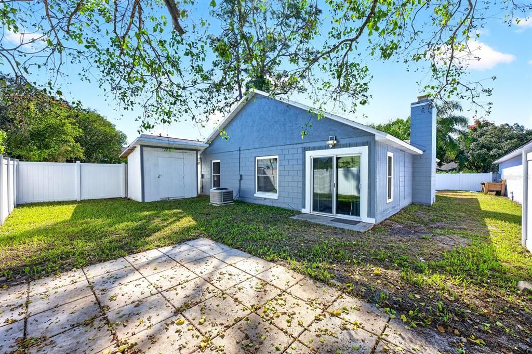
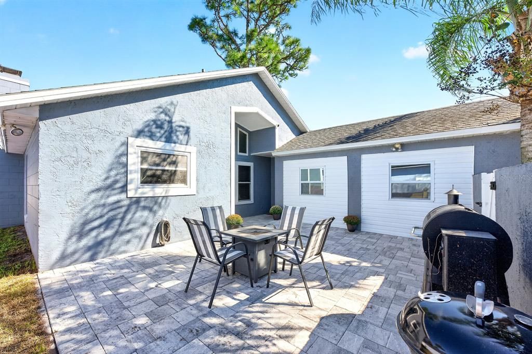
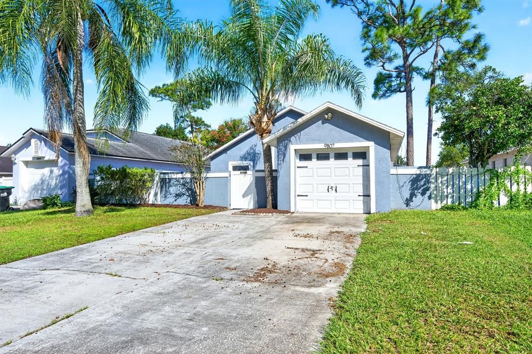
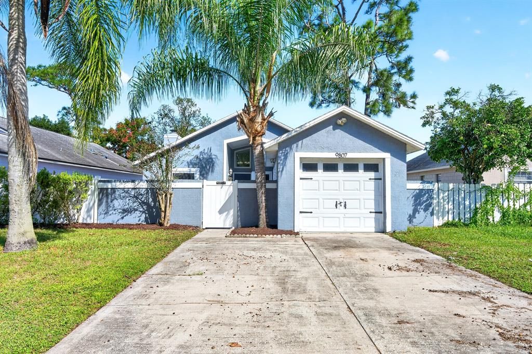
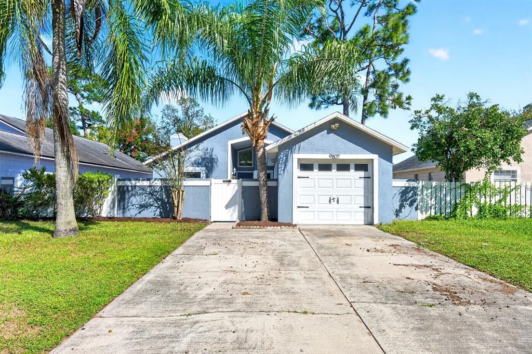
Fresh updates, inviting living spaces and a convenient East Orlando location make this Piney Woods home a great find! Recent improvements include a NEW PAVER PATIO (2026) and privacy fence (2026), new WOOD LAMINATE FLOORING (2025) throughout and a carport conversion to a 1-CAR GARAGE (2025), a fully RENOVATED KITCHEN (2023), and a NEWER ROOF (2021). The whitewashed BRICK FIREPLACE with a CUSTOM MANTEL was also refreshed (2021), adding character to the OPEN CONCEPT LIVING area. Step inside to discover vaulted ceilings, abundant natural light and a wood-burning fireplace that anchors the spacious great room. The beautifully updated kitchen features soft-close shaker-style cabinetry, QUARTZ COUNTERTOPS, subway tile backsplash, rustic OPEN SHELVING and a window over the sink. Just off the main living area, a versatile FLEX/FLORIDA ROOM offers additional space for a home office, den or game room, complete with sliding glass doors leading to the backyard. The spacious PRIMARY SUITE features vaulted ceilings, dual closets and a private en-suite bath, while the additional bedrooms provide flexibility for guests or everyday living. Outside, a PRIVATE COURTYARD ENTRANCE, paver patio and fenced backyard create inviting spaces to relax or entertain. Located in the established Piney Woods community with NO HOA, this home offers easy access to SR 50, 408 and 417, with Waterford Lakes Town Center, UCF, Valencia College, Downtown Orlando, Orlando International Airport, shopping, dining, parks and area attractions all within easy reach. Whether you are searching for your first home, a place to settle in or an investment opportunity, this updated East Orlando home has plenty to offer. Call today to schedule a tour!

Location

Details

Type:
Residential
Parking:
Driveway / Garage Door Opener
Year Built:
1986
Lot:
0.14 Acres
Heating:
Central / Electric
Price/sqft:
$271
Cooling:
Central Air
HOA:
No Data

Valuation

Our model vs. what's actually selling nearby.
Estimate
$350,000
$317K – $381K
Confidence Medium
List vs. estimate
$10K below estimate
List $340,000 · -2.9%
Our model says this listing is priced below recent comparable activity. Expect competition.
Price per sq ft
$270
+4.8% vs. city median $258
Based on
23 MLS comparables
Median of recent comparable listings. Sold comps use closing price, active listings use list price.

Highlights

Annual tax
$5,041
2025
Garage
1 car garage
Pets
Allowed
All facts and features
  • Flooring

    • Laminate

    • Luxury Vinyl

    Heating

    • Central

    • Electric

    Cooling

    • Central Air

    Appliances

    • Dishwasher

    • Disposal

    • Electric Water Heater

    • Microwave

    • Range

    • Refrigerator

    Other interior features

    • Built-in Features

    • Ceiling Fan(s)

    • High Ceilings

    • Open Floorplan

    • Primary Bedroom Main Floor

    • Skylight(s)

    • Solid Surface Counters

    • Split Bedroom

    • Stone Counters

    • Thermostat

    • Vaulted Ceiling(s)

    • Window Treatments

    Bedrooms and bathrooms

    • Bedrooms: 3

    • Full bathrooms: 2

  • Parking

    • Driveway

    • Garage Door Opener

    Property

    • Levels: One

    • Exterior Features: Courtyard / Lighting / Sidewalk / Sliding Doors

    Lot

    • Lot: 0.14 Acres

    Other Property Information

    • Parcel Number: 192231711000341

    • Zoning: R-2

  • Type and style

    • Property Type: Residential

    • Property Sub Type: Single Family Residence

  • Utility

    • BB/HS Internet Available

    • Cable Available

    • Electricity Available

    • Underground Utilities

    • Water Connected

  • Other financial information

    • Annual tax amount: $5,041

  • Source details

    • MLS ID: O6447309

    Other facts

    • Construction Materials: Block / Stucco

    • Foundation Details: Slab

    • Fireplace Features: Living Room / Wood Burning

    • Laundry Features: In Garage

    • Lot Features: Landscaped / Sidewalk

    • Patio And Porch Features: Patio / Porch

    • Window Features: Blinds / Double Pane Windows / Drapes / Rods

    • Direction Faces: South

    • Other Structures: Shed(s)

    • Fireplace: Yes

    • Garage Spaces: 1

    • Attached Garage: Yes

    • Garage: Yes

    • Living Area: 1256

    • Water Source: Public

    • Subdivision Name: PINEY WOODS POINT

Private inquiry
Talk to the advisor on this listing.
Floor plans, HOA docs, off-market comparables, scheduling a private showing — one message, direct to the local specialist.

More like this

For Sale
$369,000
House
3 bds · 2 ba · 1,502 sqft
PARK MNR ESTS UNIT 12 A, ORLANDO
864 WAGES WAY
New
For Sale
$350,000
House
3 bds · 2 ba · 1,301 sqft
VALENCIA WOODS, ORLANDO
8632 FOLEY DRIVE
New
For Sale
$400,000
House
3 bds · 2 ba · 2,016 sqft
PARK MANOR ESTATES, ORLANDO
10422 JANE EYRE DRIVE
New
For Sale
$350,000
House
3 bds · 2 ba · 1,270 sqft
SURREY RIDGE, ORLANDO
9914 SURREY RIDGE ROAD
New
For Sale
$338,000
House
4 bds · 3 ba · 1,385 sqft
SUN HAVEN, ORLANDO
8205 ESPERANZA STREET
New
For Sale
$330,000
House
3 bds · 2 ba · 1,080 sqft
AZALEA PARK SEC 26, ORLANDO
7405 AUTUMNVALE DRIVE
New
For Sale
$335,000
House
2 bds · 2 ba · 1,487 sqft
SUN HAVEN FIRST ADD, ORLANDO
8110 CASTINANGO STREET
New
For Sale
$283,000
3 bds · 2 ba · 1,360 sqft
QUAIL HOLLOW AT RIO PINAR, ORLANDO
825 QUAIL HOLLOW DRIVE

Market around this address

Live counts in the same area.
View all

The multiple listing information is provided by the Stellar MLS from a copyrighted compilation of listings. The compilation of listings and each individual listing are ©2026-present Stellar MLS. All Rights Reserved. The information provided is for consumers' personal, noncommercial use and may not be used for any purpose other than to identify prospective properties consumers may be interested in purchasing. All properties are subject to prior sale or withdrawal. All information provided is deemed reliable but is not guaranteed accurate, and should be independently verified. Listing courtesy of: WEMERT GROUP REALTY LLC