Sell Your Home
Get a free home valuation
Contact
Tell us about your needs

9824 PASSAIC PARKWAY

House Active With Contract
$699,990

BTC: 11.16411483

ETH: 438.95051703

-$25K (2026/06/05)
28 days
5 bds
3 ba
2,588 sqft

Overview

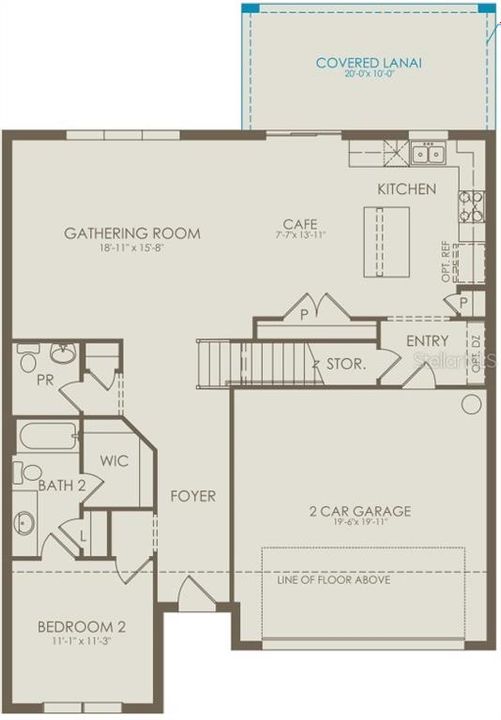
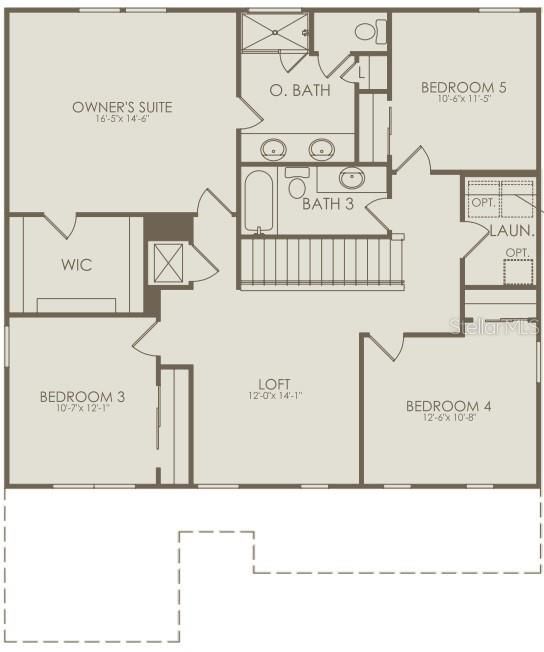
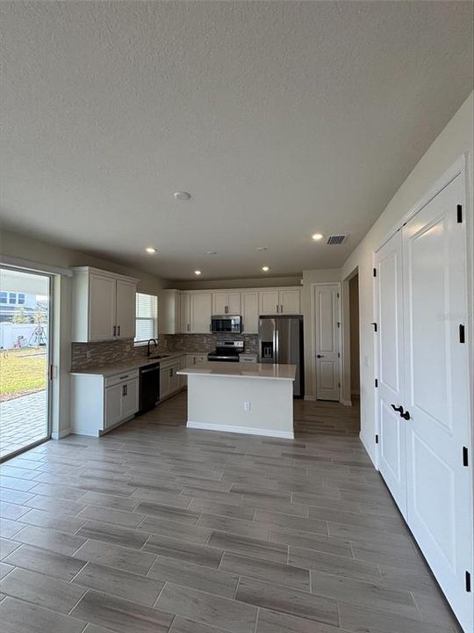
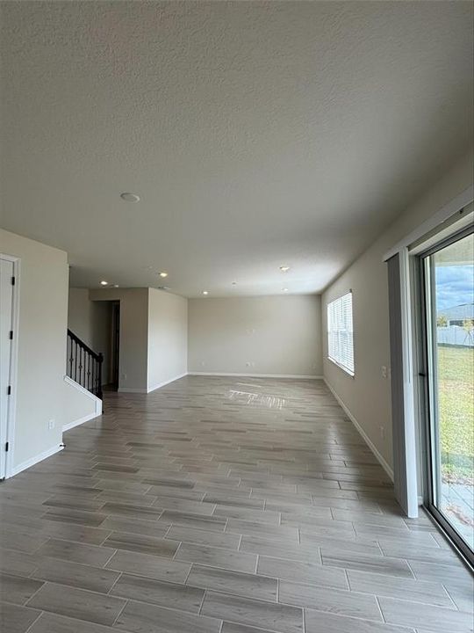
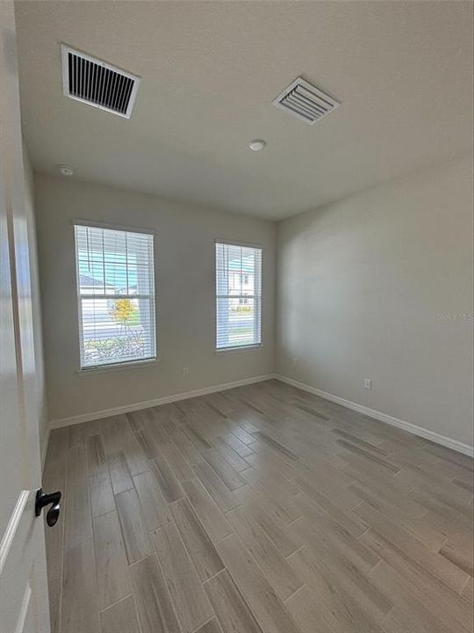
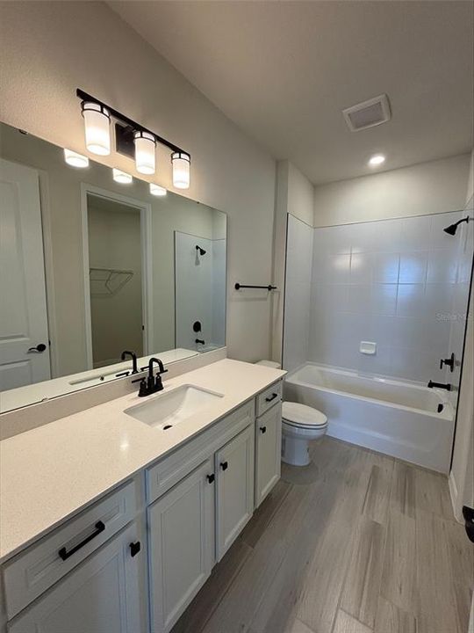
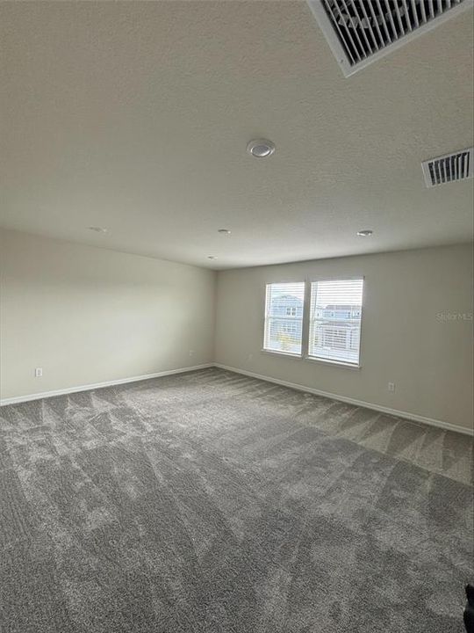
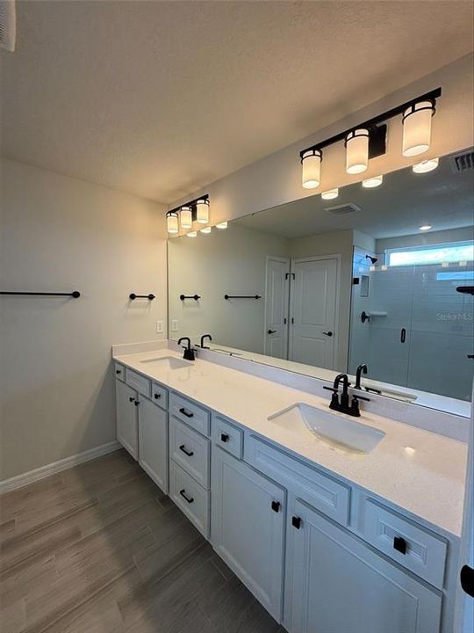
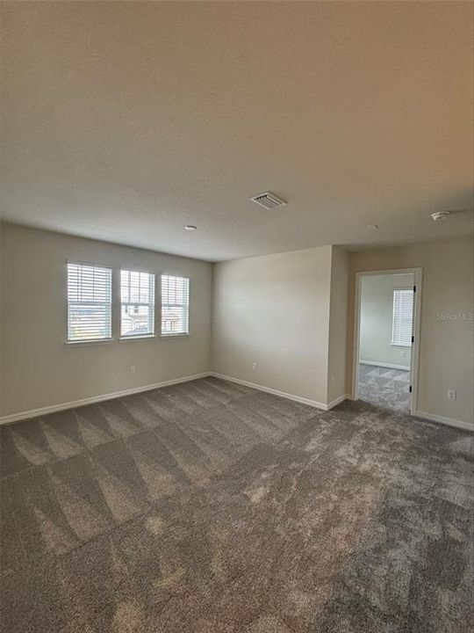
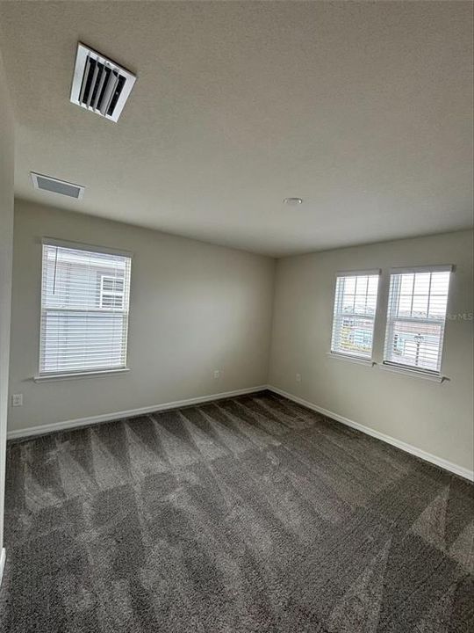
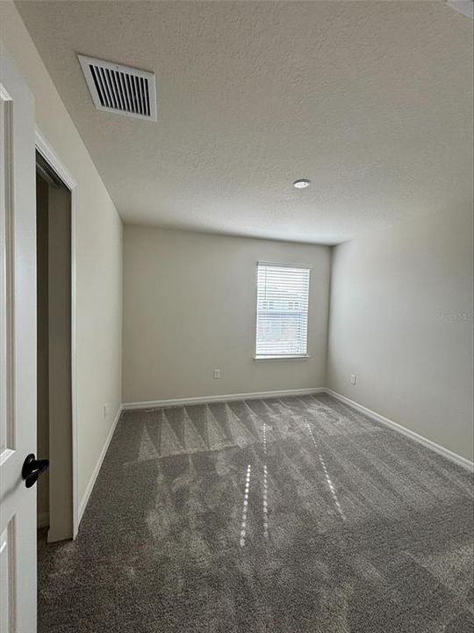
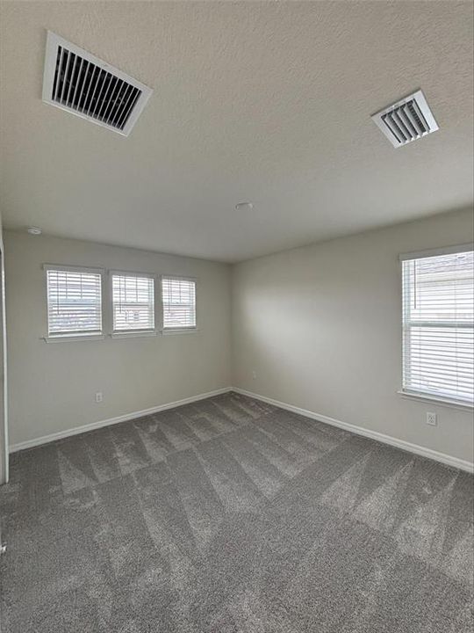
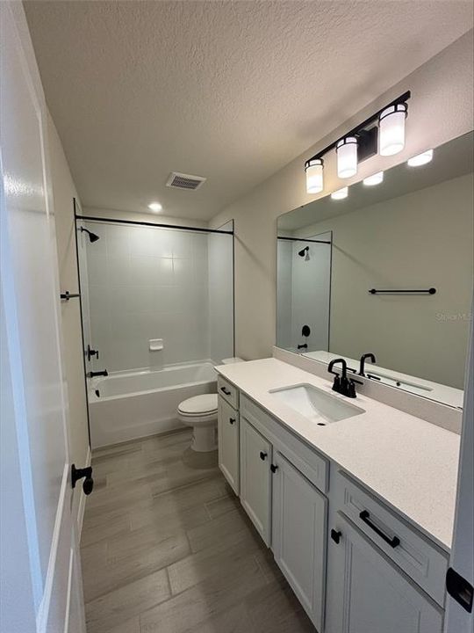
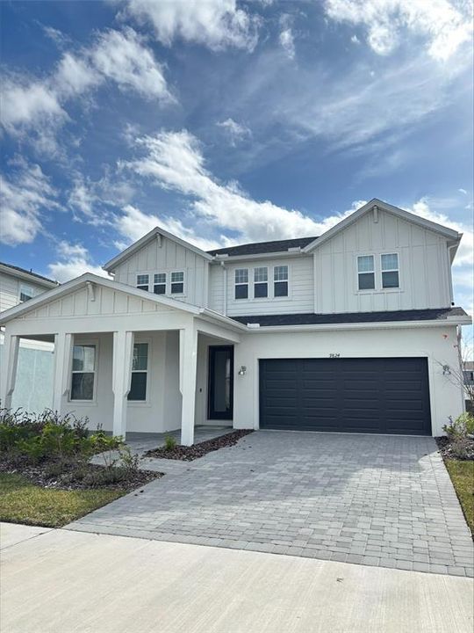
EverBe is a new master planned community where convenience and connections combine to create a new standard for home. Located in Orlando with quick access to 417 & 528, this lifestyle community will offer miles of pathways & trails, wi-fi-enabled green spaces, unique outdoor recreation areas, a fitness center, a clubhouse complex with resort pool, 2G internet, and a waterfront amenity and town center. Get excited for EverBe - everything home should ever be! Step into the Imperial, where luxury and convenience seamlessly combine to create a truly elevated living experience. This remarkable 5-bedroom, 3.5-bathroom home with a 2-car garage offers unparalleled craftsmanship and thoughtful design throughout. The open-concept layout flows effortlessly, creating an expansive, airy feel that exudes both sophistication and comfort. On the first floor, discover a private en suite bedroom with a walk-in closet and elegant quartz countertops—a perfect retreat for guests. At the heart of the home, the chef-inspired kitchen is a true masterpiece, featuring 42” soft-close white cabinetry, striking quartz countertops and decorative tile backsplash. Whirlpool stainless steel appliances, including a refrigerator, make cooking a pleasure. The kitchen seamlessly connects to the café and gathering room, where a sliding glass door opens to the covered lanai, enhancing the flow of indoor-outdoor living. The first floor also offers a convenient powder room, perfect for guests. Upstairs, the luxurious owner’s suite is a private sanctuary, featuring a spacious walk-in closet and a spa-like en suite bathroom with quartz-topped dual vanity sinks and a frameless glass enclosed shower. The loft area provides the perfect space to unwind, while three additional bedrooms and a bathroom complete the upper level. For added convenience, a thoughtfully located upstairs laundry room simplifies everyday tasks. Beautiful tile flooring is found throughout the main living areas of the first-floor, bathrooms and laundry room, while plush, stain-resistant Shaw carpet can be found throughout the bedrooms, loft, and staircase. Designer-curated finishes elevate every corner of this home, including pendant light pre-wire, wrought iron basket balusters with oak handrail at the staircase, matte black hardware and plumbing finishes, and 2” faux wood blinds enhance the home's style and comfort. This home is equipped with a smart thermostat, smart doorbell, digital IP camera pre-wire, and LED downlights, ensuring your home is as connected as it is beautiful. This home offers the perfect combination of luxury, convenience, and modern design—an ideal place to live and relax. Schedule a tour today!

Location

Details

Type:
Residential
Parking:
Driveway / Garage Door Opener
Year Built:
2026
Lot:
0.16 Acres
Heating:
Central / Electric / Heat Pump
Price/sqft:
$270
Cooling:
Central Air
HOA:
$132

Valuation

Our model vs. what's actually selling nearby.
Estimate
$779,919
$651K – $811K
Confidence Medium
List vs. estimate
$79K below estimate
List $699,990 · -10.2%
Our model says this listing is priced below recent comparable activity. Expect competition.
Price per sq ft
$270
+2.8% vs. city median $263
Based on
5 MLS comparables
Median of recent comparable listings. Sold comps use closing price, active listings use list price.

Highlights

Annual tax
$4,273
2025
HOA
$132/mo
Community Pool, Insurance, Internet
Garage
2 car garage
Pets
Number Limit
All facts and features
  • Flooring

    • Carpet

    • Tile

    Heating

    • Central

    • Electric

    • Heat Pump

    Cooling

    • Central Air

    Appliances

    • Dishwasher

    • Disposal

    • Dryer

    • Electric Water Heater

    • Microwave

    • Range

    • Refrigerator

    • Washer

    Other interior features

    • Eating Space In Kitchen

    • Kitchen/Family Room Combo

    • Open Floorplan

    • PrimaryBedroom Upstairs

    • Smart Home

    • Split Bedroom

    • Stone Counters

    • Thermostat

    • Walk-In Closet(s)

    Bedrooms and bathrooms

    • Bedrooms: 5

    • Bathrooms: 1

    • Full bathrooms: 3

  • Parking

    • Driveway

    • Garage Door Opener

    Property

    • Levels: Two

    • Exterior Features: Irrigation System / Lighting / Sidewalk / Sliding Doors

    Lot

    • Lot: 0.16 Acres

    Other Property Information

    • Parcel Number: 202331192904150

    • Zoning: PD/AN

  • Type and style

    • Property Type: Residential

    • Property Sub Type: Single Family Residence

  • Utility

    • BB/HS Internet Available

    • Cable Available

    • Electricity Connected

    • Phone Available

    • Public

    • Sewer Connected

    • Street Lights

    • Underground Utilities

    • Water Connected

    Green energy

    • HVAC

    • Insulation

    • Roof

    • Thermostat

    • Water Heater

    • Windows

  • Other financial information

    • HOA: $132

    • HOA Frequency: Monthly

    • Annual tax amount: $4,273

  • Source details

    • MLS ID: O6411022

    Other facts

    • Construction Materials: Block / HardiPlank Type / Stucco / Wood Frame

    • Foundation Details: Slab

    • Laundry Features: Inside / Laundry Room

    • Lot Features: Cleared / Landscaped / Sidewalk

    • Patio And Porch Features: Covered / Front Porch / Rear Porch

    • Window Features: Blinds / Double Pane Windows / Insulated Windows / Low-Emissivity Windows

    • Direction Faces: North

    • Garage Spaces: 2

    • Attached Garage: Yes

    • Garage: Yes

    • Living Area: 2588

    • Water Source: Public

    • Subdivision Name: EVERBE

Private inquiry
Talk to the advisor on this listing.
Floor plans, HOA docs, off-market comparables, scheduling a private showing — one message, direct to the local specialist.

More like this

New
Active With Contract
$549,000
House
5 bds · 3 ba · 2,638 sqft
STOREY PARK PH 2 PRCL K, ORLANDO
11456 RHYME AVENUE
New
Active With Contract
$525,000
House
3 bds · 2 ba · 1,447 sqft
PINEWOOD RESERVE, ORLANDO
5949 WOODEN PINE DRIVE
New
Active With Contract
$879,000
House
5 bds · 3 ba · 3,513 sqft
VISTA LAKES VILLAGE N-1 PEMBROKE, ORLANDO
6568 BAYBORO COURT
Active With Contract
$725,000
House
5 bds · 3 ba · 3,956 sqft
STOREY PK-PCL L, ORLANDO
11975 IMAGINARY WAY
Active With Contract
$649,990
House
4 bds · 2 ba · 3,069 sqft
VISTA LAKES N-11 AVON, ORLANDO
5870 CHESHIRE COVE TERRACE
Active With Contract
$695,000
House
6 bds · 4 ba · 2,926 sqft
RANDAL PARK PH 2, ORLANDO
10760 TIBBETT STREET
Active With Contract
$549,990
House
5 bds · 3 ba · 2,253 sqft
EVERBE, ORLANDO
10776 LEAFY LAUREL STREET
-$10K
Active With Contract
$534,990
House
4 bds · 2 ba · 1,896 sqft
EVERBE, ORLANDO
10326 CRESSIDA ALLEY

Market around this address

Live counts in the same area.
View all

The multiple listing information is provided by the Stellar MLS from a copyrighted compilation of listings. The compilation of listings and each individual listing are ©2026-present Stellar MLS. All Rights Reserved. The information provided is for consumers' personal, noncommercial use and may not be used for any purpose other than to identify prospective properties consumers may be interested in purchasing. All properties are subject to prior sale or withdrawal. All information provided is deemed reliable but is not guaranteed accurate, and should be independently verified. Listing courtesy of: PULTE REALTY OF NORTH FLORIDA LLC