Sell Your Home
Get a free home valuation
Contact
Tell us about your needs

9835 BOWDEN MILL COURT

House For Sale
$385,000

BTC: 5.11186351

ETH: 154.00000000

10 days
3 bds
2 ba
2,596 sqft

Overview

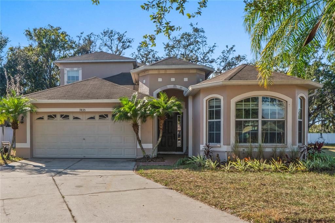
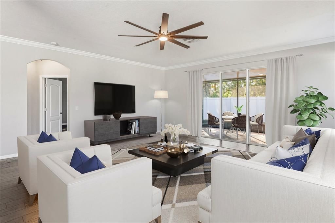
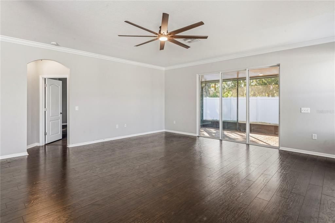
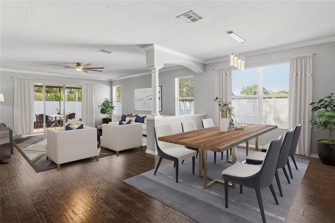
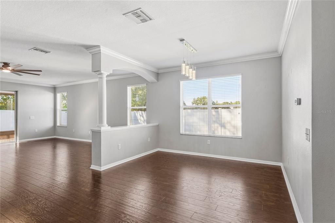
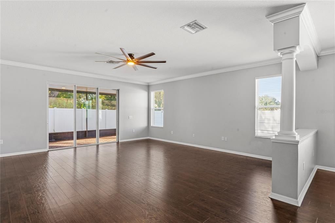
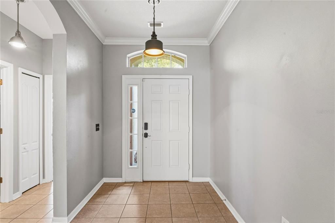
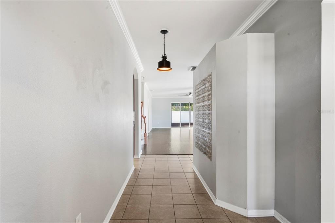
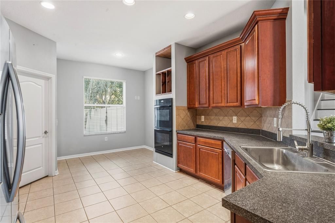
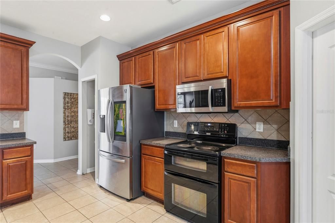
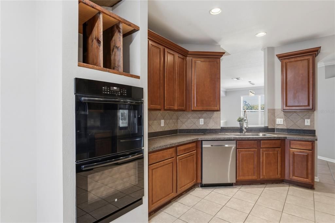
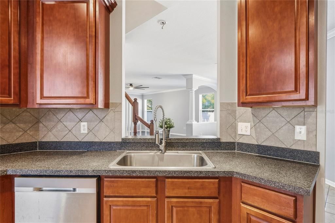
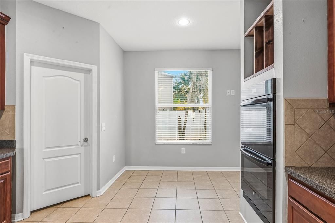
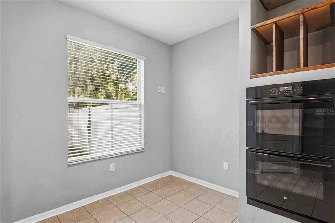
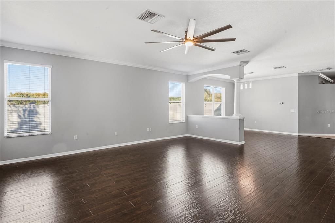
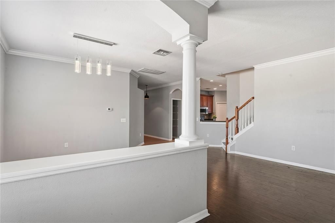
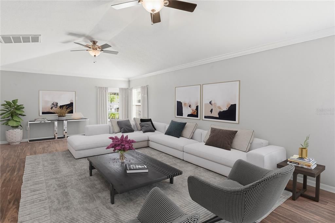
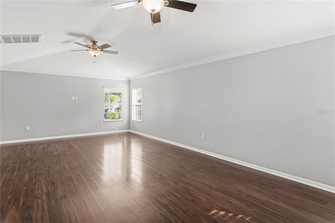
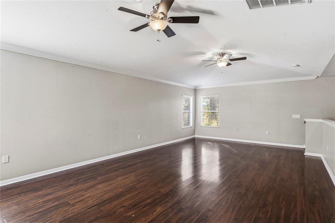
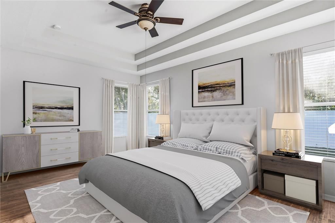
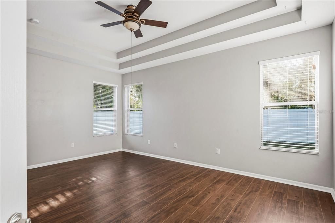
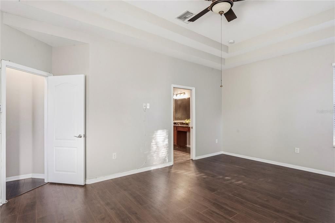
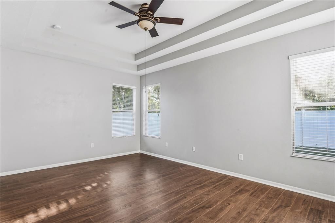
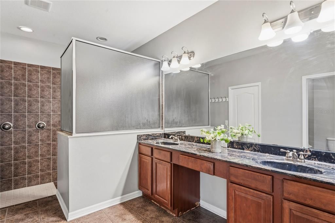
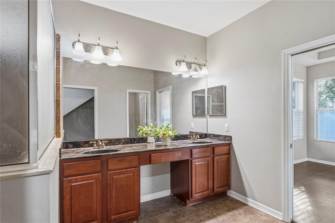
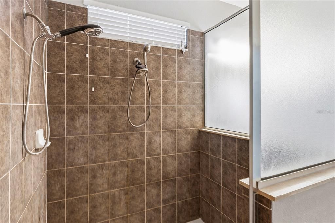
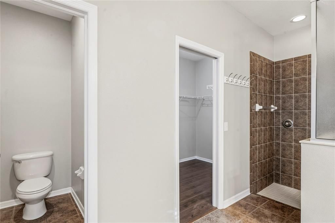
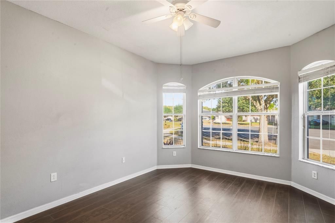
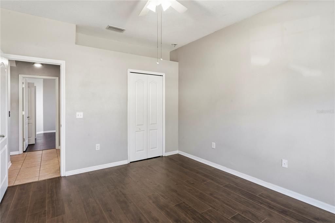
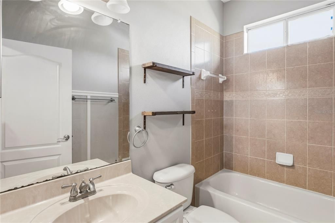
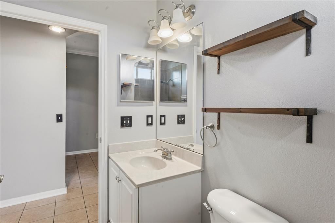
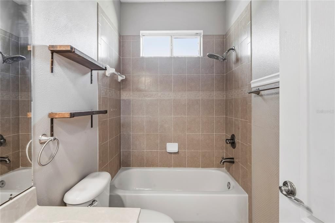
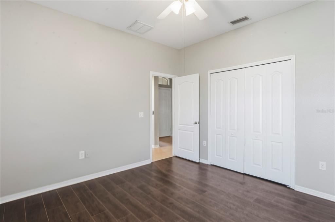
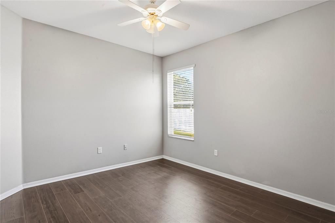
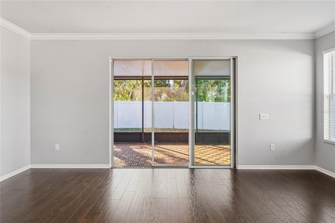
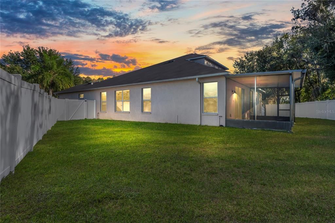
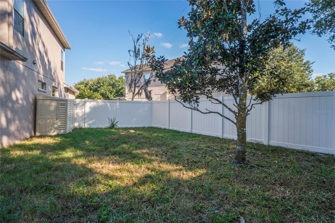
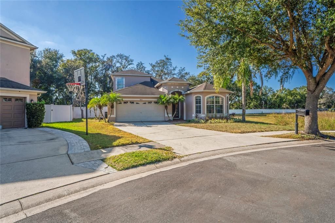
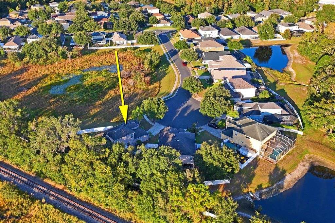
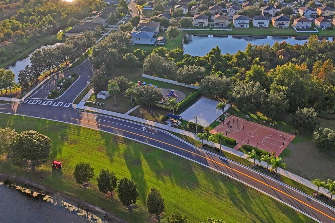
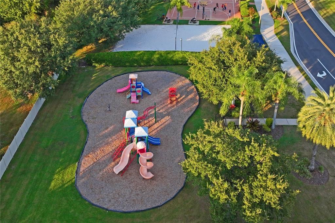
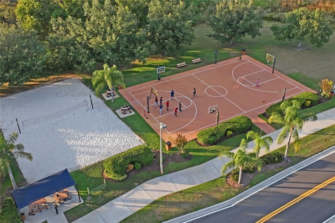
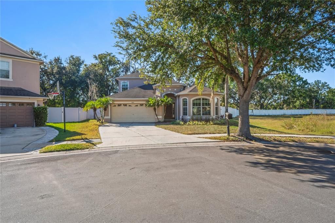
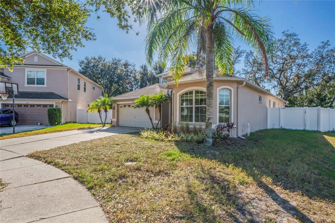
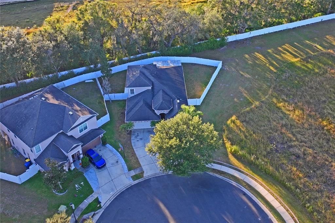
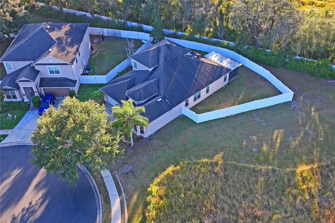
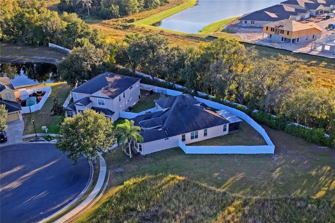
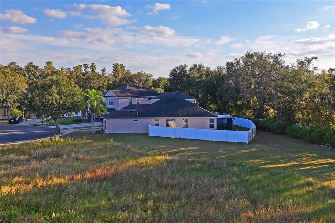
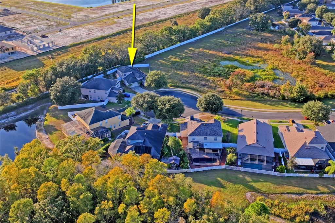
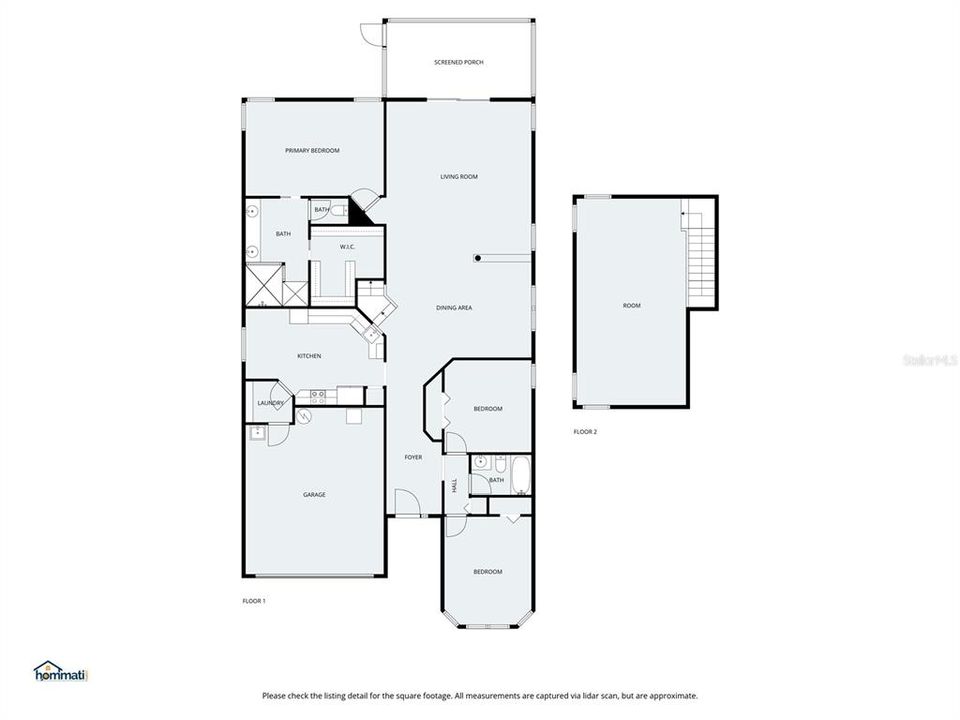
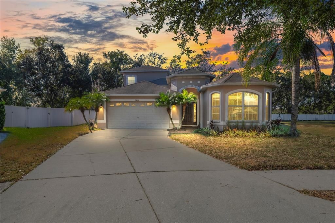
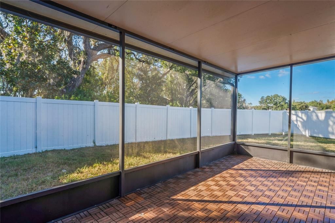
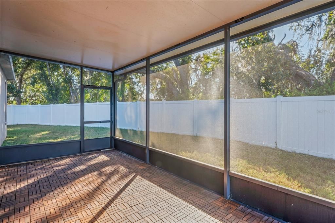
Virtually Staged. Short Sale. Welcome to this spacious 3-bedroom, 2-bath home offering nearly 2,600 sq. ft. in the highly desirable Asbel Creek community! Situated on a quiet cul-de-sac with only one neighbor to the left and no rear neighbor, this property offers exceptional privacy. Enjoy the fully fenced yard and large covered screened lanai, perfect for relaxing or entertaining outdoors. This beautifully designed 2-story home offers generous living space with high ceilings, crown molding, and carpet-free flooring throughout, with a modern open-concept layout. The kitchen features 42" wood cabinets, an eat-in area, and newer stainless-steel appliances, including a French door refrigerator, microwave, and dishwasher. For the chef in the family, the kitchen also includes two built-in ovens, providing exceptional convenience for meal preparation. The kitchen flows seamlessly into the main living area, creating the perfect space for both everyday living and entertaining. The private owner's suite is thoughtfully positioned at the back of the home and showcases a double tray ceiling, walk-in closet, and a walk-in shower with dual showerheads. Two additional bedrooms and a full bath are located at the front of the home, one featuring large windows offering abundant natural light. Upstairs, you'll find a huge bonus room–a dream space you can transform into anything you desire, whether it's a media room, playroom, home gym, or creative studio. Residents of Asbel Creek enjoy community amenities including a playground, basketball court, sand volleyball, and a dog park. Plus, benefit from no CDD fee, a low HOA of only $56.67/month, and no flood insurance required. Conveniently located near top-rated schools, golf courses, restaurants, entertainment, Tampa Premium Outlets, The Grove, and Wiregrass Mall. With easy access to I-75, I-275, and the Veterans Expressway provides quick travel to Downtown Tampa, Tampa International Airport, and the stunning Gulf beaches, less than an hour away.

Location

Details

Type:
Residential
Parking:
Driveway / Garage Door Opener
Year Built:
2008
Lot:
0.19 Acres
Heating:
Central
Price/sqft:
$148
Cooling:
Central Air
HOA:
$185

Valuation

Our model vs. what's actually selling nearby.
Estimate
$385,000
$313K – $510K
Confidence Low
List vs. estimate
At estimate
List $385,000 · +0.0%
List is in line with recent comparable activity.
Price per sq ft
$148
-28.9% vs. city median $208
Based on
9 MLS comparables
Median of recent comparable listings. Sold comps use closing price, active listings use list price.

Highlights

Annual tax
$5,734
2025
HOA
$185/qtr
Garage
2 car garage
Pets
Allowed
All facts and features
  • Flooring

    • Laminate

    • Tile

    Heating

    • Central

    Cooling

    • Central Air

    Appliances

    • Built-In Oven

    • Convection Oven

    • Dishwasher

    • Disposal

    • Electric Water Heater

    • Microwave

    • Refrigerator

    Other interior features

    • Ceiling Fan(s)

    • Coffered Ceiling(s)

    • Crown Molding

    • Eating Space In Kitchen

    • High Ceilings

    • Open Floorplan

    • Primary Bedroom Main Floor

    • Solid Wood Cabinets

    • Walk-In Closet(s)

    • Window Treatments

    Bedrooms and bathrooms

    • Bedrooms: 3

    • Full bathrooms: 2

  • Parking

    • Driveway

    • Garage Door Opener

    Property

    • Levels: Two

    • Exterior Features: Irrigation System / Private Mailbox / Private Yard / Rain Gutters / Sidewalk / Sliding Doors / Sprinkler Metered

    Lot

    • Lot: 0.19 Acres

    Other Property Information

    • Parcel Number: 182521008.000G.00018.0

    • Zoning: MPUD

  • Type and style

    • Property Type: Residential

    • Property Sub Type: Single Family Residence

  • Utility

    • BB/HS Internet Available

    • Electricity Available

    • Sprinkler Recycled

    • Street Lights

    • Underground Utilities

    • Water Connected

  • Other financial information

    • HOA: $185

    • HOA Frequency: Quarterly

    • Annual tax amount: $5,734

  • Source details

    • MLS ID: W7889051

    Other facts

    • Construction Materials: Block / Stucco

    • Foundation Details: Slab

    • Laundry Features: Laundry Room

    • Lot Features: Corner Lot / Cul-De-Sac / Sidewalk

    • Patio And Porch Features: Enclosed / Front Porch / Rear Porch

    • Window Features: Blinds / Window Treatments

    • Direction Faces: East

    • Architectural Style: Contemporary

    • Garage Spaces: 2

    • Attached Garage: Yes

    • Garage: Yes

    • Living Area: 2596

    • Water Source: Public

    • Lot Size Dimensions: 8220

    • Subdivision Name: ASBEL CREEK PH 05

Private inquiry
Talk to the advisor on this listing.
Floor plans, HOA docs, off-market comparables, scheduling a private showing — one message, direct to the local specialist.

More like this

For Sale
$305,000
House
2 bds · 2 ba · 1,615 sqft
ANGELINE PH 1E, LAND O LAKES
10906 RUSTIC EVE COURT
For Sale
$309,000
House
3 bds · 2 ba · 1,532 sqft
CYPRESS PRESERVE PH 2B 1 & 2B, LAND O LAKES
18333 TURNING LEAF CIRCLE
New
For Sale
$424,900
House
3 bds · 2 ba · 1,826 sqft
TALAVERA PH 1C, SPRING HILL
18117 ROMANESQUE COURT
New
For Sale
$329,900
House
3 bds · 2 ba · 1,481 sqft
LONE STAR RANCH, SPRING HILL
12307 CANYON BOULEVARD
New
For Sale
$495,000
House
3 bds · 1 ba · 1,299 sqft
HWY LAKE ESTATES, LAND O LAKES
10818 LAND O LAKES BOULEVARD
New
For Sale
$365,000
House
4 bds · 3 ba · 1,938 sqft
TALAVERA PH 1A-2, SPRING HILL
12386 CRIOLLO ROAD
New
For Sale
$329,900
House
3 bds · 2 ba · 1,481 sqft
LONE STAR RANCH, Spring Hill
12307 CANYON Boulevard, Spring Hill FL 34610
New
For Sale
$489,000
House
3 bds · 3 ba · 2,366 sqft
ANGELINE PH 1A 1B 1C & 1D, LAND O LAKES
10577 BANYAN BREEZE BOULEVARD

Market around this address

Live counts in the same area.
View all

The multiple listing information is provided by the Stellar MLS from a copyrighted compilation of listings. The compilation of listings and each individual listing are ©2026-present Stellar MLS. All Rights Reserved. The information provided is for consumers' personal, noncommercial use and may not be used for any purpose other than to identify prospective properties consumers may be interested in purchasing. All properties are subject to prior sale or withdrawal. All information provided is deemed reliable but is not guaranteed accurate, and should be independently verified. Listing courtesy of: EXP REALTY LLC