Sell Your Home
Get a free home valuation
Contact
Tell us about your needs
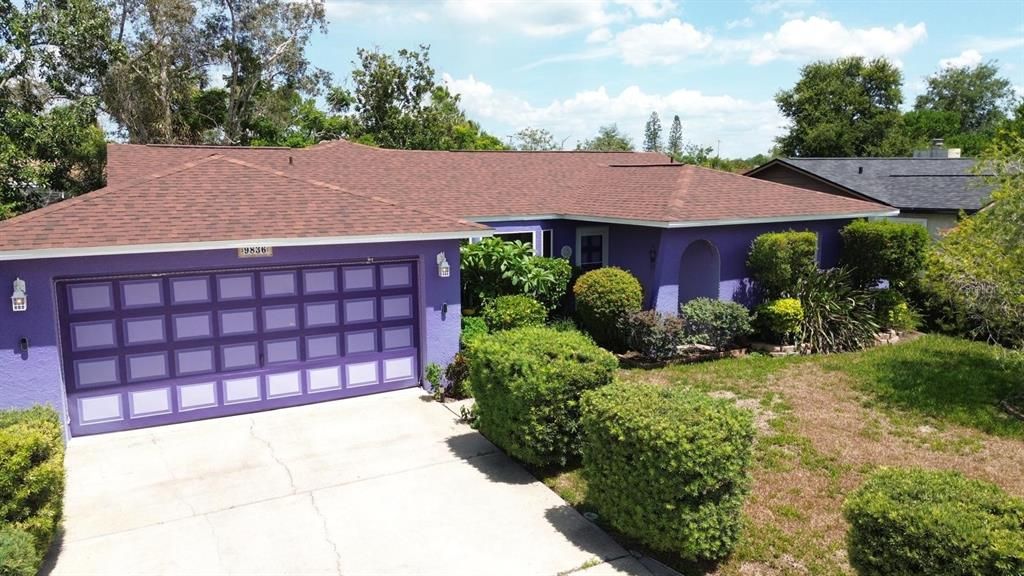
9836 MOREHEAD LANE

House For Sale
$304,990

BTC: 4.75062305

ETH: 160.29832233

9 days
3 bds
2 ba
1,435 sqft

Overview

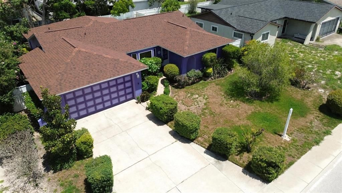
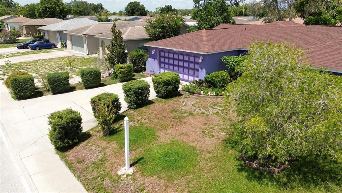
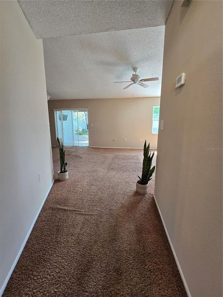
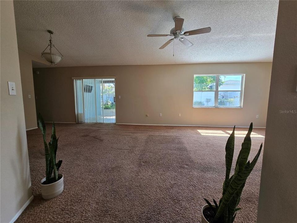
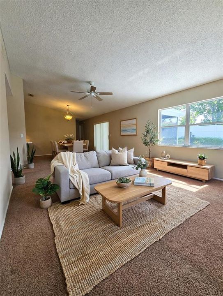
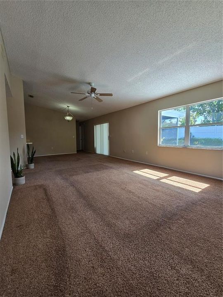
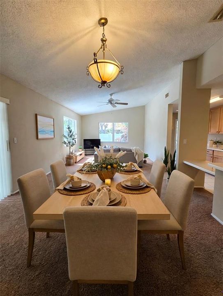
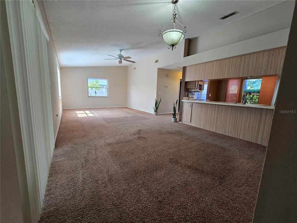
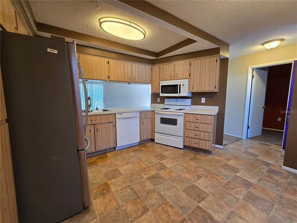
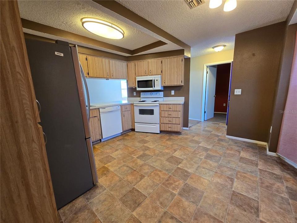
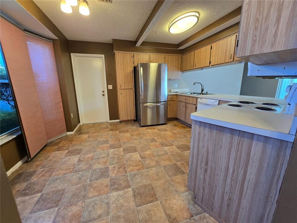
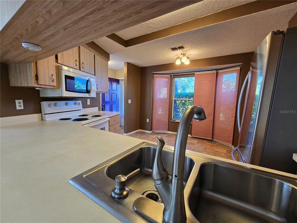
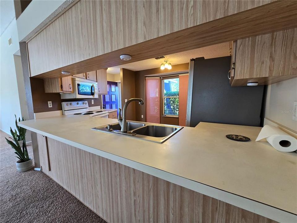
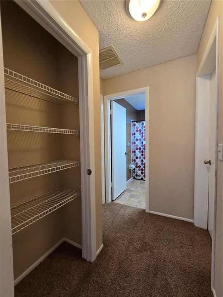
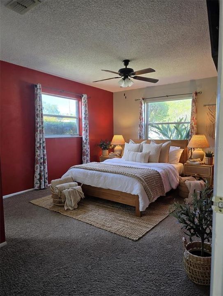
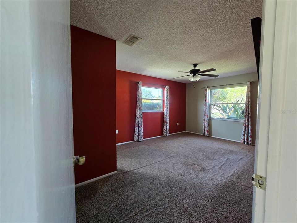
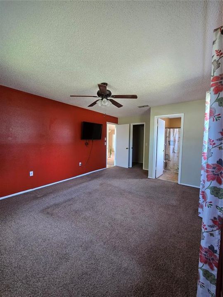
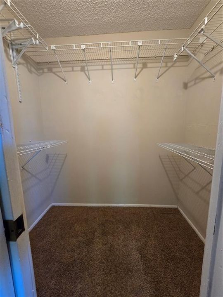
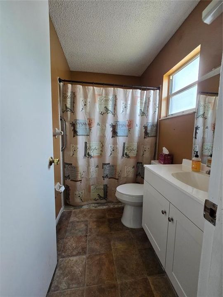
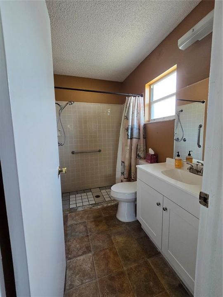
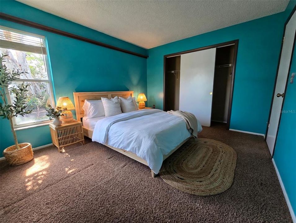
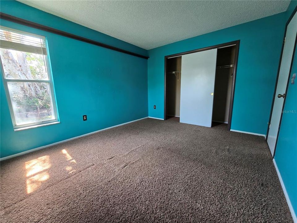
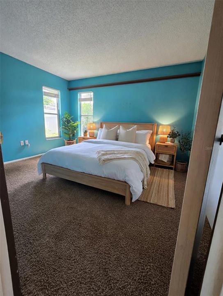
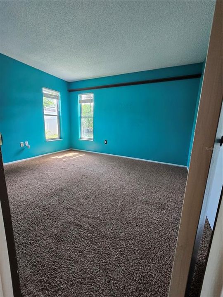
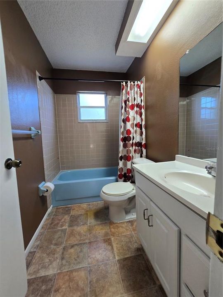
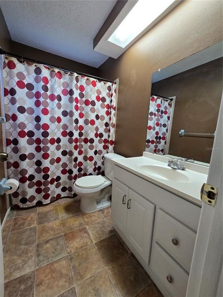
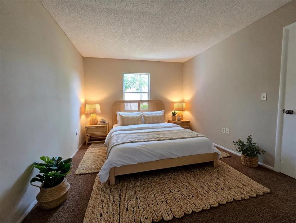
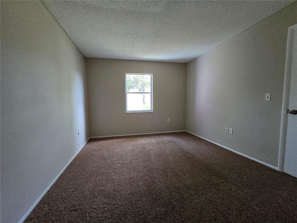
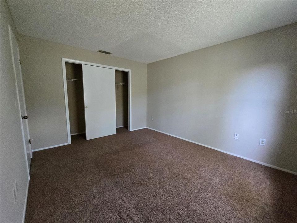
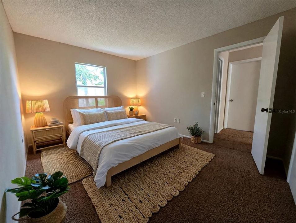
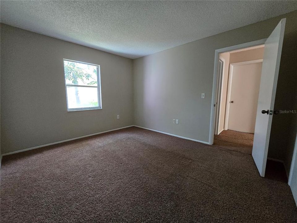
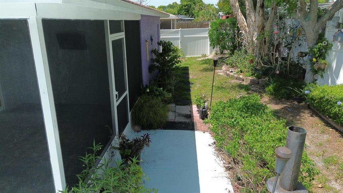
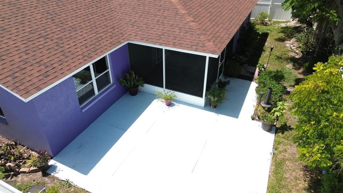
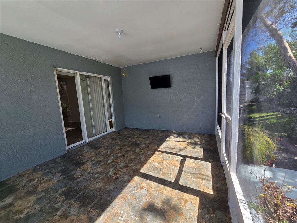
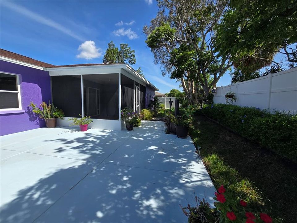
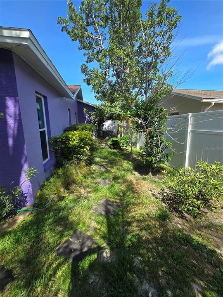

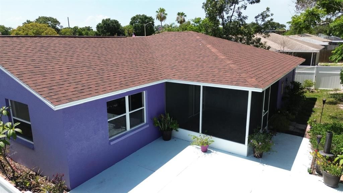
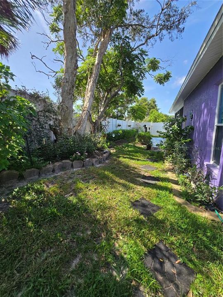
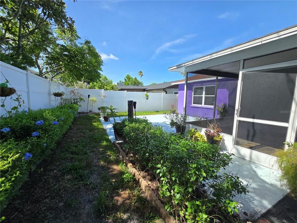
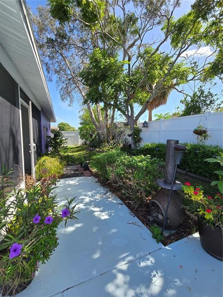
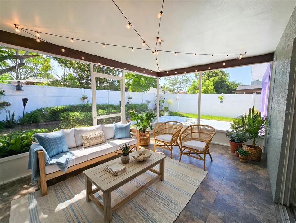
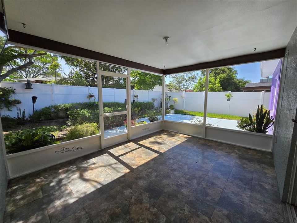
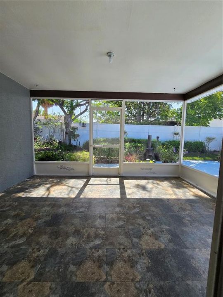
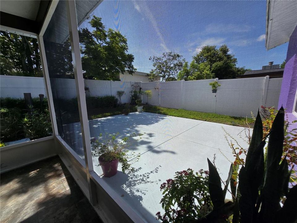
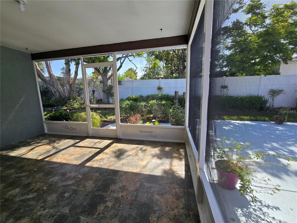
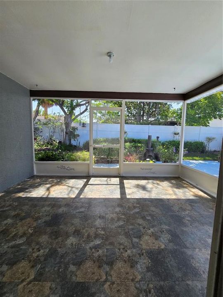
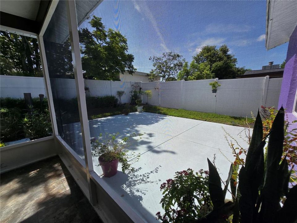
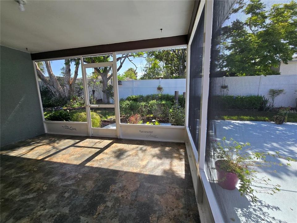
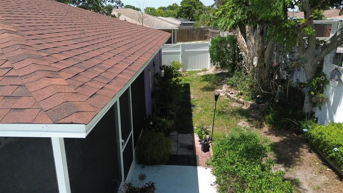
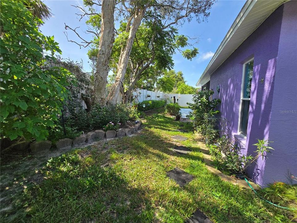
One or more photo(s) has been virtually staged. Who's R E A D Y for SUMMER!!? I'll Bring the BBQ Grill!! Ask ME about Seller’s concessions! Backyard oasis w/ avocado tree & other fruit trees. Screened lanai for game day PRICED TO MOVE-IN READY! Single-family home offering a Total Area: 2,110 SqFt. New roof 2025 | 3 BED 2 BATH Port Richey | NEW PAINT, split floor plan, and an oversized master suite. Enjoy the breakfast bar and custom window coverings included. The lighting make the living room feel grand, while the formal dining room boasts modern lighting. Out of Decor Ideas!!? NO W O R R I E S, I gotcha you covered. I have some Virtual Staging pictures :) for You. Relax on the screened lanai wired for TV, then step onto your private patio surrounded by mature fruit trees. Near shopping, dining, parks & Gulf Coast. Perfect as a primary, seasonal, or investment home.
Location

Details

Type:
Residential
Parking:
No Data
Year Built:
1988
Lot:
0.13 Acres
Heating:
Central
Price/sqft:
$213
Cooling:
Central Air
HOA:
No Data

Valuation

Our model vs. what's actually selling nearby.
Estimate
$256,000
$182K – $298K
Confidence Low
List vs. estimate
$48K above estimate
List $304,990 · +19.1%
Our model says this listing is priced above recent comparable activity. Room to negotiate.
Price per sq ft
$212
+1.2% vs. city median $210
Based on
57 MLS comparables
Median of recent comparable listings. Sold comps use closing price, active listings use list price.

Highlights

Annual tax
$750
2025
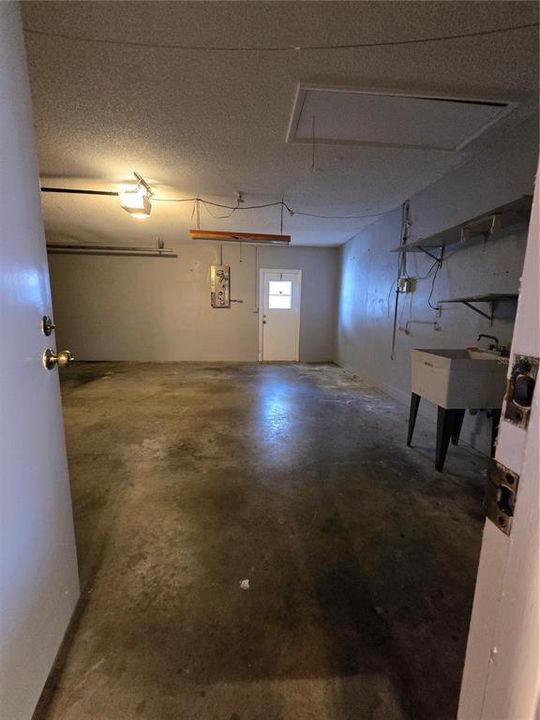
Garage
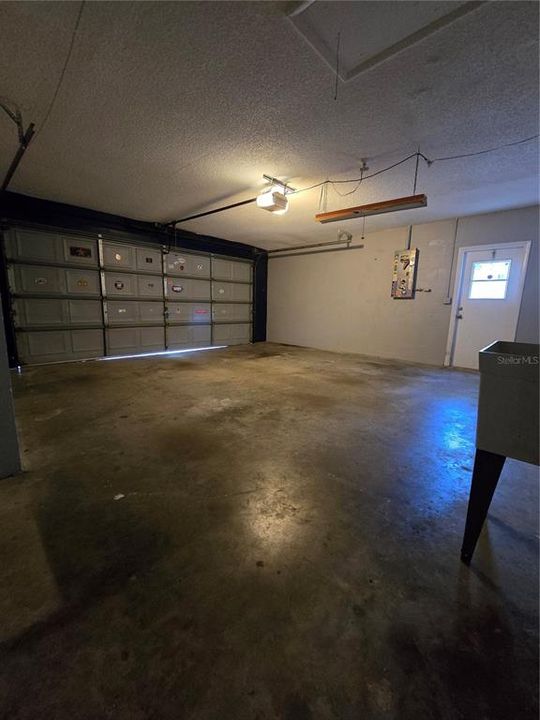
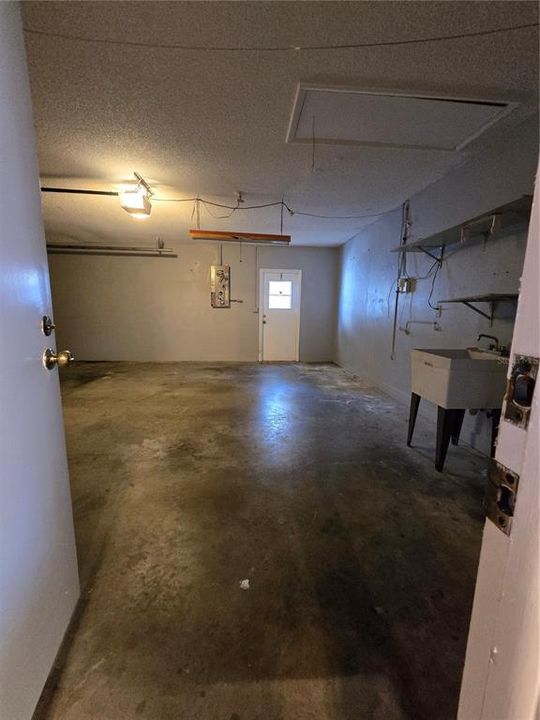
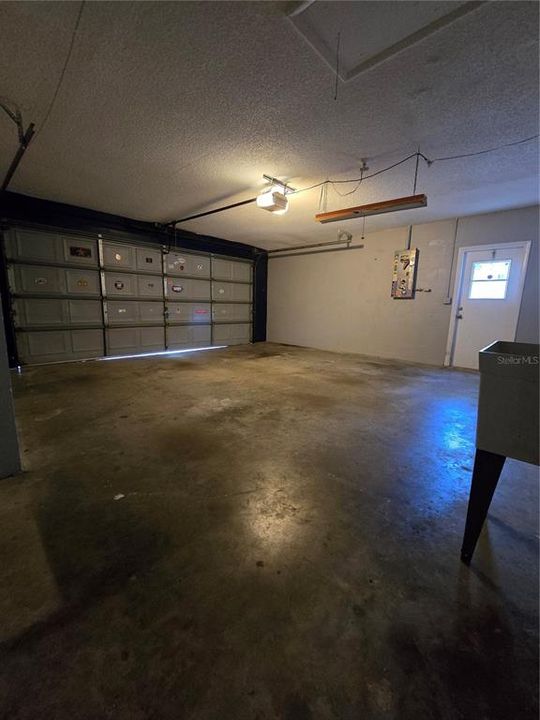
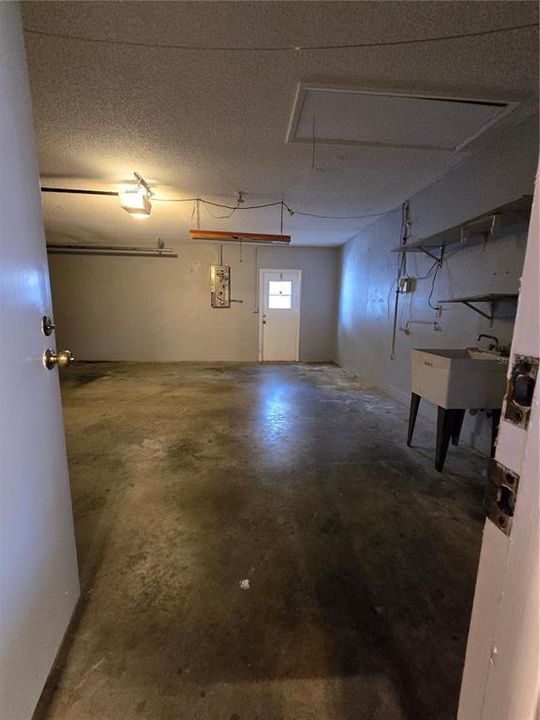
2 car garage
All facts and features
  • Flooring

    • Carpet

    • Vinyl

    Heating

    • Central

    Cooling

    • Central Air

    Appliances

    • Dishwasher

    • Microwave

    • Range

    • Refrigerator

    Other interior features

    • Ceiling Fan(s)

    • Living Room/Dining Room Combo

    • Primary Bedroom Main Floor

    Bedrooms and bathrooms

    • Bedrooms: 3

    • Full bathrooms: 2

  • Property

    • Levels: One

    • Exterior Features: Garden / Irrigation System / Lighting / Private Entrance / Private Mailbox / Sliding Doors

    Lot

    • Lot: 0.13 Acres

    Other Property Information

    • Parcel Number: 2325160060000003090

    • Zoning: R3

  • Type and style

    • Property Type: Residential

    • Property Sub Type: Single Family Residence

  • Utility

    • Electricity Available

    • Public

    • Sewer Available

    • Water Available

  • Other financial information

    • Annual tax amount: $751

  • Source details

    • MLS ID: TB8514119

    Other facts

    • Construction Materials: Stucco

    • Foundation Details: Concrete Perimeter

    • Laundry Features: Inside

    • Direction Faces: West

    • Garage Spaces: 2

    • Attached Garage: Yes

    • Garage: Yes

    • Living Area: 1435

    • Water Source: Public

    • Subdivision Name: THE LAKES

Private inquiry
Talk to the advisor on this listing.
Floor plans, HOA docs, off-market comparables, scheduling a private showing — one message, direct to the local specialist.

More like this

New
For Sale
$215,999
3 bds · 2 ba · 1,064 sqft
JOHNSON HEIGHTS, PORT RICHEY
11421 RAMPART LANE
New
For Sale
$324,900
House
3 bds · 2 ba · 1,519 sqft
BEACON WOODS VILLAGE, HUDSON
12302 FIELDSTONE LANE
New
For Sale
$249,900
House
2 bds · 2 ba · 1,264 sqft
EMBASSY HILLS, PORT RICHEY
8936 WINDSONG LANE
New
For Sale
$375,000
Lots/Land
1.41 acres
HUDSON
02-25-16-0000-00300-0042 STATE ROAD 52
New
For Sale
$255,000
House
3 bds · 2 ba · 1,394 sqft
PALM TERRACE GARDENS, PORT RICHEY
7710 BIRCHWOOD DRIVE
New
For Sale
$269,900
House
3 bds · 2 ba · 1,150 sqft
THE LAKES, PORT RICHEY
9324 WHITMAN LANE
New
For Sale
$287,000
House
3 bds · 2 ba · 1,232 sqft
EMBASSY HILLS, PORT RICHEY
9240 STERLING LANE
New
For Sale
$244,500
House
3 bds · 2 ba · 1,307 sqft
EMBASSY HILLS, PORT RICHEY
7234 FAIRFAX DRIVE

Market around this address

Live counts in the same area.
View all

The multiple listing information is provided by the Stellar MLS from a copyrighted compilation of listings. The compilation of listings and each individual listing are ©2026-present Stellar MLS. All Rights Reserved. The information provided is for consumers' personal, noncommercial use and may not be used for any purpose other than to identify prospective properties consumers may be interested in purchasing. All properties are subject to prior sale or withdrawal. All information provided is deemed reliable but is not guaranteed accurate, and should be independently verified. Listing courtesy of: EXP REALTY LLC