
Sell Your Home
Get a free home valuation
Contact
Tell us about your needs
984 BUTTERCUP DRIVE

House Recently Sold
$427,000

BTC: 5.24827925

ETH: 175.57565789

Sold on: 2025-12-08
85 days
4 bds
2 ba
1,772 sqft

Overview

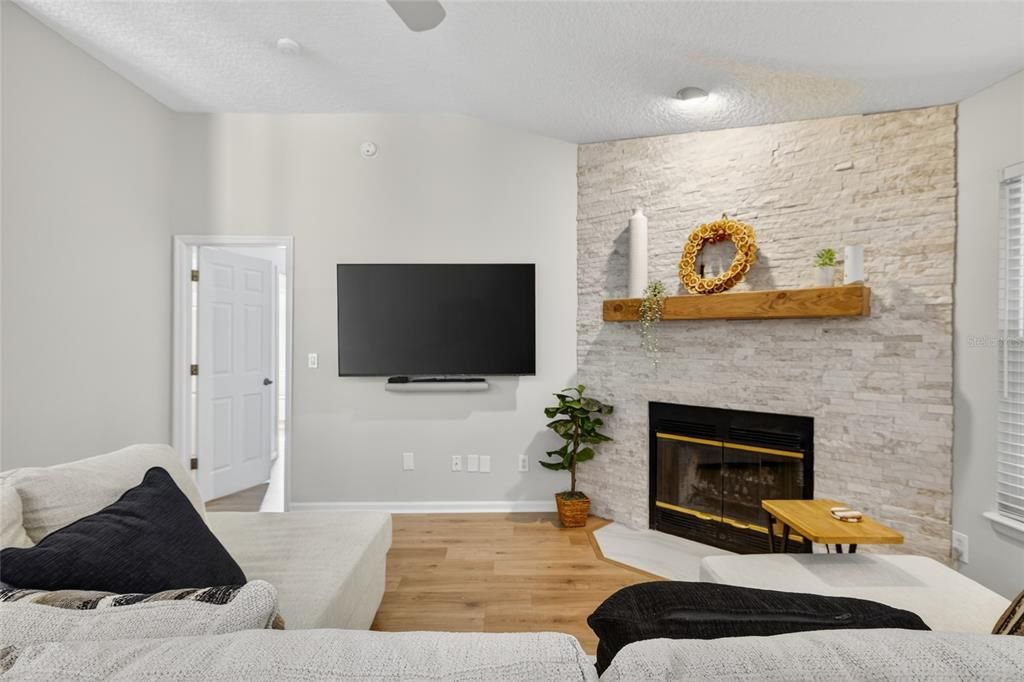
Stunning, Fully Updated & Partially Furnished Home with Generator – A Rare Find! This is the one you’ve been waiting for! Tucked away on a quiet cul-de-sac, this beautifully updated 3-bedroom + den (optional 4th bedroom), 2-bath home checks every box—with thoughtful upgrades, stylish finishes, and everyday comforts that make it truly move-in ready. Step inside and fall in love with the bright, open layout, fresh interior and exterior paint, newer windows, and all-new laminate flooring. The gorgeous kitchen has been completely redone with modern cabinetry, beautiful quartz countertops, hardware, backsplash and finishes—perfect for both casual meals and entertaining. The owner’s suite is a dream, featuring a fully remodeled bath, while the guest bath has a sleek updated vanity. Cozy evenings by the brand-new stone surround fireplace, mornings on the oversized screened lanai with all-new screens and doors—this home is designed for easy, elegant Florida living. Bonus: it's partially furnished, so you can move right in and start enjoying! You’ll also have peace of mind with a whole-house generator powered by three propane tanks, newer HVAC, and new lighting throughout. Whether you're looking for style, space, comfort, or security—this home has it all. Located in a private, friendly cul-de-sac, this rare gem won't last long!

Location

Details

Type:
Residential
Parking:
No Data
Year Built:
2001
Lot:
0.17 Acres
Heating:
Central / Electric
Price/sqft:
$254
Cooling:
Central Air
HOA:
$560

Valuation

Our model vs. what's actually selling nearby.
Estimate
$415,000
$371K – $453K
Confidence Medium
List vs. estimate
$34K above estimate
List $449,999 · +8.4%
Our model says this listing is priced above recent comparable activity. Room to negotiate.
Price per sq ft
$253
Based on
7 MLS comparables
Median of recent comparable listings. Sold comps use closing price, active listings use list price.

Highlights

Annual tax
$5,894
2024
HOA
$560/yr
Community Pool, Recreational Facilities
View
Trees/Woods
Garage
2 car garage
Pets
Allowed
All facts and features
  • Flooring

    • Laminate

    Heating

    • Central

    • Electric

    Cooling

    • Central Air

    Appliances

    • Dishwasher

    • Disposal

    • Dryer

    • Electric Water Heater

    • Exhaust Fan

    • Ice Maker

    • Microwave

    • Range

    • Refrigerator

    • Washer

    Other interior features

    • Ceiling Fan(s)

    • Coffered Ceiling(s)

    • Eating Space In Kitchen

    • High Ceilings

    • Living Room/Dining Room Combo

    • Open Floorplan

    • Primary Bedroom Main Floor

    • Solid Wood Cabinets

    • Split Bedroom

    • Thermostat

    • Window Treatments

    Bedrooms and bathrooms

    • Bedrooms: 4

    • Full bathrooms: 2

  • Property

    • Levels: One

    • Exterior Features: Irrigation System / Private Mailbox / Rain Gutters

    Lot

    • Lot: 0.17 Acres

    Other Property Information

    • Parcel Number: 2494402710

    • Zoning: PUD

  • Type and style

    • Property Type: Residential

    • Property Sub Type: Single Family Residence

  • Utility

    • Cable Available

    • Electricity Connected

    • Public

    • Sewer Connected

    • Water Connected

  • Other financial information

    • HOA: $560

    • HOA Frequency: Annually

    • Annual tax amount: $5,895

  • Source details

    • MLS ID: C7512459

    Other facts

    • Construction Materials: Stucco

    • Foundation Details: Slab

    • Fireplace Features: Living Room

    • Laundry Features: Inside

    • Lot Features: Cul-De-Sac

    • Patio And Porch Features: Covered / Enclosed / Rear Porch / Screened

    • Direction Faces: Northwest

    • Architectural Style: Ranch

    • Fireplace: Yes

    • Garage Spaces: 2

    • Attached Garage: Yes

    • Garage: Yes

    • Living Area: 1772

    • Water Source: None

    • Subdivision Name: JULINGTON CREEK PLANTATION PRCL 44 PH 2B

Private inquiry
Talk to the advisor on this listing.
Floor plans, HOA docs, off-market comparables, scheduling a private showing — one message, direct to the local specialist.

More like this

Recently Sold
$575,000
House
3 bds · 2 ba · 2,094 sqft
JULINGTON CREEK PLANTATION PRCL 35 PH 2, ST JOHNS
845 BUCKEYE LANE W
Recently Sold
$425,000
House
3 bds · 2 ba · 1,703 sqft
ABERDEEN D R HORTON PH 2A, SAINT JOHNS
131 LOCHNAGAR MOUNTAIN DRIVE
New
Recently Sold
$440,000
House
3 bds · 2 ba · 1,781 sqft
DEL RIO, JACKSONVILLE
12821 PLUMMER GRANT ROAD
New
Recently Sold
$376,566
Townhouse
3 bds · 2 ba · 1,709 sqft
BARTRAM MEADOWS, JACKSONVILLE
15020 CATTERICK COURT
New
Recently Sold
$460,000
House
4 bds · 2 ba · 2,038 sqft
ADAMS WAY, JACKSONVILLE
4219 CHARLTON CREEK COURT
Recently Sold
$351,700
House
5 bds · 3 ba · 2,243 sqft
ABERDEEN DRIVE HORTON-PHASE 1, SAINT JOHNS
440 S ABERDEENSHIRE DR
Recently Sold
$427,000
House
3 bds · 2 ba · 1,896 sqft
BRIDGESTONE AT CUNNINGHAM CREEK, JACKSONVILLE
473 N BRIDGESTONE AVENUE
Recently Sold
$350,000
House
3 bds · 2 ba · 1,551 sqft
JULINGTON CROSSING, JACKSONVILLE
5327 RACOON RIDGE COURT

Market around this address

Live counts in the same area.
View all

The multiple listing information is provided by the Stellar MLS from a copyrighted compilation of listings. The compilation of listings and each individual listing are ©2026-present Stellar MLS. All Rights Reserved. The information provided is for consumers' personal, noncommercial use and may not be used for any purpose other than to identify prospective properties consumers may be interested in purchasing. All properties are subject to prior sale or withdrawal. All information provided is deemed reliable but is not guaranteed accurate, and should be independently verified. Listing courtesy of: COMPASS FLORIDA LLC