Sell Your Home
Get a free home valuation
Contact
Tell us about your needs
9840 BAY LEAF Court, Parkland FL 33076

House For Sale
$2,995,000

BTC: 46.77860211

ETH: 1,574.12857924

1 days
Waterfront
4 bds
3 ba
4,479 sqft

Overview

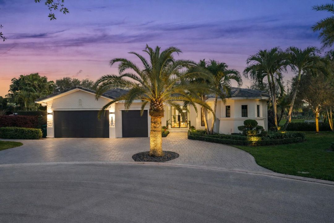
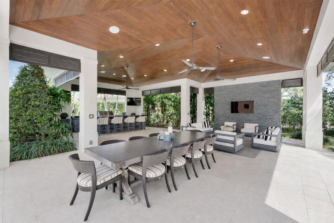
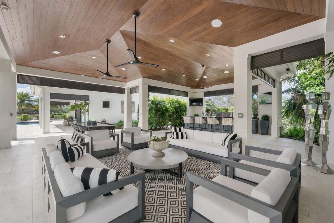
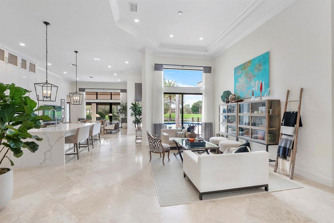
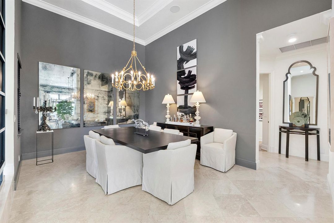
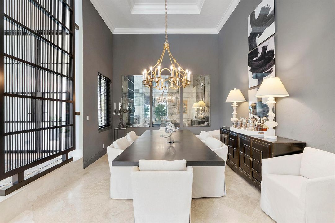
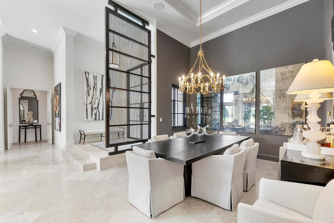
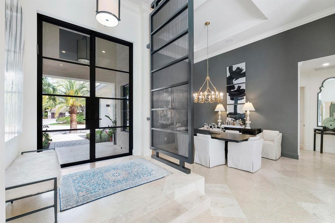
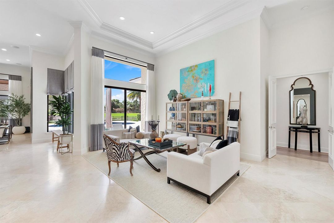
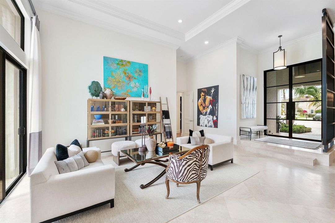
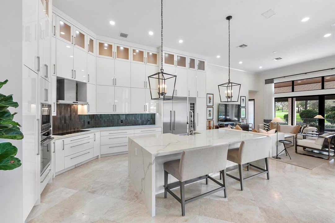
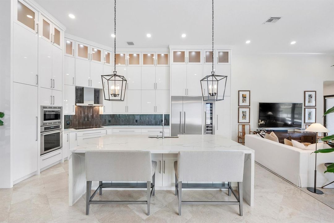
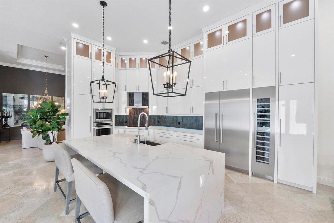
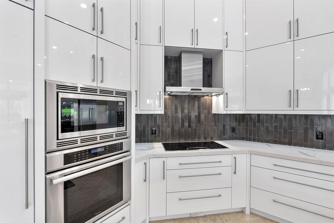
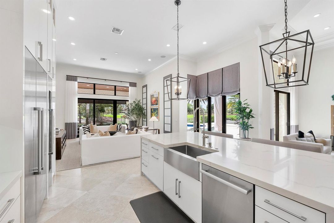
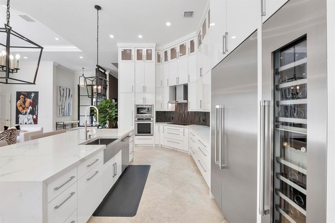
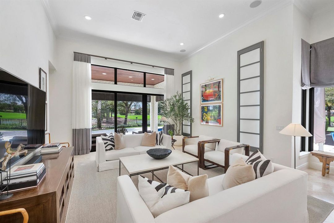
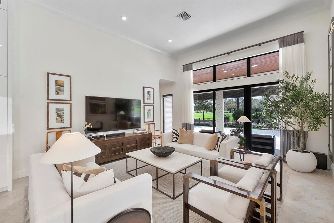
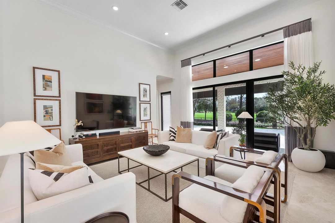
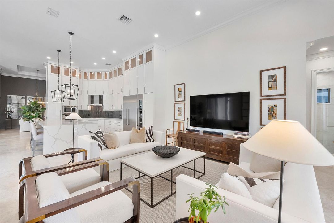
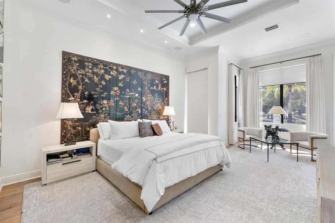
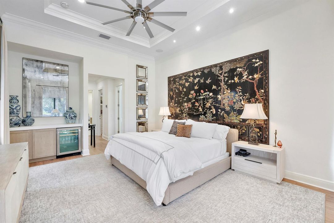
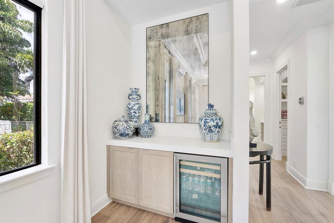
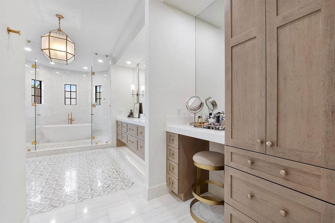
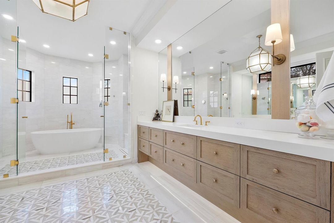
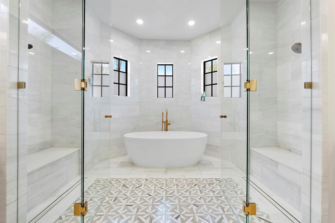
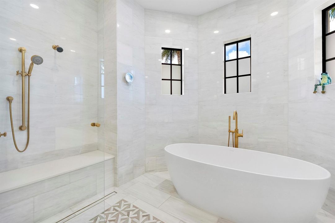
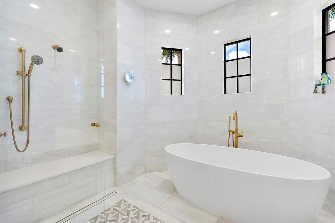
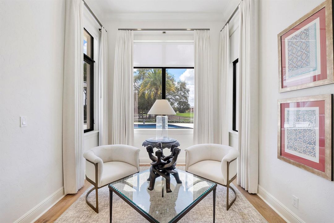
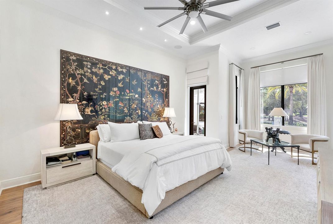
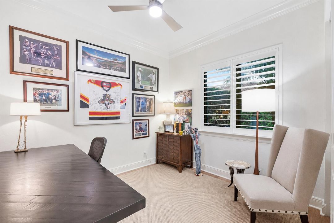
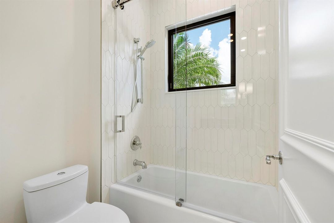
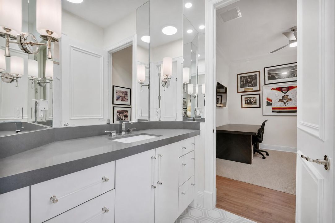
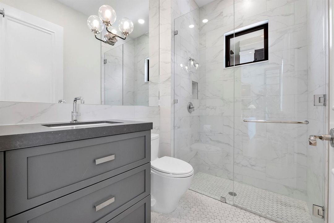
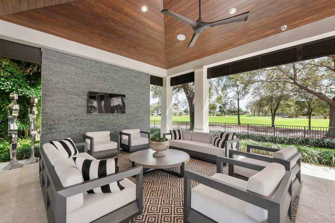
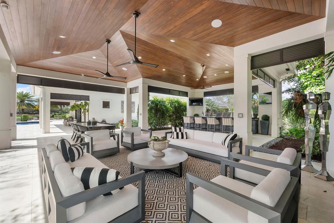
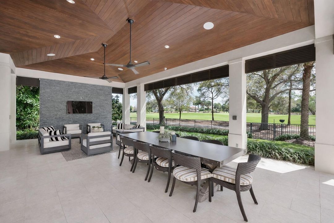
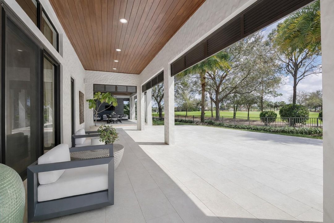
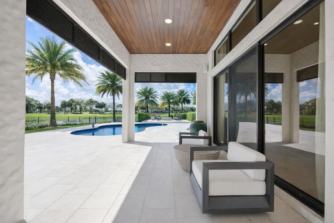
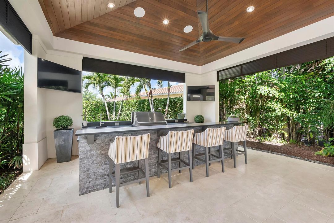
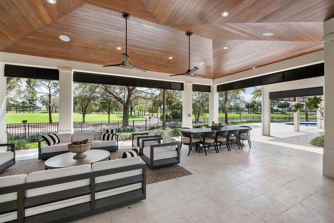
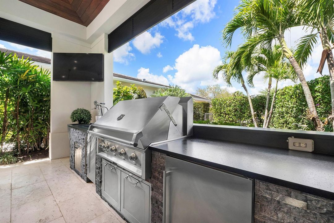
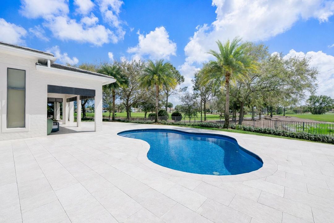
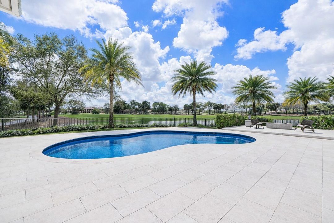
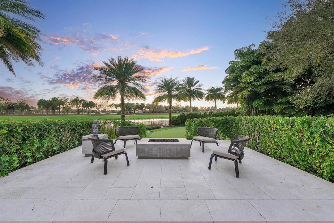
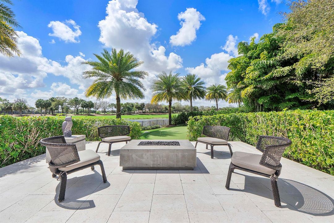
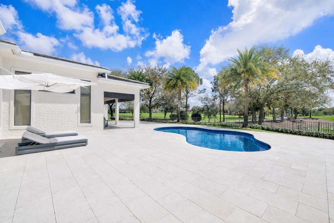
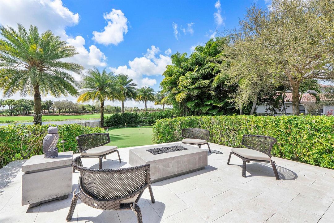
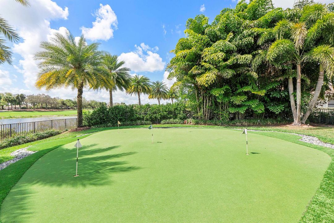
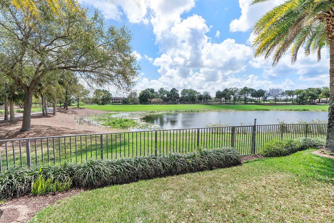
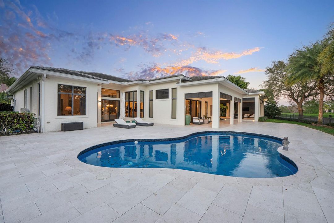
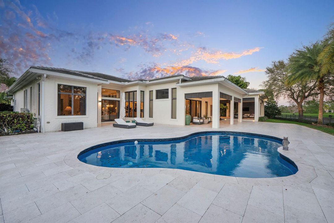
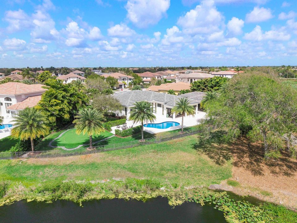
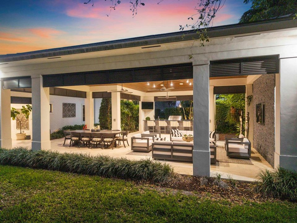
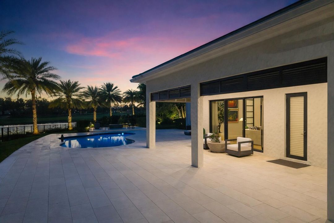
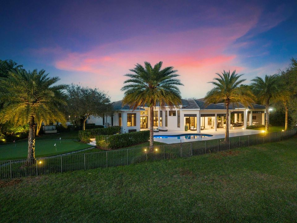
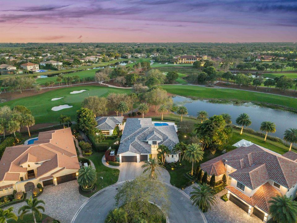
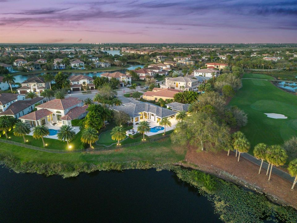
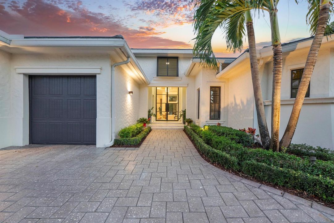
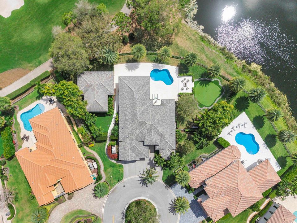
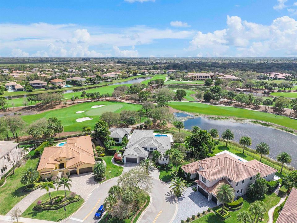
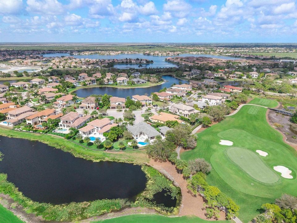
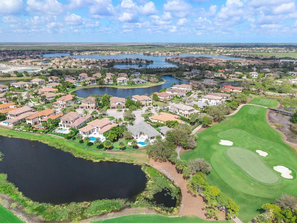
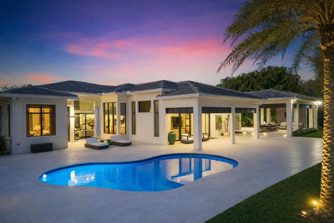
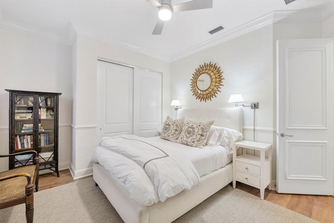
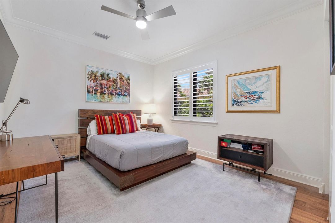
Custom-built Luxury Home in the prestigious Parkland Golf & Country Club, ideally positioned on a private and .5 acre PRIME lot & cul-de-sac overlooking the 11th green & 12th tee. Remodeled by Luxury builder Ellemar, this exceptional home offers 4,479 sq ft with 4 bedrooms, 3 baths, & a 3 car garage with epoxy flooring. Refined interiors showcase soaring ceilings, tray details, crown molding, travertine & wood floors, formal living & dining rooms, a gourmet kitchen with Thermador appliances, quartz counters, & a waterfall island. The split layout boasts a luxurious primary suite with custom dual closets. Outdoors enjoy 250'+ of frontage, a paved pool deck with pool, putting green, full home generator & a stunning 1,134 sq ft custom pavilion with full outdoor kitchen- one of a kind!
Location

Details

Type:
Residential
Parking:
2 Or More Spaces / Circular Driveway / Driveway / Parking Garage
Year Built:
2007
Lot:
0.50 Acres
Heating:
Central / Electric
Price/sqft:
$669
Cooling:
Ceiling Fan(s) / Central Air / Other / Zoned
HOA:
$3,734

Valuation

Our model vs. what's actually selling nearby.
Estimate
$2,350,000
$1.7M – $2.8M
Confidence Low
List vs. estimate
$645K above estimate
List $2,995,000 · +27.4%
Our model says this listing is priced above recent comparable activity. Room to negotiate.
Price per sq ft
$668
+68.4% vs. city median $397
Based on
6 MLS comparables
Median of recent comparable listings. Sold comps use closing price, active listings use list price.

Highlights

Annual tax
$23,577
2025
HOA
$3,734/qtr
Pool
Community
View
City Lights, Golf Course
Waterfront
Yes
Garage
3 car garage
Pets
Allowed
All facts and features
  • Flooring

    • Concrete

    • Tile

    • Wood

    Heating

    • Central

    • Electric

    Cooling

    • Ceiling Fan(s)

    • Central Air

    • Other

    • Zoned

    Appliances

    • Electric Water Heater

    • Dishwasher

    • Disposal

    • Dryer

    • Microwave

    • Refrigerator

    • Self Cleaning Oven

    • Wall Oven

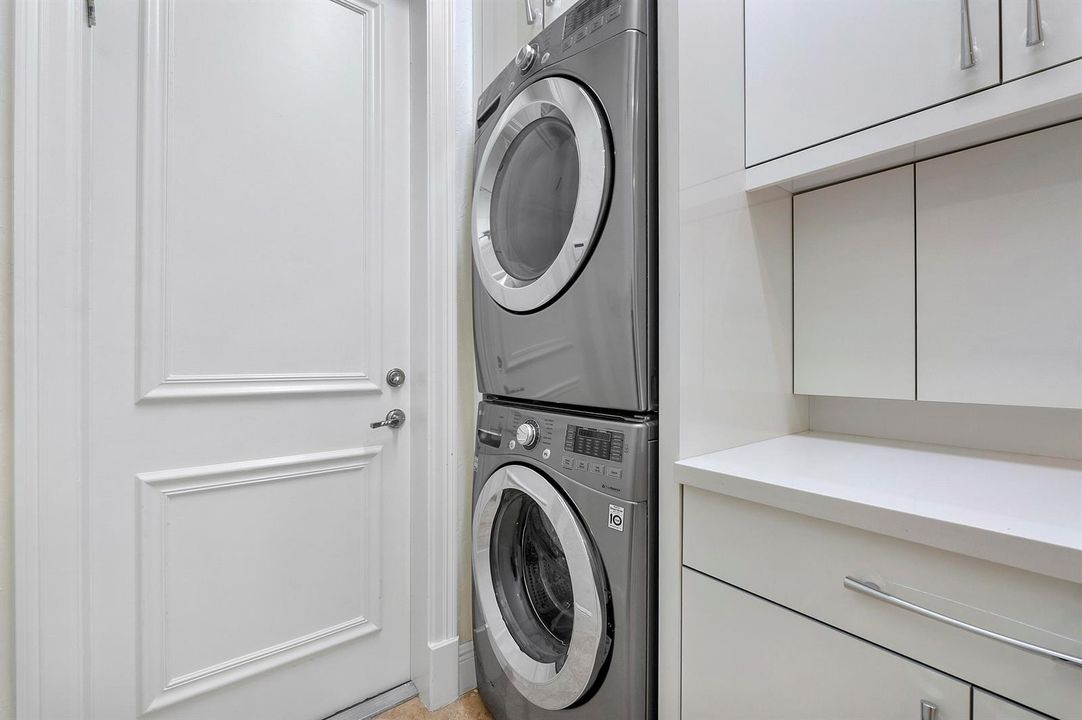
    • Washer

    • Water Softener Owned

    • Water Softener/Filter

    Other interior features

    • Lobby

    • Bar

    • Built-in Features

    • Closet Cabinetry

    • Cooking Island

    • Entrance Foyer

    • Pantry

    • Roman Tub

    • Split Bedroom

    • Volume Ceilings

    • Walk-In Closet(s)

    • Storage

    Bedrooms and bathrooms

    • Bedrooms: 4

    • Full bathrooms: 3

  • Parking

    • 2 Or More Spaces

    • Circular Driveway

    • Driveway

    • Parking Garage

    Property

    • Levels: 1

    • Pool Private: Yes

    • Exterior Features: On Golf Course / Barbeque / Built-In Grill / Fruit Trees / Exterior Lights / Other

    Lot

    • Lot: 0.50 Acres

    Other Property Information

    • Parcel Number: 474133052230

    • Zoning: PRD

  • Type and style

    • Property Type: Residential

    • Property Sub Type: Single Family Residence

  • Utility

    • Electricity Connected

    • Sewer Connected

    • Underground Utilities

    • Water Connected

    • Electricity Available

    • Sewer Available

    • Water Available

  • Other financial information

    • HOA: $3,734

    • HOA Frequency: Quarterly

    • Annual tax amount: $23,577

  • Source details

    • MLS ID: B26058812

    Other facts

    • Construction Materials: Concrete Block Construction / Slab Construction / Stucco

    • Lot Features: 1/2 To Less Than 3/4 Acre Lot / Cul-De-Sac / Less Than 1 Acre / Oversized Lot / Above Ground Irrigation / Sprinklers / Fenced

    • Patio And Porch Features: Patio

    • Pool Features: Community / Concrete / Gunite / Private

    • Window Features: Complete Impact Glass / Drapes / Plantation Shutters

    • Direction Faces: North

    • Other Structures: Livable / Other Bldg Incl

    • Architectural Style: One Story / Modern/Contemporary

    • Waterfront: Yes

    • Garage Spaces: 3

    • Attached Garage: Yes

    • Garage: Yes

    • Living Area: 4479

    • Water Source: Other / Public

    • Subdivision Name: PARKLAND GOLF AND COUNTRY

Private inquiry
Talk to the advisor on this listing.
Floor plans, HOA docs, off-market comparables, scheduling a private showing — one message, direct to the local specialist.

More like this

New
For Sale
$2,500,000
Lots/Land
139.78 acres
FLA FRUIT LAND CO SUB NO 2, Parkland
7049 NW 84TH Avenue, Parkland FL 33067
New
For Sale
$2,950,000
House
5 bds · 5 ba · 5,329 sqft
PARKLAND BAY, Parkland
12745 S Parkland Bay Trl, Parkland FL 33076
For Sale
$2,500,000
House
5 bds · 5 ba · 5,202 sqft
PARKLAND BAY, Parkland
12450 N PARKLAND BAY Trail, Parkland FL 33076
For Sale
$2,695,000
House
6 bds · 6 ba · 5,064 sqft
HERON BAY EAST, Parkland
12260 NW 68th Ct, Parkland FL 33076
-$45K
For Sale
$2,150,000
House
4 bds · 4 ba · 4,069 sqft
PARKLAND BAY, Parkland
8540 W Parkland Bay Trail, Parkland FL 33076
For Sale
$2,300,000
House
5 bds · 4 ba · 4,160 sqft
PARKLAND GOLF AND COUNTRY ,PARKLAND GOLF & COUN, Parkland
10282 Emerson Street, Parkland FL 33076
-$110K
For Sale
$2,190,000
House
5 bds · 3 ba · 3,294 sqft
MONTAZER PARCELS PLAT, Parkland
5755 NW 72nd Way, Parkland FL 33067
-$100K
For Sale
$2,199,999
House
5 bds · 4 ba · 4,355 sqft
DEBUYS PLAT, Parkland
8861 Edgewater Place, Parkland FL 33076

Market around this address

Live counts in the same area.
View all

The multiple listing information is provided by the Miami Association of REALTORS® from a copyrighted compilation of listings. The compilation of listings and each individual listing are ©2026-present Miami Association of REALTORS®. All Rights Reserved. The information provided is for consumers' personal, noncommercial use and may not be used for any purpose other than to identify prospective properties consumers may be interested in purchasing. All properties are subject to prior sale or withdrawal. All information provided is deemed reliable but is not guaranteed accurate, and should be independently verified. Listing courtesy of: Keller Williams St Pete Realty