Sell Your Home
Get a free home valuation
Contact
Tell us about your needs

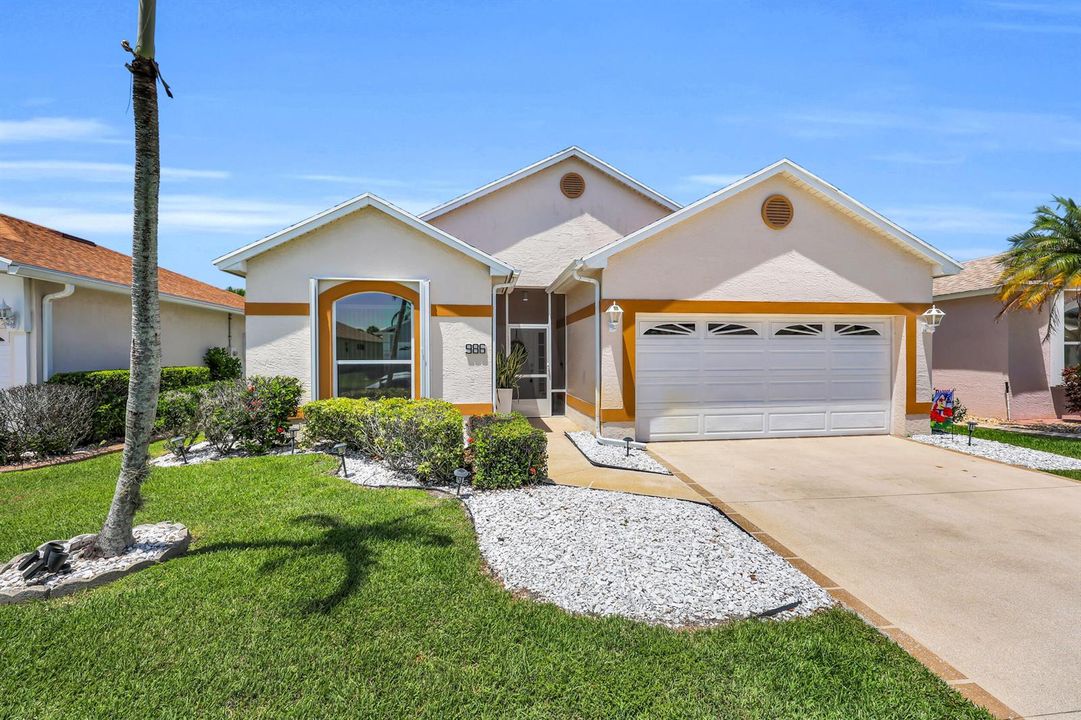
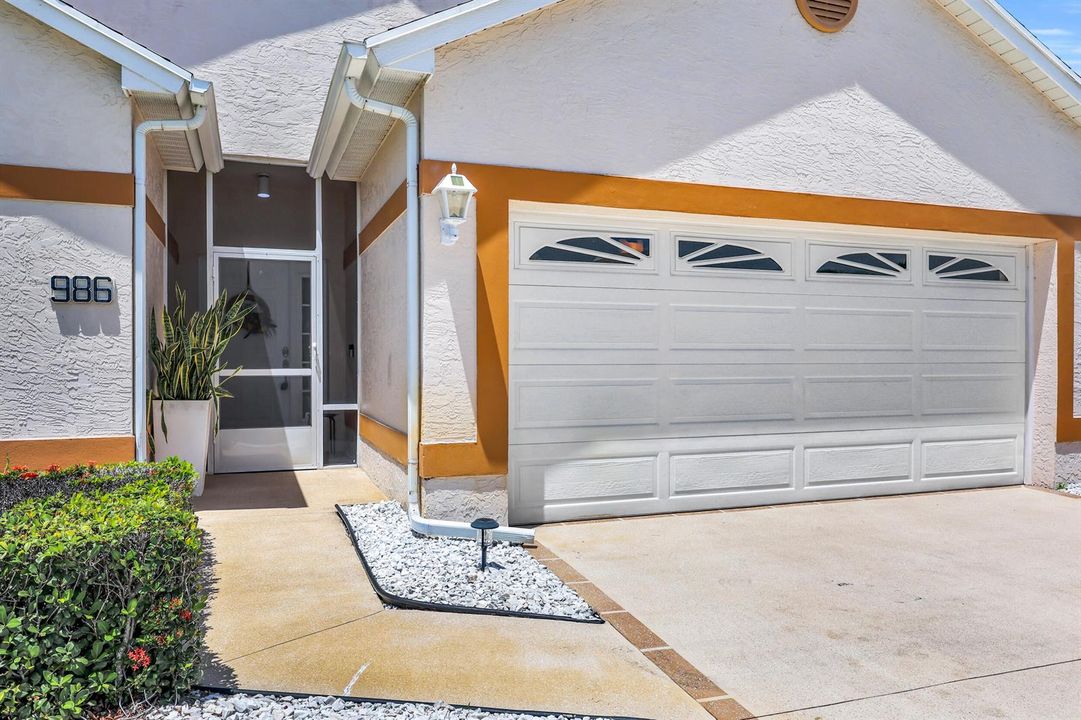
986 NW Tuscany Drive, Port St. Lucie FL 34986

House For Sale
$285,000

BTC: 4.37250690

ETH: 149.79186814

15 days
3 bds
2 ba
1,524 sqft

Overview

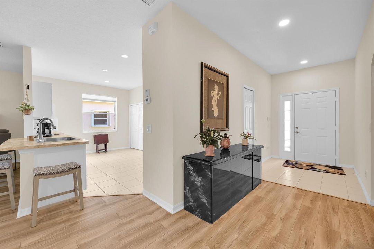
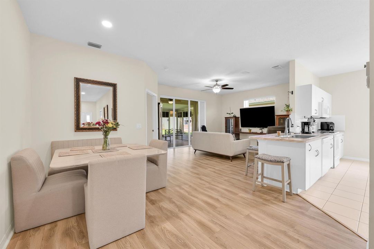
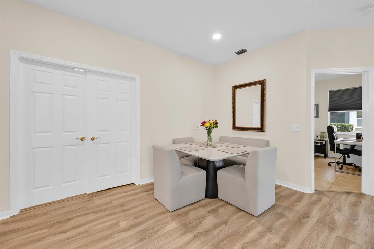
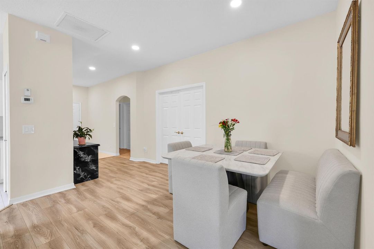
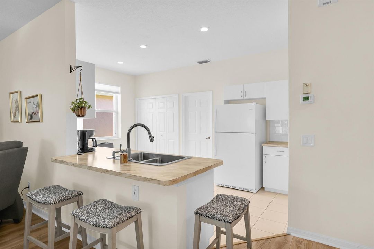
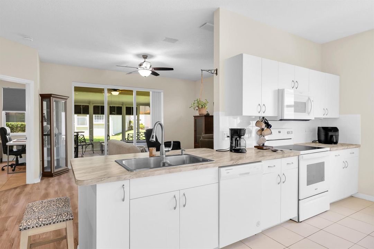
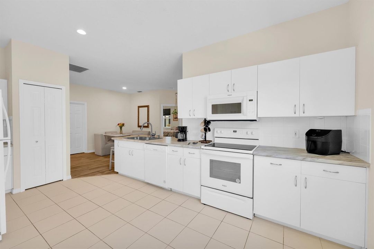
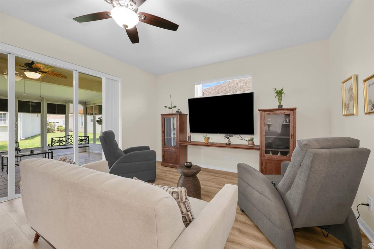
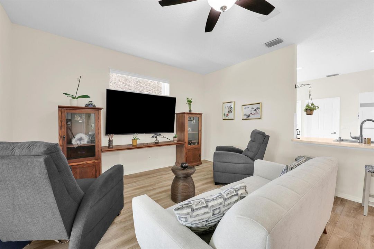
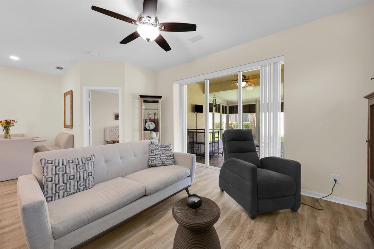
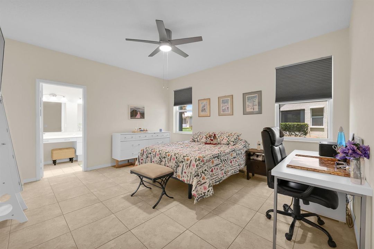
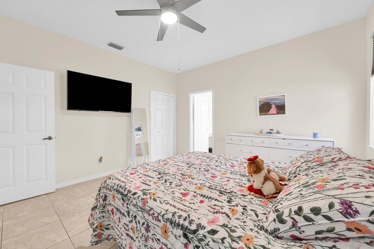
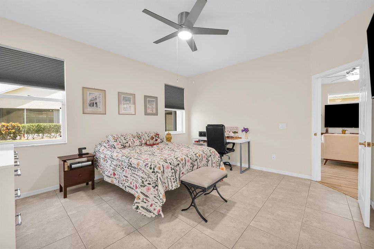
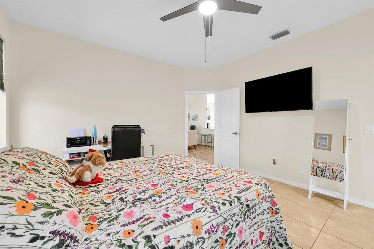
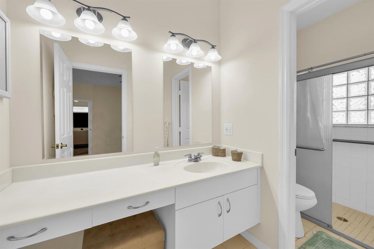
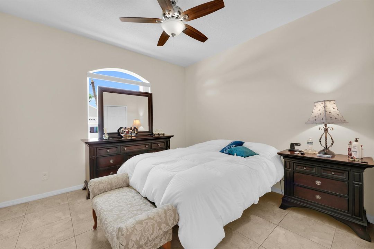
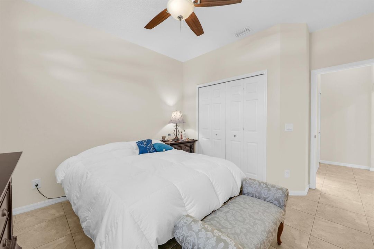
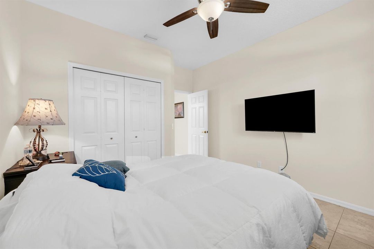
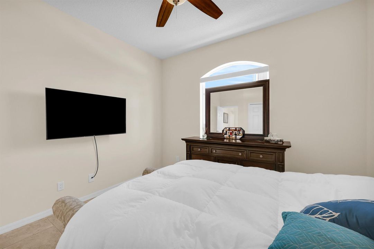
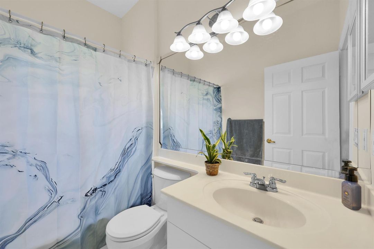
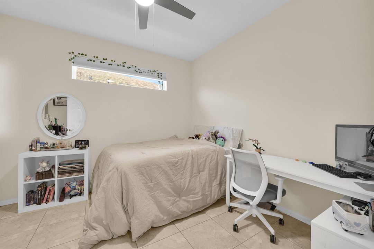
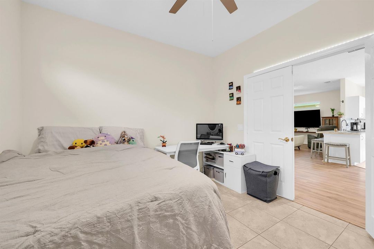
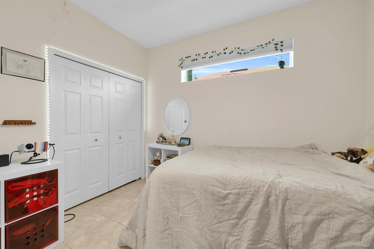
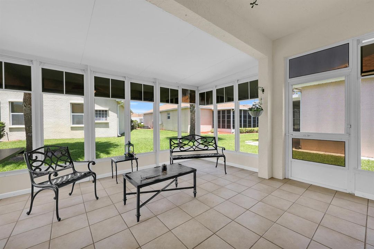
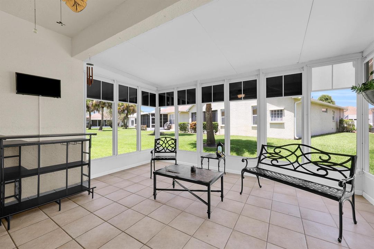
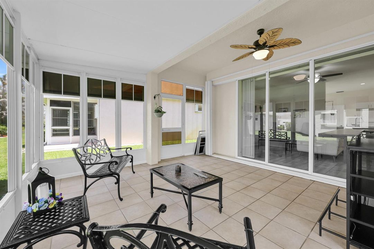
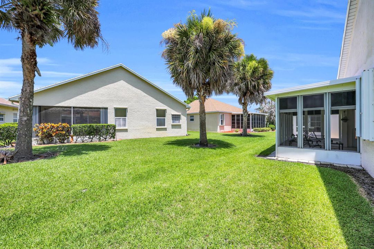
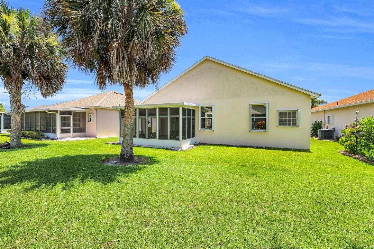
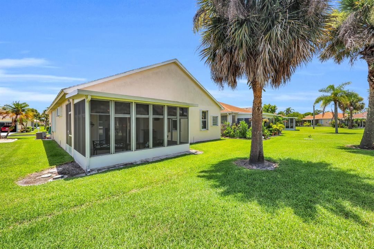
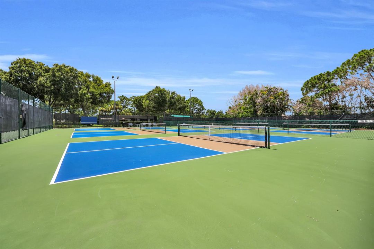
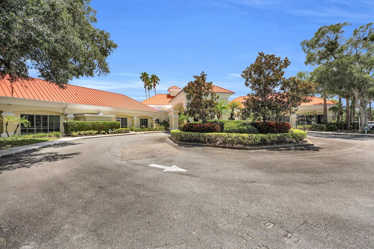
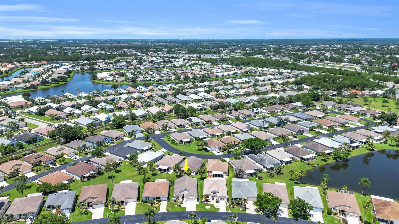
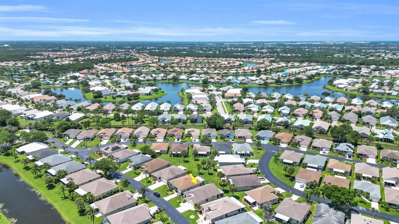
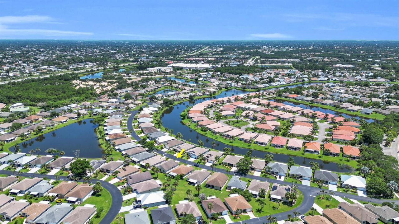
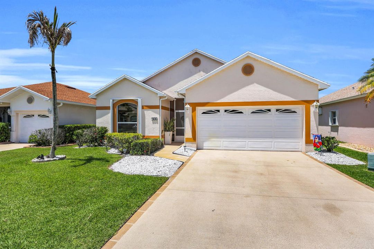
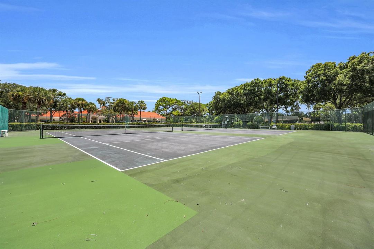
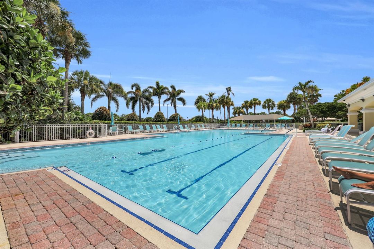
Welcome to effortless Florida living in the highly sought-after Isle of San Marino at Kings Isle, an active 55+ gated community. This impeccably maintained 3-bedroom, 2-bath, 2-car garage residence is light-filled, beautifully appointed, and truly move-in ready. Designed with a spacious, open-concept floor plan, the home offers an inviting blend of comfort and sophistication. Expansive living areas flow seamlessly into the screened lanai, creating the perfect setting to enjoy morning coffee, evening cocktails, or year-round indoor-outdoor living. Abundant natural light, pristine condition, and timeless finishes make this home feel warm, elegant, and welcoming from the moment you arrive. Roof-2014, AC-2015, Water Heater- 2017. Residents of Kings Isle enjoy a vibrant resort-style lifestyle with beautifully maintained grounds, an active clubhouse, tennis and pickleball courts, swimming pool, fitness amenities, and a full calendar of social activities. Ideally located in the heart of St. Lucie West, you'll be just minutes from premier shopping, dining, golf, parks, medical facilities, and everything the Treasure Coast has to offer. Experience the perfect combination of luxury, convenience, and carefree living in one of St. Lucie West's most desirable active adult communities.

Location

Details

Type:
Residential
Parking:
2 Or More Spaces / Driveway / No Boats / Open / Parking Garage / No Rv/Boats
Year Built:
1997
Lot:
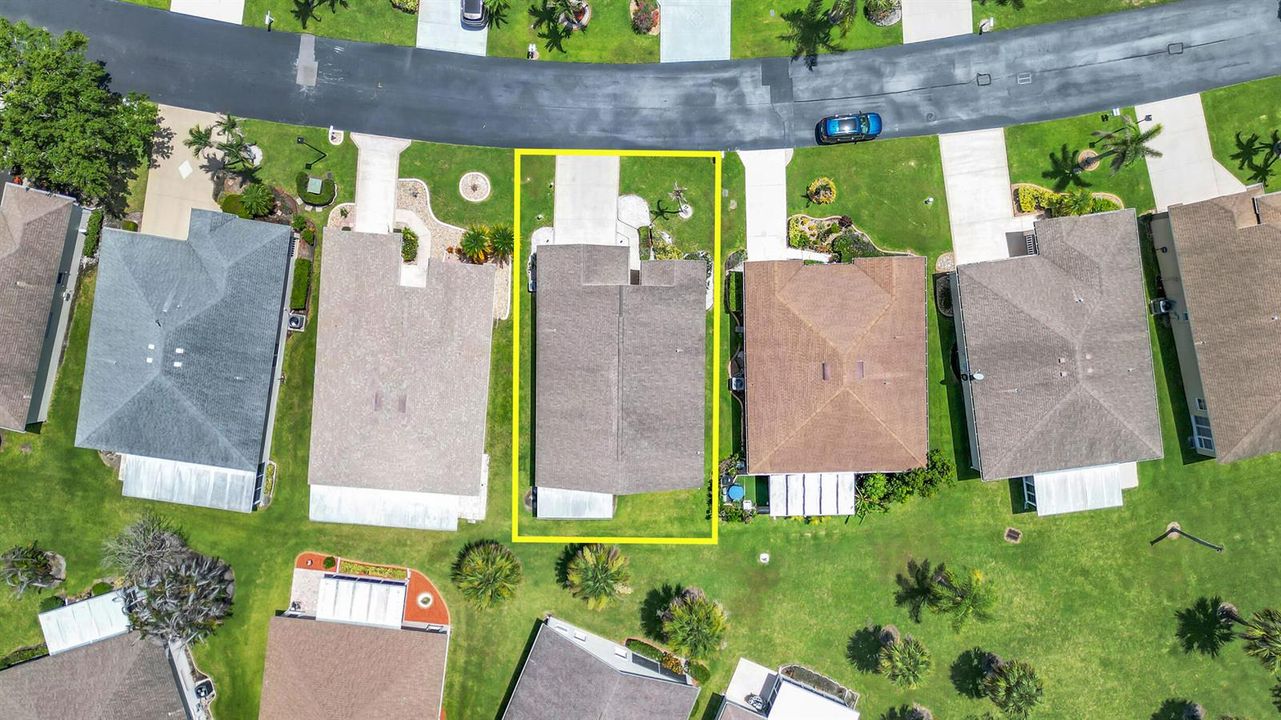
0.11 Acres
Heating:
Central Building A/C / Central Individual A/C / Central / Electric
Price/sqft:
$187
Cooling:
Ceiling Fan(s) / Central Individual A/C / Central Air / Electric
HOA:
$435

Valuation

Our model vs. what's actually selling nearby.
Estimate
$270,000
$216K – $345K
Confidence Low
List vs. estimate
$15K above estimate
List $285,000 · +5.6%
Our model says this listing is priced above recent comparable activity. Room to negotiate.
Price per sq ft
$187
-20.5% vs. city median $235
Based on
59 MLS comparables
Median of recent comparable listings. Sold comps use closing price, active listings use list price.

Highlights

Annual tax
$2,220
2025
HOA
$435/mo
Pool
Community
Garage
2 car garage
Pets
Allowed
All facts and features
  • Flooring

    • Tile

    • Vinyl

    Heating

    • Central Building A/C

    • Central Individual A/C

    • Central

    • Electric

    Cooling

    • Ceiling Fan(s)

    • Central Individual A/C

    • Central Air

    • Electric

    Appliances

    • Electric Water Heater

    • Dishwasher

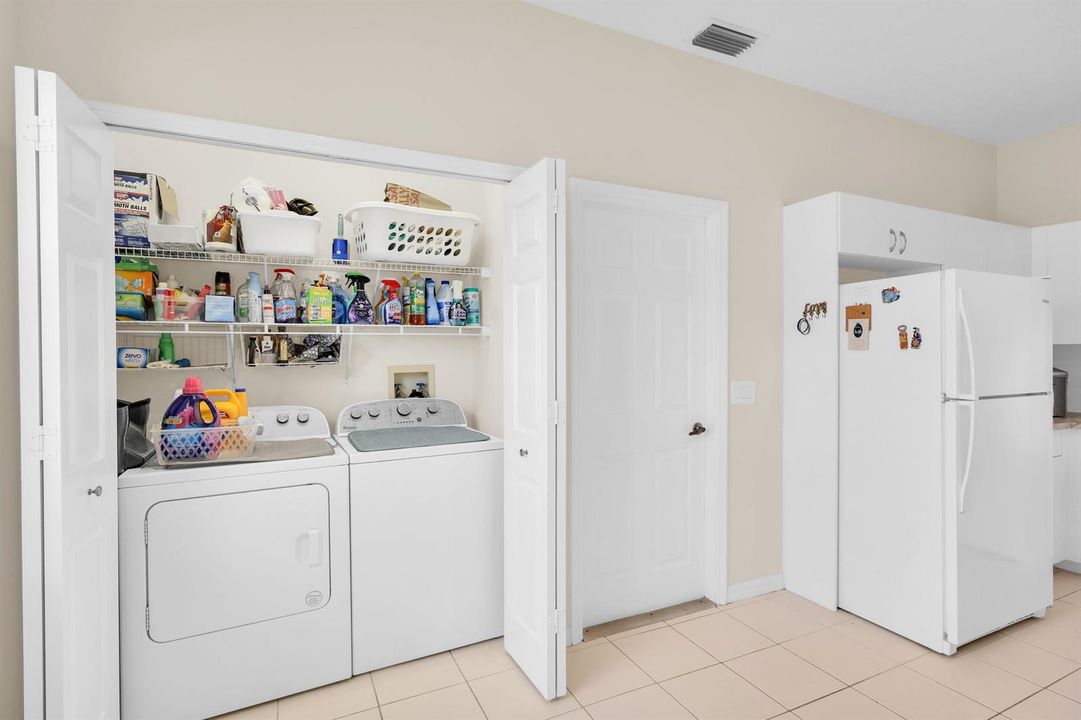
    • Dryer

    • Microwave

    • Electric Range

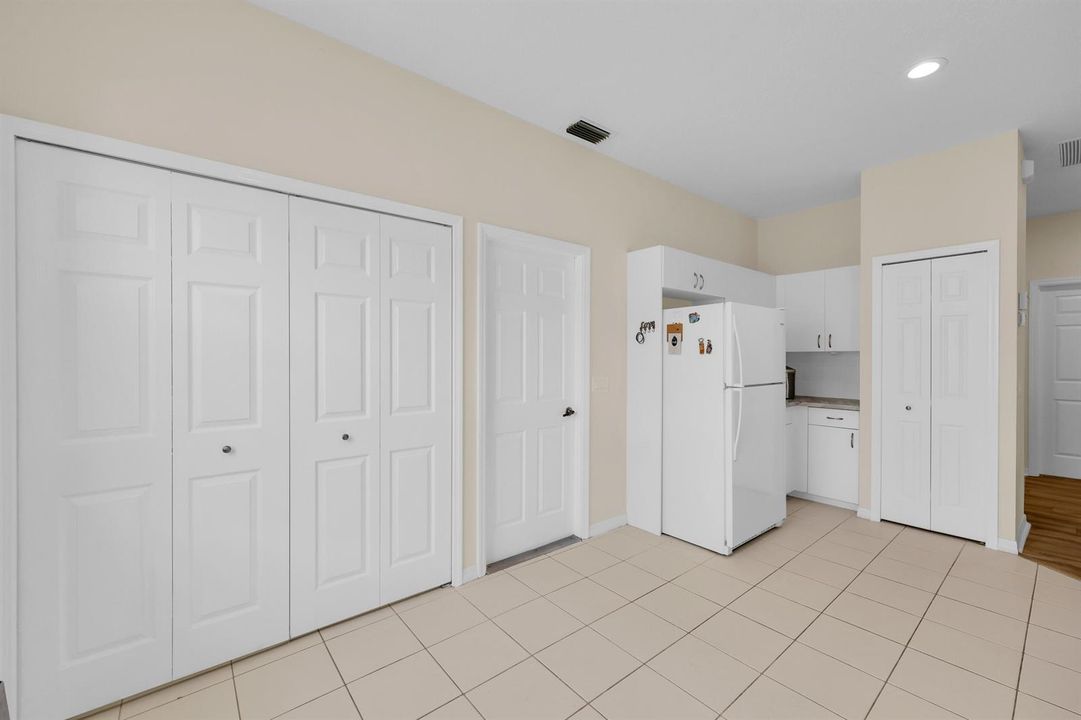
    • Refrigerator

    • Self Cleaning Oven

    • Wall Oven

    • Washer

    Other interior features

    • Entrance Foyer

    • Vaulted Ceiling(s)

    • Volume Ceilings

    Bedrooms and bathrooms

    • Bedrooms: 3

    • Full bathrooms: 2

  • Parking

    • 2 Or More Spaces

    • Driveway

    • No Boats

    • Open

    • Parking Garage

    • No Rv/Boats

    Property

    • Levels: 1

    • Pool Private: Yes

    Lot

    • Lot: 0.11 Acres

    Other Property Information

    • Parcel Number: 332389200220002

    • Zoning: Residential

  • Type and style

    • Property Type: Residential

    • Property Sub Type: Single Family Residence

  • Utility

    • Cable Connected

    • Underground Utilities

    • Cable Available

    • Sewer Available

    • Water Available

  • Other financial information

    • HOA: $435

    • HOA Frequency: Monthly

    • Annual tax amount: $2,220

  • Source details

    • MLS ID: B26053436

    Other facts

    • Construction Materials: CBS Construction / Stucco

    • Laundry Features: Washer Hookup

    • Lot Features: Less Than 1/4 Acre Lot / Less Than 1 Acre

    • Patio And Porch Features: Patio

    • Pool Features: Community

    • Window Features: Complete Accordian Shutters / Hurricane Shutters

    • Direction Faces: South

    • Other Structures: Livable

    • Architectural Style: Ranch / One Story

    • Garage Spaces: 2

    • Attached Garage: Yes

    • Garage: Yes

    • Living Area: 1524

    • Water Source: Public

    • Subdivision Name: KINGS ISLE PHASE 6B,Kings Isle

Private inquiry
Talk to the advisor on this listing.
Floor plans, HOA docs, off-market comparables, scheduling a private showing — one message, direct to the local specialist.

More like this

For Sale
$349,950
House
3 bds · 2 ba · 1,525 sqft
WINTERLAKES TRACT H 1ST RE, Port St. Lucie
6126 NW Wild Cotton Way, Port St. Lucie FL 34986
For Sale
$339,000
House
3 bds · 2 ba · 1,365 sqft
PINE TRACE THIRD REPLAT,Pine Trace, Port St. Lucie
5565 NW Pine Trail Circle, Port St. Lucie FL 34983
For Sale
$310,000
House
2 bds · 2 ba · 1,978 sqft
CASADES AT ST LUCIE WEST P, Port St. Lucie
329 Millpond Lane, Port St. Lucie FL 34986
New
For Sale
$305,900
House
3 bds · 2 ba · 1,482 sqft
LAKEFOREST AT ST LUCIE WES,Lake Forest at Saint, Port St. Lucie
601 SW INDIAN KEY Drive, Port St. Lucie FL 34986
New
For Sale
$329,900
House
3 bds · 2 ba · 1,623 sqft
PORT ST LUCIE SECTION 24, Port St. Lucie
313 SE Atlas Terrace, Port St. Lucie FL 34983
New
For Sale
$224,900
2 bds · 2 ba · 1,233 sqft
KINGS ISLE PHASE 1,KINGS ISLE, Port St. Lucie
1149 NW Lombardy Drive, Port St. Lucie FL 34986
New
For Sale
$295,000
House
3 bds · 1 ba · 1,020 sqft
PORT ST LUCIE SECTION 28, Port St. Lucie
674 SW LAKEHURST Drive, Port St. Lucie FL 34983
New
For Sale
$359,900
House
2 bds · 2 ba · 1,143 sqft
PORT ST LUCIE SECTION 13, Port St. Lucie
261 SE Wallace Terrace, Port St. Lucie FL 34983

Market around this address

Live counts in the same area.
View all

The multiple listing information is provided by the Miami Association of REALTORS® from a copyrighted compilation of listings. The compilation of listings and each individual listing are ©2026-present Miami Association of REALTORS®. All Rights Reserved. The information provided is for consumers' personal, noncommercial use and may not be used for any purpose other than to identify prospective properties consumers may be interested in purchasing. All properties are subject to prior sale or withdrawal. All information provided is deemed reliable but is not guaranteed accurate, and should be independently verified. Listing courtesy of: RE/MAX Gold