Sell Your Home
Get a free home valuation
Contact
Tell us about your needs

9861 Woodworth Court, Wellington FL 33414

House For Sale
$569,900

BTC: 7.24602670

ETH: 225.21240861

1 days
4 bds
2 ba
2,104 sqft

Overview

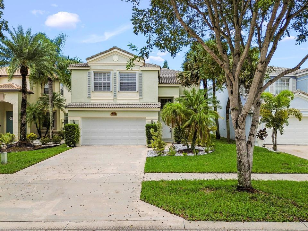
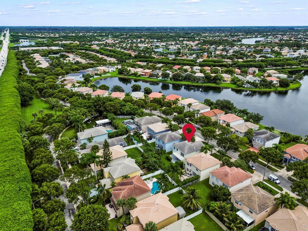
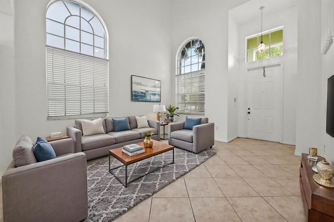
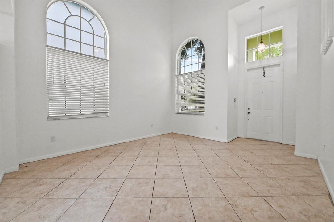
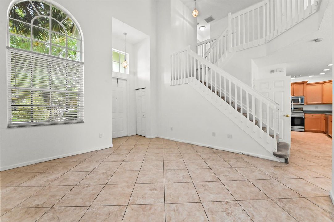
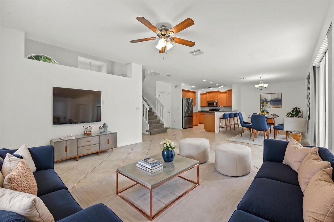
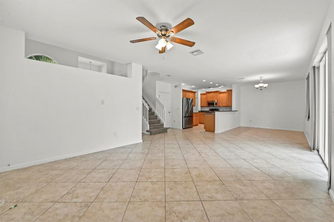
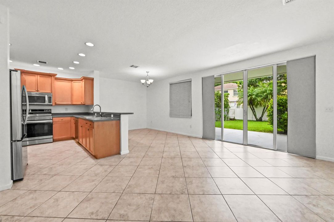
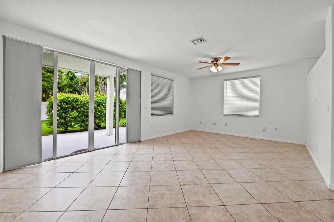
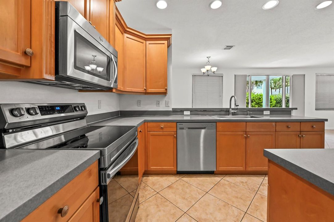
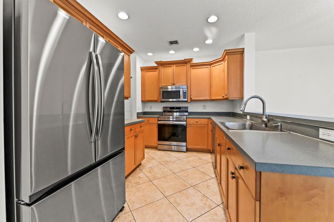
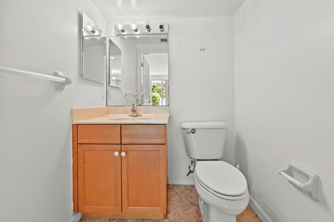
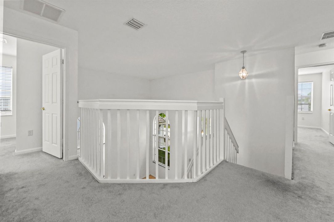
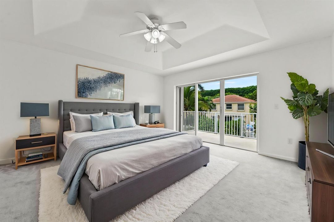
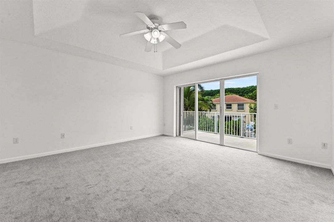
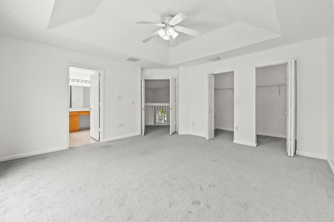
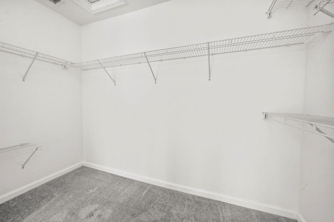
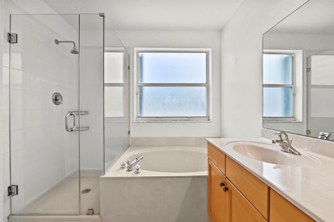
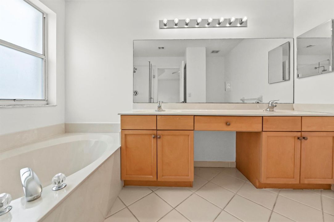
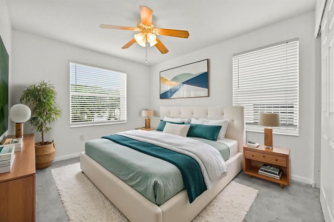
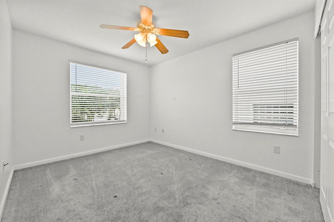
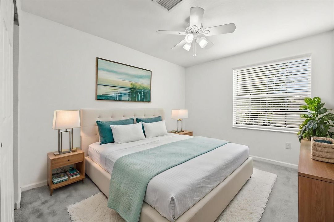
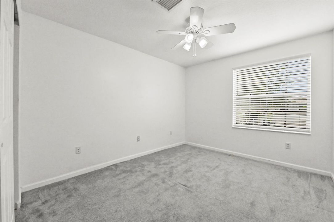
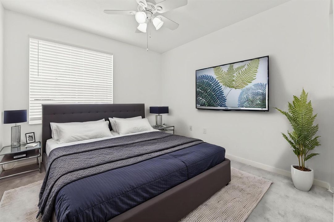
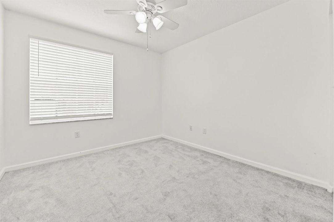
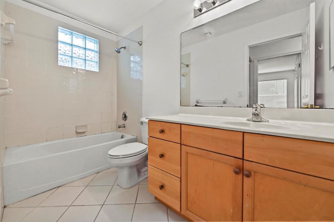
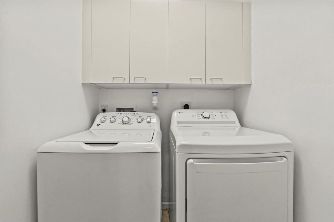
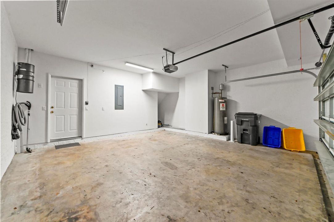
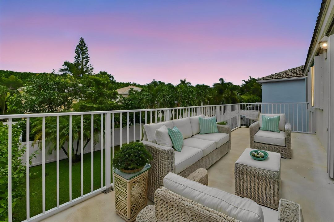
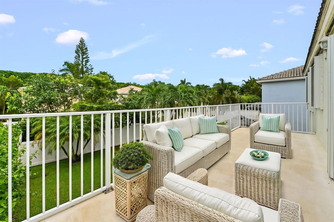
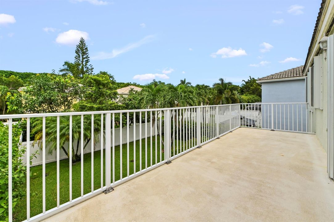
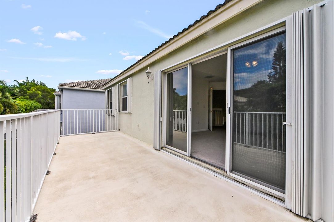
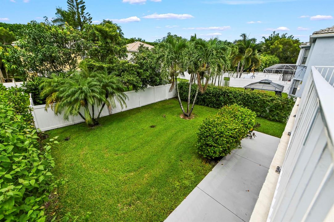
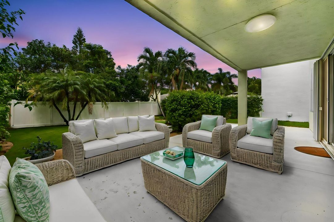
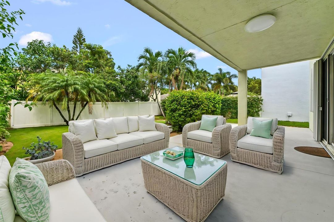
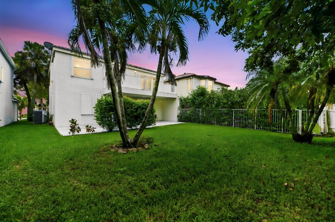
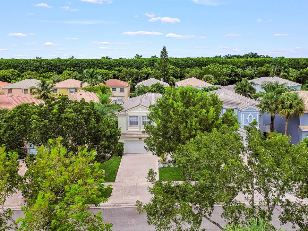
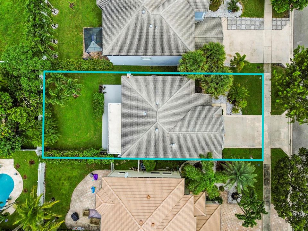
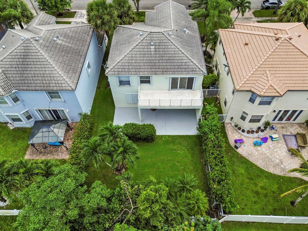
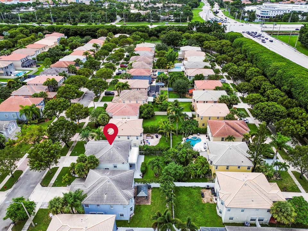
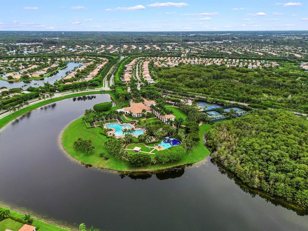
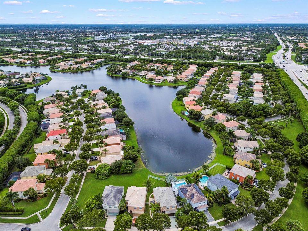
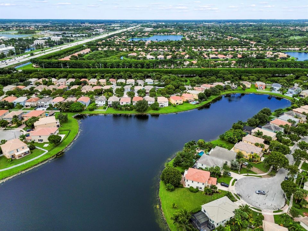
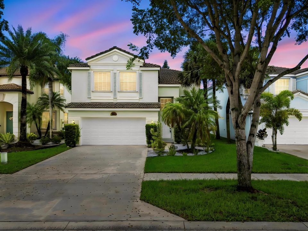
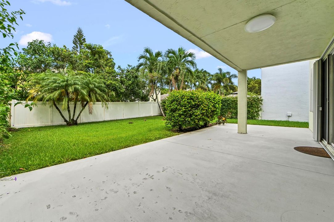
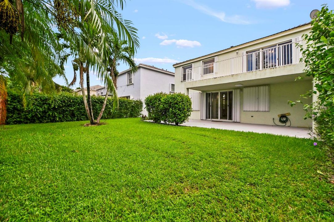
Welcome to 9861 Woodworth Ct in Wellington, a spacious 4-bedroom, 2.5-bath home offering approximately 2,104 square feet of comfortable living space in the sought-after gated community of Olympia. Soaring ceilings and an inviting two-story layout create an open, airy feel, while tile flooring throughout the main level and generous living and dining areas make the home ideal for both everyday living and entertaining. The covered patio opens to a large backyard, providing plenty of room to relax, play, or create your own outdoor retreat. Upstairs, the primary suite offers a peaceful escape complete with a walk-in closet and private balcony overlooking the backyard. The primary bath features a separate shower and deep Roman tub, while three additional bedrooms provide flexibility for family, guests, or a home office. The property also includes a two-car garage and several valuable improvements, including an A/C system installed in 2016, water heater and electrical panel updated in 2022, additional flooring completed in 2022, a garage door installed in 2022, and a washer, dryer, and refrigerator added in 2024. Beyond the home, Olympia delivers the resort-style lifestyle Wellington is known for, with a clubhouse, fitness center, expansive pool, splash pad, playground, tennis, volleyball, and pickleball amenities. Whether enjoying quiet evenings on the patio, mornings from the primary-suite balcony, or the impressive community amenities just beyond your door, 9861 Woodworth Ct combines space, thoughtful updates, and an exceptional Wellington lifestyle in one inviting home.

Location

Details

Type:
Residential
Parking:
2 Or More Spaces / Driveway / Parking Garage / No Rv/Boats
Year Built:
2003
Lot:
0.12 Acres
Heating:
Central / Electric
Price/sqft:
$271
Cooling:
Ceiling Fan(s) / Central Air / Electric
HOA:
$59

Valuation

Our model vs. what's actually selling nearby.
Estimate
$499,000
$339K – $600K
Confidence Low
List vs. estimate
$70K above estimate
List $569,900 · +14.2%
Our model says this listing is priced above recent comparable activity. Room to negotiate.
Price per sq ft
$270
-31.3% vs. city median $394
Based on
31 MLS comparables
+ 7 public-records sales within 0.5 mi
Median actual sale: $670K
Median of recent comparable listings. Sold comps use closing price, active listings use list price.

Highlights

Annual tax
$9,224
2025
HOA
$59/mo
Pool
Community
View
Garden
Garage
2 car garage
Pets
Allowed
All facts and features
  • Flooring

    • Carpet

    • Ceramic Floor

    • Tile

    Heating

    • Central

    • Electric

    Cooling

    • Ceiling Fan(s)

    • Central Air

    • Electric

    Appliances

    • Electric Water Heater

    • Dishwasher

    • Disposal

    • Dryer

    • Microwave

    • Electric Range

    • Refrigerator

    • Washer

    Other interior features

    • Pantry

    • Split Bedroom

    • Volume Ceilings

    • Walk-In Closet(s)

    • Family Room

    • Utility Room/Laundry

    Bedrooms and bathrooms

    • Bedrooms: 4

    • Bathrooms: 1

    • Full bathrooms: 2

  • Parking

    • 2 Or More Spaces

    • Driveway

    • Parking Garage

    • No Rv/Boats

    Property

    • Levels: 2

    • Pool Private: Yes

    • Exterior Features: Open Balcony / Room For Pool

    Lot

    • Lot: 0.12 Acres

    Other Property Information

    • Parcel Number: 73424407030004520

    • Zoning: PUD (city)

  • Type and style

    • Property Type: Residential

    • Property Sub Type: Single Family Residence

  • Utility

    • Cable Connected

    • Electricity Connected

    • Sewer Connected

    • Water Connected

    • Cable Available

    • Electricity Available

    • Sewer Available

    • Water Available

  • Other financial information

    • HOA: $59

    • HOA Frequency: Monthly

    • Annual tax amount: $9,224

  • Source details

    • MLS ID: B26075107

    Other facts

    • Construction Materials: CBS Construction / Stucco

    • Laundry Features: Laundry Room / Utility Room/Laundry / Washer Hookup

    • Lot Features: Less Than 1/4 Acre Lot / Less Than 1 Acre / Fenced

    • Patio And Porch Features: Open Balcony / Patio

    • Pool Features: Community

    • Window Features: Complete Accordian Shutters / Hurricane Shutters / Blinds / Verticals

    • Direction Faces: South

    • Other Structures: Livable

    • Architectural Style: Two Story

    • Garage Spaces: 2

    • Attached Garage: Yes

    • Garage: Yes

    • Living Area: 2104

    • Water Source: Public

    • Subdivision Name: OLYMPIA

Private inquiry
Talk to the advisor on this listing.
Floor plans, HOA docs, off-market comparables, scheduling a private showing — one message, direct to the local specialist.

More like this

New
For Sale
$699,000
House
5 bds · 3 ba · 2,809 sqft
GULFSTREAM PRESERVE, Lake Worth
8826 Sea Chase Drive, Lake Worth FL 33467
New
For Sale
$625,000
House
3 bds · 2 ba · 1,940 sqft
CYPRESS WOODS 2,Summer Chase, Lake Worth
8280 Lake Cypress Road, Lake Worth FL 33467
New
For Sale
$695,000
House
4 bds · 2 ba · 2,356 sqft
PALM BEACH NATL GOLF AND C,Palm Beach National, Lake Worth
3179 HOYLAKE Road, Lake Worth FL 33467
New
For Sale
$649,000
House
3 bds · 2 ba · 1,971 sqft
PALM BEACH NATL GOLF AND C, Lake Worth
7866 SAINT ANDREWS Road, Lake Worth FL 33467
New
For Sale
$650,000
House
5 bds · 2 ba · 2,888 sqft
OLYMPIA 2,Scribner Village, Wellington
2666 SAWYER Terrace, Wellington FL 33414
New
For Sale
$489,000
House
3 bds · 2 ba · 2,120 sqft
WYCLIFFE TR I,Wycliffe, Lake Worth
4194 IMPERIAL ISLE Drive, Lake Worth FL 33449
New
For Sale
$435,000
House
3 bds · 2 ba · 1,652 sqft
WELLINGTONS EDGE PAR 76 PH, Wellington
1951 OAK BERRY Circle, Wellington FL 33414
For Sale
$450,000
2 bds · 2 ba · 1,250 sqft
WELLINGTONS EDGE PAR 78 PH,Wellingtons Edge, Wellington
10725 PELICAN Drive, Wellington FL 33414

Market around this address

Live counts in the same area.
View all

The multiple listing information is provided by the Miami Association of REALTORS® from a copyrighted compilation of listings. The compilation of listings and each individual listing are ©2026-present Miami Association of REALTORS®. All Rights Reserved. The information provided is for consumers' personal, noncommercial use and may not be used for any purpose other than to identify prospective properties consumers may be interested in purchasing. All properties are subject to prior sale or withdrawal. All information provided is deemed reliable but is not guaranteed accurate, and should be independently verified. Listing courtesy of: KW Reserve Palm Beach