Sell Your Home
Get a free home valuation
Contact
Tell us about your needs

9876 SW 69TH LANE

House For Sale
$354,453

BTC: 5.61287411

ETH: 222.27078617

New
3 bds
2 ba
2,122 sqft

Overview

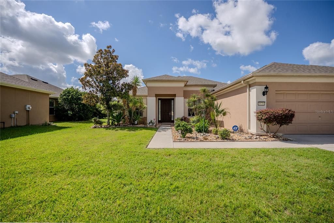
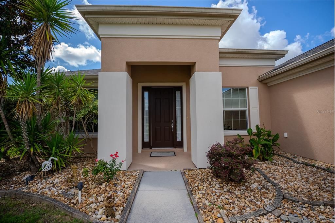
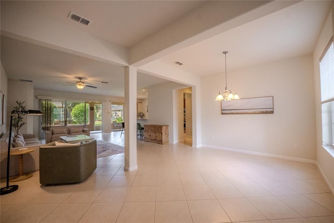
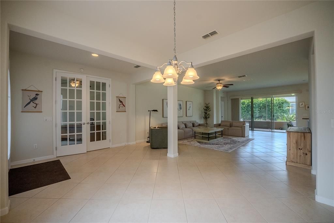
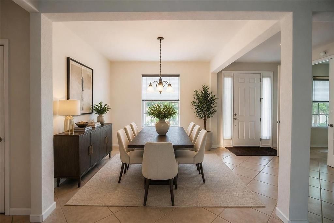
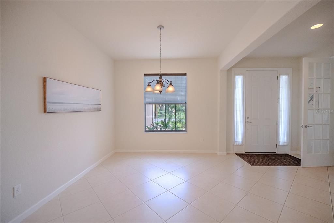
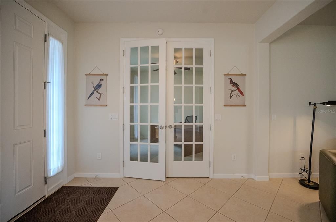
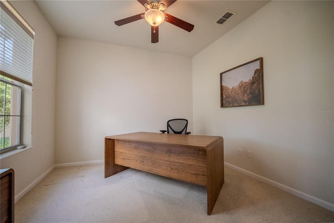
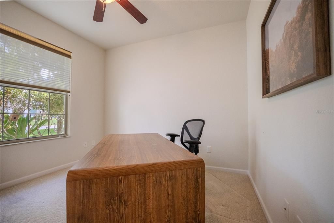
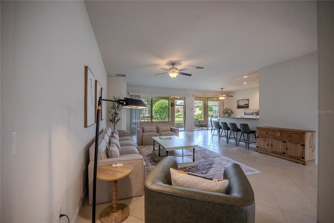
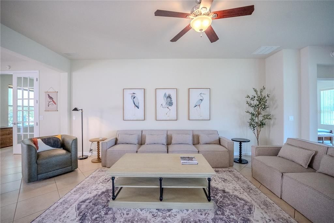
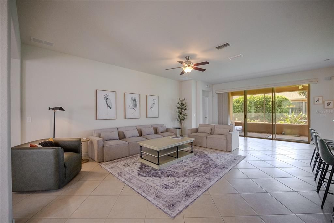
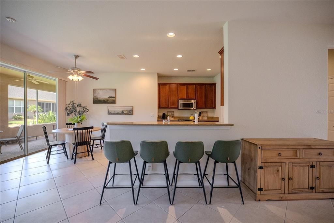
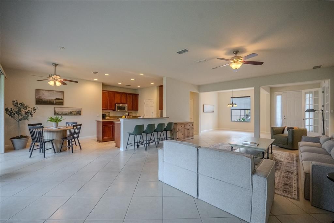
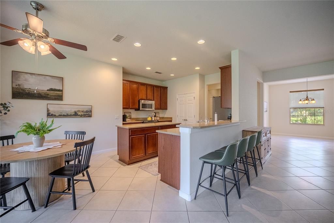
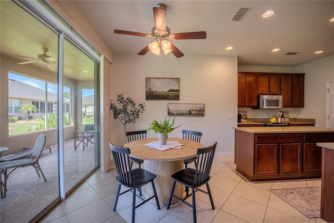
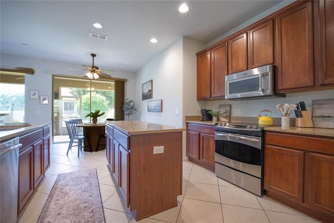
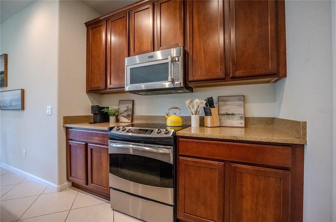
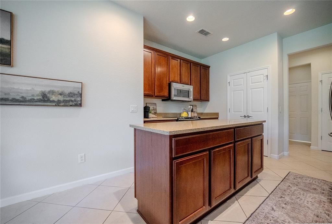
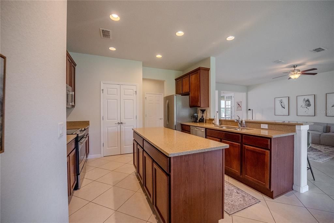
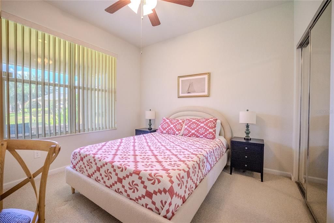
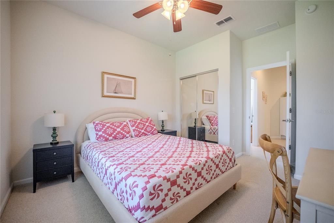
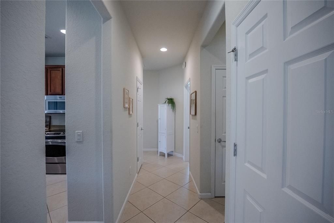
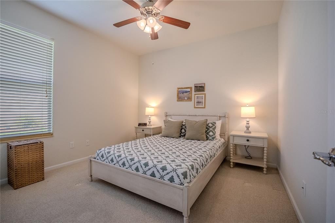
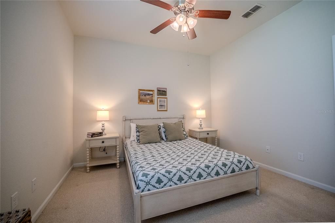
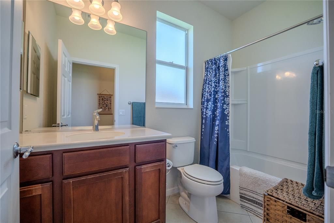
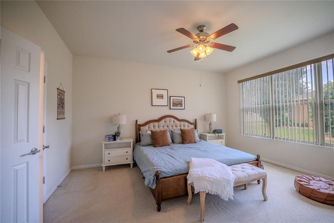
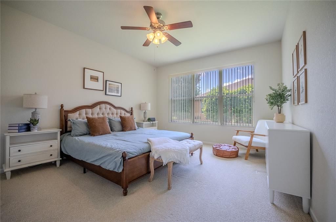
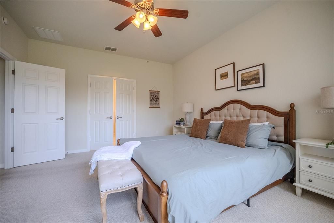
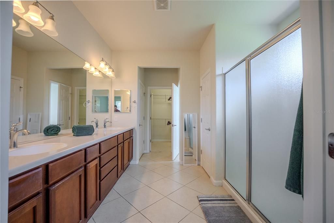
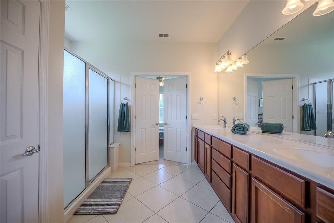
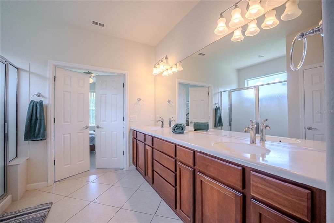
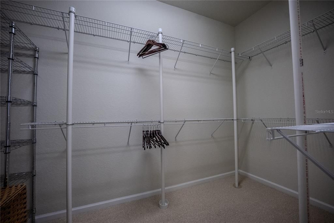
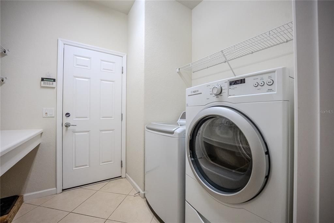
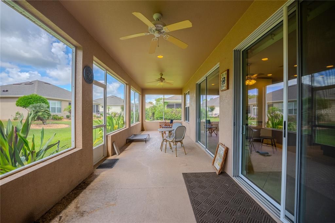
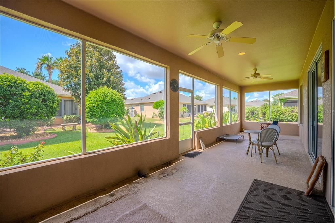
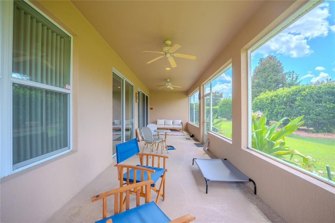
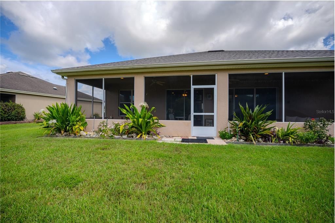
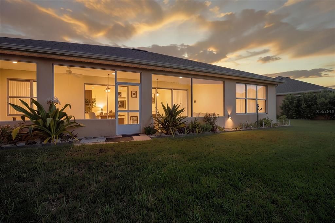
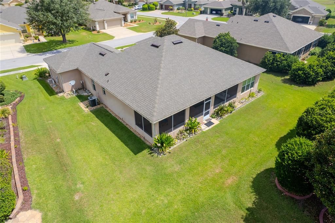
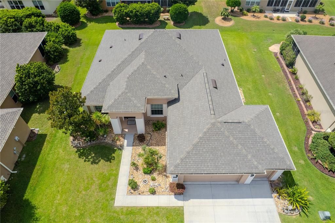
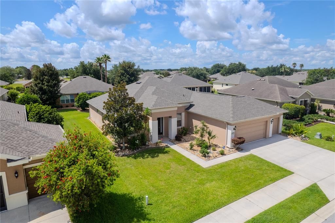
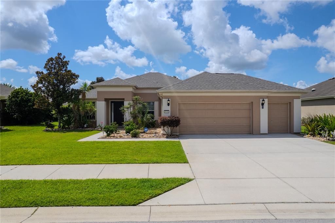
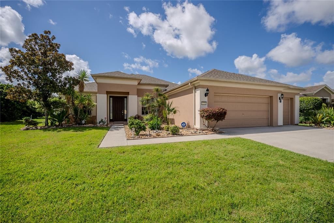
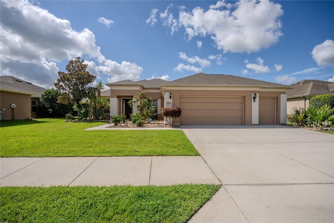
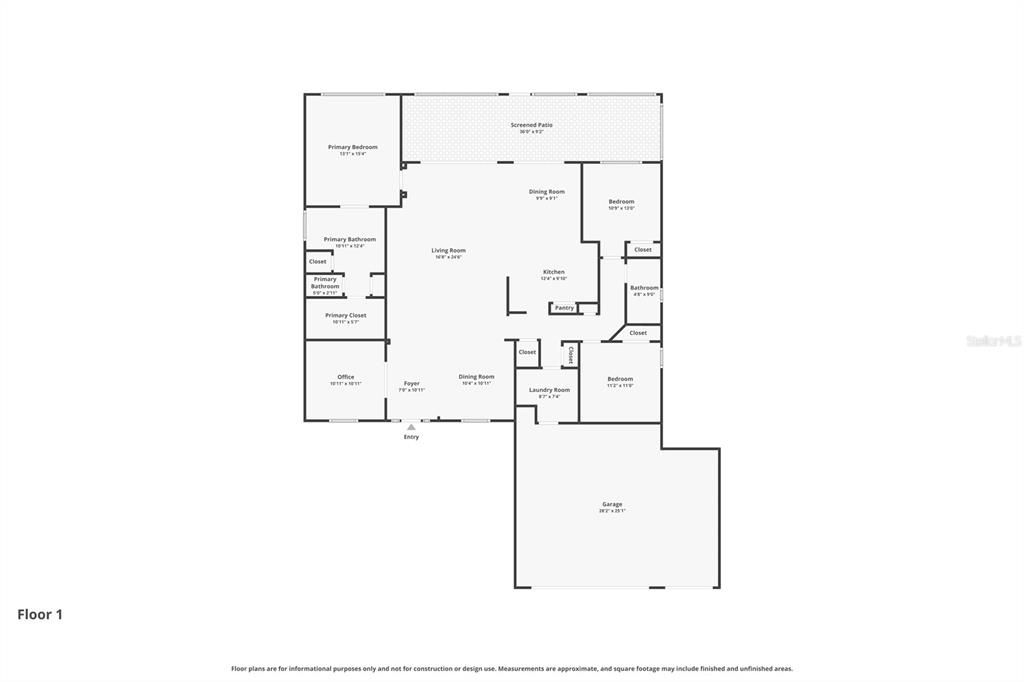
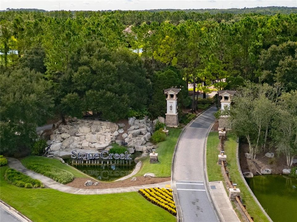
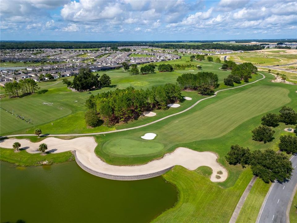
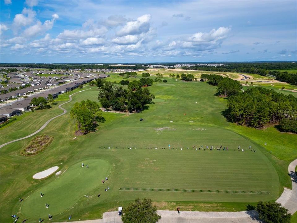
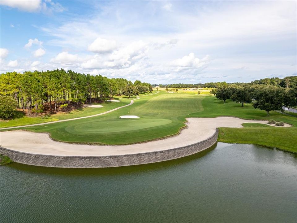
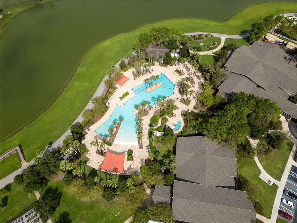
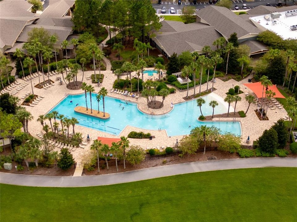
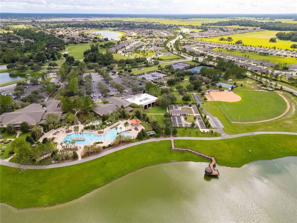
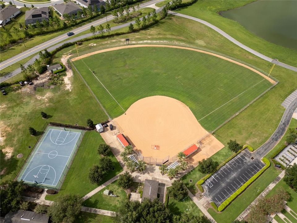
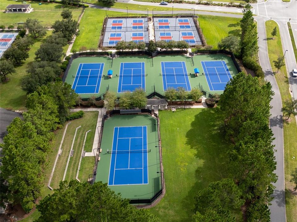
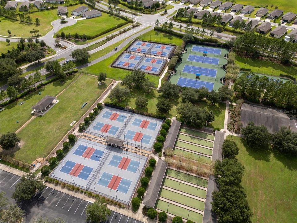
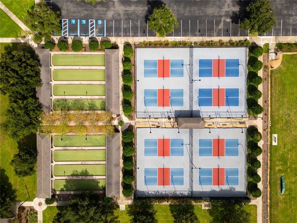
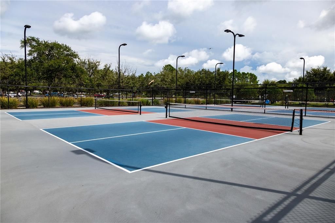
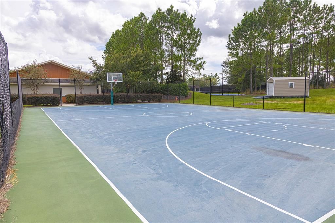
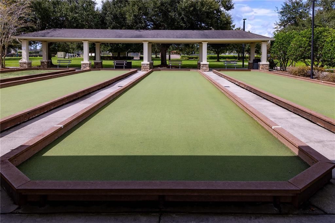
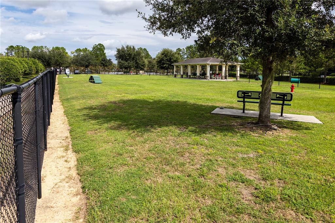
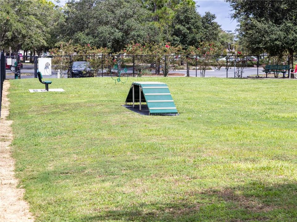
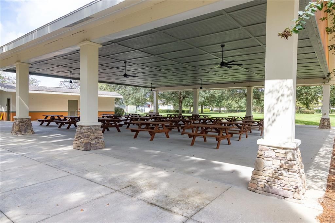
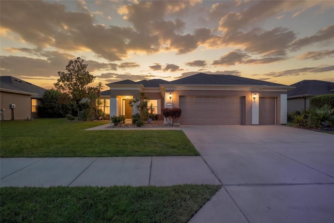
Virtually Staged. Welcome to this spacious and highly desirable Johnstown model in the premier 55+ community of Del Webb Stone Creek. Offering 3 bedrooms, 2 bathrooms, and a versatile flex room with elegant glass French doors, this home provides the perfect blend of comfort and functionality. Whether you need a home office, hobby room, or den, the flexible floor plan easily adapts to your lifestyle. Inside, you'll find tile flooring throughout all of the main living areas, creating a seamless flow that's both beautiful and easy to maintain. The expansive kitchen is designed for everyday living and entertaining, featuring granite countertops, stainless steel appliances, abundant counter space, and ample cabinetry, all overlooking the open living and dining areas. The primary suite offers a relaxing retreat, while two additional bedrooms provide comfortable accommodations for family and guests. The laundry room is thoughtfully equipped with additional cabinetry and a utility sink, adding extra convenience and storage. Step outside to the large screened lanai, the perfect place to enjoy your morning coffee, unwind with a good book, or entertain family and friends while enjoying Florida's beautiful weather. The oversized garage provides plenty of room for vehicles, golf carts, storage, or a workshop area. Adding even more value, this home features a brand-new roof, providing peace of mind for years to come. Ready for its next owner, this home offers a wonderful opportunity to add your personal touches and make it uniquely yours. Enjoy the exceptional resort-style amenities Del Webb Stone Creek is known for, including championship golf, indoor and outdoor pools, a state-of-the-art fitness center, tennis and pickleball courts, walking trails, an active social calendar, and countless clubs and activities. This is your opportunity to enjoy the Florida lifestyle you've been dreaming of!

Location

Florida OCALA 34481 House For Sale

Details

Type:
Residential
Parking:
Driveway / Garage Door Opener
Year Built:
2010
Lot:
0.21 Acres
Heating:
Central / Electric / Heat Pump
Price/sqft:
$167
Cooling:
Central Air
HOA:
$265

Valuation

Our model vs. what's actually selling nearby.
Estimate
$354,453
$322K – $391K
Confidence Medium
List vs. estimate
At estimate
List $354,453 · +0.0%
List is in line with recent comparable activity.
Price per sq ft
$167
-5.6% vs. city median $176
Based on
7 MLS comparables
Median of recent comparable listings. Sold comps use closing price, active listings use list price.

Highlights

Annual tax
$3,489
2025
HOA
$265/mo
24-Hour Guard, Common Area Taxes, Community Pool
Garage
3 car garage
Pets
Allowed
All facts and features
  • Flooring

    • Carpet

    • Tile

    Heating

    • Central

    • Electric

    • Heat Pump

    Cooling

    • Central Air

    Appliances

    • Dishwasher

    • Dryer

    • Electric Water Heater

    • Microwave

    • Range

    • Refrigerator

    • Washer

    Other interior features

    • Ceiling Fan(s)

    • Open Floorplan

    • Primary Bedroom Main Floor

    • Stone Counters

    • Thermostat

    • Walk-In Closet(s)

    Bedrooms and bathrooms

    • Bedrooms: 3

    • Full bathrooms: 2

  • Parking

    • Driveway

    • Garage Door Opener

    Property

    • Levels: One

    • Exterior Features: Irrigation System / Lighting / Rain Gutters / Sidewalk / Sliding Doors

    Lot

    • Lot: 0.21 Acres

    Other Property Information

    • Parcel Number: 3489600070

    • Zoning: PUD

  • Type and style

    • Property Type: Residential

    • Property Sub Type: Single Family Residence

  • Utility

    • Electricity Available

    • Electricity Connected

    • Private

    • Sewer Available

    • Sewer Connected

    • Street Lights

    • Underground Utilities

    • Water Available

    • Water Connected

  • Other financial information

    • HOA: $265

    • HOA Frequency: Monthly

    • Annual tax amount: $3,489

  • Source details

    • MLS ID: OM728327

    Other facts

    • Construction Materials: Block / Concrete / Stucco

    • Foundation Details: Slab

    • Laundry Features: Electric Dryer Hookup / Inside / Laundry Room / Washer Hookup

    • Patio And Porch Features: Covered / Rear Porch / Screened

    • Window Features: Blinds / Double Pane Windows / Insulated Windows

    • Direction Faces: North

    • Architectural Style: Craftsman

    • Garage Spaces: 3

    • Attached Garage: Yes

    • Garage: Yes

    • Living Area: 2122

    • Water Source: Private

    • Lot Size Dimensions: 84 x 111

    • Subdivision Name: STONE CREEK BY DEL WEBB-LONGLEAF

Private inquiry
Talk to the advisor on this listing.
Floor plans, HOA docs, off-market comparables, scheduling a private showing — one message, direct to the local specialist.

More like this

For Sale
$299,900
House
2 bds · 2 ba · 1,623 sqft
ON TOP OF THE WORLD, OCALA
10119 SW 88TH STREET
For Sale
$376,490
House
3 bds · 2 ba · 1,662 sqft
STONE CREEK BY DEL WEBB SOLAIRE PHASE 2 & 3, OCALA
8572 SW 65TH STREET ROAD
For Sale
$346,650
House
2 bds · 2 ba · 1,471 sqft
STONE CREEK BY DEL WEBB SARATOGA PHASE 2 & 3, OCALA
5450 SW 86TH COURT ROAD
For Sale
$436,910
House
2 bds · 2 ba · 1,889 sqft
STONE CREEK BY DEL WEBB SOLAIRE PHASE 2 & 3, OCALA
8582 SW 64TH STREET ROAD
For Sale
$374,550
House
3 bds · 2 ba · 1,662 sqft
STONE CREEK BY DEL WEBB SOLAIRE PHASE 2 & 3, OCALA
8581 SW 65TH STREET ROAD
New
For Sale
$438,750
House
4 bds · 2 ba · 2,169 sqft
ROLLING HILLS UN 01, DUNNELLON
12188 SW 81ST STREET
New
For Sale
$304,900
House
4 bds · 2 ba · 1,583 sqft
STONE CRK BY DEL WEBB SUNDANCE, OCALA
8344 SW 54TH LOOP
New
For Sale
$310,000
House
2 bds · 2 ba · 1,300 sqft
STONE CREEK, OCALA
9645 SW 63RD LOOP

Market around this address

Live counts in the same area.
View all

The multiple listing information is provided by the Stellar MLS from a copyrighted compilation of listings. The compilation of listings and each individual listing are ©2026-present Stellar MLS. All Rights Reserved. The information provided is for consumers' personal, noncommercial use and may not be used for any purpose other than to identify prospective properties consumers may be interested in purchasing. All properties are subject to prior sale or withdrawal. All information provided is deemed reliable but is not guaranteed accurate, and should be independently verified. Listing courtesy of: NEXT GENERATION REALTY OF MARION COUNTY