Sell Your Home
Get a free home valuation
Contact
Tell us about your needs
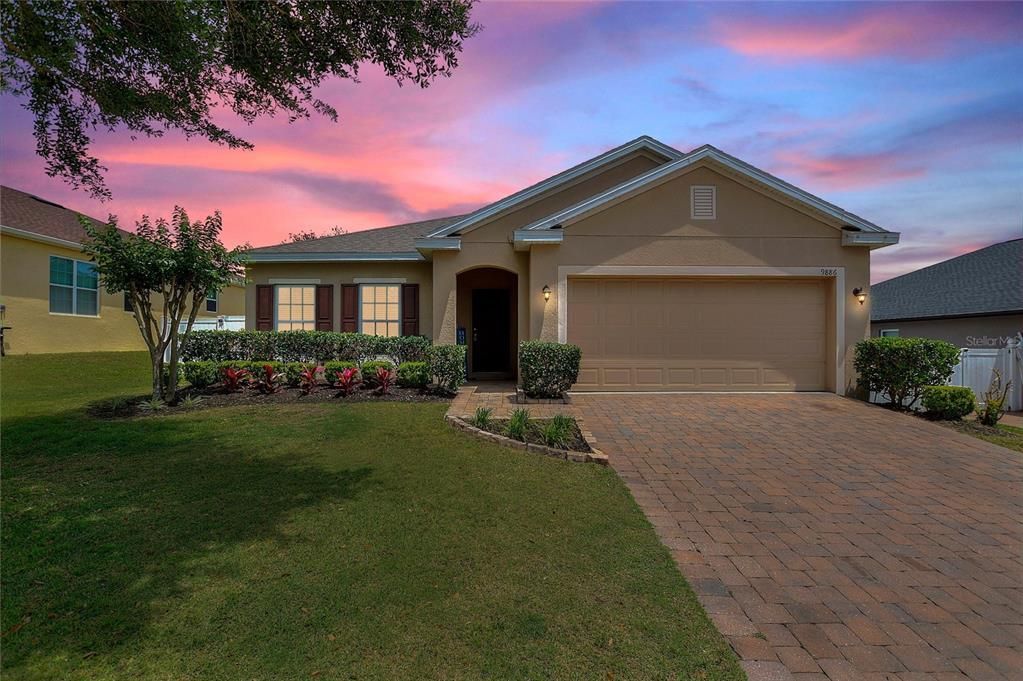
9886 LENOX STREET

House Active With Contract
$399,999

BTC: 6.13683645

ETH: 210.23367531

-$19K (2026/06/26)
84 days
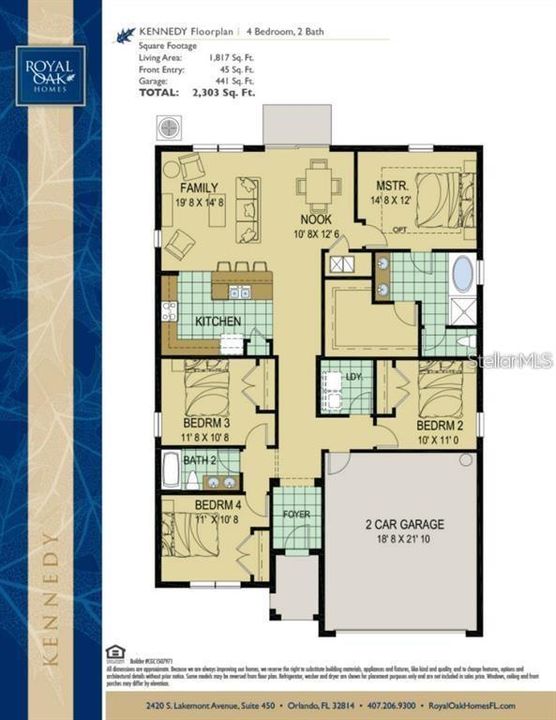
4 bds
2 ba
1,840 sqft

Overview

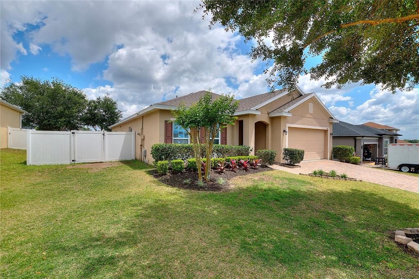
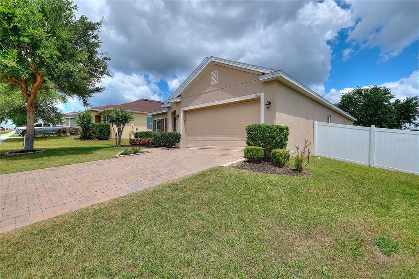
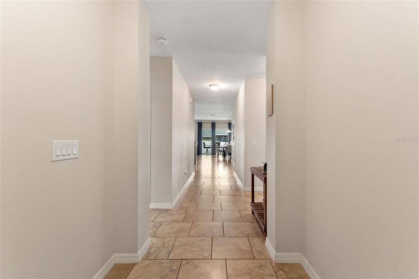
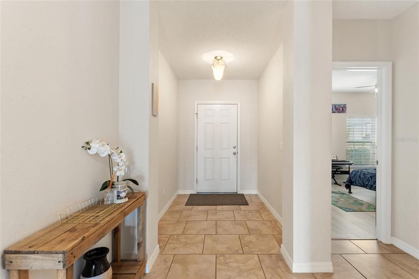
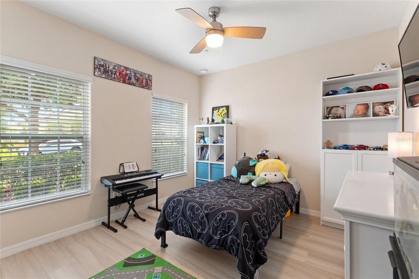
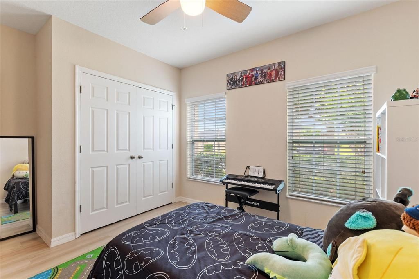
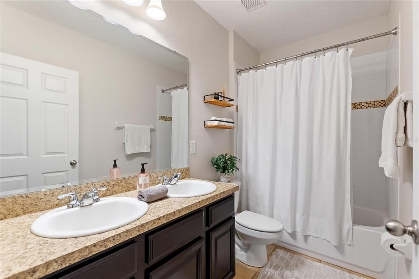
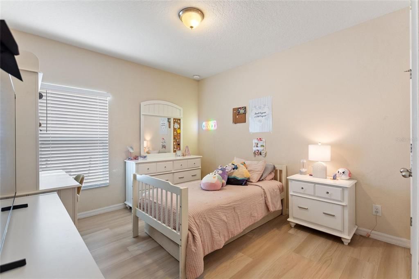
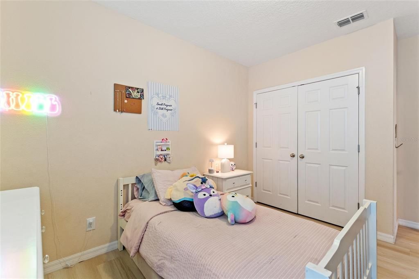
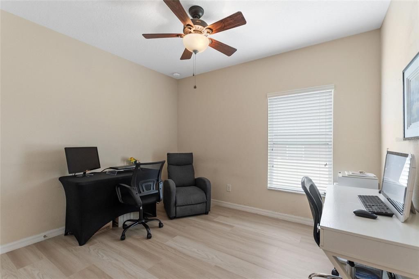
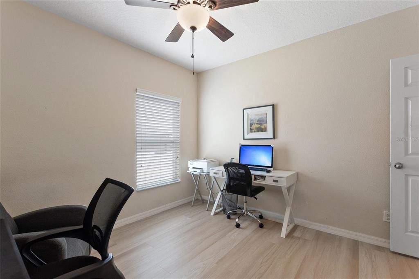
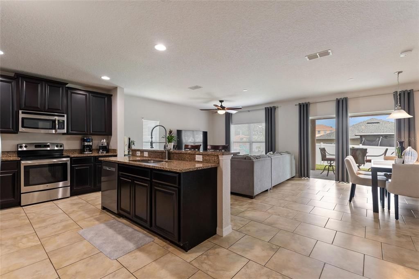
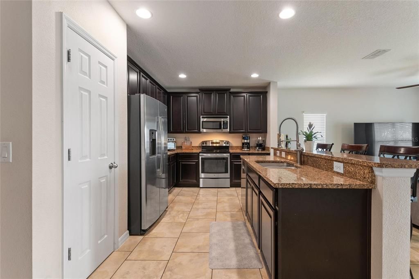
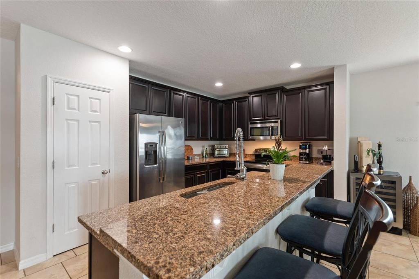
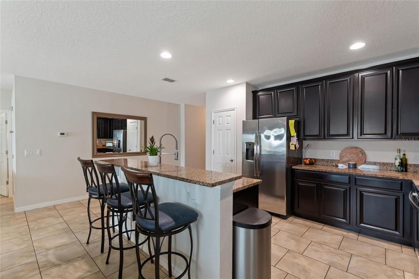
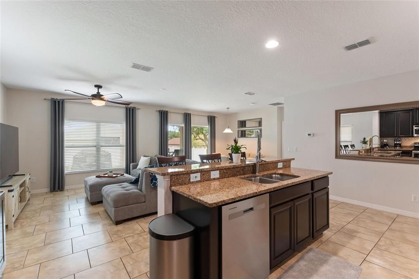
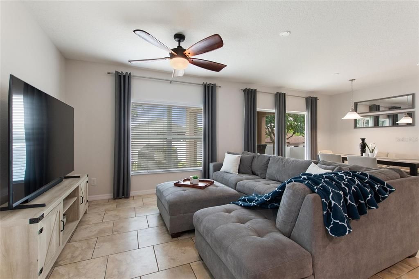
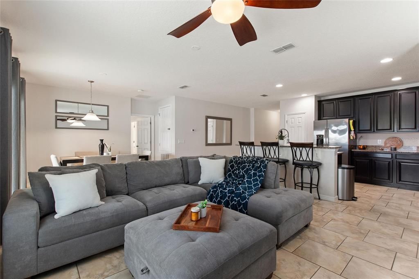
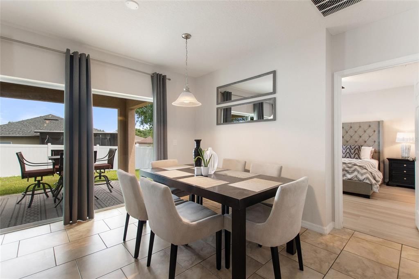
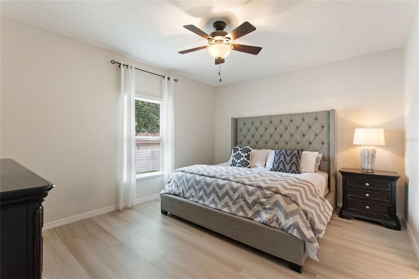
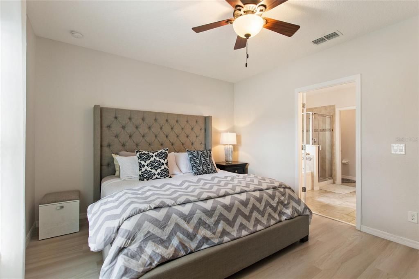
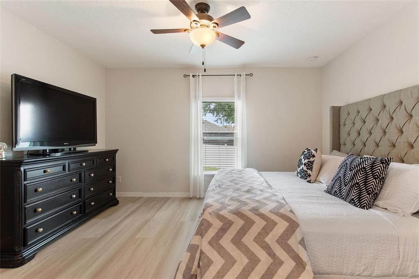
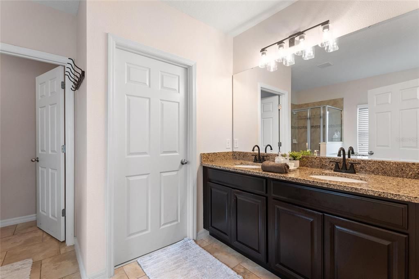
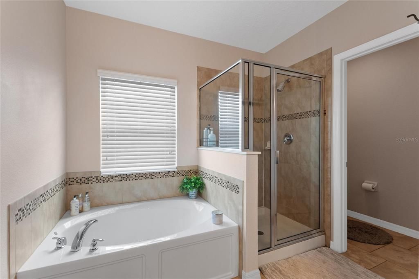
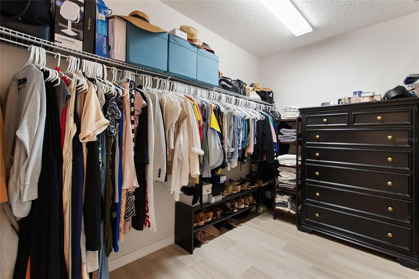
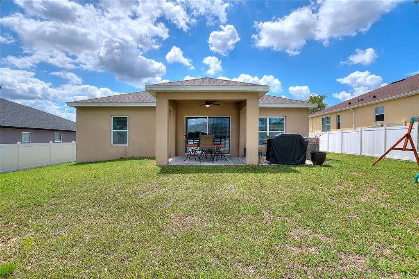
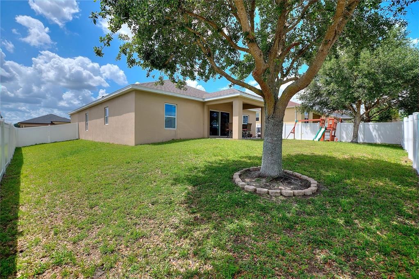
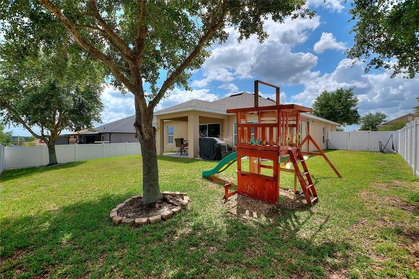
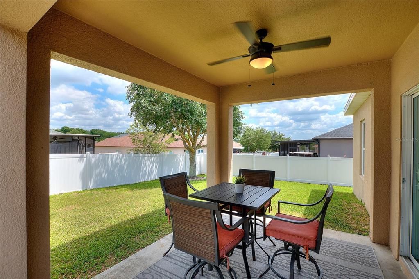
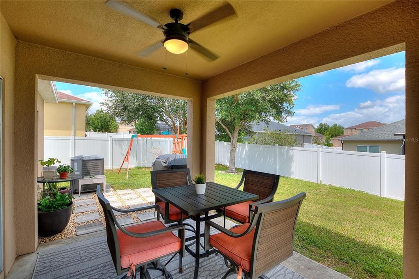
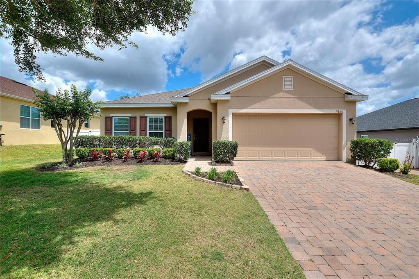
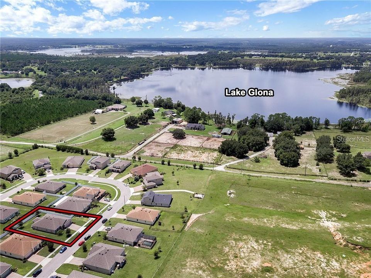
Under contract-accepting backup offers. Priced Below Market Value! Don't miss this exceptional opportunity to own a beautifully maintained 4-bedroom, 2-bath home in the desirable gated community of Barrington Estates in Clermont. From the moment you step inside, you'll appreciate the bright, open-concept layout designed for comfortable everyday living and effortless entertaining. Designer tile flooring in the main living areas and luxury vinyl plank flooring in the bedrooms provide a stylish, low-maintenance, carpet-free interior. The heart of the home is the spacious kitchen, featuring 42-inch cabinetry, granite countertops, stainless steel appliances, and an oversized breakfast bar that seamlessly connects to the dining and living areas, making it perfect for gathering with family and friends. The private primary suite offers a relaxing retreat with dual granite vanities, a soaking tub, separate shower, and a generously sized walk-in closet. Three additional bedrooms provide flexibility for family, guests, a home office, or hobby space. Step outside to enjoy the expansive, fully fenced backyard—ideal for pets, play, gardening, or creating your own outdoor oasis. Additional highlights include a new roof (2023), a two-car garage, and the security and privacy of a gated community. Conveniently located near shopping, dining, top-rated schools, major roadways and 10 minutes from Downtown Clermont. This move-in ready home offers the perfect combination of comfort, convenience, and lasting value. With its recent price improvement, this home presents an outstanding opportunity in one of Clermont's most desirable gated communities. Schedule your private showing today!

Location

Details

Type:
Residential
Parking:
No Data
Year Built:
2014
Lot:
0.20 Acres
Heating:
Central
Price/sqft:
$217
Cooling:
Central Air
HOA:
$185

Valuation

Our model vs. what's actually selling nearby.
Estimate
$372,000
$265K – $411K
Confidence Low
List vs. estimate
$27K above estimate
List $399,999 · +7.5%
Our model says this listing is priced above recent comparable activity. Room to negotiate.
Price per sq ft
$217
-2.5% vs. city median $223
Based on
10 MLS comparables
Median of recent comparable listings. Sold comps use closing price, active listings use list price.

Highlights

Annual tax
$3,142
2025
HOA
$185/qtr
Garage
2 car garage
Pets
Allowed
All facts and features
  • Flooring

    • Luxury Vinyl

    • Tile

    Heating

    • Central

    Cooling

    • Central Air

    Appliances

    • Dishwasher

    • Disposal

    • Dryer

    • Electric Water Heater

    • Microwave

    • Range

    • Refrigerator

    • Washer

    Other interior features

    • Ceiling Fan(s)

    • Open Floorplan

    • Thermostat

    • Walk-In Closet(s)

    Bedrooms and bathrooms

    • Bedrooms: 4

    • Full bathrooms: 2

  • Property

    • Levels: One

    • Exterior Features: Irrigation System / Lighting / Private Mailbox / Private Yard / Sidewalk / Sliding Doors

    Lot

    • Lot: 0.20 Acres

    Other Property Information

    • Parcel Number: 112325020100014000

    • Zoning: RES

  • Type and style

    • Property Type: Residential

    • Property Sub Type: Single Family Residence

  • Utility

    • BB/HS Internet Available

    • Cable Available

    • Electricity Connected

    • Public

    • Sewer Connected

    • Water Connected

  • Other financial information

    • HOA: $185

    • HOA Frequency: Quarterly

    • Annual tax amount: $3,142

  • Source details

    • MLS ID: O6401772

    Other facts

    • Construction Materials: Block / Stucco

    • Foundation Details: Slab

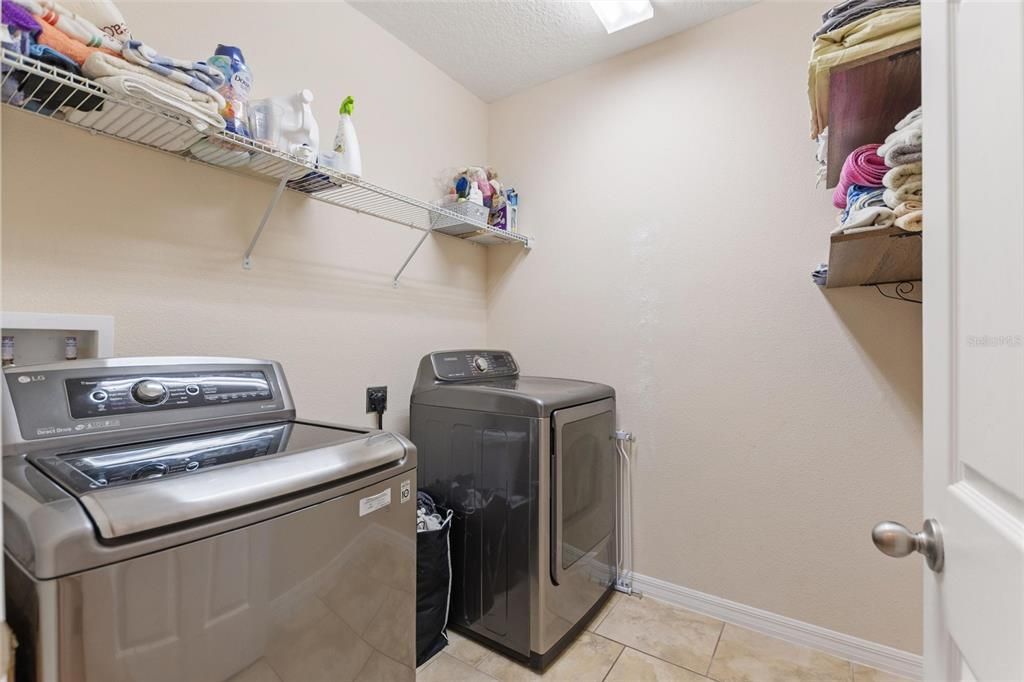
    • Laundry Features: Inside / Laundry Room

    • Lot Features: Sidewalk

    • Window Features: Blinds

    • Direction Faces: West

    • Garage Spaces: 2

    • Attached Garage: Yes

    • Garage: Yes

    • Living Area: 1840

    • Water Source: Public

    • Subdivision Name: BARRINGTON ESTATES PH II SUB

Private inquiry
Talk to the advisor on this listing.
Floor plans, HOA docs, off-market comparables, scheduling a private showing — one message, direct to the local specialist.

More like this

Active With Contract
$304,500
House
3 bds · 2 ba · 1,322 sqft
LAKE CRESCENT PINES SUB, CLERMONT
10628 LAKE RALPH DRIVE
+$20K
Active With Contract
$360,000
Lots/Land
5.03 acres
PINELAND SUB, CLERMONT
Lot 4 MERCADO COURT
Active With Contract
$329,500
House
3 bds · 2 ba · 1,080 sqft
LAKE CRESCENT PINES SUB, CLERMONT
10641 LAKE RALPH DRIVE
Active With Contract
$409,000
House
3 bds · 2 ba · 1,535 sqft
SAWMILL SUB, CLERMONT
10448 CARLSON CIRCLE
Active With Contract
$425,000
Lots/Land
20.00 acres
GROVELAND FARMS 04-23-25, GROVELAND
COFFEE CREEK LANE
-$40K
Active With Contract
$410,000
House
3 bds · 2 ba · 1,749 sqft
HIDDEN HILLS PHASE I, CLERMONT
11501 AUTUMN WIND LOOP
-$10K
Active With Contract
$499,000
House
4 bds · 2 ba · 2,383 sqft
HAMMOCK POINTE, CLERMONT
12549 HAMMOCK POINTE CIRCLE
-$85K
Active With Contract
$400,000
House
3 bds · 2 ba · 1,418 sqft
ROSE HILL SUB, CLERMONT
11048 ROSEHILL DRIVE

Market around this address

Live counts in the same area.
View all

The multiple listing information is provided by the Stellar MLS from a copyrighted compilation of listings. The compilation of listings and each individual listing are ©2026-present Stellar MLS. All Rights Reserved. The information provided is for consumers' personal, noncommercial use and may not be used for any purpose other than to identify prospective properties consumers may be interested in purchasing. All properties are subject to prior sale or withdrawal. All information provided is deemed reliable but is not guaranteed accurate, and should be independently verified. Listing courtesy of: FLORIDA REALTY MARKETPLACE